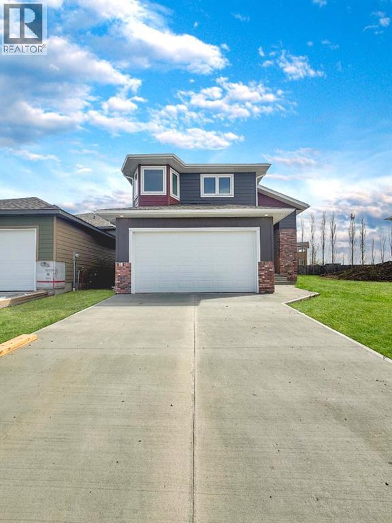



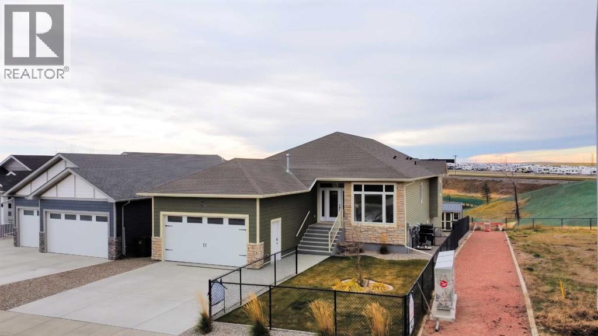
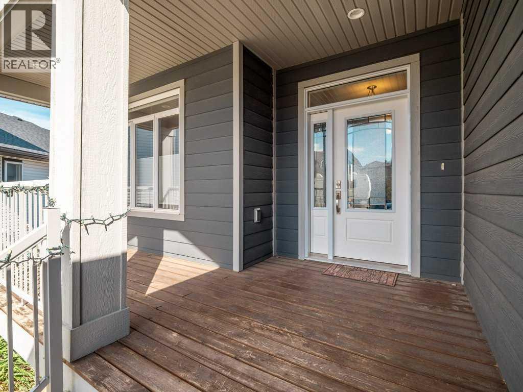
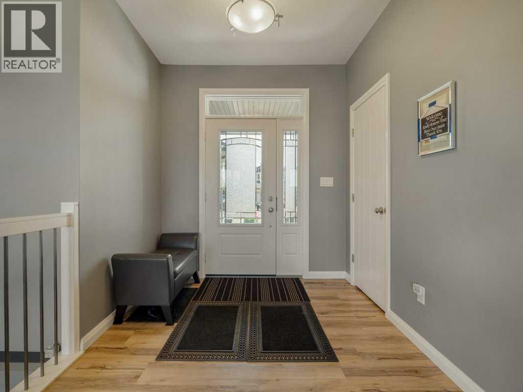
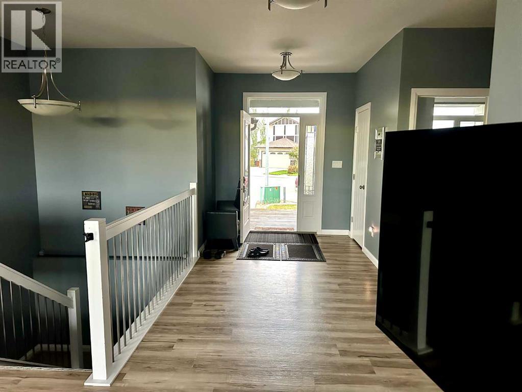
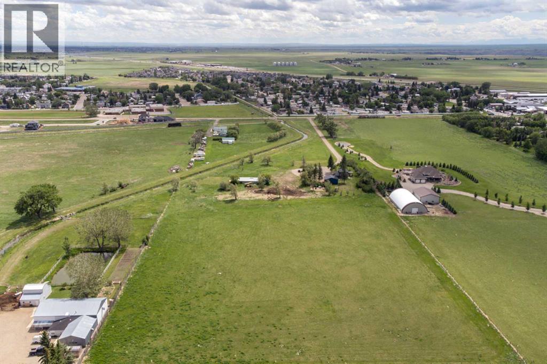
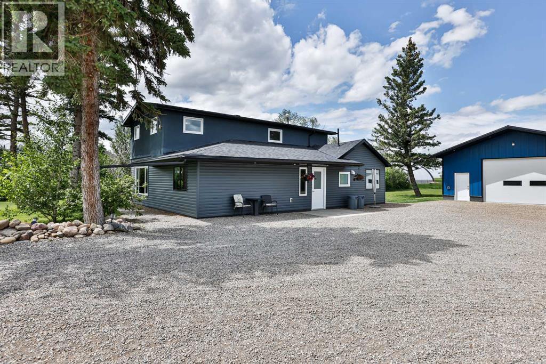
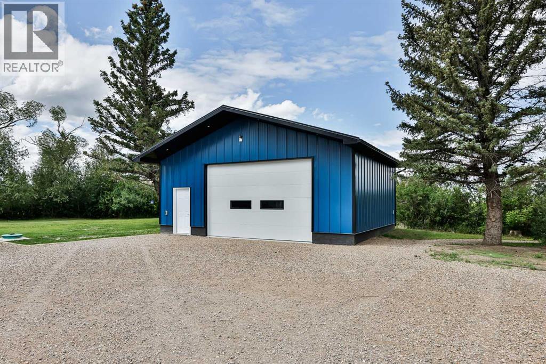
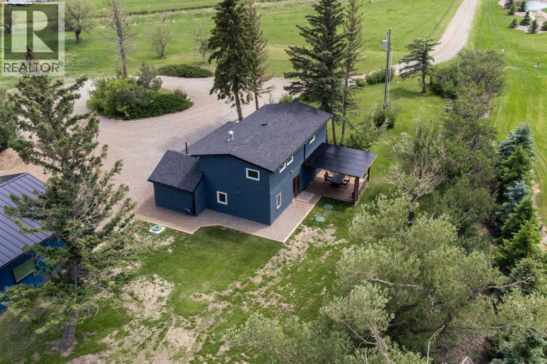
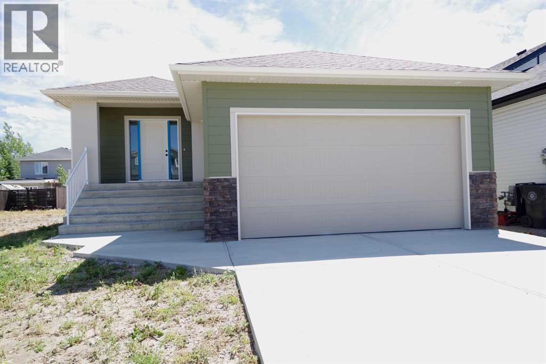
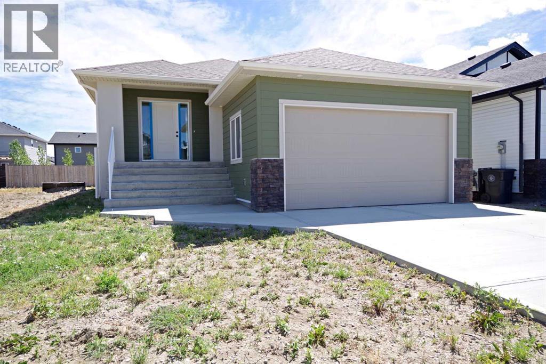
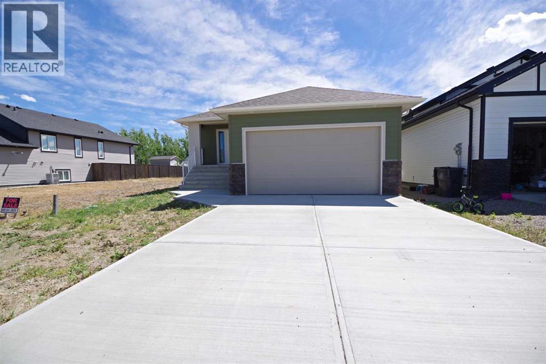
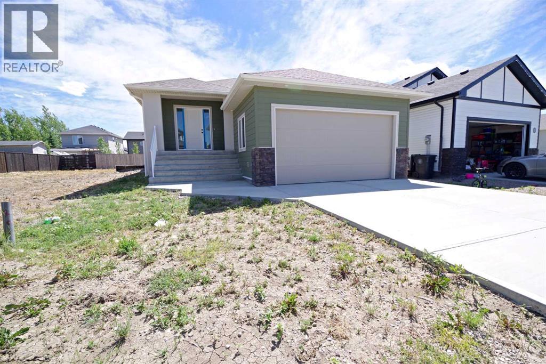
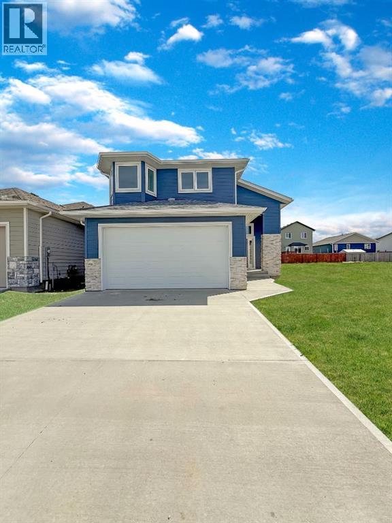
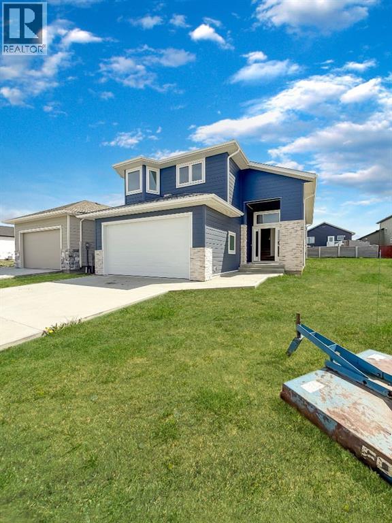
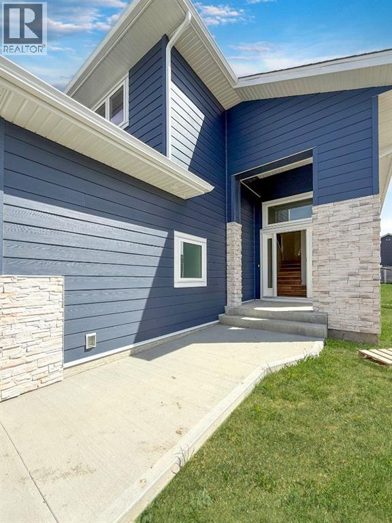
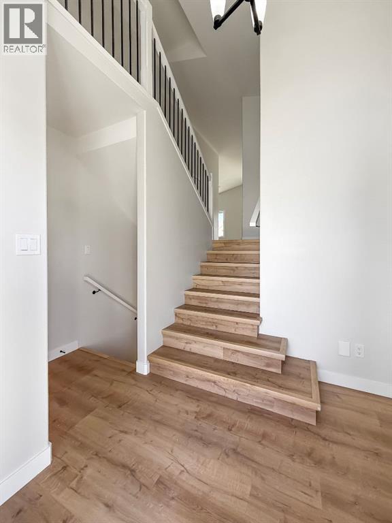
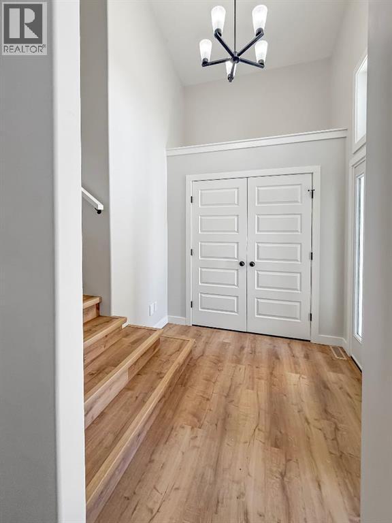
This executive walkout bungalow in Coalhurst is over 2000 square feet, with exceptional craftsmanship and quality inside and out. The location is beautiful, backing onto the green space and a pond. This open-concept main floor is perfect for family or entertaining, and features 9' ceilings and a 14' vaulted living area. The kitchen offers custom wood cabinetry, quartz countertops, an island, pot filler, under-cabinet lighting, and a reverse osmosis water system. There are TWO pantries: the walk-through butler's pantry with a sink and upright freezer connecting to a second walk-in pantry. Laundry is also conveniently located on the main floor next to the mudroom and garage. The main floor has two bedrooms, including a primary suite overlooking the pond with a walk-in closet and an ensuite with heated floors. Illuminated stairs lead to the fully developed walkout basement with 9' ceilings, in-floor heating, two oversized bedrooms, a full three-piece bathroom, wet bar/kitchenette, dedicated gym area with storage, and family room. The garage has tons of extra features, including a heater, epoxy/polyurethane-coated floor, floor drain, hot/cold water tap, and man-door. The yard is fenced and landscaped, with a powered shed, and even has a mature apple tree. Enjoy the view from your deck with the natural gas BBQ line, or from the walkout basement. Call your REALTOR® today to view this exceptional home in person, and ask for the list of upgrades, as there are too many to list here.
Estimate only, using Canadian semi-annual compounding and standard CMHC premiums. Your lender will confirm your actual rate and payment.
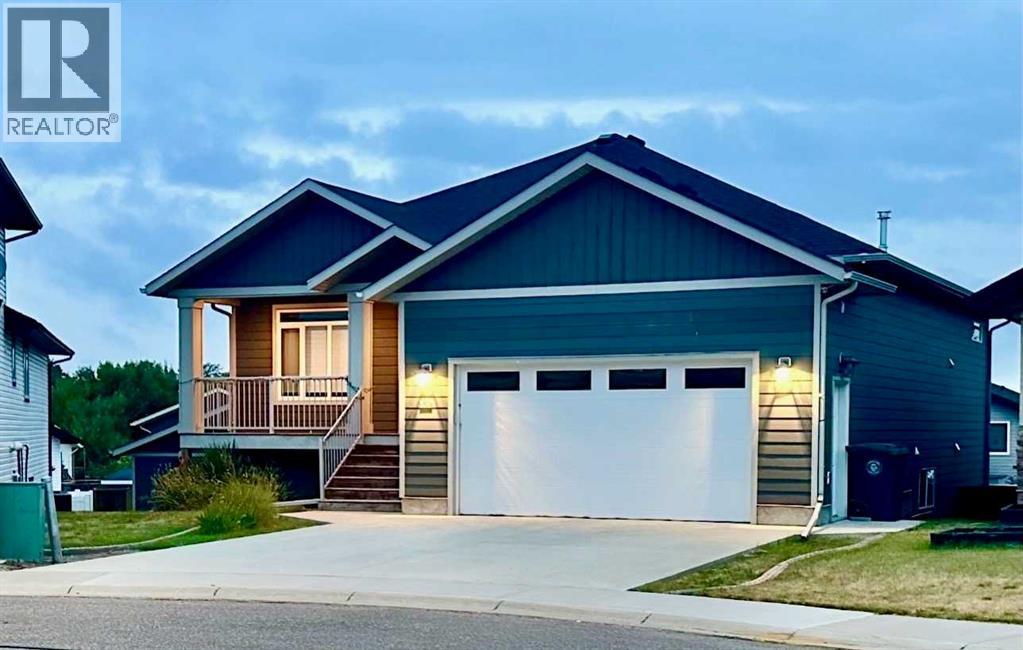
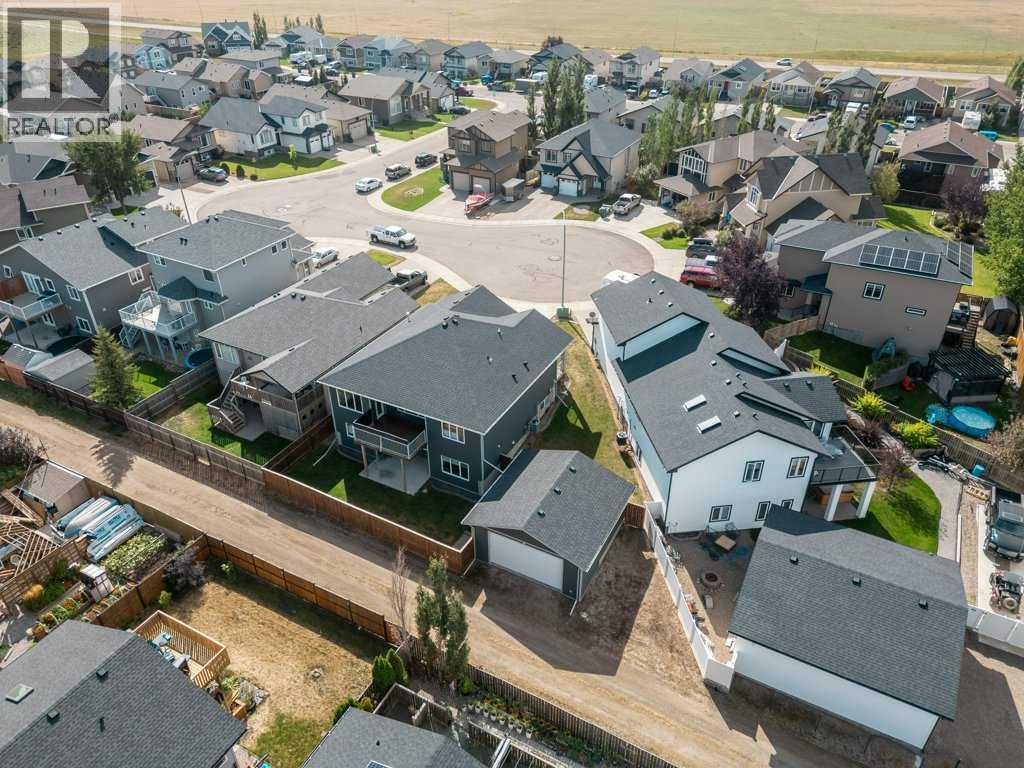
Request a private showing of 202 Lake Drive, or speak with Champagne Taylor about this home and the market — in confidence.
Compare listings
Compare