
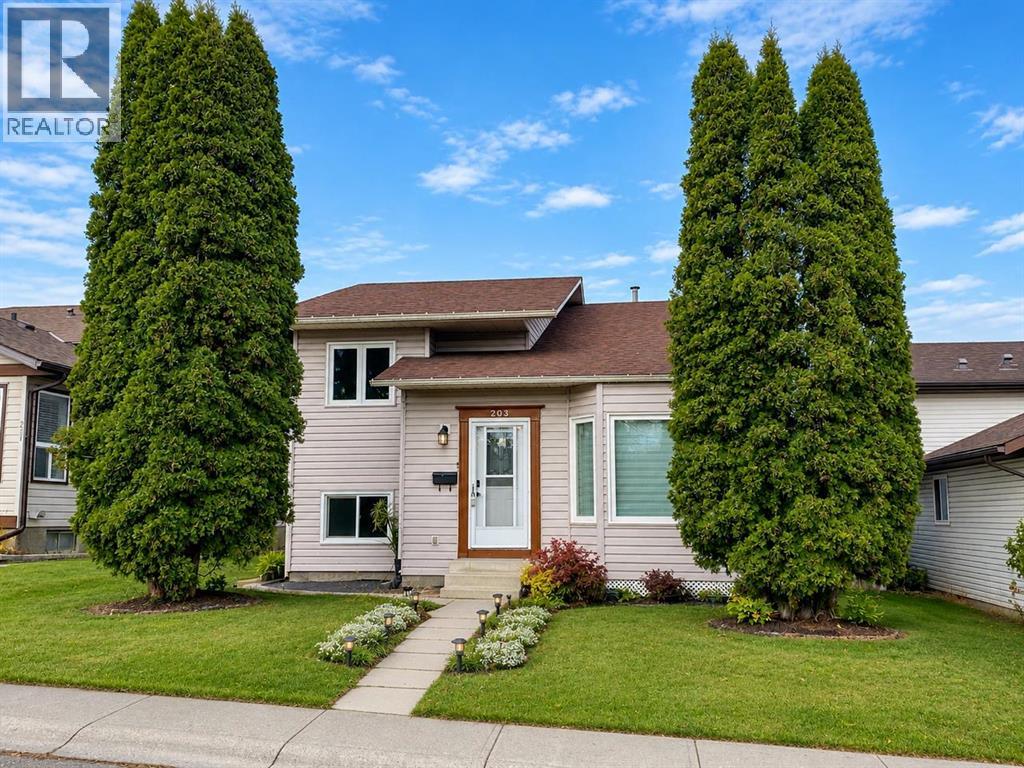
203 Shawglen Road SW

203 Shawglen Road SW

Shawnessy, Calgary, Alberta T2Y1Y2
Offered at $579,900
4Bedrooms
3.5Bathrooms
1,080Interior Sq Ft
4,585Lot Sq Ft
1984Built
2Parking
The Residence

House in Shawnessy

Share
WhatsApp Facebook X Email

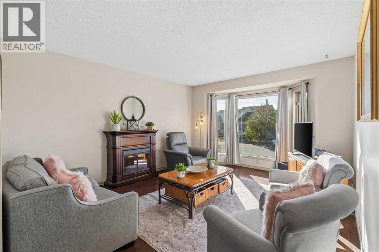
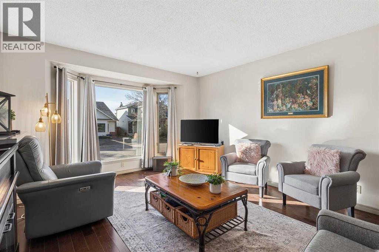
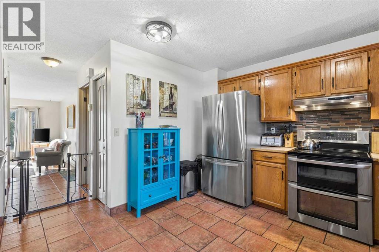
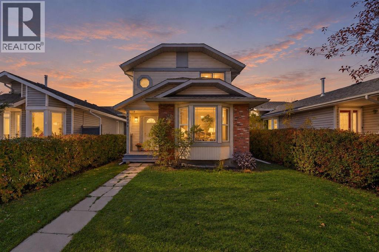
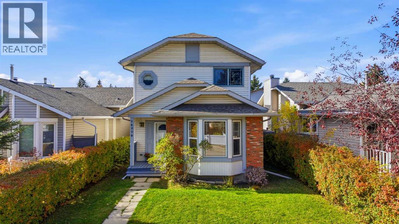
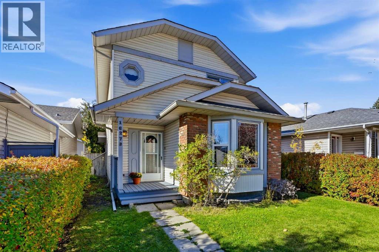
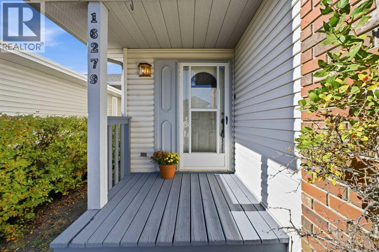
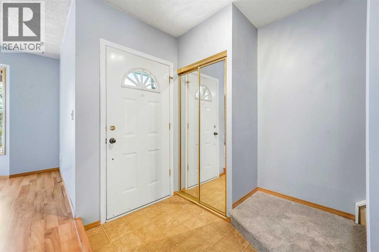
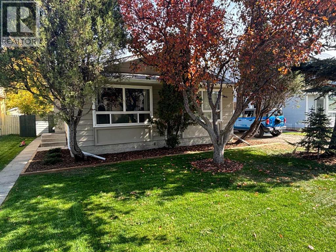
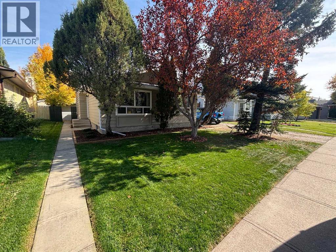
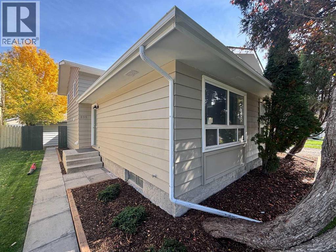
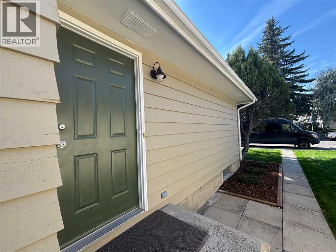
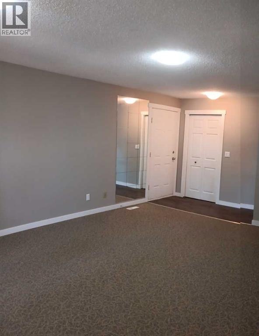
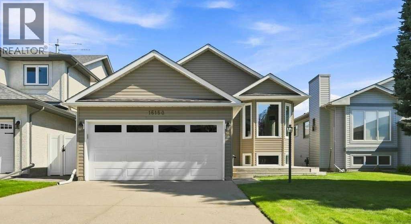
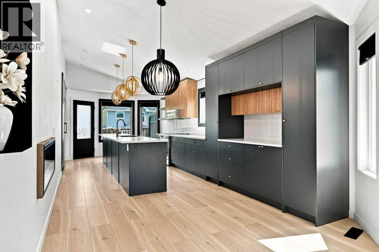
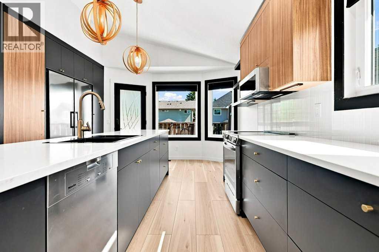
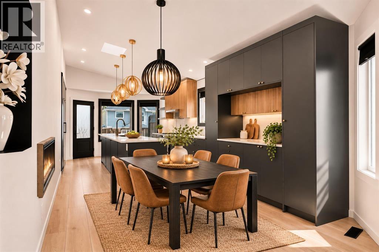
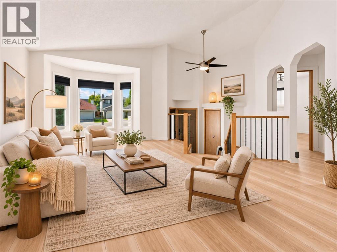
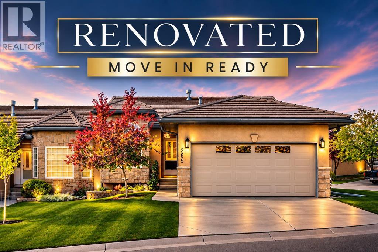
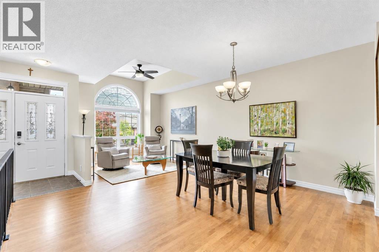
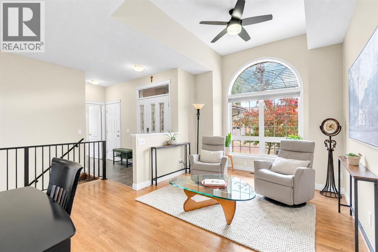
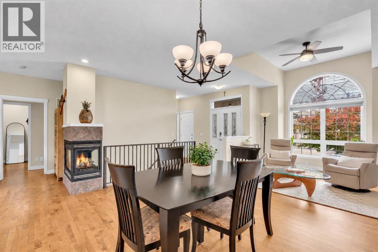
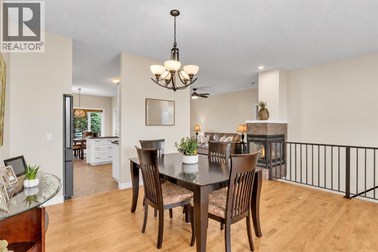
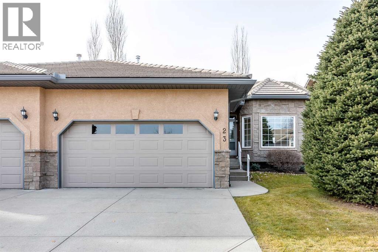
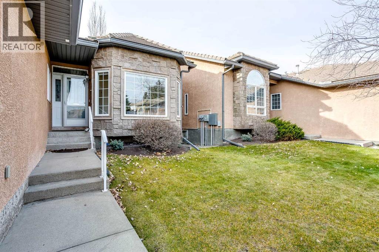
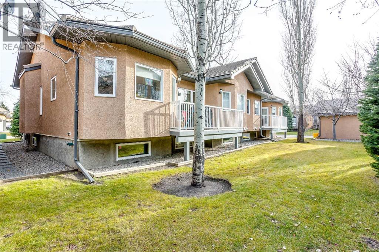
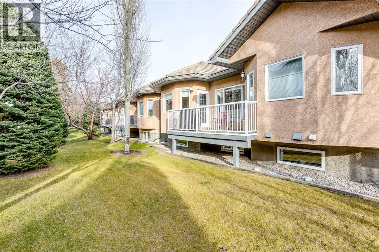
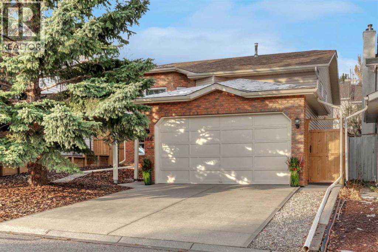
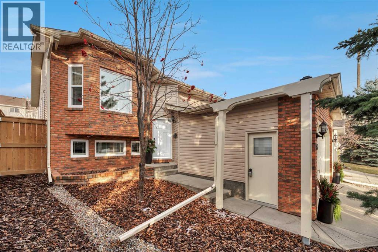
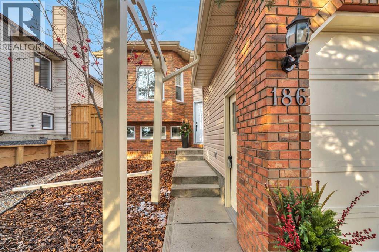
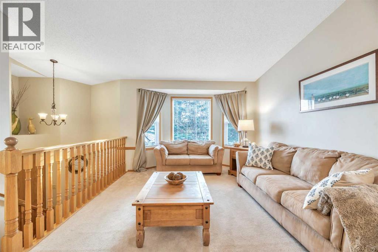
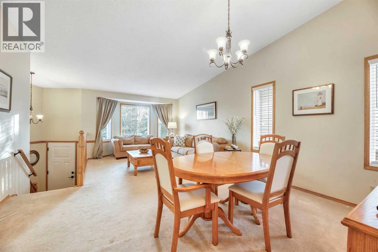
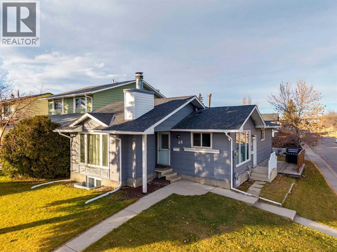
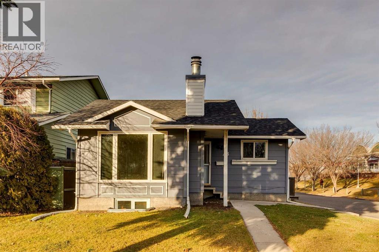
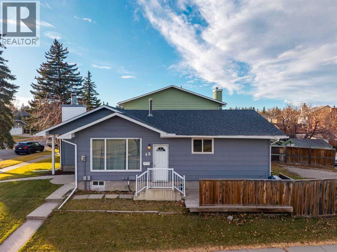
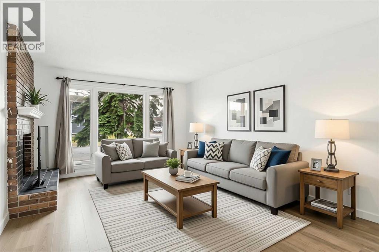
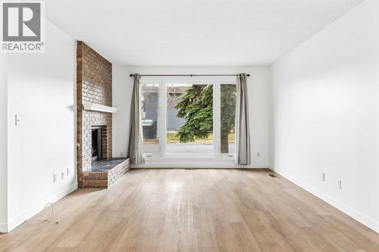
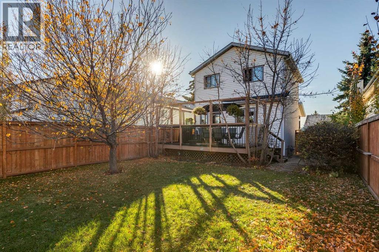
OPEN HOUSE- November 15th from 2-4 pm. FULLY RENOVATED 4-LEVEL SPLIT WITH LEGAL SUITE – AN EXCEPTIONAL OPPORTUNITY FOR HOMEOWNERS AND INVESTORS!Welcome to 203 Shawglen Road SW! Beautifully renovated from top to bottom, this move-in-ready home offers the perfect combination of comfort, functionality, and income potential. Featuring bright and inviting living spaces, three bedrooms upstairs, and a legal basement suite with a separate side entrance, full kitchen, and bedroom, plus an additional recreation room for flexible family living.Enjoy a generous backyard with RV parking potential and a heated garage for year-round convenience.PERFECT FOR FIRST-TIME BUYERS: Live in the main home while generating potential rental income to help offset your mortgage payments. IDEAL FOR INVESTORS: An excellent opportunity for long-term rental income and investment value.MOVE-IN READY, INCOME POTENTIAL, AND ROOM FOR YOUR RV! Don’t miss this exceptional opportunity!

MLS® NumberA2357294
Price$579,900
Property TypeHouse
Living Area1,080 sq ft
Bedrooms4 (3 above + 1 below)
Bathrooms3 (+1 half)
Year Built1984
Lot Size4,585 square feet
Frontage12.2 meters
OwnershipFreehold
ZoningR-CG
Annual Property Tax$3,423 (2025)
Days on Market7
The Gallery

Interiors & Grounds

Features & Amenities

Every Detail, Considered

Interior & Systems

FlooringLaminate, Carpeted
HeatingForced air, Natural gas
CoolingNone
BasementFinished, Full, Separate entrance, Suite

Appliances & Features

  • Washer
  • Refrigerator
  • Dishwasher
  • Stove
  • Dryer
  • Microwave
  • Hood Fan
  • Window Coverings
  • Garage door opener
  • Washer/Dryer Stack-Up

Construction & Lot

Style4 Level
FoundationPoured Concrete
ExteriorConcrete, Vinyl siding
ConstructionPoured concrete
FencingFence
Lot FeaturesBack lane, PVC window, No Animal Home, No Smoking Home

Parking

Total Spaces2
TypeDetached Garage

Room Dimensions

Main level

Kitchen8.67 Ft x 9.50 Ft
Dining room7.42 Ft x 8.17 Ft
Other9.75 Ft x 8.17 Ft
Living room16.17 Ft x 12.42 Ft

Second level

Primary Bedroom12.50 Ft x 10.83 Ft
Bedroom7.83 Ft x 10.83 Ft
Bedroom8.83 Ft x 8.67 Ft
5pc Bathroom7.50 Ft x 7.33 Ft
2pc Bathroom2.67 Ft x 7.33 Ft

Unknown

Living room13.25 Ft x 10.17 Ft
Other10.50 Ft x 9.25 Ft
Bedroom9.50 Ft x 9.58 Ft
3pc Bathroom6.58 Ft x 6.00 Ft

Lower level

Recreational, Games room23.83 Ft x 11.75 Ft
Map & Location
Address203 Shawglen Road SW
CommunityShawnessy
CityCalgary
ProvinceAlberta
Postal CodeT2Y1Y2
CountryCanada
Open in Google Maps
Affordability

Estimate Your Monthly Payment

$0per month
  • Mortgage payment $0
  • Property tax $0
  • Home insurance $0
  • Condo fees $0
  • Down payment $0
  • CMHC insurance $0
  • Mortgage amount $0

Estimate only, using Canadian semi-annual compounding and standard CMHC premiums. Your lender will confirm your actual rate and payment.
By Appointment

Begin a Private Conversation.

Request a private showing of 203 Shawglen Road SW, or speak with Champagne Taylor about this home and the market — in confidence.