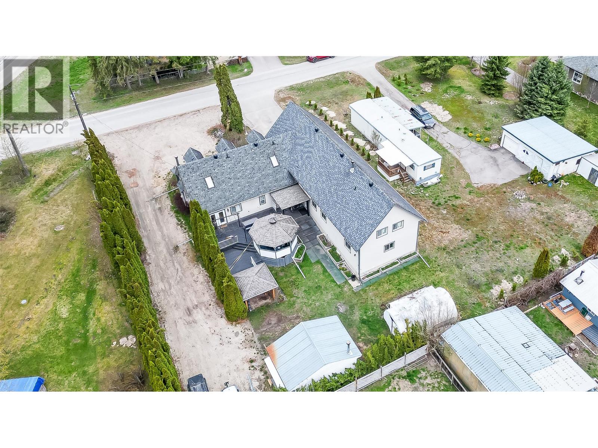
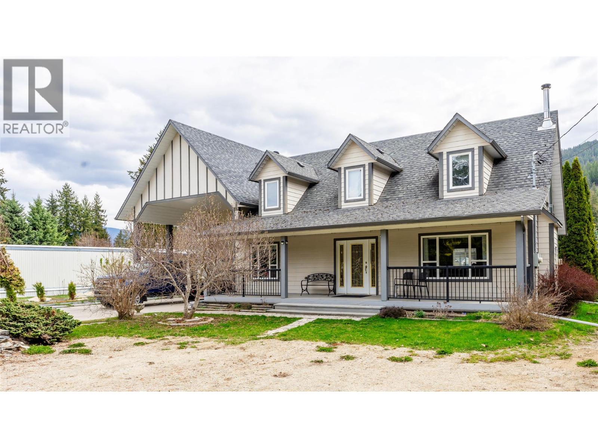
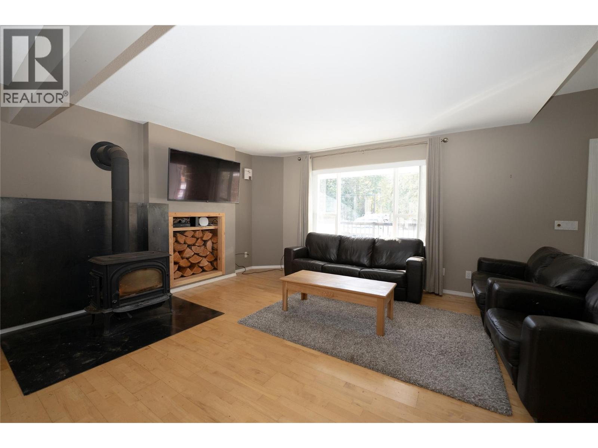
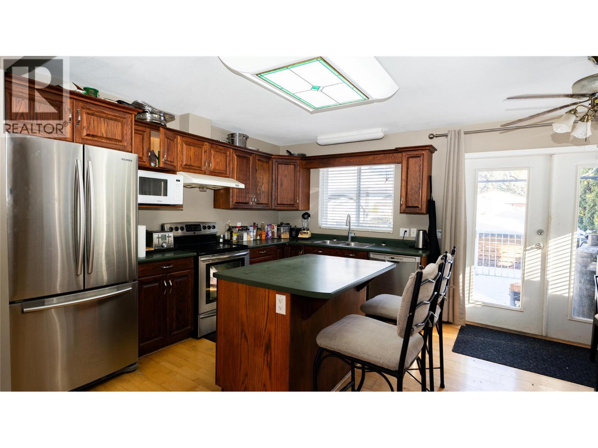
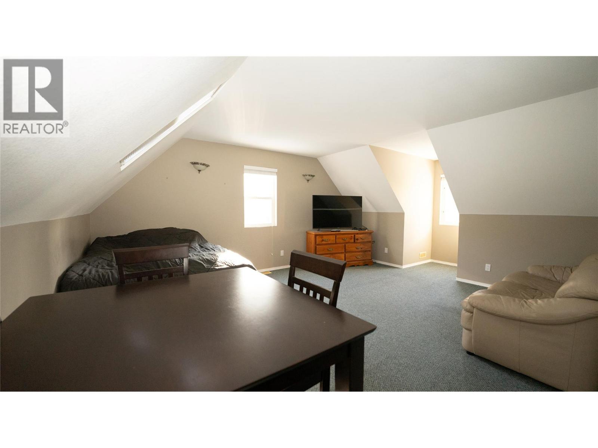

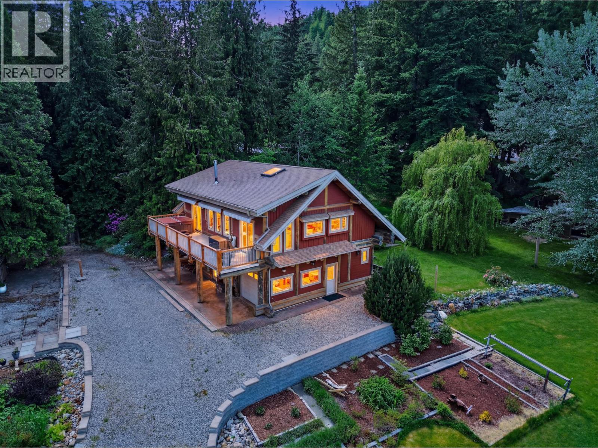
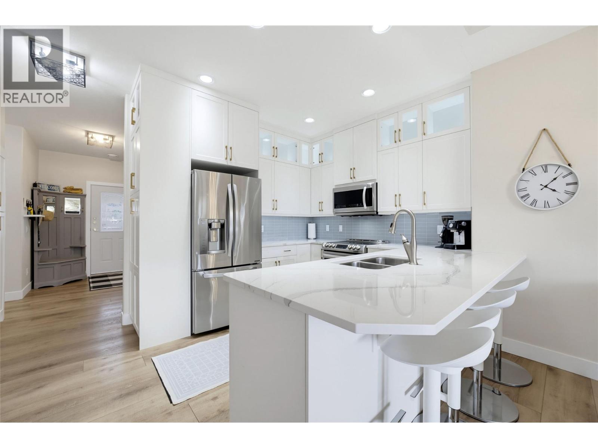
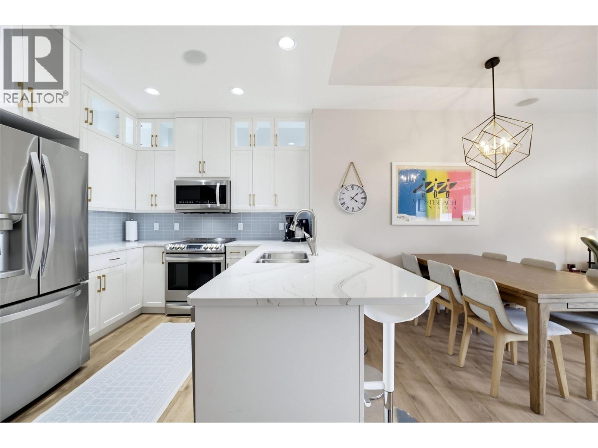
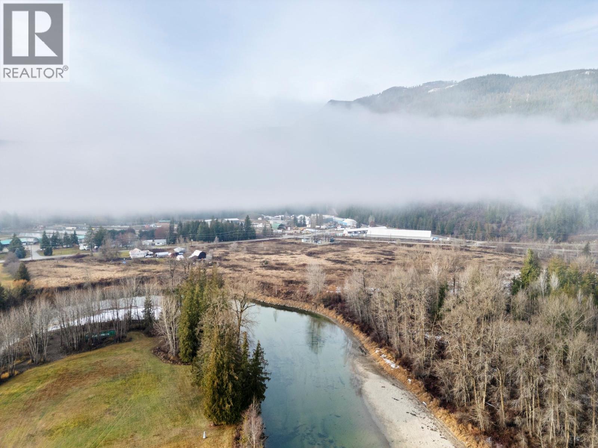
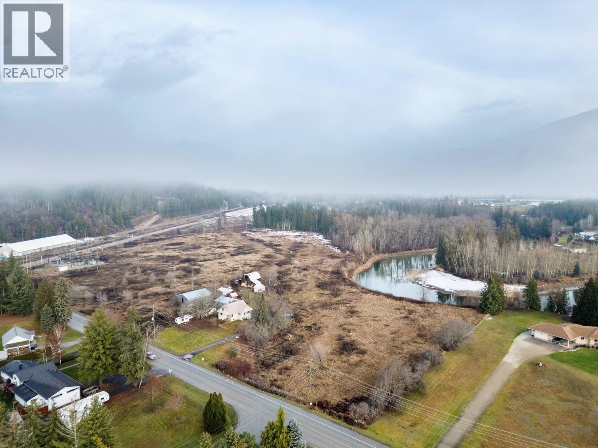
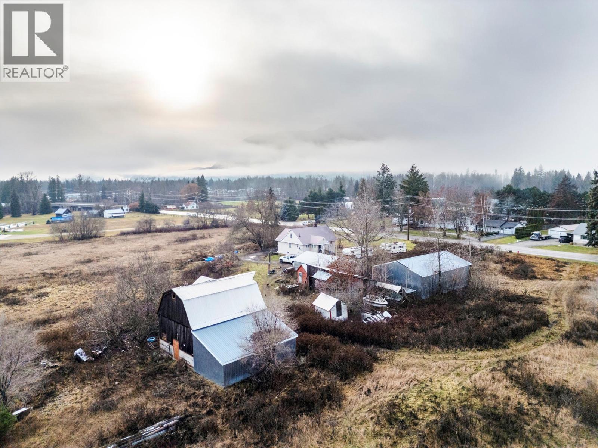
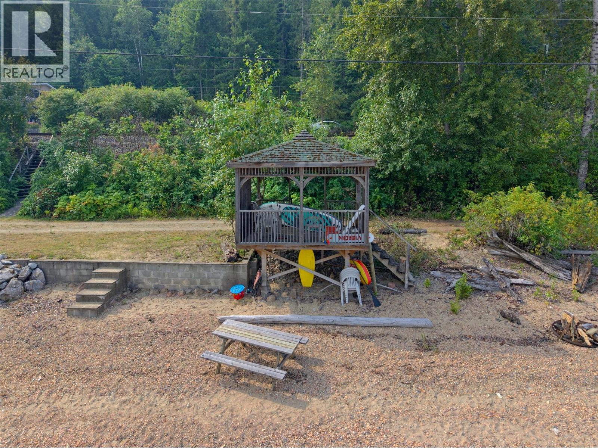
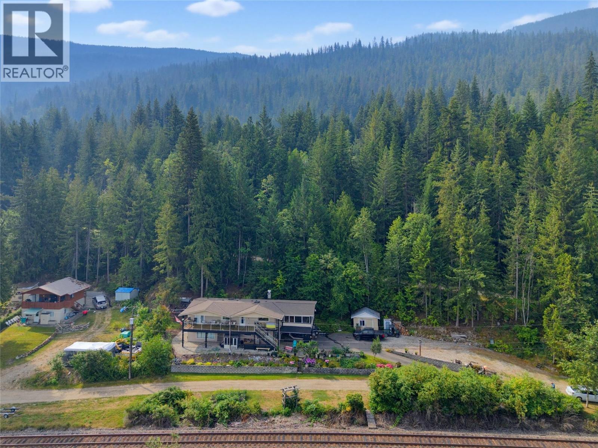
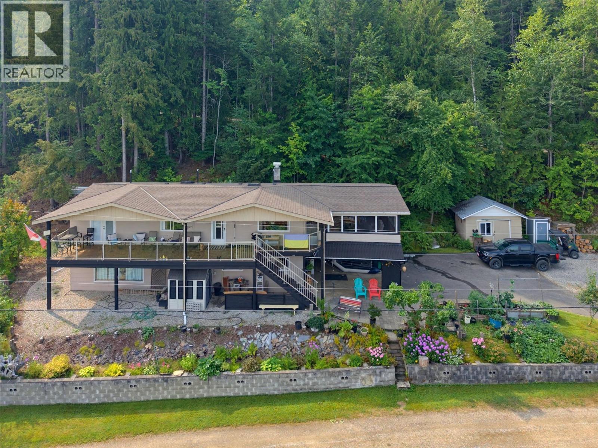
Welcome to Serenity Hill, a rare 1.93-acre private retreat just minutes from Sicamous featuring two residences, beautiful landscaping, and endless possibilities. The main post and beam home offers over 2,000 sq.ft. of living space with soaring vaulted ceilings, exposed wood beams, and an open-concept design that blends rustic charm with modern comfort. The main floor features a spacious living area, den, full bath, and primary suite with walk-in closet and ensuite. The lower level includes additional living space, laundry, workshop, storage, and a separate exterior entrance to a private one-bedroom and bathroom lockout area, ideal for guests, extended family, or potential income opportunities. The second residence is a charming 36' x 20' cottage complete with 1 bedroom, 1 bathroom, full kitchen, open living area and a large deck overlooking the property. Below, you'll find a spacious workshop/man cave along with covered parking. Outside, the property is truly exceptional. Thoughtfully landscaped with mature trees, tiered rock gardens, established perennial beds and an impressive selection of fruit trees and berries including cherry, apple, pear, plum, blueberry, and raspberries. Ample room for gardening, recreation, family gatherings and enjoying the peaceful natural setting. If you're looking for a family estate, multi-generational living, guest accommodations, or simply a private Shuswap escape, Serenity Hill offers a one-of-a-kind opportunity in a stunning rural setting.
Estimate only, using Canadian semi-annual compounding and standard CMHC premiums. Your lender will confirm your actual rate and payment.


Request a private showing of 2030 Solsqua-Sicamous Road, or speak with Champagne Taylor about this home and the market — in confidence.
Compare listings
Compare