
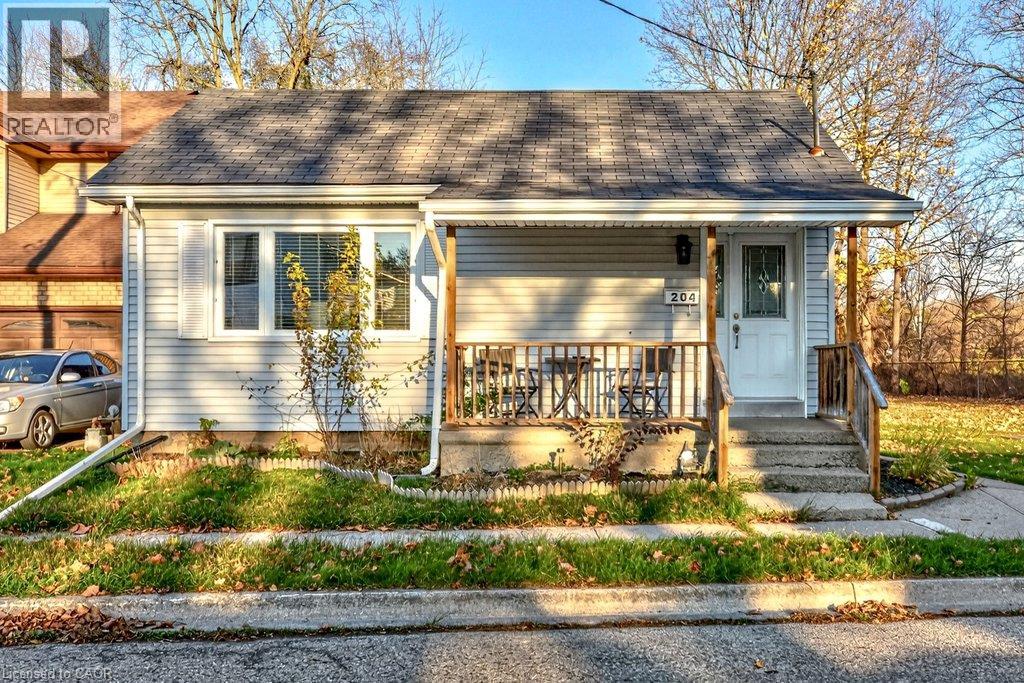
204 CATHARINE Avenue

204 CATHARINE Avenue

2071 - Old West Brant, Brantford, Ontario N3T1Z2
Offered at $559,900
3Bedrooms
1Bathroom
915Interior Sq Ft
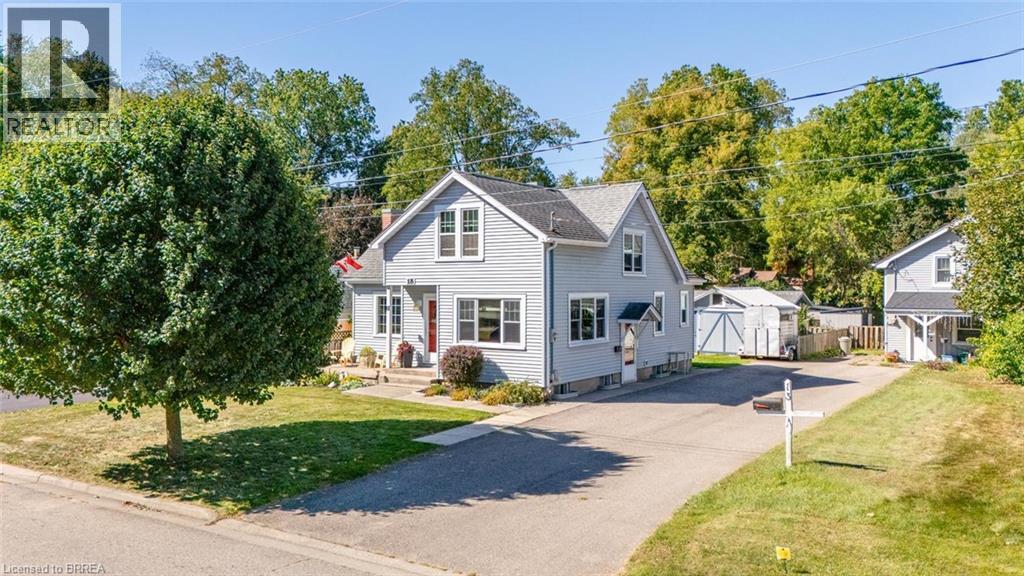
0.17Acres
1948Built
The Residence

House in 2071 - Old West Brant

Share
WhatsApp Facebook X Email

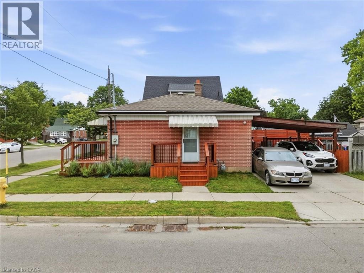
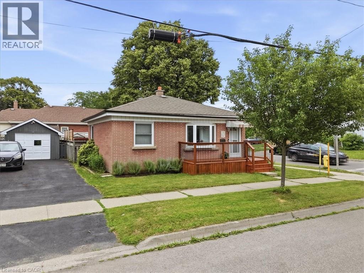
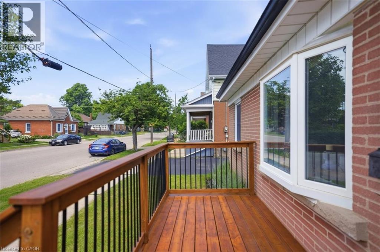
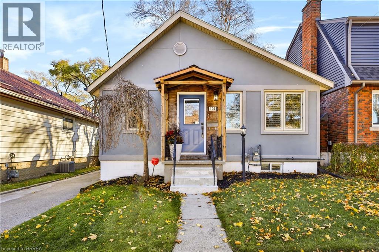
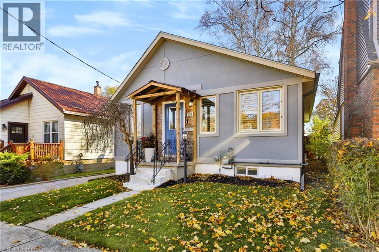
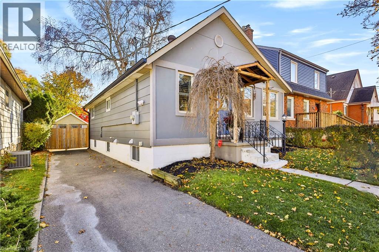
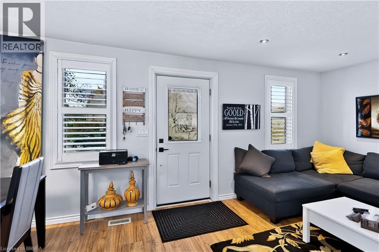
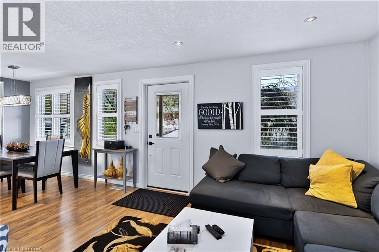
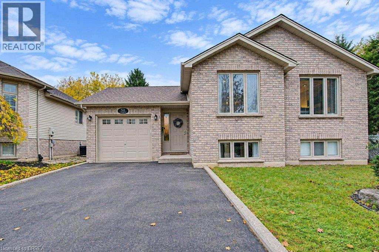
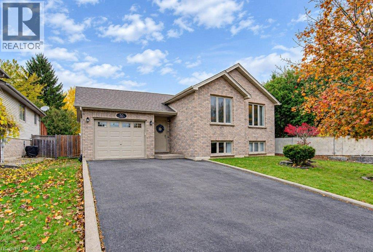
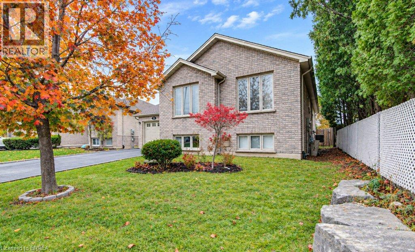
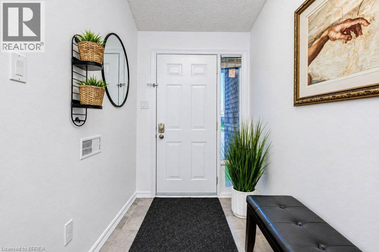
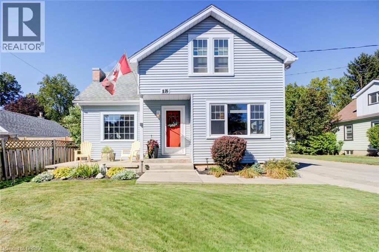
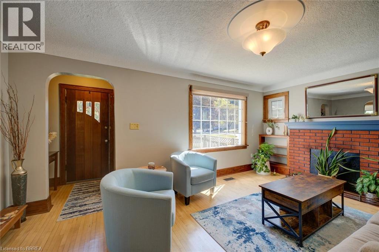
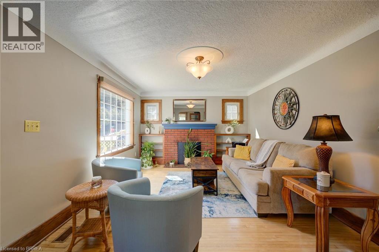
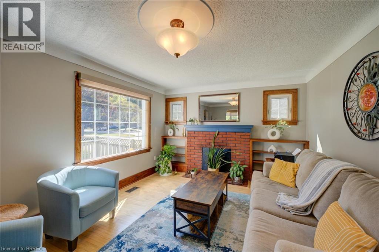
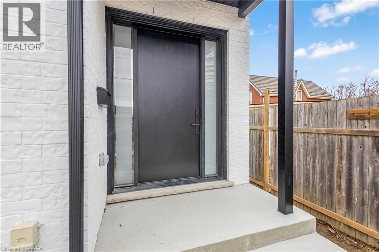
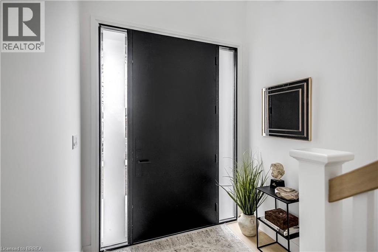
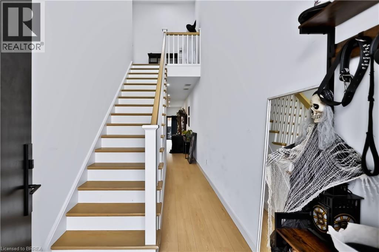
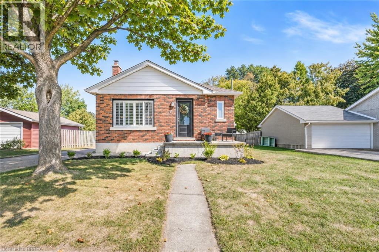
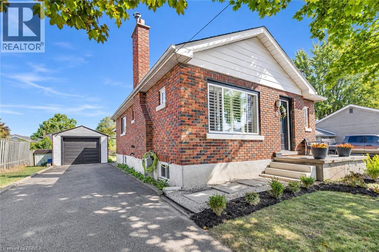
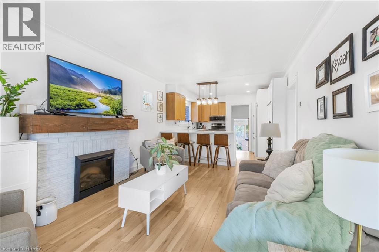
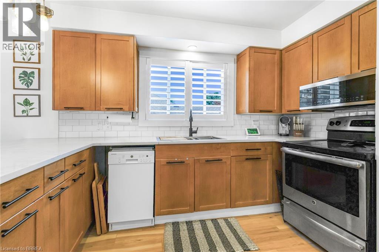
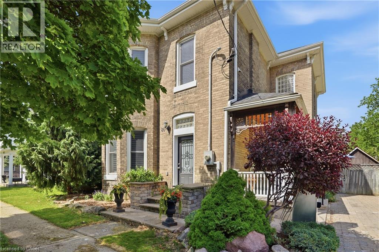
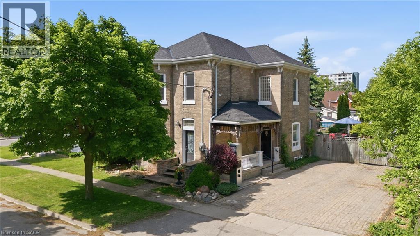
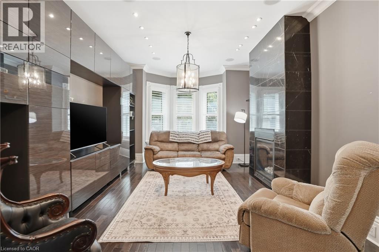
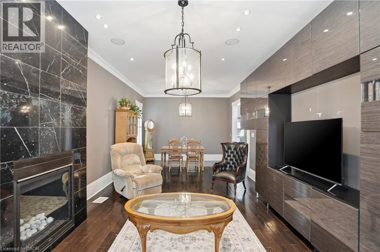
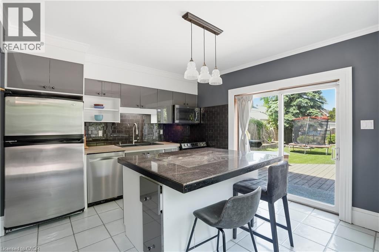
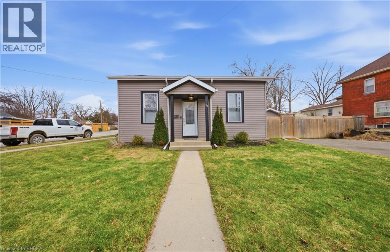
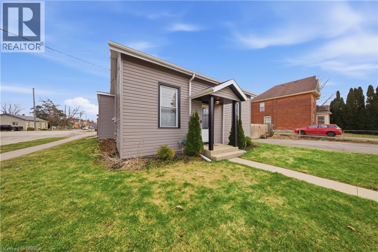
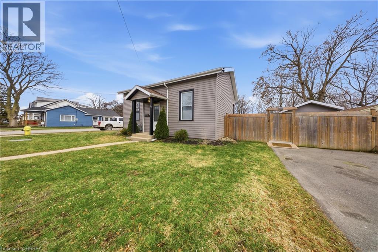
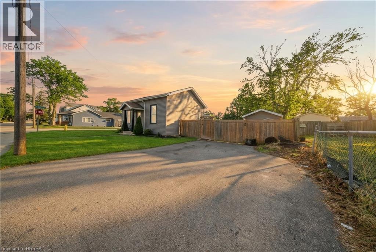
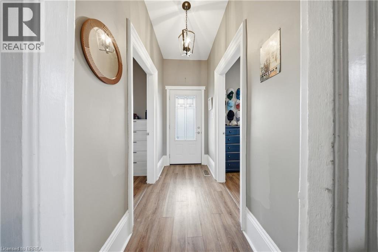
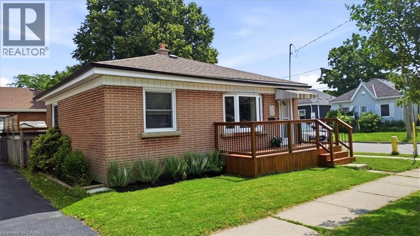
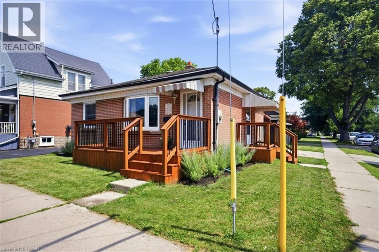
Beautiful Home with a Huge Backyard on a Quiet Cul-de-Sac! Tucked away on a peaceful, family-friendly street in Brantford, this charming 2+1-bedroom, 1-bathroom home offers the perfect blend of comfort and style. Situated on a quiet dead-end street, this property features an exceptionally large, private backyard, ideal for entertaining, family gatherings, and enjoying summer evenings. Complete with custom decks, storage sheds, and beautifully landscaped outdoor space, it's the perfect setting for barbecues, relaxation, and making memories. Inside, you'll find an updated kitchen featuring sleek stainless steel appliances, ample cabinetry, and contemporary finishes, along with a beautifully updated bathroom. The cozy, finished basement offers additional living space with a recreation room and a third bedroom, perfect for guests, a home office, or a playroom. Whether you're a first-time buyer, downsizing, or simply looking for a move-in-ready home with plenty of outdoor space, this lovely property is one you won't want to miss!

MLS® Number40879265
Price$559,900
Property TypeHouse
Living Area915 sq ft
Bedrooms3 (2 above + 1 below)
Bathrooms1
Year Built1948
Storeys1
Lot Size0 acres
Frontage45 feet
OwnershipFreehold
ZoningF-RC
Annual Property Tax$3,174
Days on Market3
The Gallery

Interiors & Grounds

Features & Amenities

Every Detail, Considered

Interior & Systems

HeatingForced air, Natural gas
CoolingCentral air conditioning
BasementPartially finished, Full

Appliances & Features

  • Washer
  • Refrigerator
  • Dishwasher
  • Stove
  • Dryer

Construction & Lot

StyleBungalow
ExteriorVinyl siding
Lot FeaturesCul-de-sac, Sump Pump

Parking

TypeOpen

Room Dimensions

Basement

Laundry room11'6'' x 12'5''
Utility room10'11'' x 19'8''
Bedroom8'2'' x 12'1''
Family room9'1'' x 17'11''

Main level

Foyer6'7'' x 7'7''
4pc Bathroom8'2'' x 8'5''
Bedroom8'6'' x 11'7''
Primary Bedroom9'9'' x 11'7''
Eat in kitchen10'0'' x 16'5''
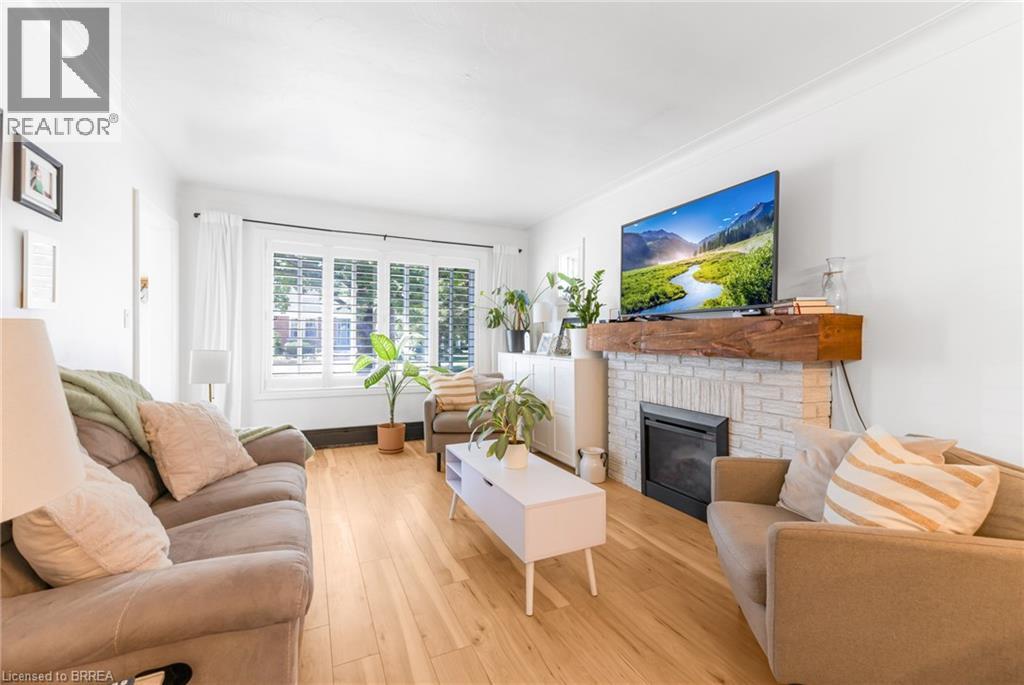
Living room10'0'' x 26'6''
Map & Location
Address204 CATHARINE Avenue
Community2071 - Old West Brant
CityBrantford
ProvinceOntario
Postal CodeN3T1Z2
CountryCanada
Open in Google Maps
Affordability

Estimate Your Monthly Payment

$0per month
  • Mortgage payment $0
  • Property tax $0
  • Home insurance $0
  • Condo fees $0
  • Down payment $0
  • CMHC insurance $0
  • Mortgage amount $0

Estimate only, using Canadian semi-annual compounding and standard CMHC premiums. Your lender will confirm your actual rate and payment.
By Appointment

Begin a Private Conversation.

Request a private showing of 204 CATHARINE Avenue, or speak with Champagne Taylor about this home and the market — in confidence.