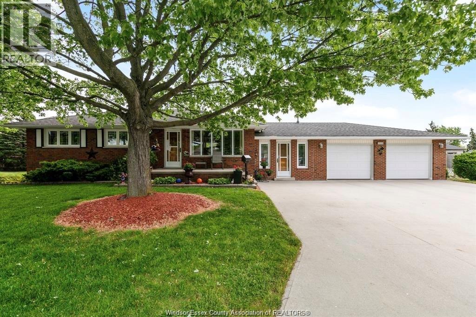
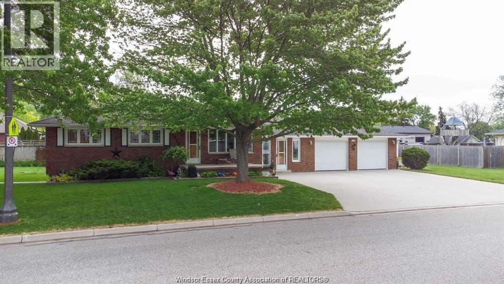
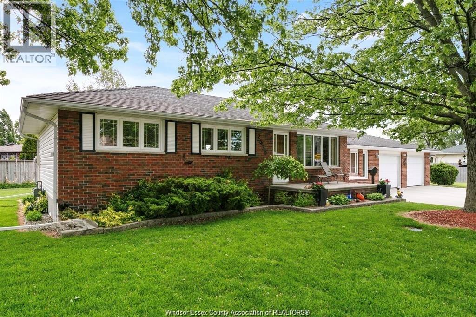
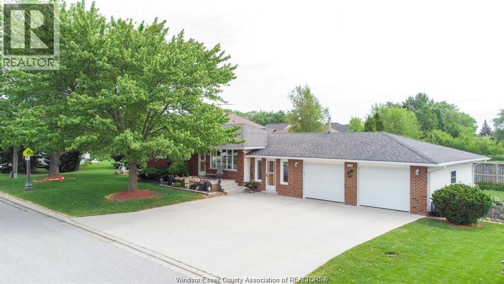

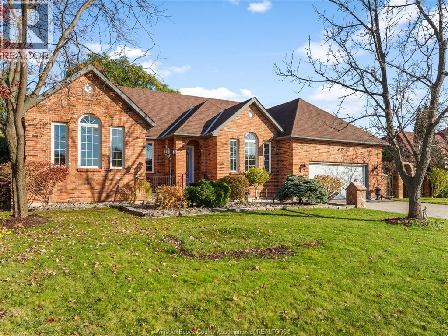
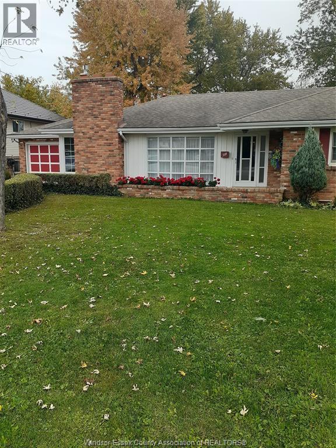
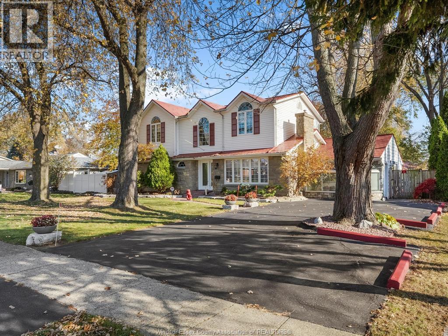
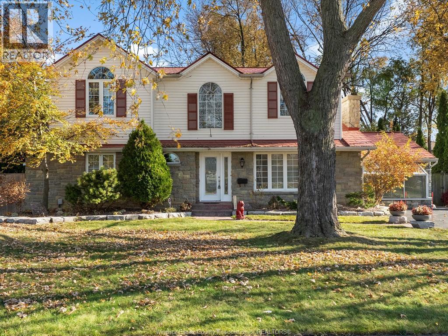
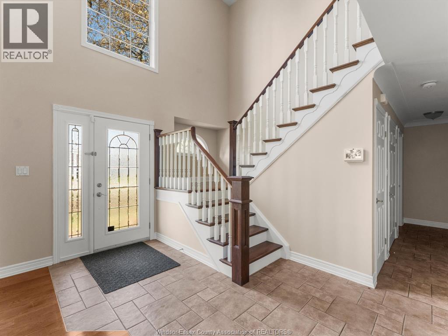
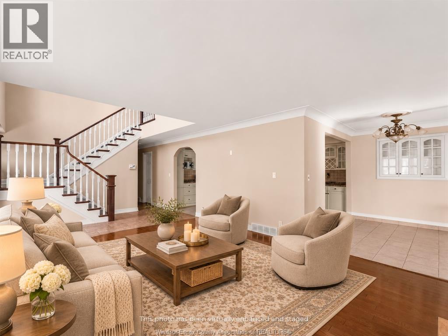
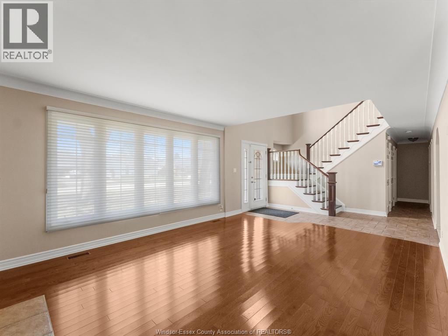
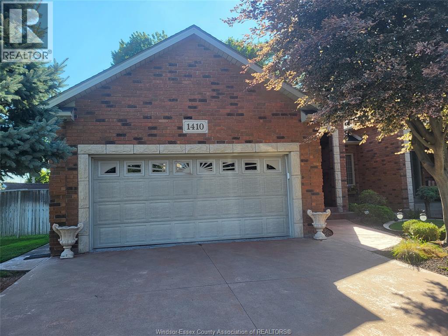
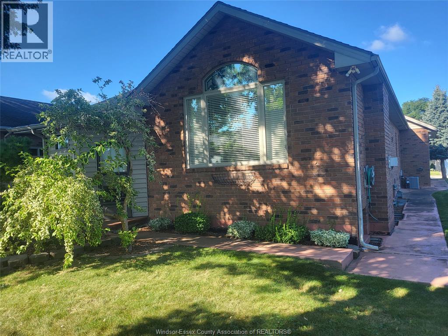
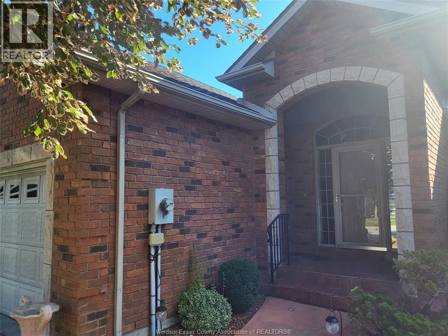
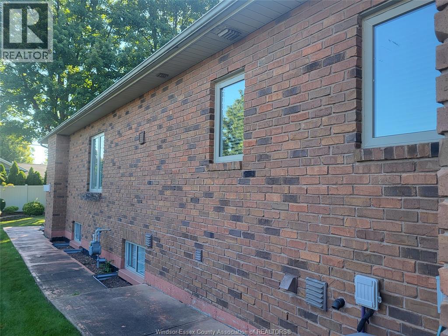
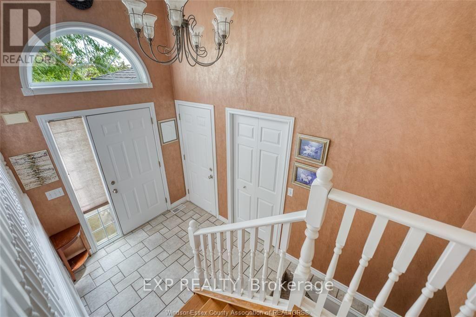
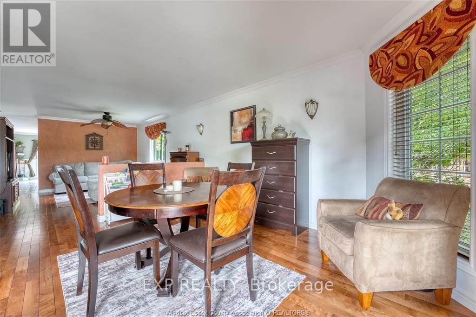
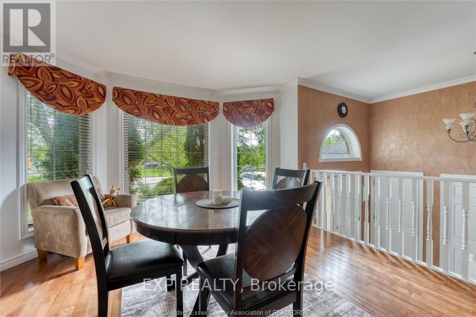
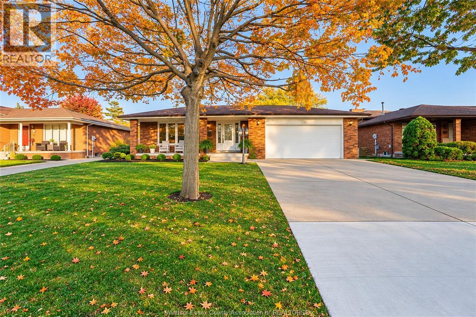
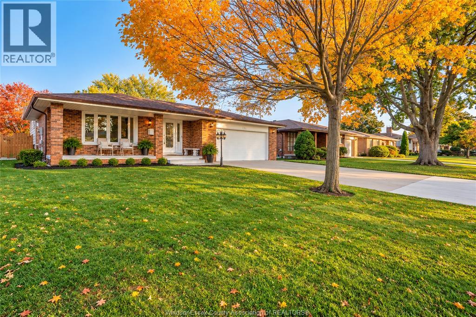
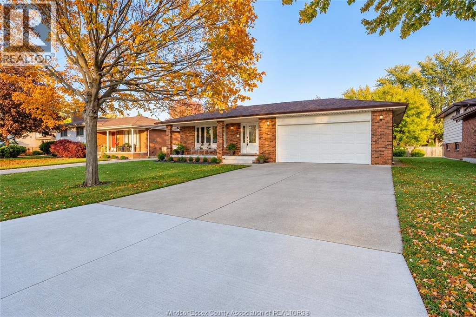
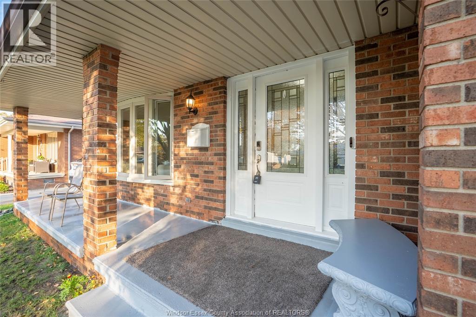
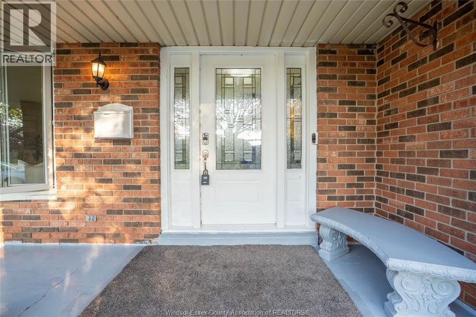
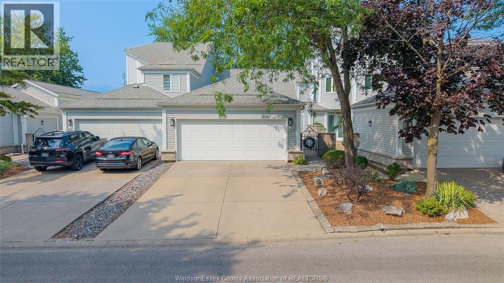
For the first time ever, this custom Tecumseh ranch is looking for someone new to call it home. Enjoy the convenience of one-level living, with all three bedrooms, laundry and everyday essentials on the main floor. A gorgeous sunken living room anchors the home, featuring a striking stone fireplace wall and built-in cabinetry. The formal dining room provides space for special occasions, while the oak kitchen and adjoining dining nook keep everyday meals comfortable and convenient. Double doors open to a spacious primary suite with a walk-in closet, six-piece ensuite and sliding doors to the back deck. Two additional bedrooms and another full bathroom complete the main-floor layout. Outside, the serene backyard features mature gardens, a pond and a large shed/workshop, all complemented by the privacy of no rear neighbours. Downstairs, the expansive basement offers high ceilings and room to bring your ideas to life, along with an unexpected bonus: a dedicated room with a hot tub and sauna! An additional full bathroom adds convenience, while the remaining space is ready for finishing to suit your needs. Updated windows throughout (2018), along with an updated furnace and central air (2018), add to the appeal. The original owner had plenty of reasons to stay. Come find yours.
Estimate only, using Canadian semi-annual compounding and standard CMHC premiums. Your lender will confirm your actual rate and payment.
Request a private showing of 2046 Charlene, or speak with Champagne Taylor about this home and the market — in confidence.
Compare listings
Compare