
2046 ROBSON Place Unit# 4

2046 ROBSON Place Unit# 4

Kamloops, British Columbia V2E0A5
Offered at $567,900
2Bedrooms
3.5Bathrooms
1,840Interior Sq Ft
2008Built
2Parking
The Residence

Row / Townhouse in Kamloops

Share
WhatsApp Facebook X Email

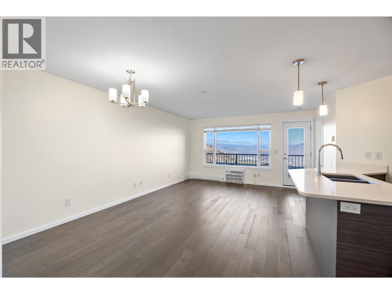
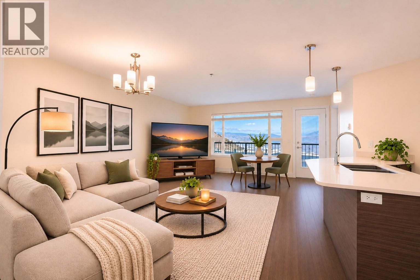
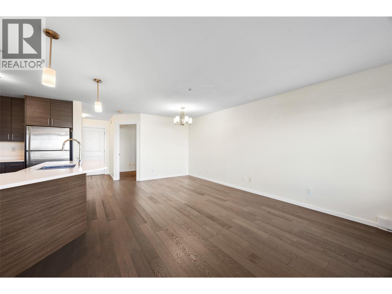
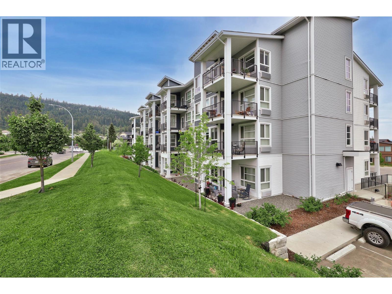
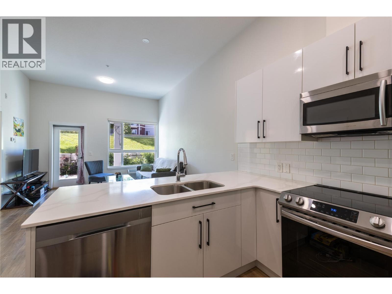
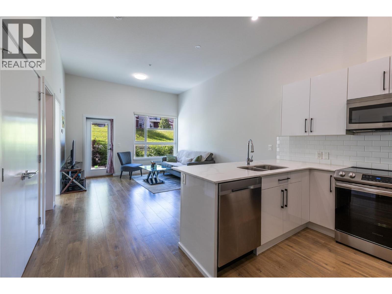
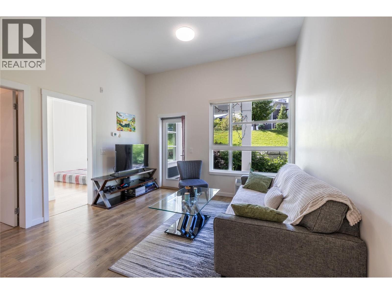
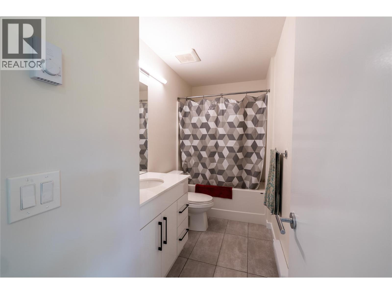
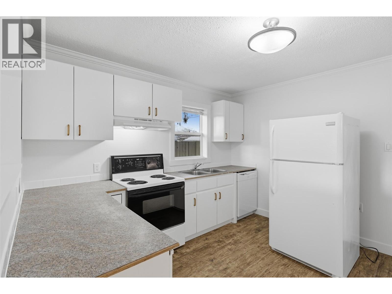
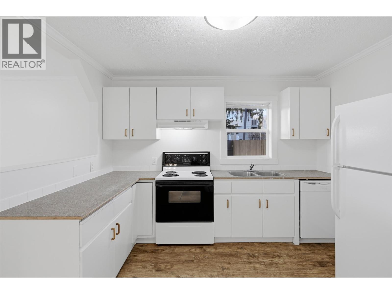
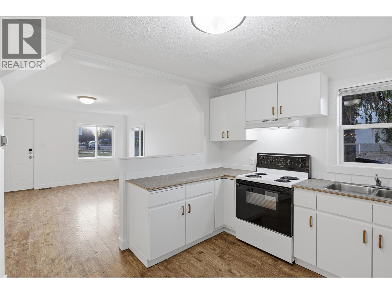
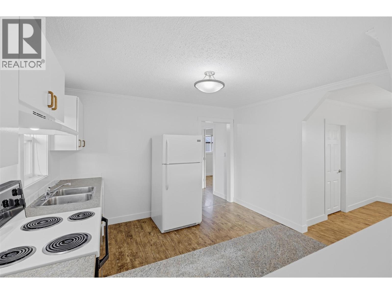
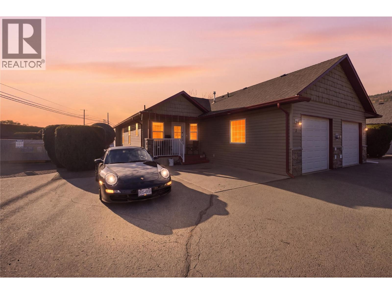
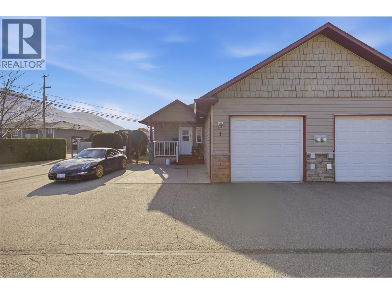
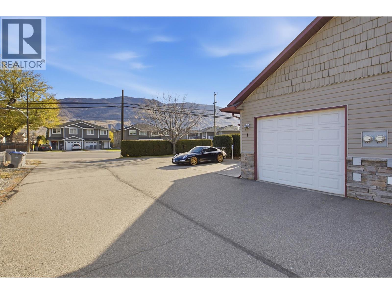
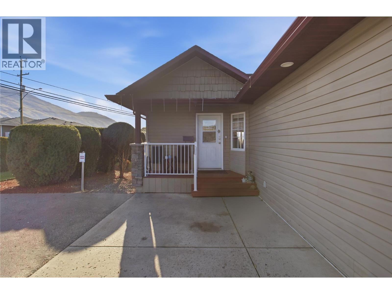
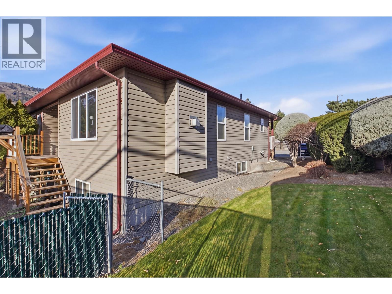
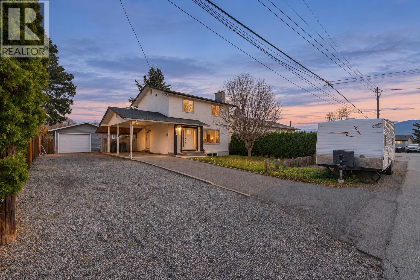
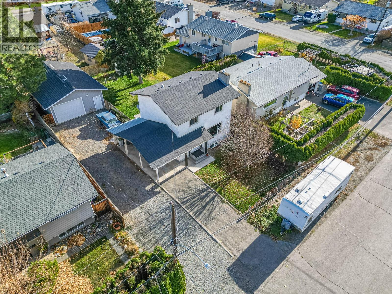
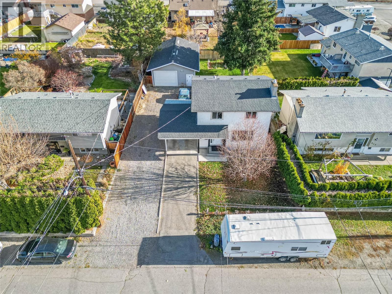
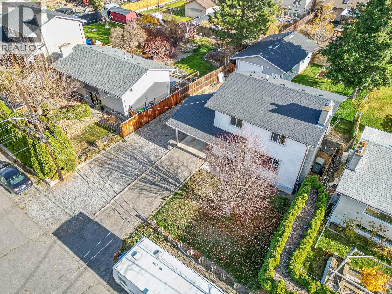
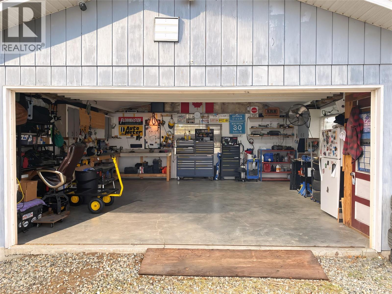
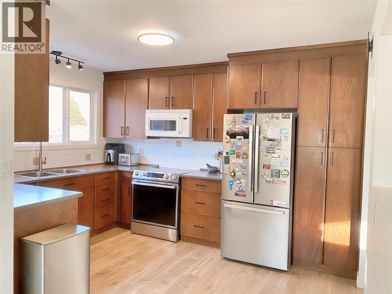
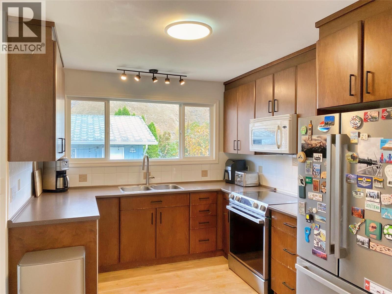
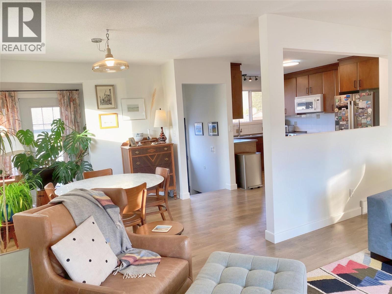
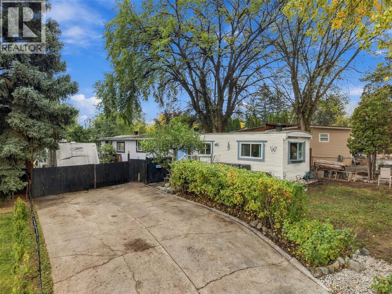
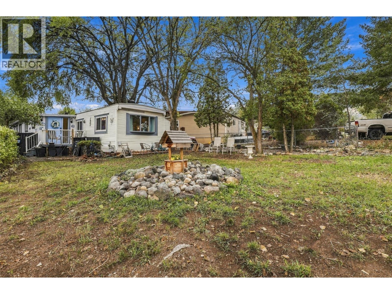
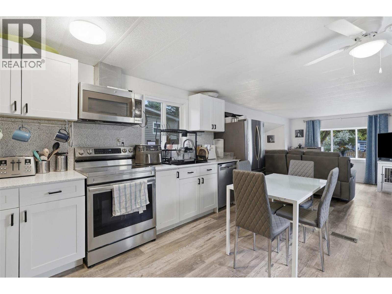
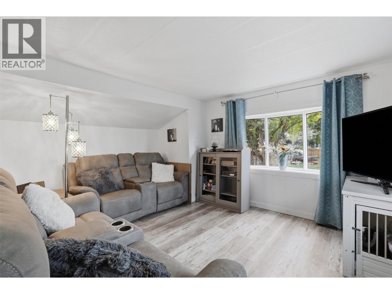
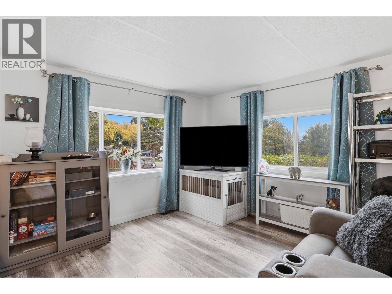
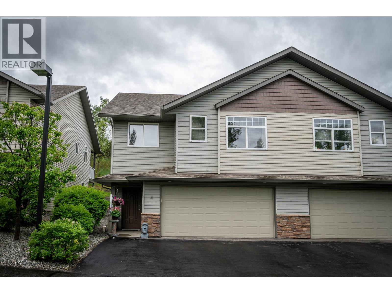
Located in desirable Sahali Ridge Estates, this townhouse offers modern and functional living. The main living area is open concept centred around a well laid-out kitchen and tiled gas fireplace. Kitchen features ample cabinetry, stainless steel appliances and granite counter tops with bar seating. Laminate floors on the main level. The back patio is private and perfect for entertaining and grilling. The large primary bedroom offers a walk-in closet and access to the jack-and-jill ensuite. A second bedroom and two-piece powder room finish off the main floor. The lower level features a huge rec room and den that could function as a third bedroom or home office. Also situated on the same floor is a four-piece bathroom, laundry area, and storage. Home also features a two-car garage and a separate utility room with additional storage. All this is minutes away from shopping, restaurants, schools and playgrounds. Added bonus with this property is the inclusion list that comes with purchase (see attached document). All measurements approximate to be verified by buyer if deemed important.

MLS® Number10391478
Price$567,900
Property TypeRow / Townhouse
Living Area1,840 sq ft
Bedrooms2
Bathrooms3 (+1 half)
Year Built2008
Storeys2
OwnershipCondo/Strata
Annual Property Tax$3,646
Condo Fee$308.51 / Monthly
Days on Market156
The Gallery

Interiors & Grounds

Features & Amenities

Every Detail, Considered

Interior & Systems

FlooringHardwood, Carpeted, Ceramic Tile
HeatingForced air, See remarks
Fireplaces1

Construction & Lot

ExteriorVinyl siding
RoofAsphalt shingle, Unknown

Parking

Total Spaces2
TypeAttached Garage

Building & Community

  • Pets Allowed

Condo Fees

Fee$308.51 / Monthly

Room Dimensions

Basement

Foyer8'0'' x 4'6''
Recreation room16'7'' x 24'5''
4pc Bathroom—

Main level

Primary Bedroom12'0'' x 12'4''
Dining nook5'6'' x 8'2''
Bedroom13'5'' x 10'3''
Kitchen11'0'' x 11'3''
Dining room7'9'' x 10'5''
Living room12'0'' x 14'4''
2pc Bathroom—
5pc Ensuite bath—
Map & Location
Address2046 ROBSON Place Unit# 4
CityKamloops
ProvinceBritish Columbia
Postal CodeV2E0A5
CountryCanada
Open in Google Maps
Affordability

Estimate Your Monthly Payment

$0per month
  • Mortgage payment $0
  • Property tax $0
  • Home insurance $0
  • Condo fees $0
  • Down payment $0
  • CMHC insurance $0
  • Mortgage amount $0

Estimate only, using Canadian semi-annual compounding and standard CMHC premiums. Your lender will confirm your actual rate and payment.
By Appointment

Begin a Private Conversation.

Request a private showing of 2046 ROBSON Place Unit# 4, or speak with Champagne Taylor about this home and the market — in confidence.