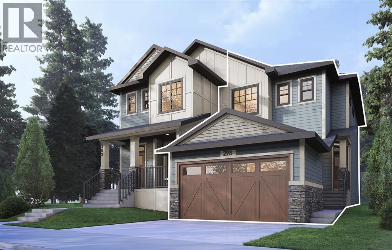
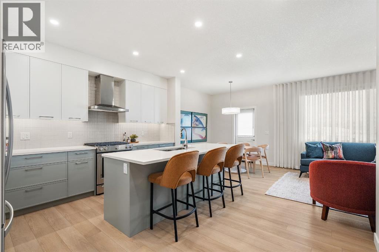
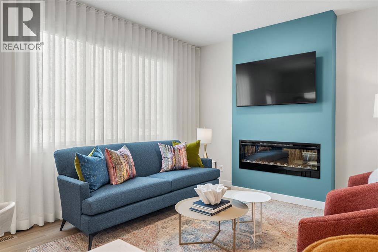
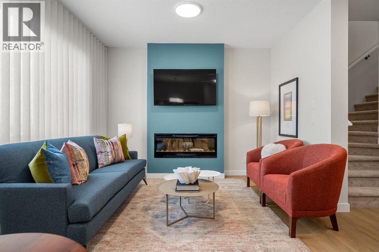
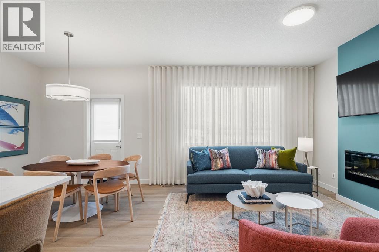

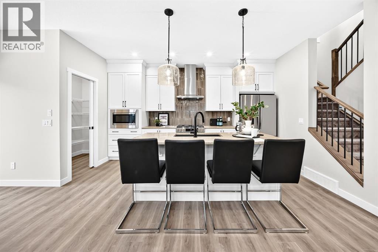
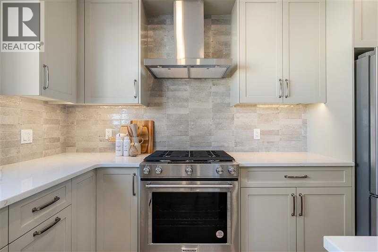
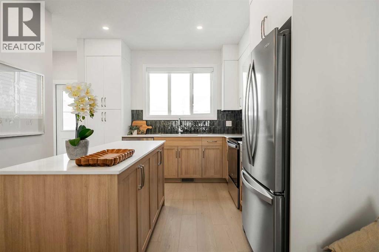
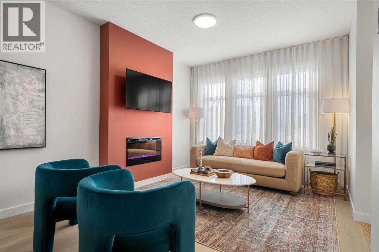
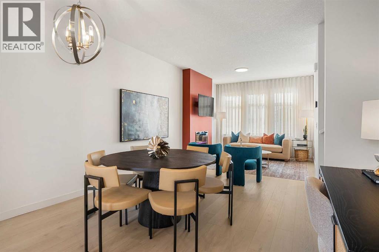
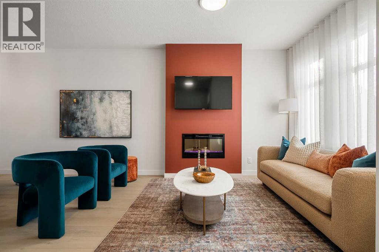
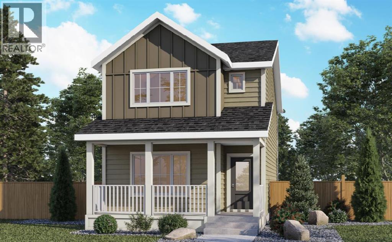
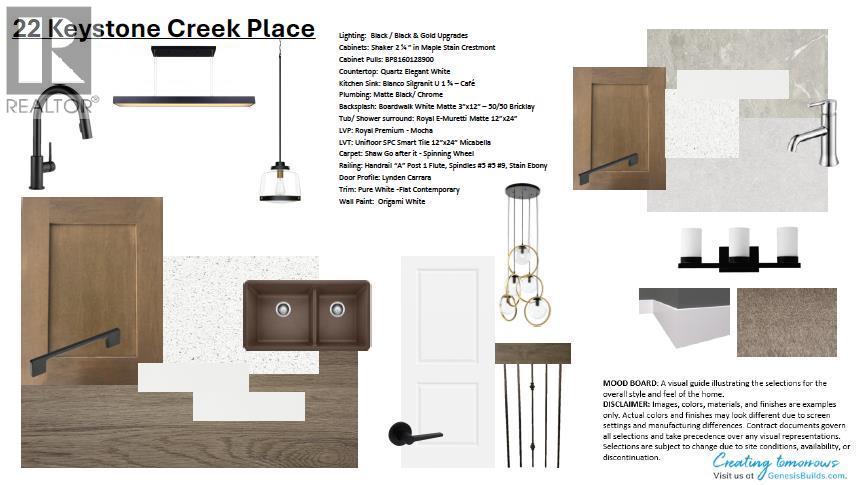
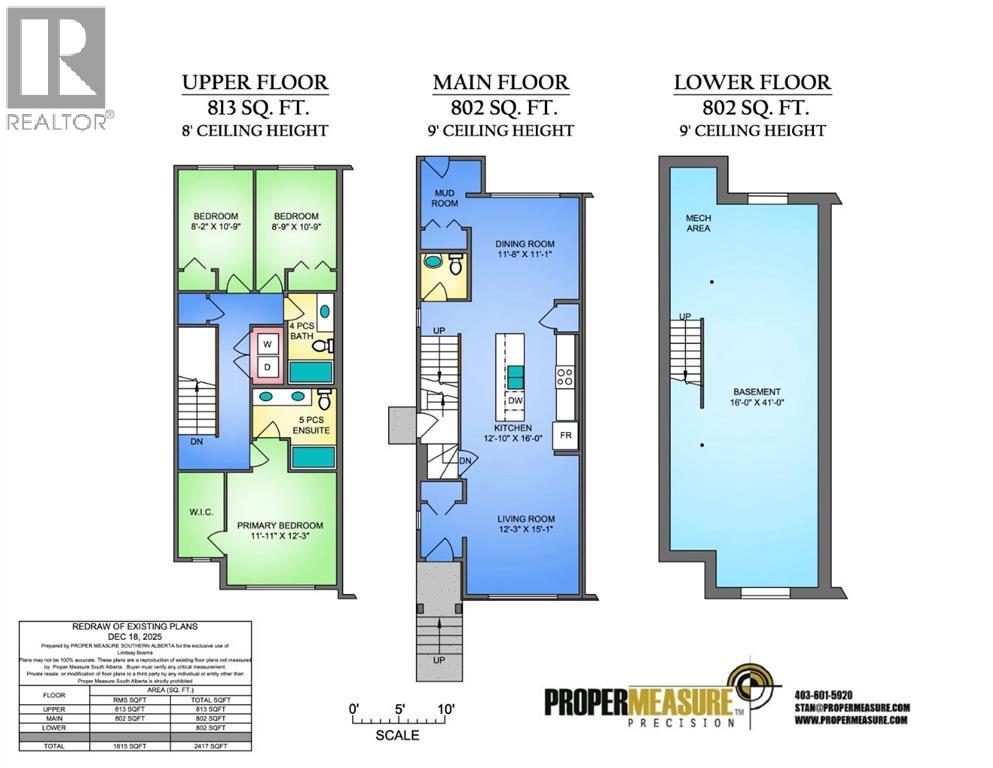
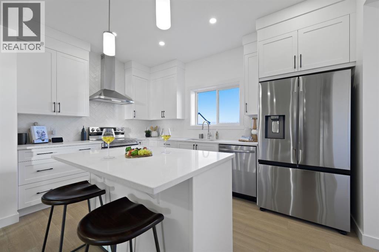
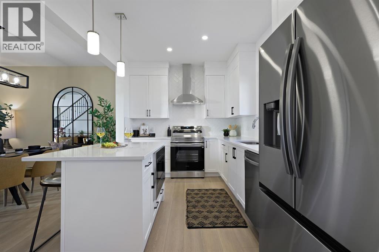
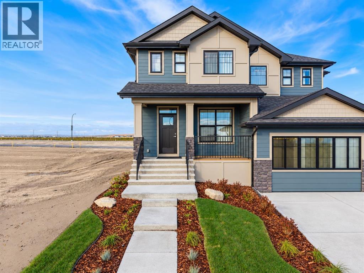
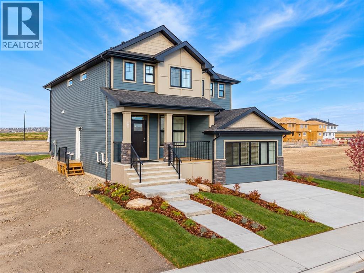
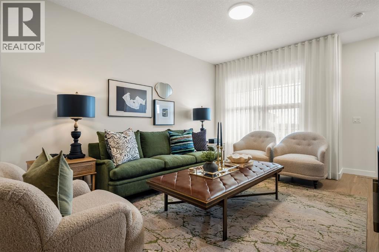
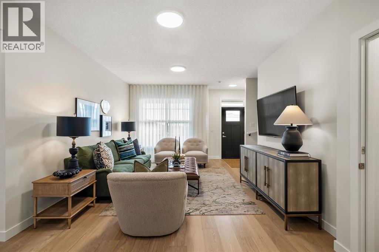
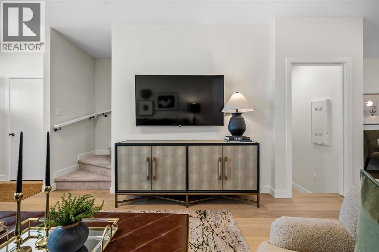
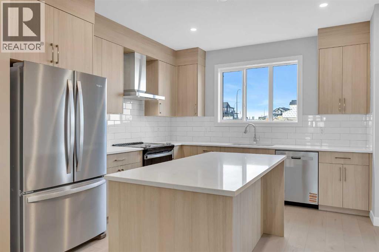
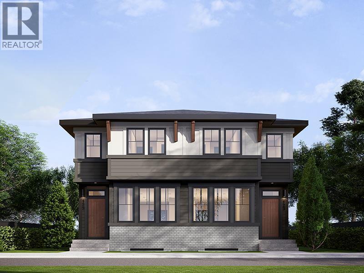
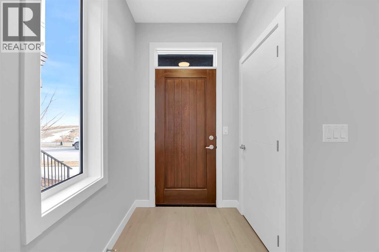
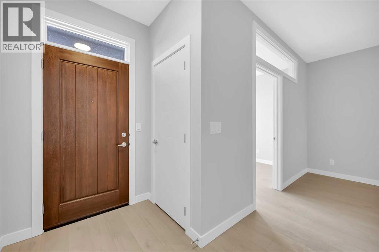
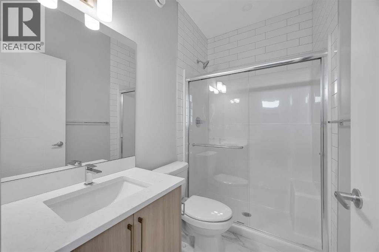
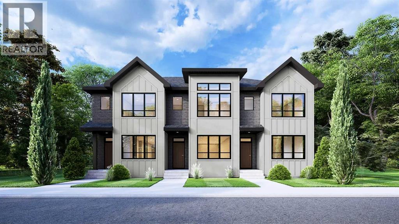
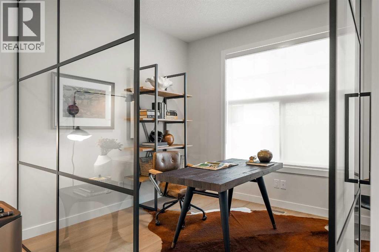
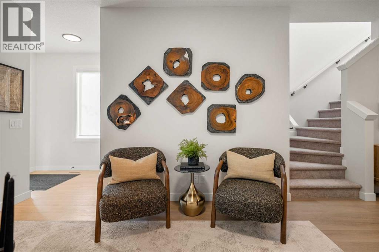
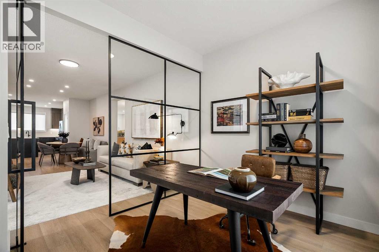
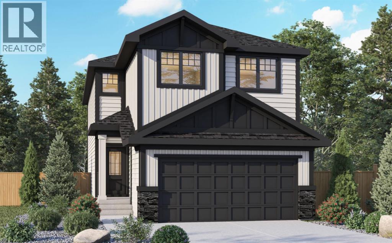
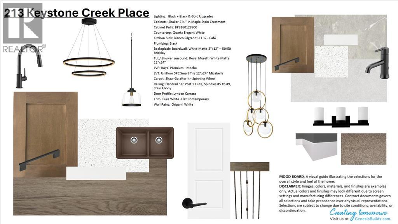
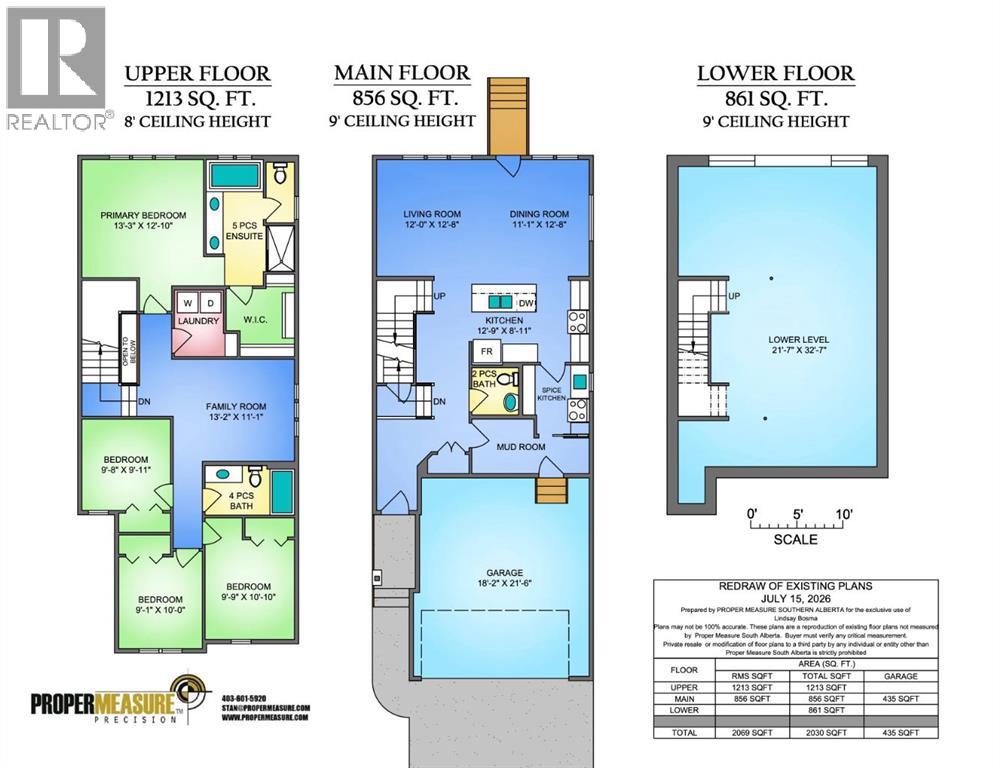
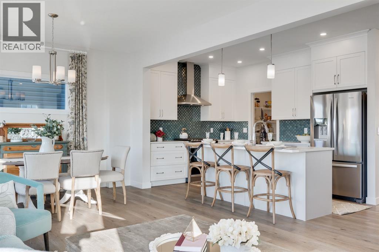
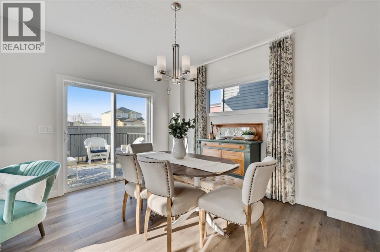
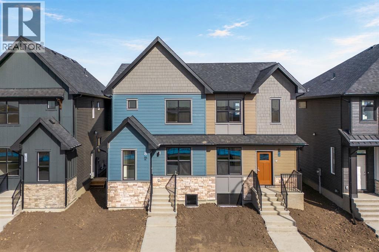
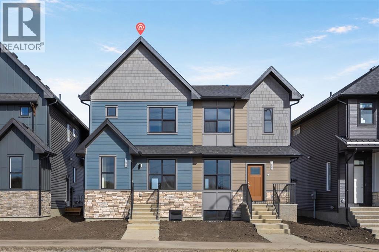
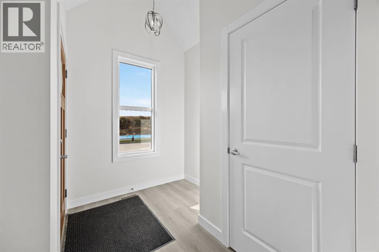
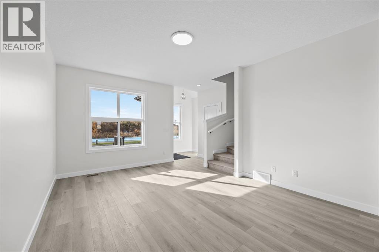
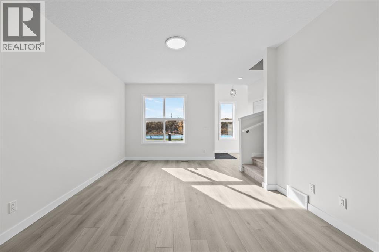
Welcome to 205 Keystone Creek Place NE, a beautifully designed Cameron model by Genesis Builders in Calgary’s growing Keystone Creek community. Featuring a striking Mountain Craftsman exterior, this front-drive home offers 4 bedrooms, 3 full bathrooms, an open-concept layout, and exceptional upgrades throughout. With a north-facing front exposure and sunny south-facing backyard, this home is thoughtfully designed for modern family living. Step inside to discover a bright and inviting main floor where the spacious living and dining areas flow seamlessly into the beautifully upgraded kitchen. The optional expanded kitchen provides additional counter space, stylish cabinetry with riser and cornice detailing, a full appliance package, and an upgraded gas range. Elegant railings extending from the main floor to the upper level, upgraded lighting, and additional pot lights enhance the home's contemporary appeal. A convenient main-floor bedroom and full bathroom offer excellent flexibility for guests, extended family, or multi-generational living. Upstairs, the spacious bonus room features an elegant tray ceiling and additional pot lighting, creating the perfect space for family movie nights, a playroom, or a relaxing retreat. The primary bedroom offers its own tray ceiling, private ensuite, and walk-in closet. Two additional bedrooms, a full bathroom, and convenient upper-floor laundry with an included washer and dryer complete this thoughtfully designed level. The unfinished basement offers strong future development potential, with 9-foot foundation walls, a separate above-grade side entrance, and rough-ins for a future 2-bedroom secondary legal suite, subject to City of Calgary approvals. This versatile space offers exciting possibilities for extended family accommodations or potential rental income. Outside, the home showcases durable Hardie Board siding with Smart Board trim and Smart Ply panels on the front elevation, complemented by vinyl siding along the sides and rear. The sunny south-facing backyard features a generous 14' x 10' deck with stairs to grade and a gas line for a future BBQ, perfect for outdoor entertaining and summer gatherings. Additional highlights include a Smart Home package, upgraded light fixtures throughout, enhanced pot lighting, gas connections, and numerous thoughtful upgrades. Located in the growing community of Keystone Creek, residents enjoy convenient access to Stoney Trail, Deerfoot Trail, shopping, parks, recreation, and everyday amenities. With its functional layout, beautiful upgrades, main-floor bedroom and bathroom, and potential future legal suite (subject to city approval), this exceptional Genesis-built home offers comfort, style, and flexibility for years to come. Don't miss your opportunity to make 205 Keystone Creek Place NE your new home!
Estimate only, using Canadian semi-annual compounding and standard CMHC premiums. Your lender will confirm your actual rate and payment.

Request a private showing of 205 Keystone Creek Place, or speak with Champagne Taylor about this home and the market — in confidence.
Compare listings
Compare