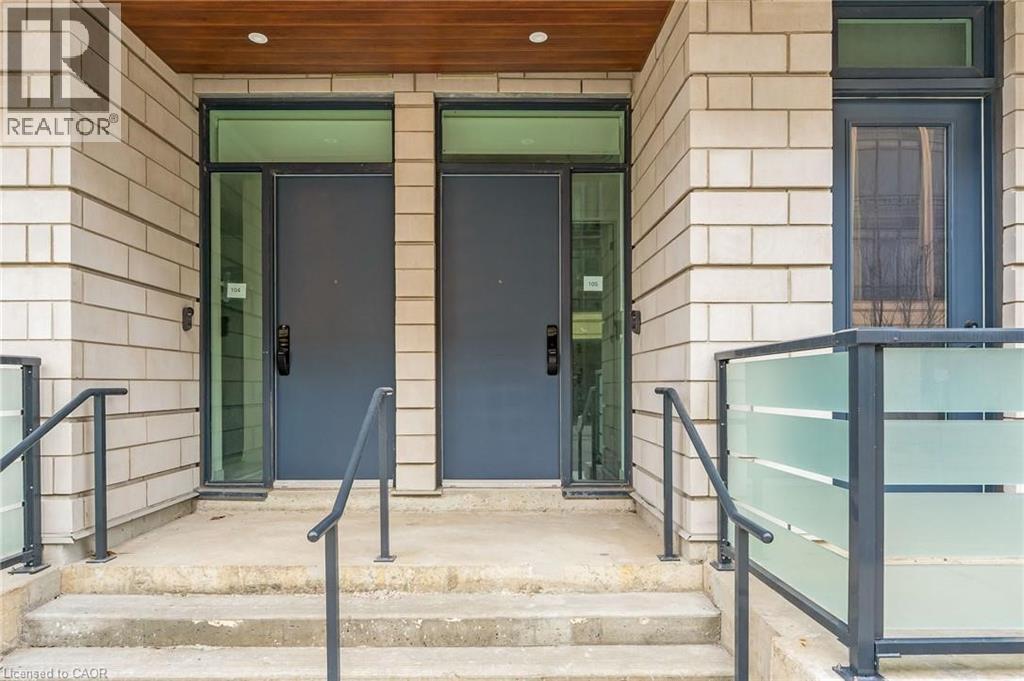

205 LAKESHORE Road W Unit# 409

205 LAKESHORE Road W Unit# 409

1002 - CO Central, Oakville, Ontario L6K0H8
Offered at $1,299,900
4Bedrooms
4.5Bathrooms
2,280Interior Sq Ft
2013Built
2Parking
The Residence

Apartment in 1002 - CO Central

Share
WhatsApp Facebook X Email

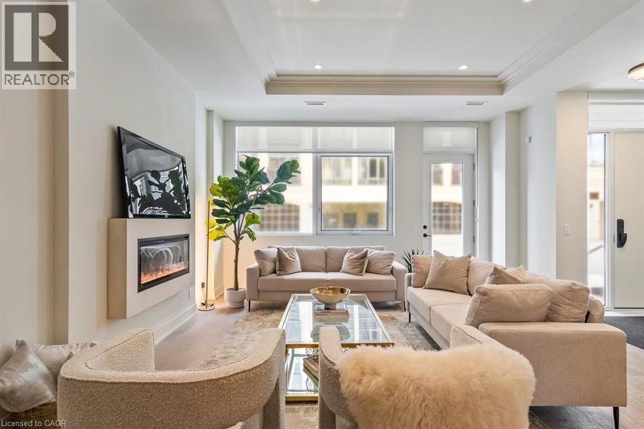
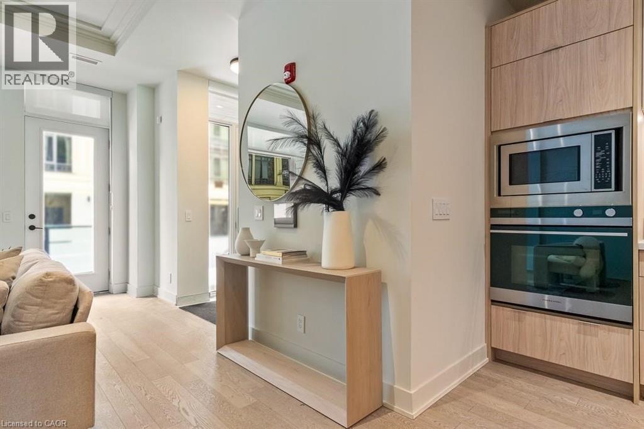
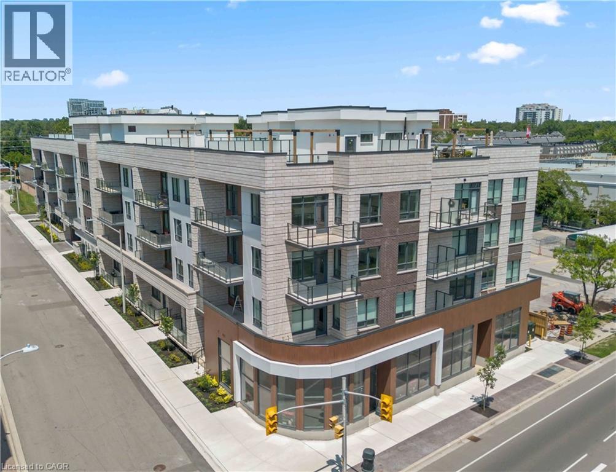
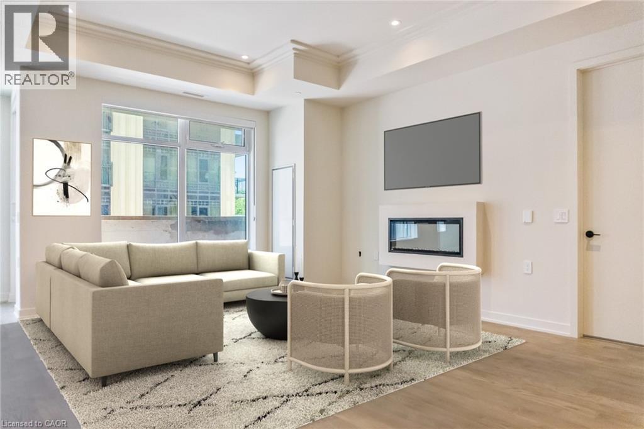
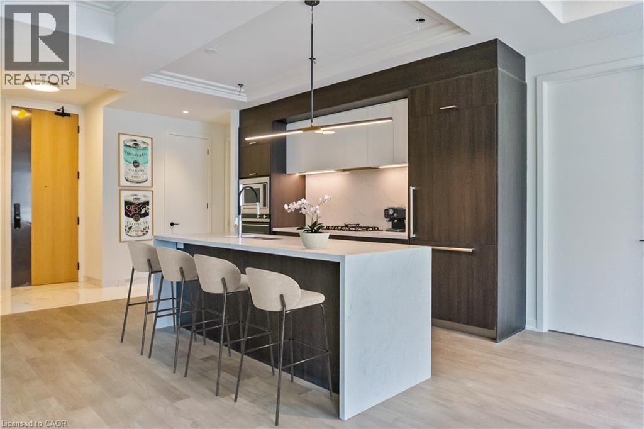
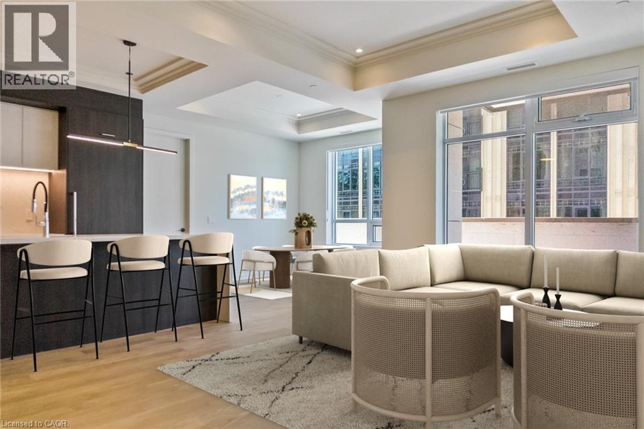
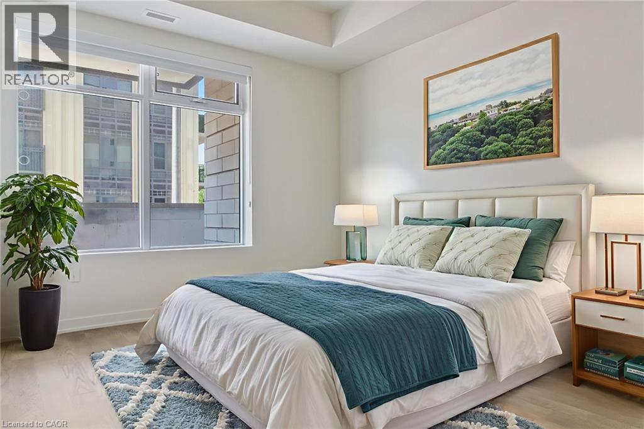
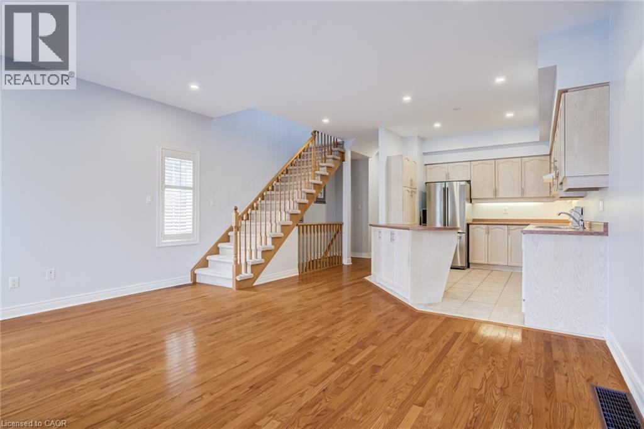
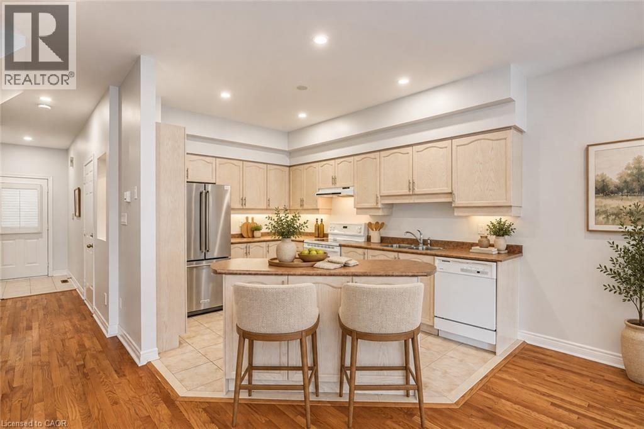
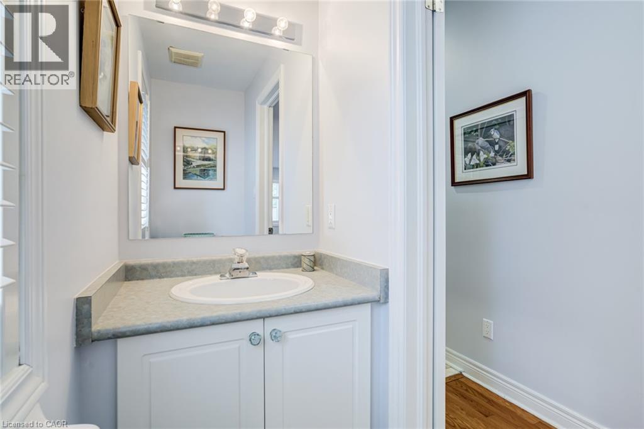
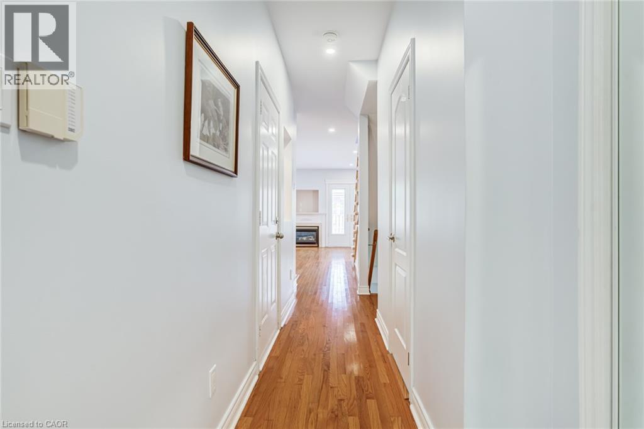
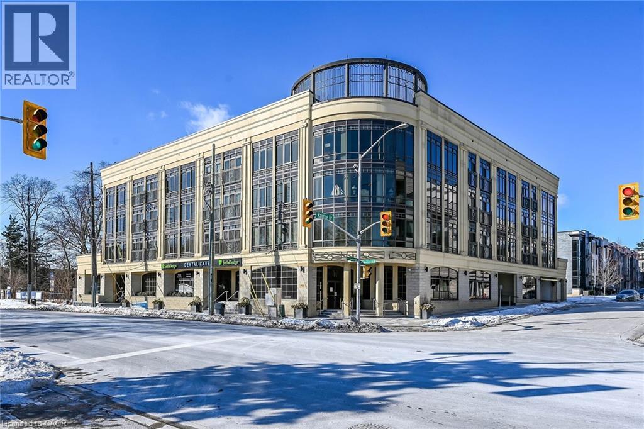
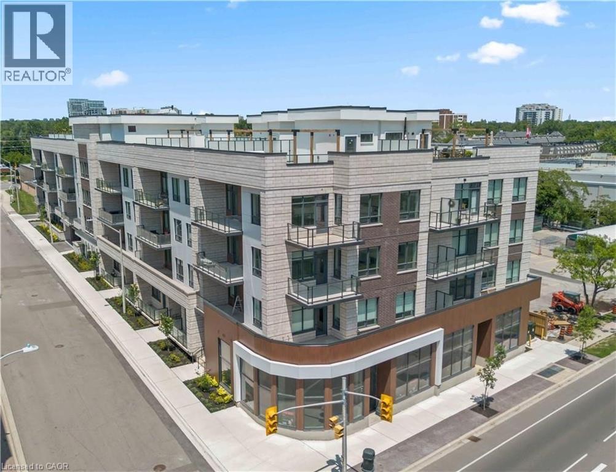
Welcome to Windemere Manor at 205 Lakeshore Rd W. Oakville. This Art Deco inspire boutique residence has only 33 suites and is located in one of Oakville's most sought after neighborhoods. Suite 409 offers over 2200 sq/ft of luxury living space. This corner unit, with floor to ceiling windows, allows for sun filled rooms through out the space. Thoughtfully designed, the open concept floor plan is ideal for entertaining. Easy flow from formal living room to dining room to chefs kitchen. Living room features fireplace, built-in cabinets, crown molding and coffered ceilings. Stunning kitchen with custom white cabinetry, tiled backsplash and over sized island with waterfall edge solid surface counter top. Pamper yourself in the sprawling primary bedroom with walk in closet, ensuite and private balcony. The quality finishes and attention to detail extend through out the suite. Stylish bathrooms feature custom cabinetry, and glass showers. Flexible floor plan allows for 4 bedroom use or 3 bedroom + den/home office. Amenities include fitness center, party room, library, boardroom, sauna, and roof top patio with impressive views. Short walk to Lake Ontario, trails, parks, shopping and downtown Oakville. Two underground parking spots, two lockers.

MLS® Number40864981
Price$1,299,900
Property TypeApartment
Living Area2,280 sq ft
Bedrooms4 (3 above + 1 below)
Bathrooms4 (+1 half)
Year Built2013
Storeys1
Frontage16 feet
OwnershipCondo/Strata
ZoningC3R SP 14
Annual Property Tax$9,436
Condo Fee$1,748.00 / Monthly
Days on Market60
The Gallery

Interiors & Grounds

Features & Amenities

Every Detail, Considered

Interior & Systems

HeatingHeat Pump, Forced air
CoolingCentral air conditioning
BasementNone

Construction & Lot

StyleOther
FoundationPoured Concrete
ExteriorStucco
Lot FeaturesBalcony

Parking

Total Spaces2
TypeUnderground, Covered

Building & Community

  • Exercise Centre
  • Quiet Area
  • School Bus
  • Community Centre

Condo Fees

Fee$1,748.00 / Monthly
  • Insurance

Room Dimensions

Main level

3pc Bathroom8'4'' x 10'10''
Primary Bedroom10'5'' x 18'1''
3pc Bathroom9'5'' x 9'9''
Bedroom12'8'' x 15'11''
Den9'8'' x 11'7''
5pc Bathroom6'10'' x 11'6''
Bedroom10'4'' x 15'2''
Kitchen9'3'' x 14'4''
Dining room9'8'' x 11'7''
Great room18'6'' x 19'7''
Laundry room5'8'' x 10'6''
2pc Bathroom5'7'' x 7'2''
Foyer6'1'' x 11'10''
Map & Location
Address205 LAKESHORE Road W Unit# 409
Community1002 - CO Central
CityOakville
ProvinceOntario
Postal CodeL6K0H8
CountryCanada
Open in Google Maps
Affordability

Estimate Your Monthly Payment

$0per month
  • Mortgage payment $0
  • Property tax $0
  • Home insurance $0
  • Condo fees $0
  • Down payment $0
  • CMHC insurance $0
  • Mortgage amount $0

Estimate only, using Canadian semi-annual compounding and standard CMHC premiums. Your lender will confirm your actual rate and payment.
By Appointment

Begin a Private Conversation.

Request a private showing of 205 LAKESHORE Road W Unit# 409, or speak with Champagne Taylor about this home and the market — in confidence.