
2050 UPPER MIDDLE Road Unit# 173

2050 UPPER MIDDLE Road Unit# 173

341 - Brant Hills, Burlington, Ontario L7P3R9
Offered at $374,900
3Bedrooms
2.5Bathrooms
1,256Interior Sq Ft
1978Built
2Parking
The Residence

Row / Townhouse in 341 - Brant Hills

Virtual tour
Share
WhatsApp Facebook X Email

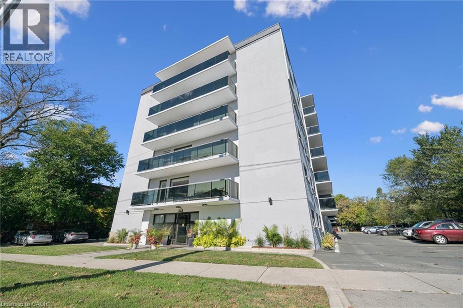
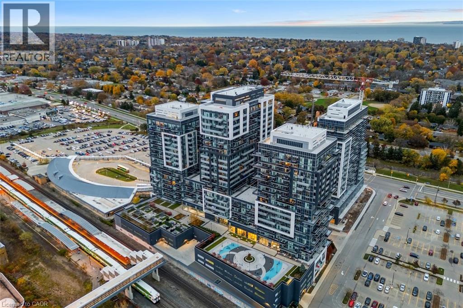
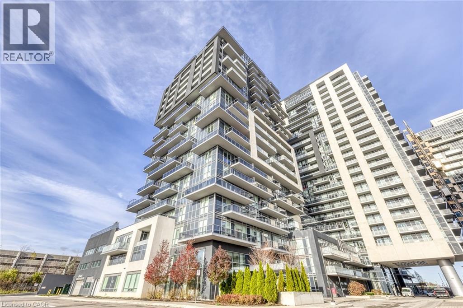
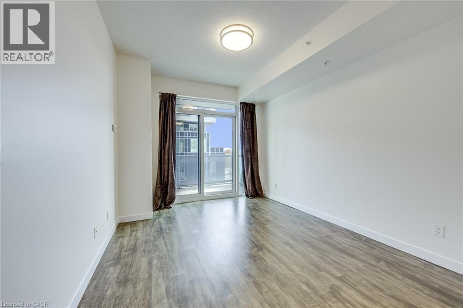
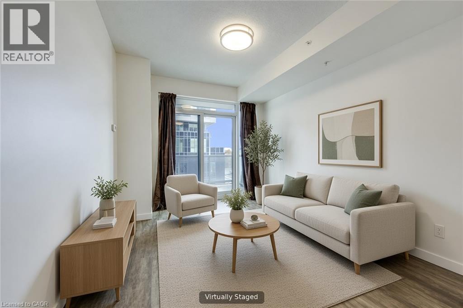
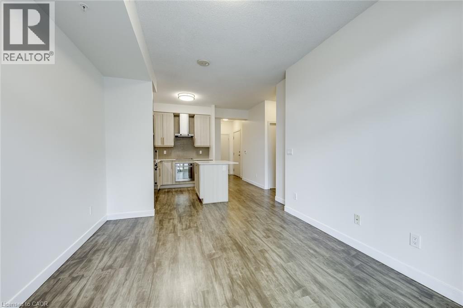
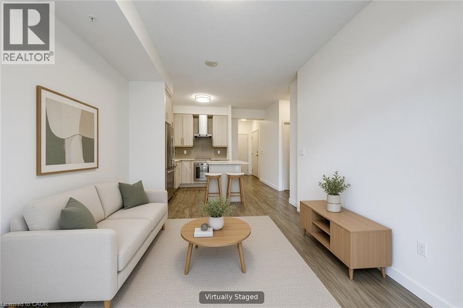
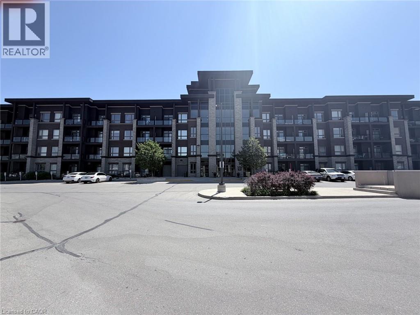
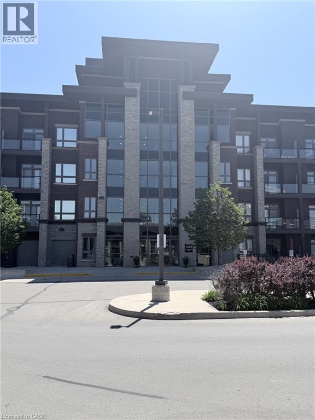
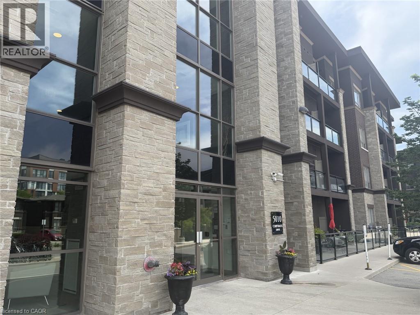
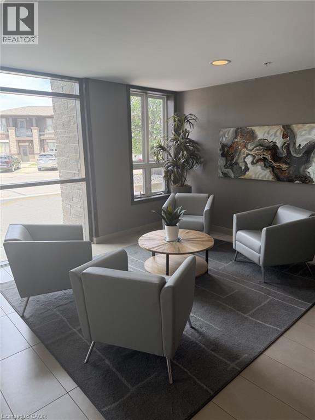
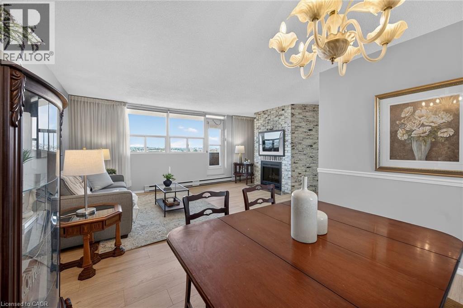
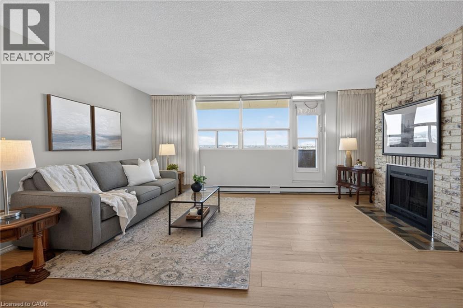
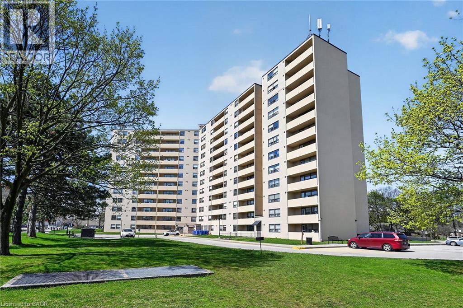
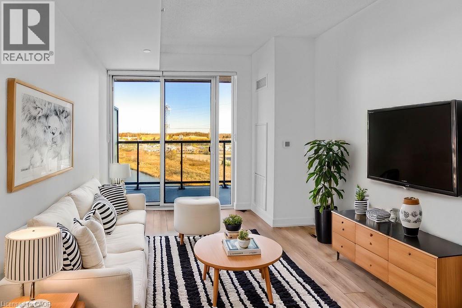
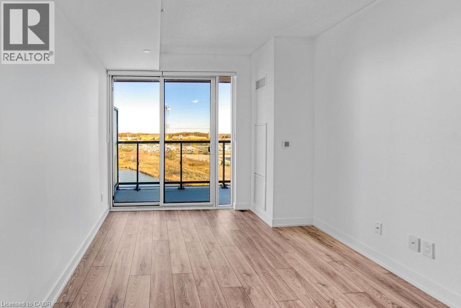
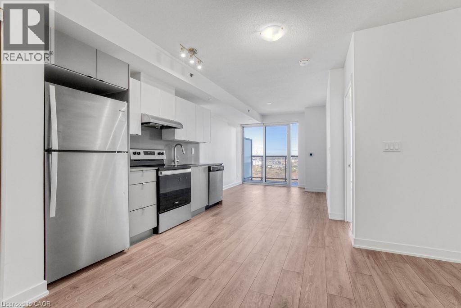
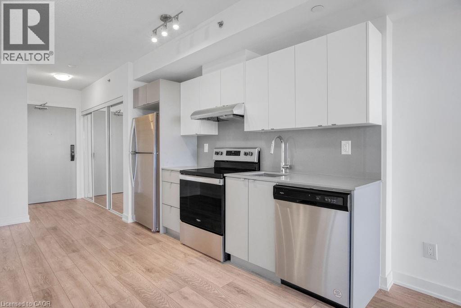
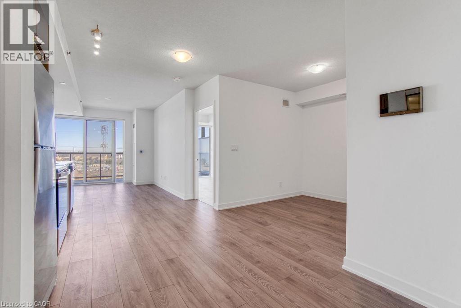
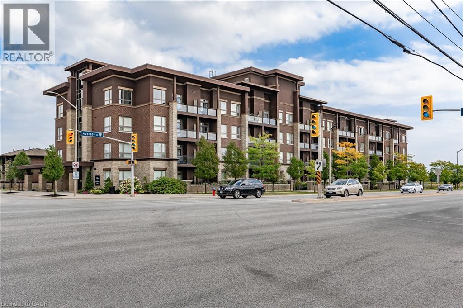
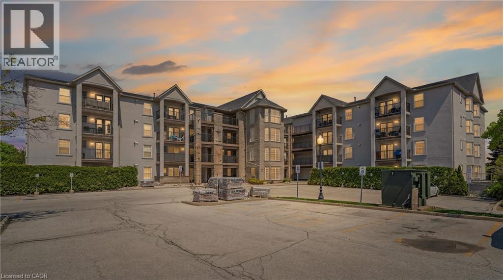
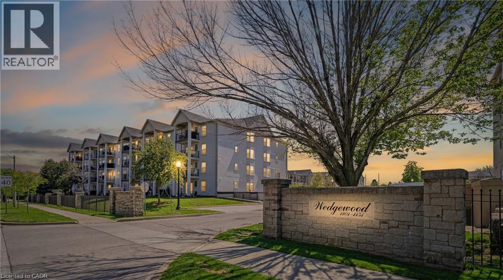
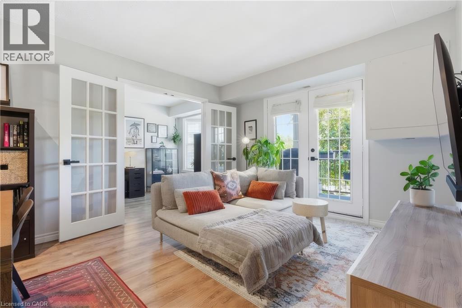
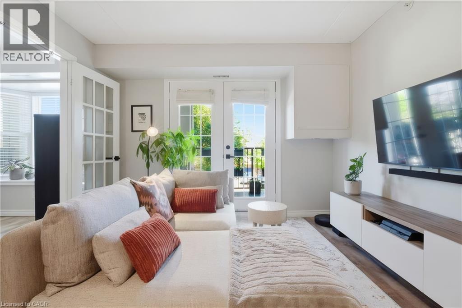
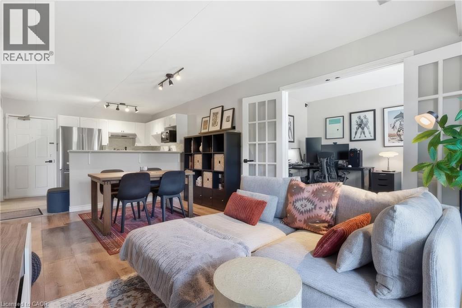
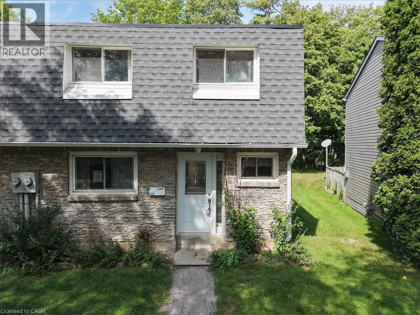
Welcome to Unit 173 — a charming end-unit townhome tucked into a quiet, tree-lined Burlington complex. With 3 bedrooms, 1.5 baths and approx. 1,256 sq ft of living space, this home offers room to grow and a layout that lives comfortably. Two ductless heat pumps keep the living room and primary bedroom comfortable in every season, while the backyard patio — backing onto trees for extra privacy — is the perfect spot to unwind. Downstairs, the unfinished basement is a blank canvas with laundry and plenty of storage already in place. Underground parking, a friendly community feel, and walking distance to Cavendish Park and Paul A. Fisher Public School round out the appeal. Bring your ideas and make this one your own!

MLS® Number40856880
Price$374,900
Property TypeRow / Townhouse
Living Area1,256 sq ft
Bedrooms3
Bathrooms2 (+1 half)
Year Built1978
Storeys2
OwnershipCondo/Strata
ZoningRL5-188
Annual Property Tax$2,390
Condo Fee$783.57 / Monthly
Days on Market87
The Gallery

Interiors & Grounds

Features & Amenities

Every Detail, Considered

Interior & Systems

HeatingHeat Pump, Baseboard heaters, Electric
CoolingNone
BasementUnfinished, Full

Construction & Lot

FoundationPoured Concrete
ExteriorConcrete, Brick, Vinyl siding, Shingles

Parking

Total Spaces2
TypeUnderground, Covered, Visitor Parking

Building & Community

  • Quiet Area
  • School Bus

Condo Fees

Fee$783.57 / Monthly
  • Water
  • Insurance
  • Parking

Room Dimensions

Second level

4pc Bathroom8'7'' x 8'9''
Bedroom9'2'' x 10'1''
Bedroom14'8'' x 8'10''
Primary Bedroom11'11'' x 15'3''

Main level

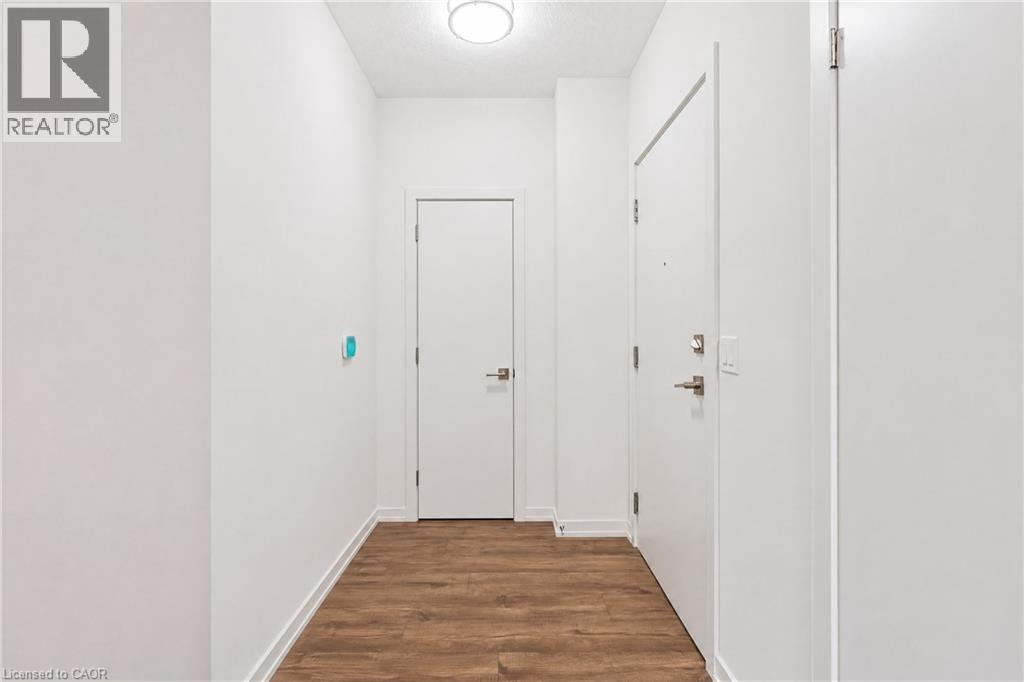
Foyer18'4'' x 6'0''
2pc Bathroom6'2'' x 7'4''
Living room11'11'' x 19'3''
Dining room8'10'' x 10'1''
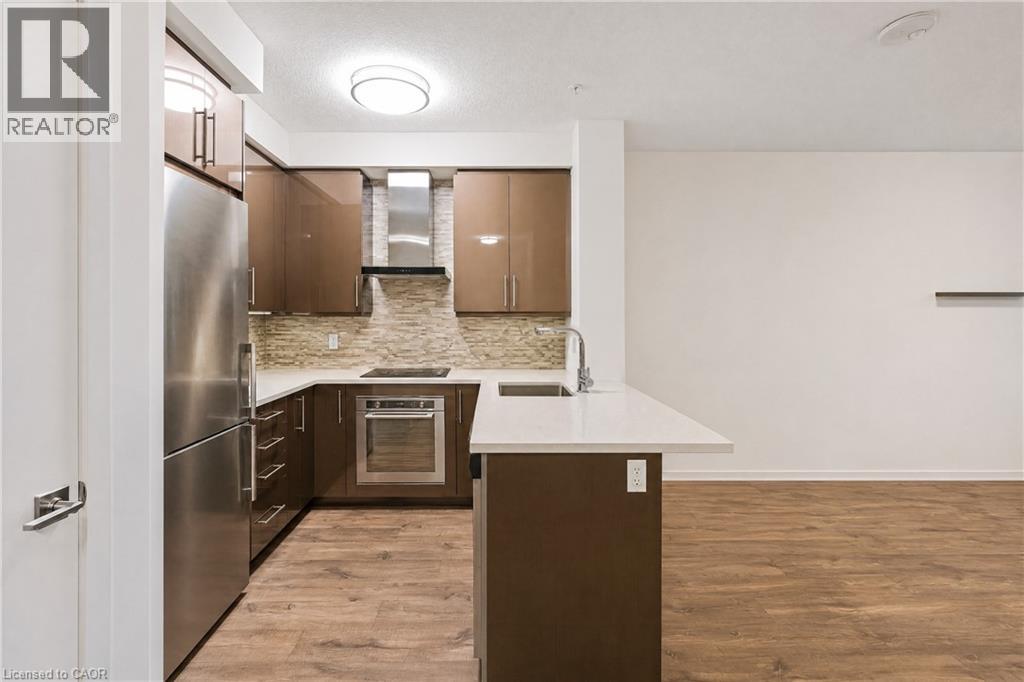
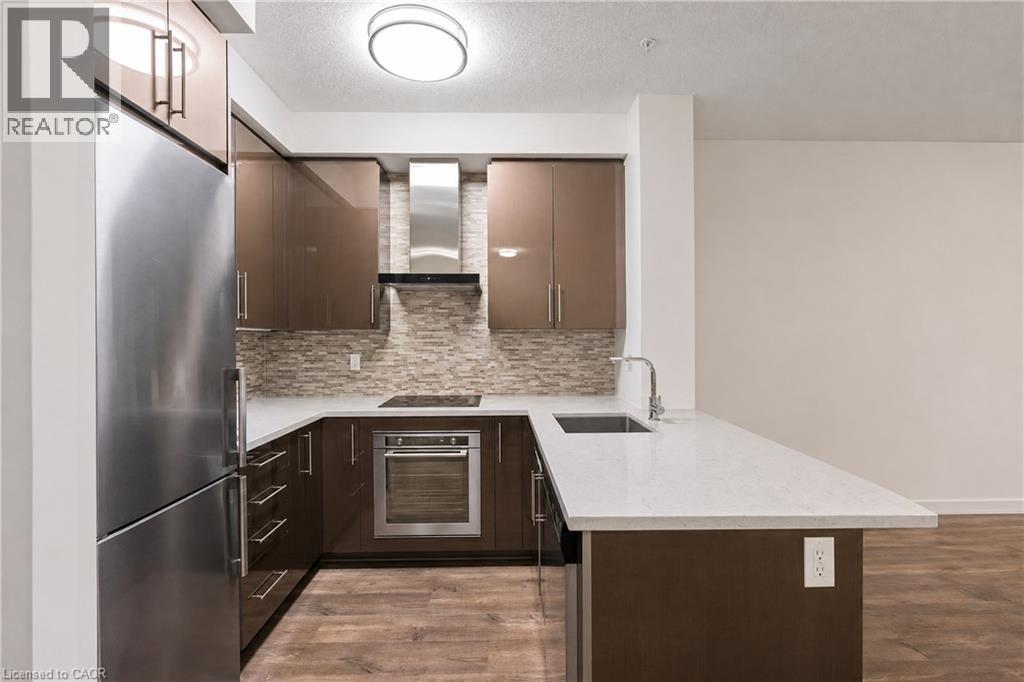
Kitchen8'10'' x 10'1''

Basement

Recreation room11'11'' x 19'2''
Laundry room18'0'' x 19'3''
Map & Location
Address2050 UPPER MIDDLE Road Unit# 173
Community341 - Brant Hills
CityBurlington
ProvinceOntario
Postal CodeL7P3R9
CountryCanada
Open in Google Maps
Affordability

Estimate Your Monthly Payment

$0per month
  • Mortgage payment $0
  • Property tax $0
  • Home insurance $0
  • Condo fees $0
  • Down payment $0
  • CMHC insurance $0
  • Mortgage amount $0

Estimate only, using Canadian semi-annual compounding and standard CMHC premiums. Your lender will confirm your actual rate and payment.
By Appointment

Begin a Private Conversation.

Request a private showing of 2050 UPPER MIDDLE Road Unit# 173, or speak with Champagne Taylor about this home and the market — in confidence.