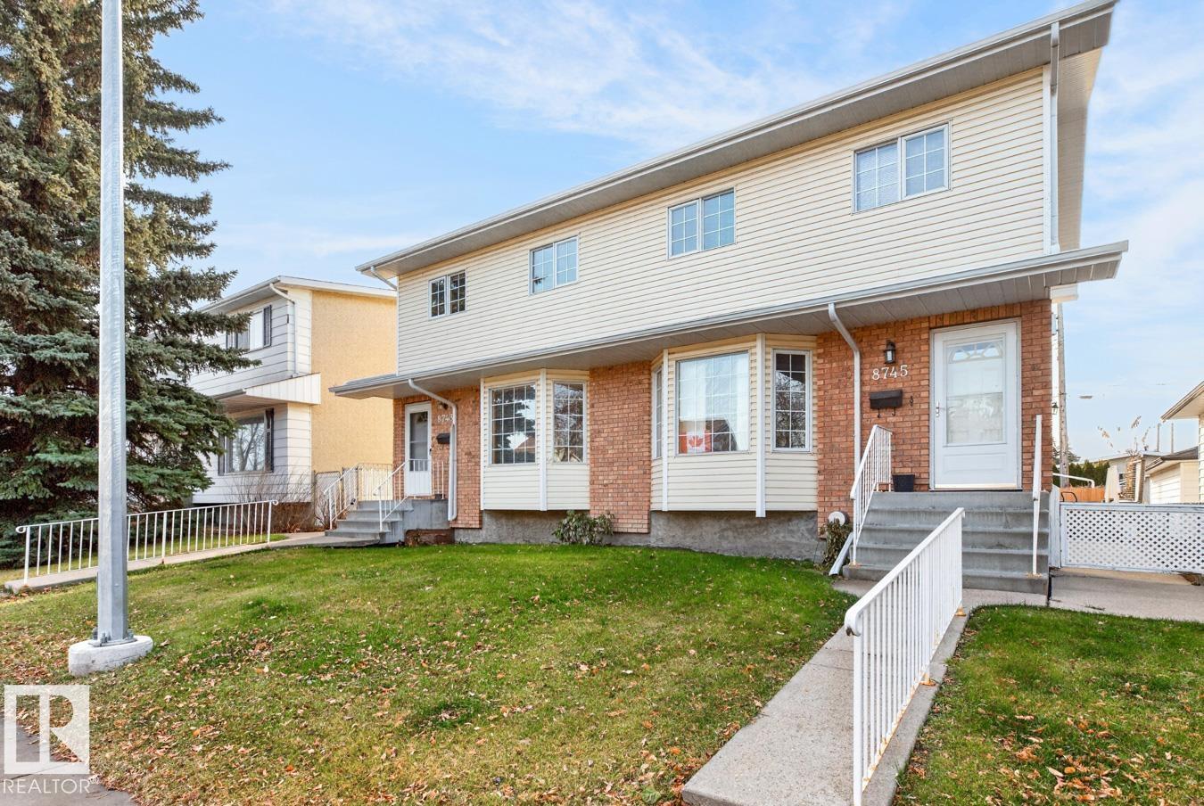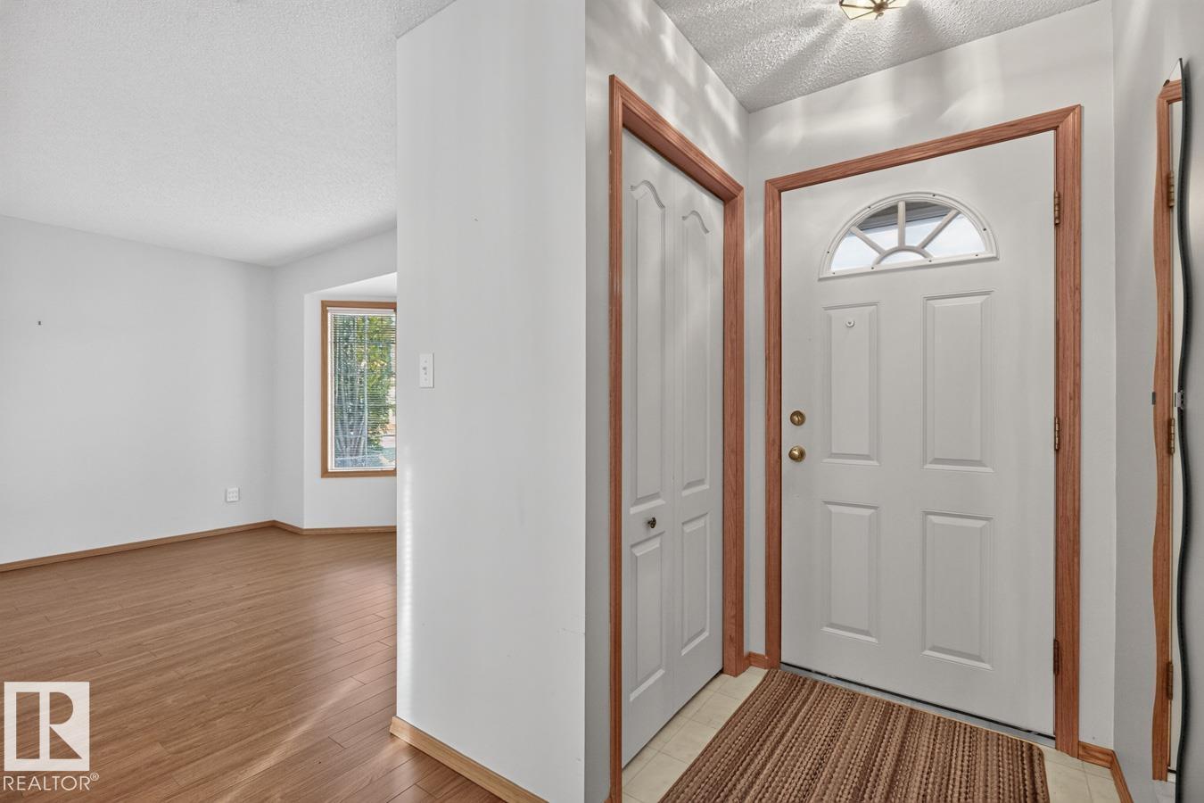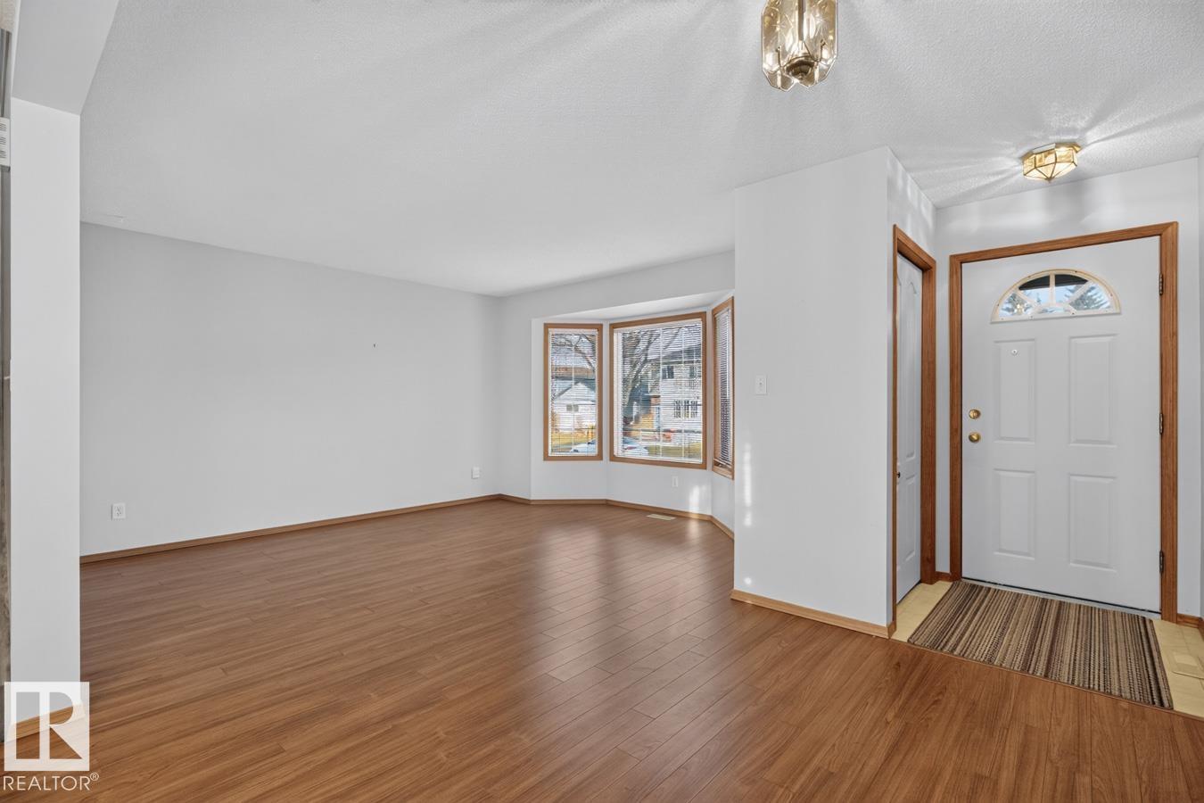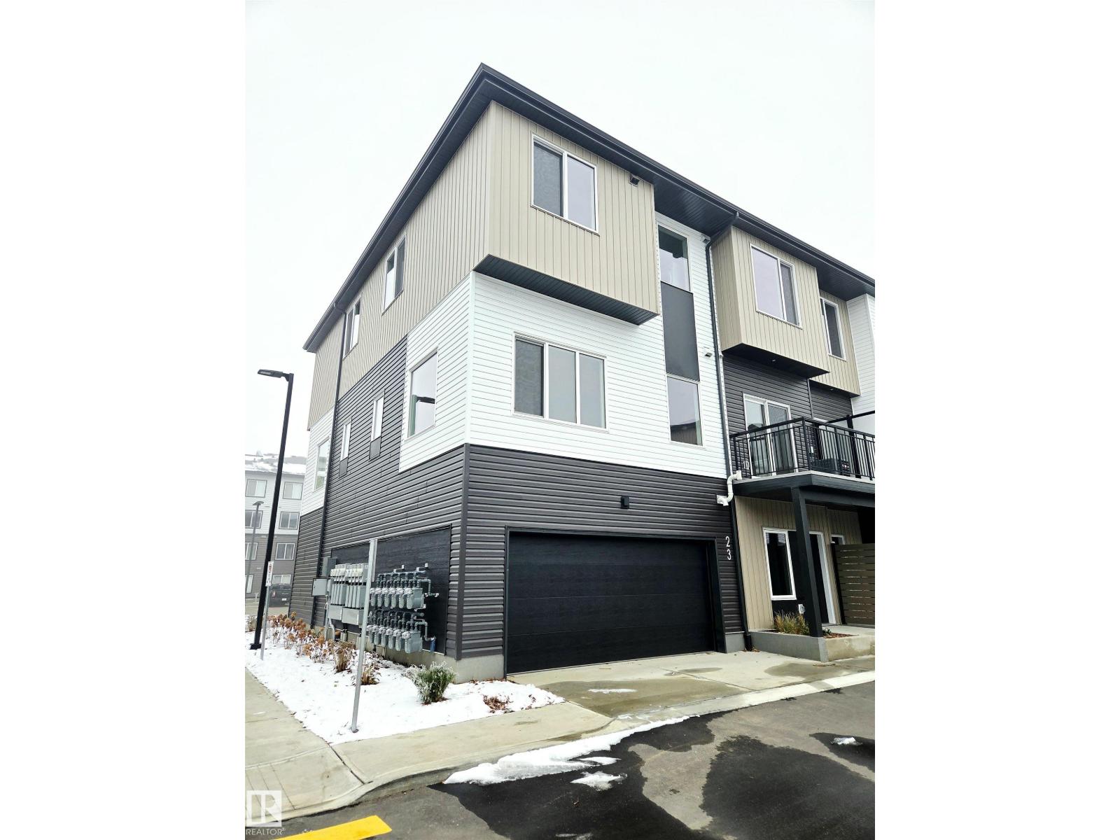

2052 CAVANAGH DR SW

2052 CAVANAGH DR SW

Edmonton, Alberta T6W4E8
Offered at $629,900
3Bedrooms
3.5Bathrooms
2,332Interior Sq Ft
4,839Lot Sq Ft
2021Built
4Parking
The Residence

House in Edmonton

Virtual tour
Share
WhatsApp Facebook X Email

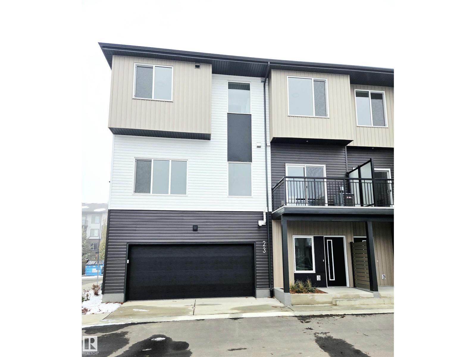
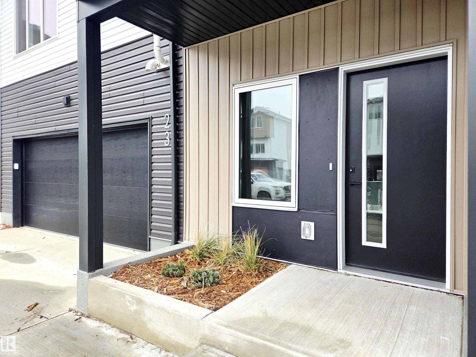
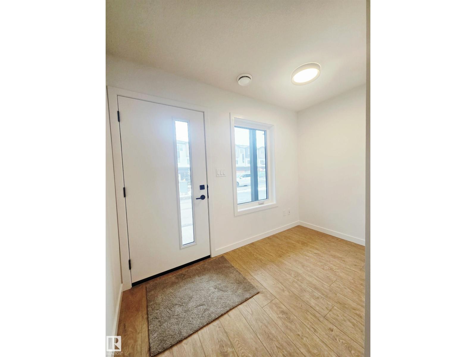
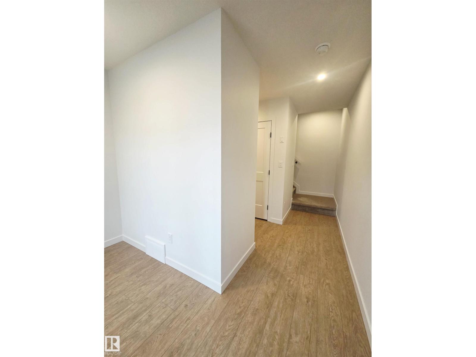
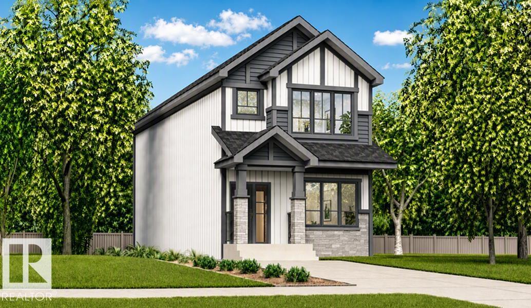
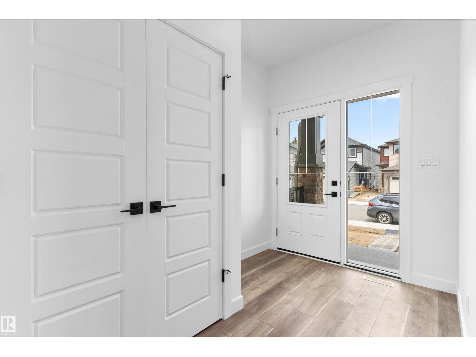
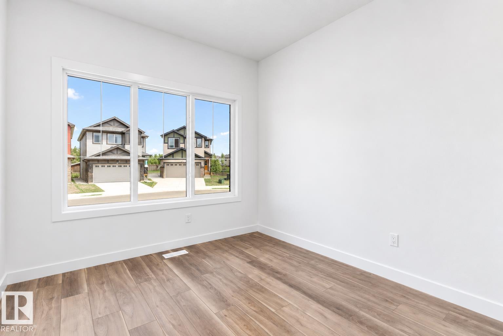
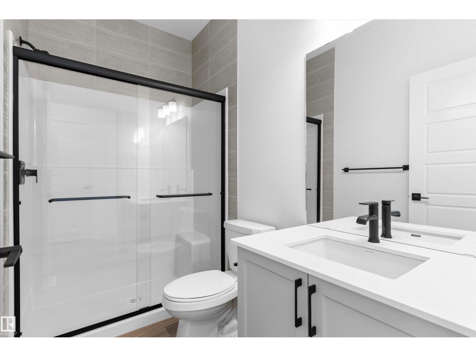
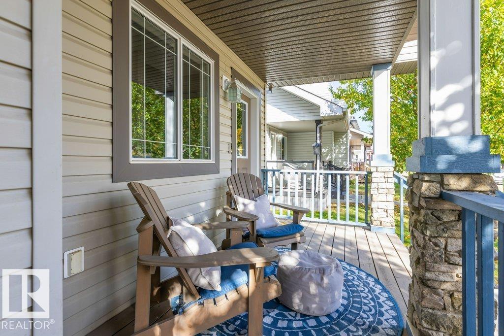
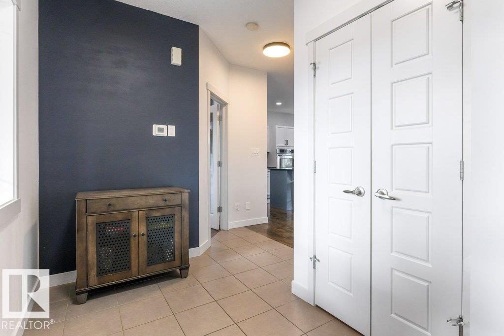
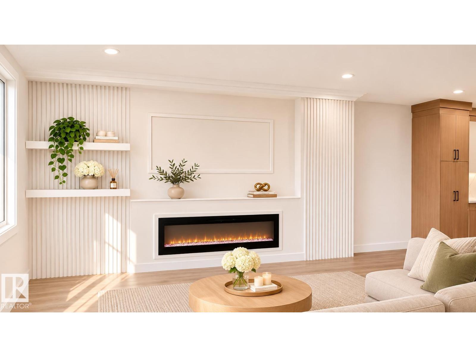
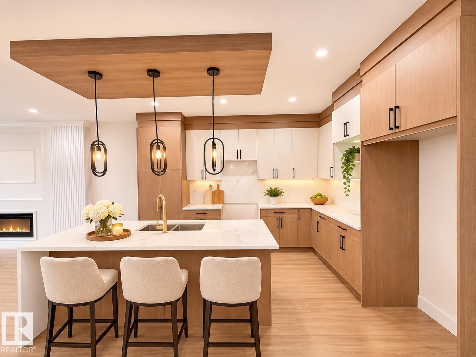
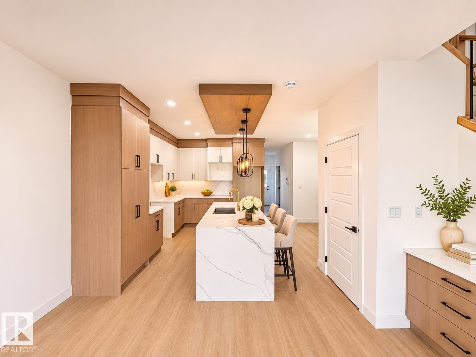
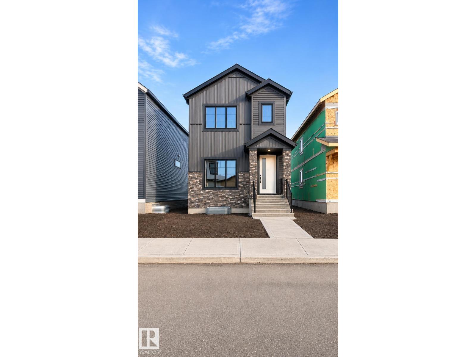
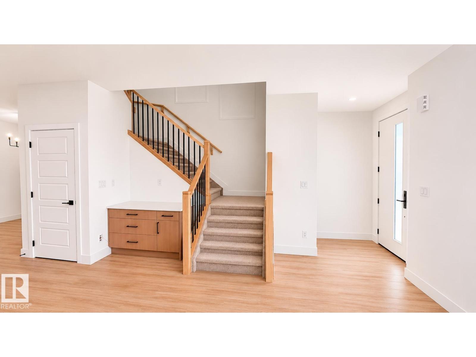
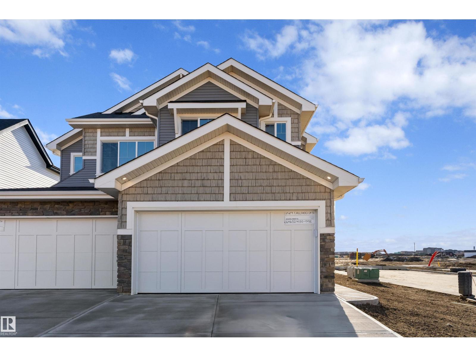
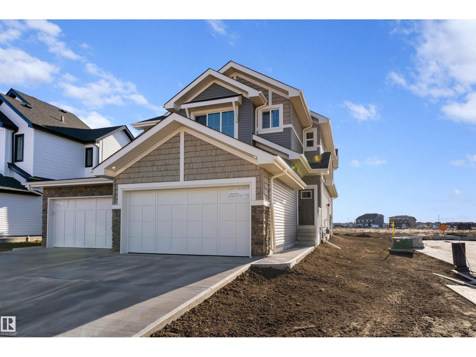
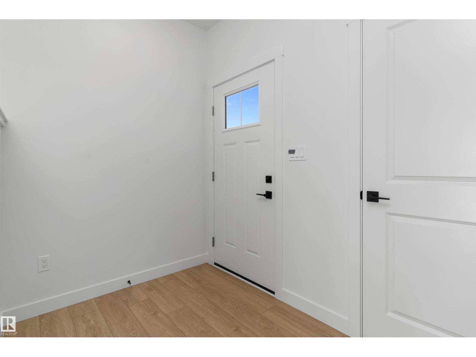
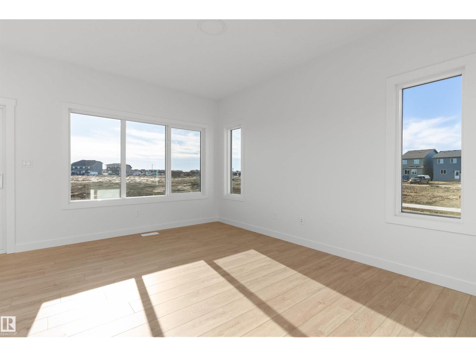
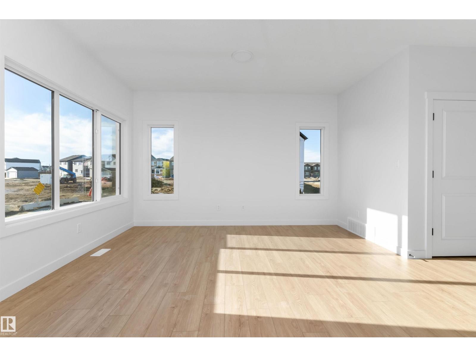
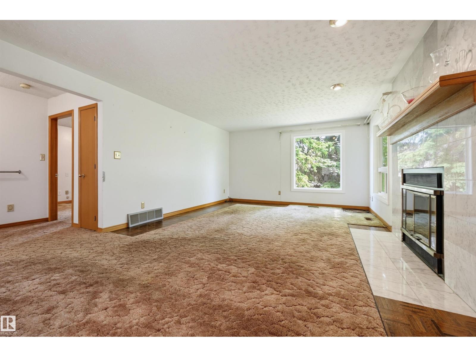
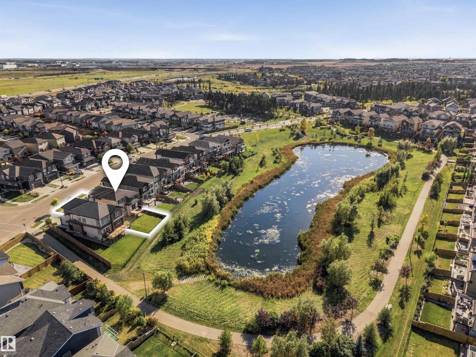
POND-BACKING, PARKWOOD BUILT IN CAVANAGH WITH OVER 2,330 SQ FT OF BEAUTIFULLY FINISHED LIVING SPACE! Built in 2021, this 3 bed, 2.5 bath home offers an open-concept main floor with 9’ ceilings, soaring 12’ great room, 60” electric fireplace and a MAIN FLOOR DEN. The kitchen features striking matte blue cabinetry, quartz throughout, upgraded appliances including a dual-fuel range, and a walk-through pantry connecting to the massive mudroom. Upstairs offers a raised bonus room, laundry with Electrolux washer/dryer and a spacious primary with WIC and 5-pc ensuite featuring a soaker tub and glass shower. Enjoy CENTRAL A/C, blackout blinds, select motorized blinds, BUILT IN shelving throughout and an unfinished basement, waiting for your inspiration. Outside, the landscaped yard backs directly onto the pond with no neighbours behind, plus a deck with glass inserts and BBQ gas line. The RMS confirms 2,332 sq ft above grade and an oversized 23’5” x 26’ garage.

MLS® NumberE4510510
Price$629,900
Property TypeHouse
Living Area2,332 sq ft
Bedrooms3
Bathrooms3 (+1 half)
Year Built2021
Storeys2
Lot Size450 square meters
OwnershipFreehold
Days on Market52
The Gallery

Interiors & Grounds

Features & Amenities

Every Detail, Considered

Interior & Systems

HeatingForced air
CoolingCentral air conditioning
BasementUnfinished, Full
Fireplaces1

Appliances & Features

  • Washer
  • Refrigerator
  • Gas stove(s)
  • Dishwasher
  • Dryer
  • Microwave
  • Oven - Built-In
  • Hood Fan
  • Window Coverings

Construction & Lot

FencingFence
Lot FeaturesSee remarks, Park/reserve, Closet Organizers

Parking

Total Spaces4
TypeAttached Garage, Oversize

Building & Community

  • Ceiling - 9ft

Room Dimensions

Main level

Living room14'3 x 13'10
Dining room9'1 x 13'1
Kitchen11'7 x 13'1
Den8'8 x 11'6
Mud room8'5" x 9'

Upper Level

Primary Bedroom14'5" x 13'
Bedroom 215'3 x 10'8
Bedroom 312'7 x 10'2
Bonus Room14'7 x 13'6
Laundry room6'1" x 7'8"
Map & Location
Address2052 CAVANAGH DR SW
CityEdmonton
ProvinceAlberta
Postal CodeT6W4E8
CountryCanada
Open in Google Maps
Affordability

Estimate Your Monthly Payment

$0per month
  • Mortgage payment $0
  • Property tax $0
  • Home insurance $0
  • Condo fees $0
  • Down payment $0
  • CMHC insurance $0
  • Mortgage amount $0

Estimate only, using Canadian semi-annual compounding and standard CMHC premiums. Your lender will confirm your actual rate and payment.
By Appointment

Begin a Private Conversation.

Request a private showing of 2052 CAVANAGH DR SW, or speak with Champagne Taylor about this home and the market — in confidence.