
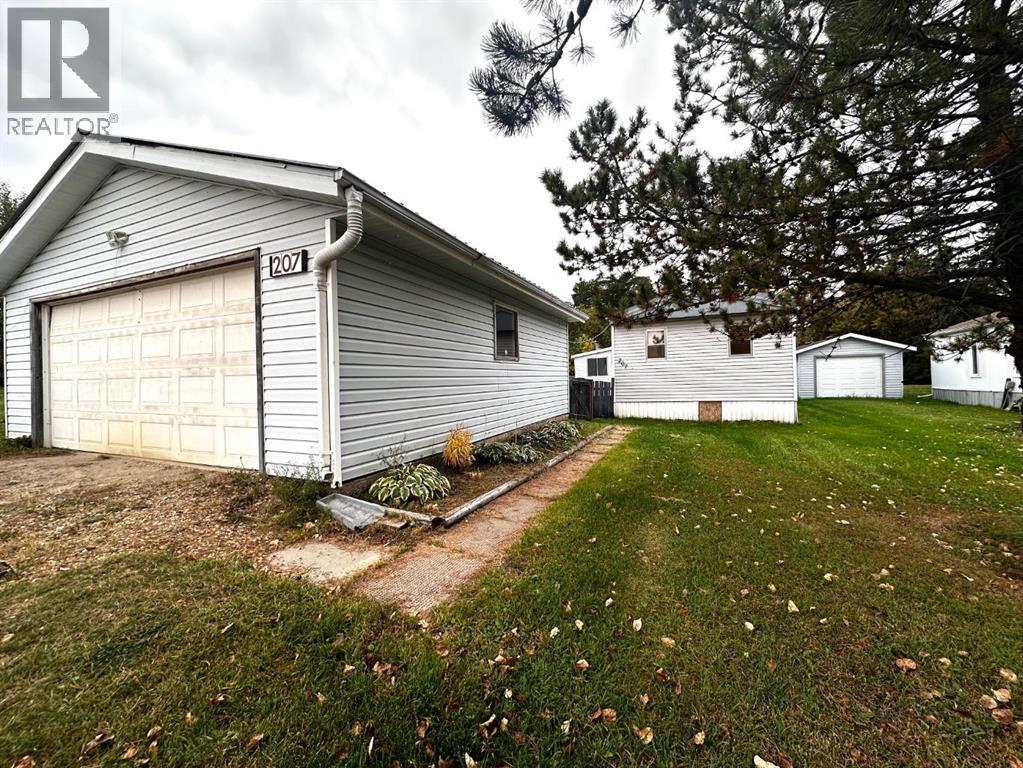
207 Percy Street
Manufactured Home in Bittern Lake
Share
MOVE-IN READY HOME IN QUIET BITTERN LAKE!Looking for an affordable home with plenty of space and a great detached garage? This move-in-ready manufactured home sits on a 50’ x 120’ lot in the quiet community of Bittern Lake, just a short drive from Camrose.Offering approximately 1,176 sq. ft., this home features 3 bedrooms and 2 full bathrooms, including a comfortable primary bedroom with its own ensuite.The open-concept kitchen, dining, and living area creates a welcoming space for everyday living and entertaining. An addition provides even more room, featuring a cozy sitting room with a wood-burning stove plus a bonus bedroom—perfect for guests, a home office, or extra family space.Outside, you’ll love the large 12’ x 32’ deck, providing plenty of room for summer barbecues, morning coffee, and relaxing outdoors.The property also includes a 24’ x 24’ double detached garage, offering excellent space for vehicles, storage, hobbies, or a workshop.Located in the peaceful community of Bittern Lake, this property offers small-town living at an affordable price. Priced to sell—come take a look and see if this could be your next home!
Interiors & Grounds
Every Detail, Considered
Interior & Systems
Appliances & Features
- Washer
- Refrigerator
- Range - Electric
- Dishwasher
- Dryer
- Garage door opener
Construction & Lot
Parking
Room Dimensions
Main level
Estimate Your Monthly Payment
- Mortgage payment $0
- Property tax $0
- Home insurance $0
- Condo fees $0
- Down payment $0
- CMHC insurance $0
- Mortgage amount $0
Estimate only, using Canadian semi-annual compounding and standard CMHC premiums. Your lender will confirm your actual rate and payment.
Begin a Private Conversation.
Request a private showing of 207 Percy Street, or speak with Champagne Taylor about this home and the market — in confidence.