
2092 Reunion Boulevard NW

2092 Reunion Boulevard NW

Reunion, Airdrie, Alberta T4B0J2
Offered at $599,990
3Bedrooms
3.5Bathrooms
2,286Interior Sq Ft
4,196Lot Sq Ft
2007Built
4Parking
The Residence

House in Reunion

Share
WhatsApp Facebook X Email

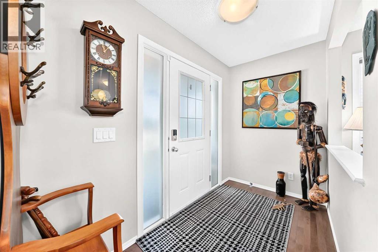
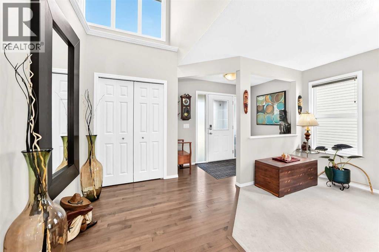
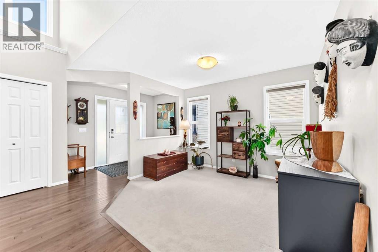
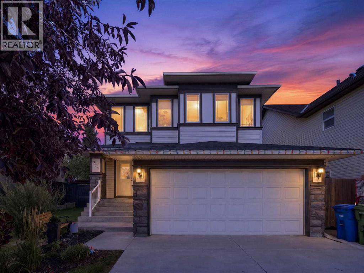
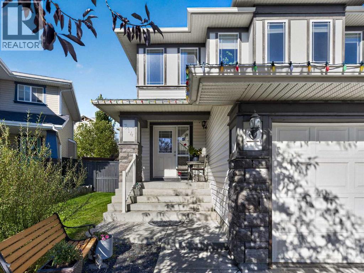
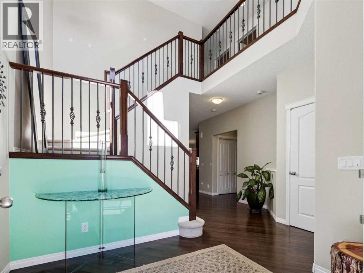
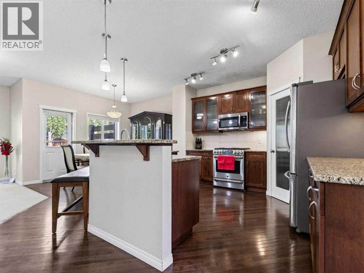
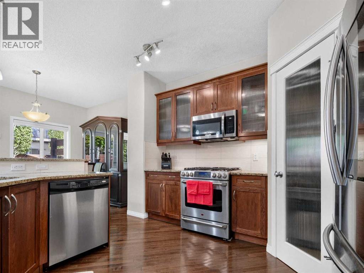
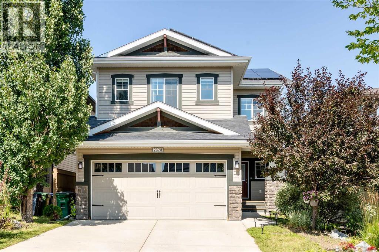
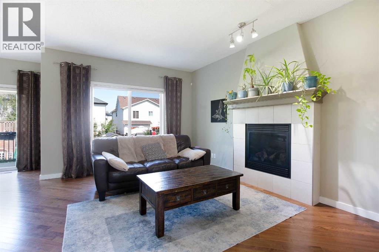
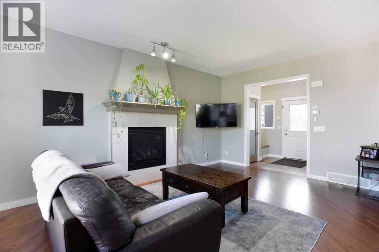
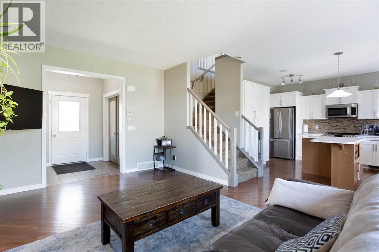
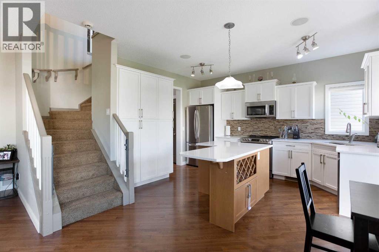
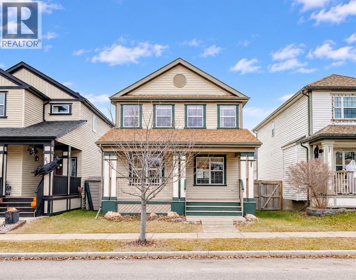
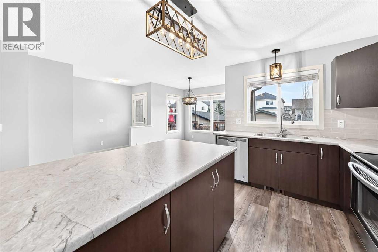
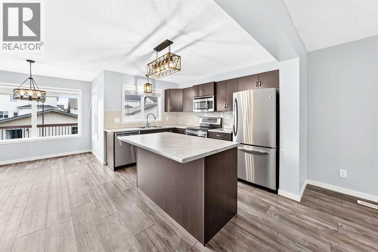
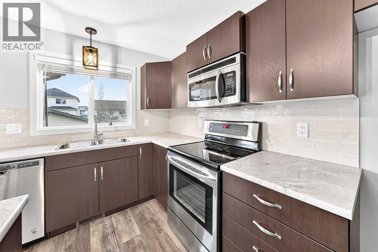
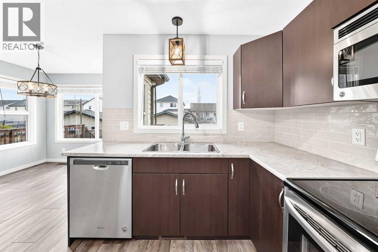
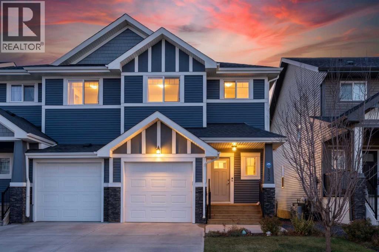
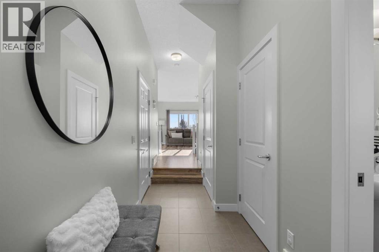
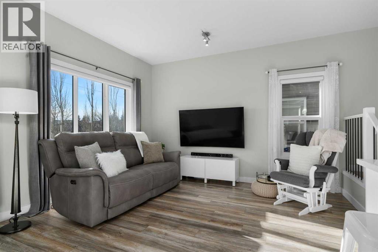
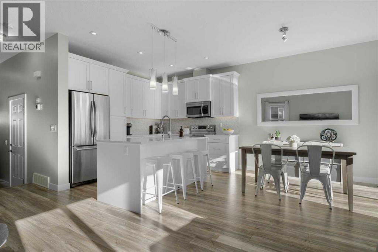
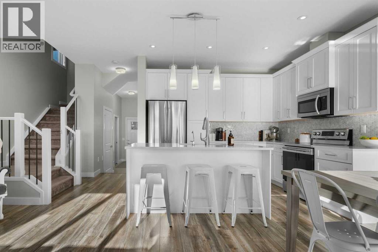
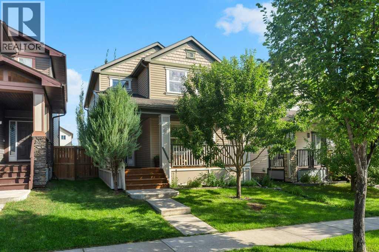
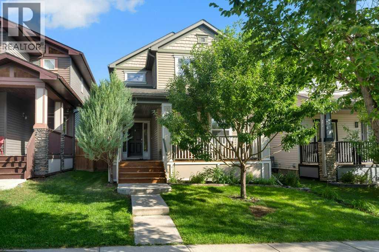
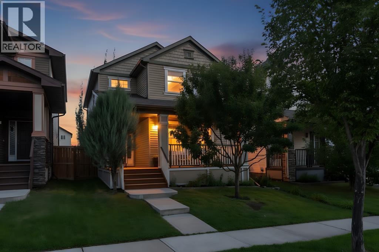
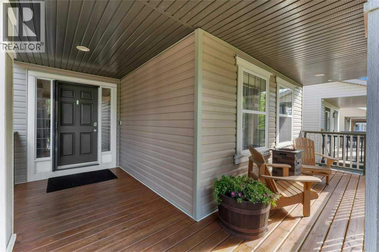
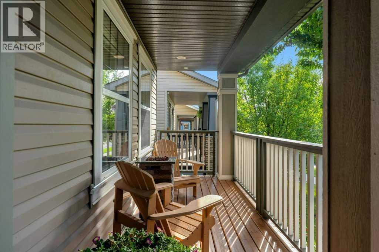
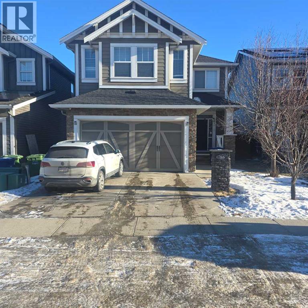
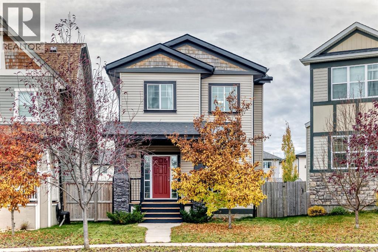
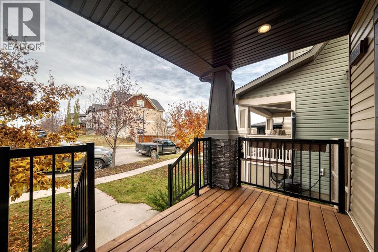
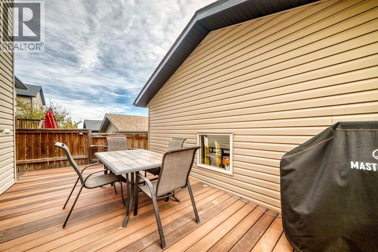
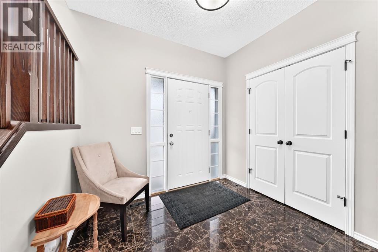
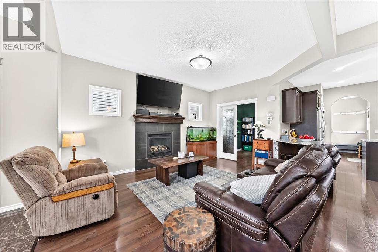
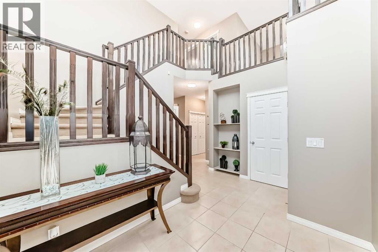
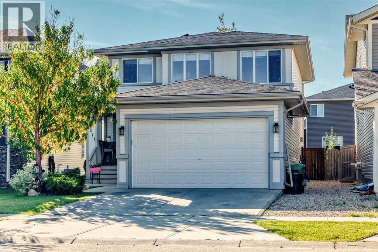
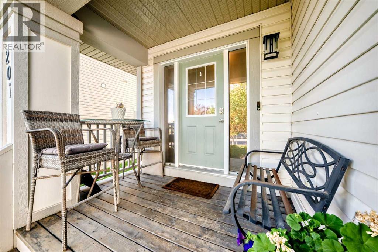
Offered by its original owner, this sweet home... Welcome to this exceptional detached single-family home in a highly sought-after Airdrie community, offering 2,285 square feet of thoughtfully designed above-grade living space that perfectly combines comfort, functionality, and modern family living. The bright and spacious main floor features an open-concept layout that seamlessly connects the living room, dining area, and modern kitchen with its walk-in pantry, while a dedicated home office, convenient two-piece bathroom, and laundry room complete the level. Upstairs, a massive bonus room is flanked by three generously sized bedrooms and two full bathrooms, including a luxurious primary suite that serves as a private retreat with its own five-piece ensuite and walk-in closet. Beyond the main living areas, the home includes an impressive 1,051-square-foot unfinished basement ready for future customization, an attached double front garage and driveway that comfortably accommodate four vehicles, and a beautifully landscaped yard with a deck perfect for summer gatherings. Ideally located with quick access to the QE2 Highway, this property offers an effortless commute to downtown Calgary and the airport, while remaining just minutes from CrossIron Mills, schools, and local parks, presenting an outstanding opportunity for families and investors alike.

MLS® NumberA2356232
Price$599,990
Property TypeHouse
Living Area2,286 sq ft
Bedrooms3
Bathrooms3 (+1 half)
Year Built2007
Storeys2
Lot Size390 square meters
Frontage11.12 meters
OwnershipFreehold
ZoningR1
Annual Property Tax$4,427 (2026)
Days on Market11
The Gallery

Interiors & Grounds

Features & Amenities

Every Detail, Considered

Interior & Systems

FlooringHardwood, Laminate, Carpeted, Ceramic Tile
HeatingForced air
CoolingNone
BasementUnfinished, Full
Fireplaces1

Appliances & Features

  • Refrigerator
  • Dishwasher
  • Stove
  • Microwave Range Hood Combo
  • Window Coverings
  • Washer & Dryer

Construction & Lot

FoundationPoured Concrete
ExteriorVinyl siding
ConstructionWood frame
FencingFence
Lot FeaturesBack lane, No Smoking Home

Parking

Total Spaces4
TypeAttached Garage

Room Dimensions

Main level

Dining room8.92 Ft x 11.08 Ft
Kitchen12.58 Ft x 16.00 Ft
Office12.67 Ft x 10.50 Ft
Other7.00 Ft x 12.25 Ft
2pc Bathroom4.92 Ft x 4.92 Ft
Laundry room9.17 Ft x 6.50 Ft
Pantry6.08 Ft x 3.92 Ft
Living room15.67 Ft x 15.92 Ft
Other9.83 Ft x 10.83 Ft

Upper Level

4pc Bathroom5.00 Ft x 10.25 Ft
Bedroom10.58 Ft x 10.33 Ft
Other5.42 Ft x 4.08 Ft
Bedroom10.67 Ft x 10.00 Ft
Primary Bedroom13.67 Ft x 16.33 Ft
Other5.42 Ft x 5.83 Ft
5pc Bathroom8.67 Ft x 10.33 Ft
Bonus Room14.00 Ft x 18.00 Ft

Basement

Storage6.50 Ft x 7.67 Ft
Furnace14.83 Ft x 18.17 Ft
Family room17.42 Ft x 11.00 Ft
Recreational, Games room28.42 Ft x 15.00 Ft
Map & Location
Address2092 Reunion Boulevard NW
CommunityReunion
CityAirdrie
ProvinceAlberta
Postal CodeT4B0J2
CountryCanada
Open in Google Maps
Affordability

Estimate Your Monthly Payment

$0per month
  • Mortgage payment $0
  • Property tax $0
  • Home insurance $0
  • Condo fees $0
  • Down payment $0
  • CMHC insurance $0
  • Mortgage amount $0

Estimate only, using Canadian semi-annual compounding and standard CMHC premiums. Your lender will confirm your actual rate and payment.
By Appointment

Begin a Private Conversation.

Request a private showing of 2092 Reunion Boulevard NW, or speak with Champagne Taylor about this home and the market — in confidence.