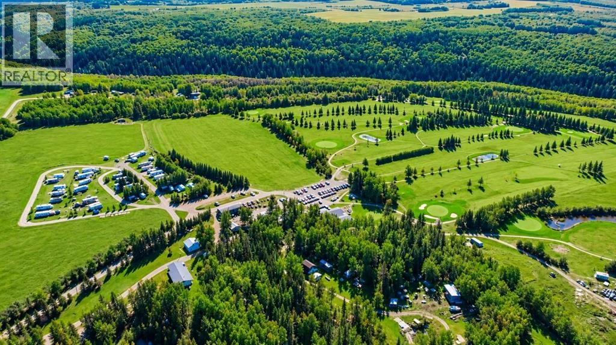
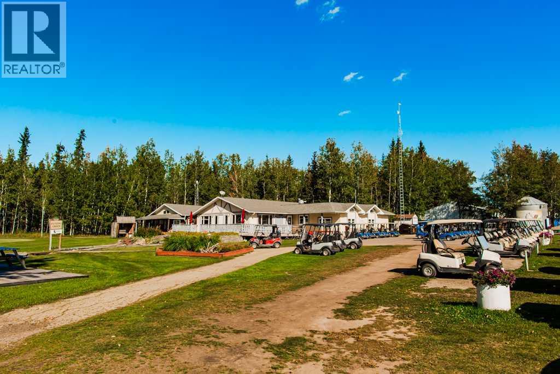
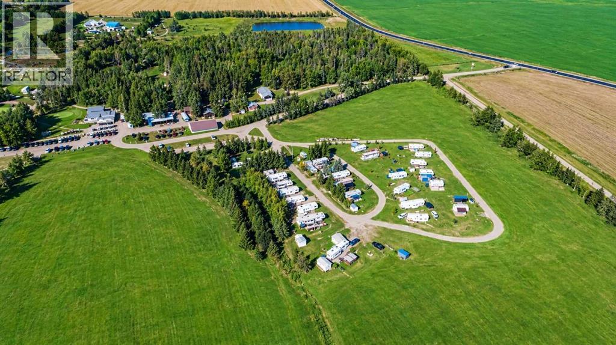
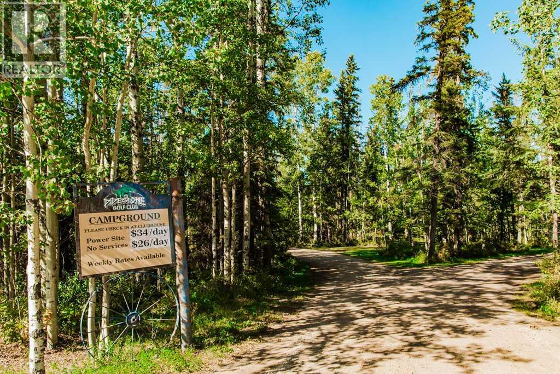
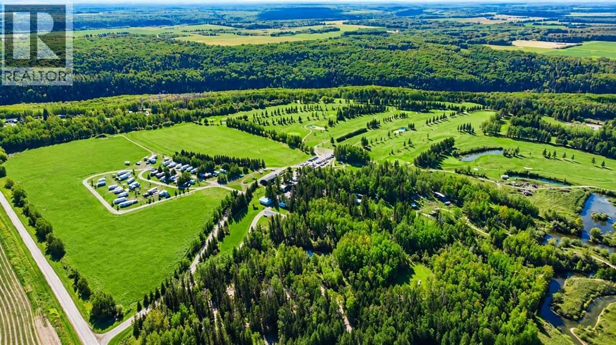

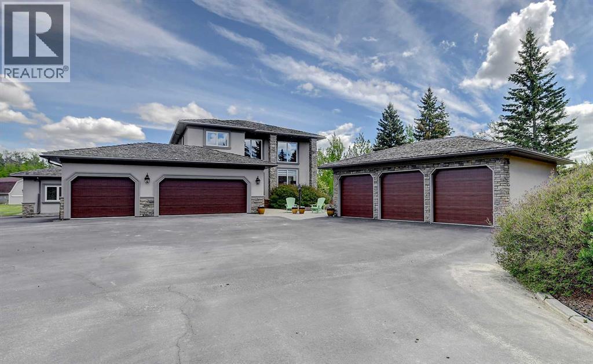
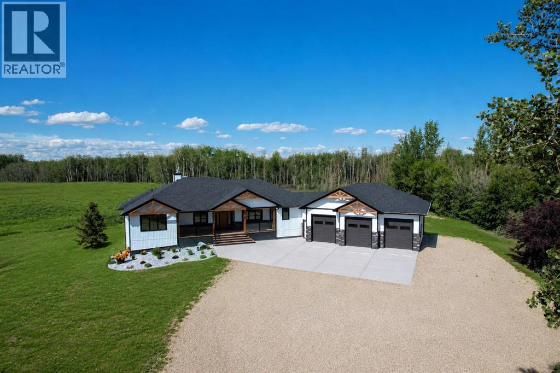
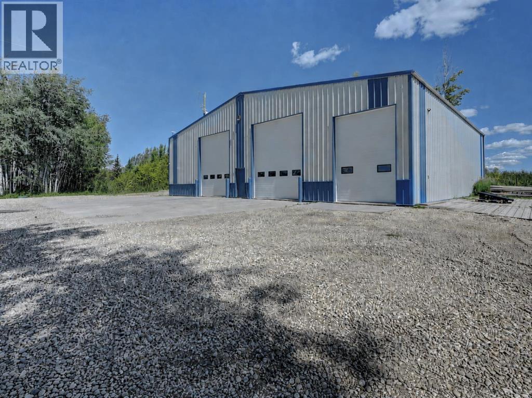
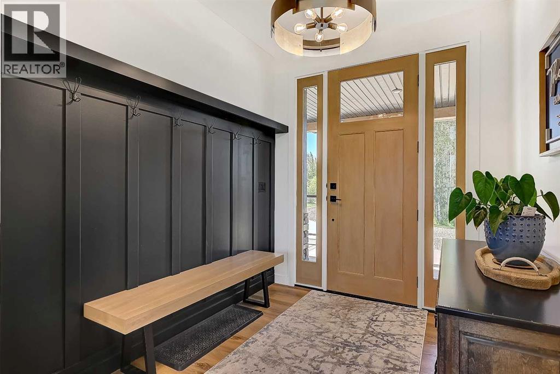
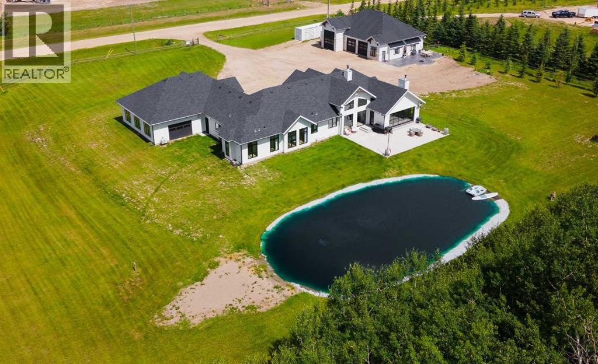
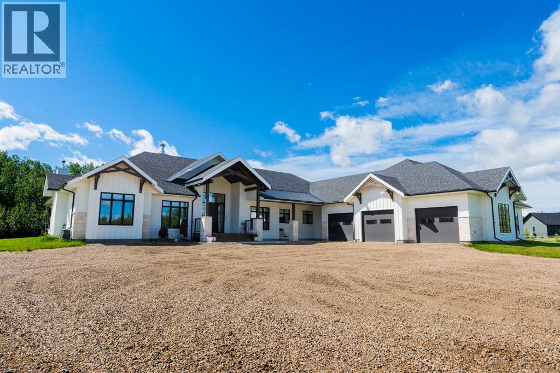
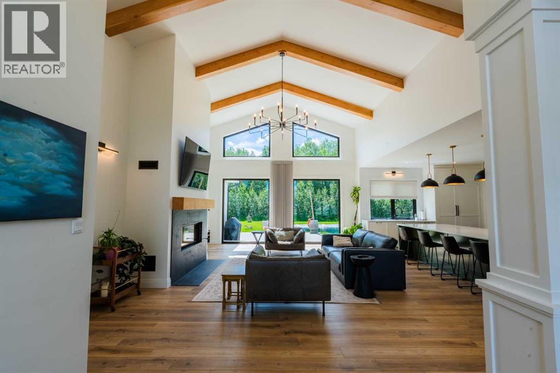
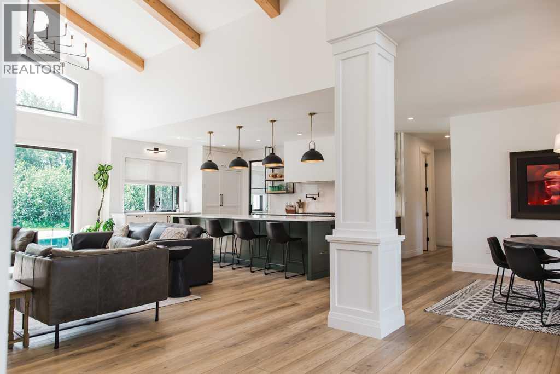
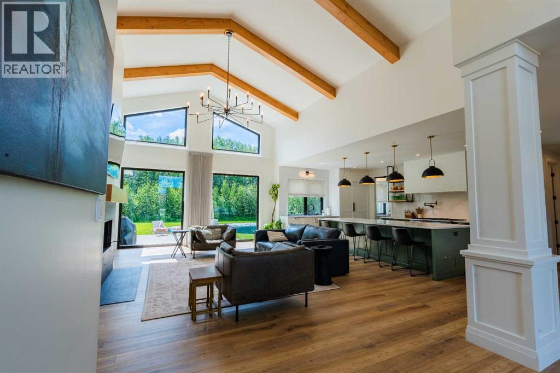
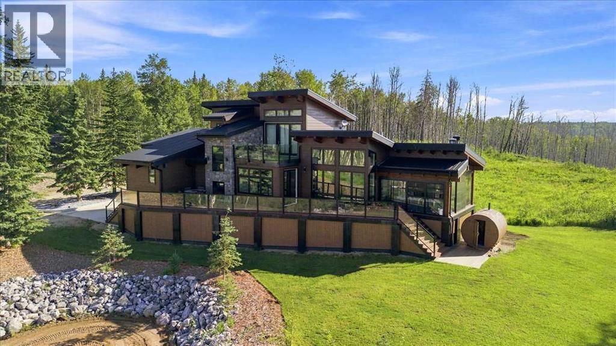
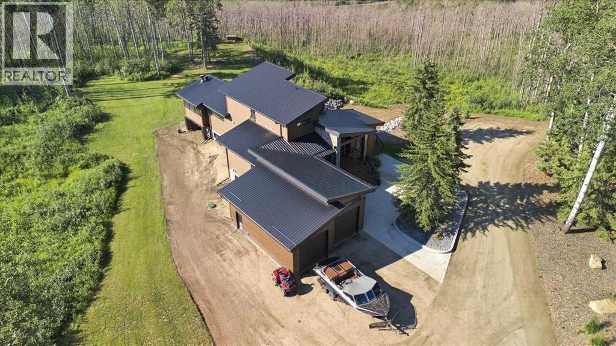
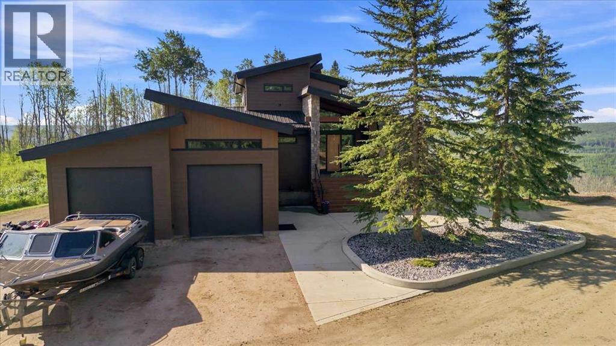
Discover the ultimate lifestyle within this 3.11-acre rural estate located in prestigious Sandy Ridge Estates, perfectly situated on pavement with city water and sewer just 2 minutes from Grande Prairie. This legacy property offers an unmatched blend of privacy, luxury, and convenience, featuring over 9,000 square feet of completely renovated living space that combines timeless elegance with modern farmhouse design. The heart of the home is the culinary masterpiece kitchen, equipped with Wolf and Sub-Zero appliances, custom cabinetry, and a 10 ft island with seating for eight. The main floor leads directly into a backyard oasis featuring an outdoor cook station, massive composite deck, hot tub, and a private pool with a waterslide. The primary suite is a true sanctuary, complete with a fireplace, spa-like ensuite, walk-through dressing room, large designer laundry room, and a 3-season sunroom with a fireplace and radiant heater overlooking the manicured grounds. Main floor living is further enhanced by a grand dining area, a living room with floor-to-ceiling stone fireplace and timber beams, an entertainment room, office, and powder room. Upstairs, you will find two spacious bedrooms with full bathrooms, including a guest suite with its own ensuite and private balcony. The finished basement serves as an entertainer's dream, offering a second full kitchen, theatre, gym, sauna, three bedrooms, two bathrooms, a games room, and a hockey rec room with synthetic floor tiles. Outside, the property provides five attached garage bays, a triple detached heated garage, RV parking with hookups, and a lighted sport court perfect for pickleball, tennis, basketball, and hockey in the winter (Zamboni negotiable). Furthermore, the property boasts a barn converted into an indoor hockey arena with an NHL-inspired locker room. Complete with central air conditioning, a paved driveway, gated entry, fountain, stone walkways, and firepit areas, this is a total estate designed for those who value hosting, playing, and living life to the fullest.
Estimate only, using Canadian semi-annual compounding and standard CMHC premiums. Your lender will confirm your actual rate and payment.
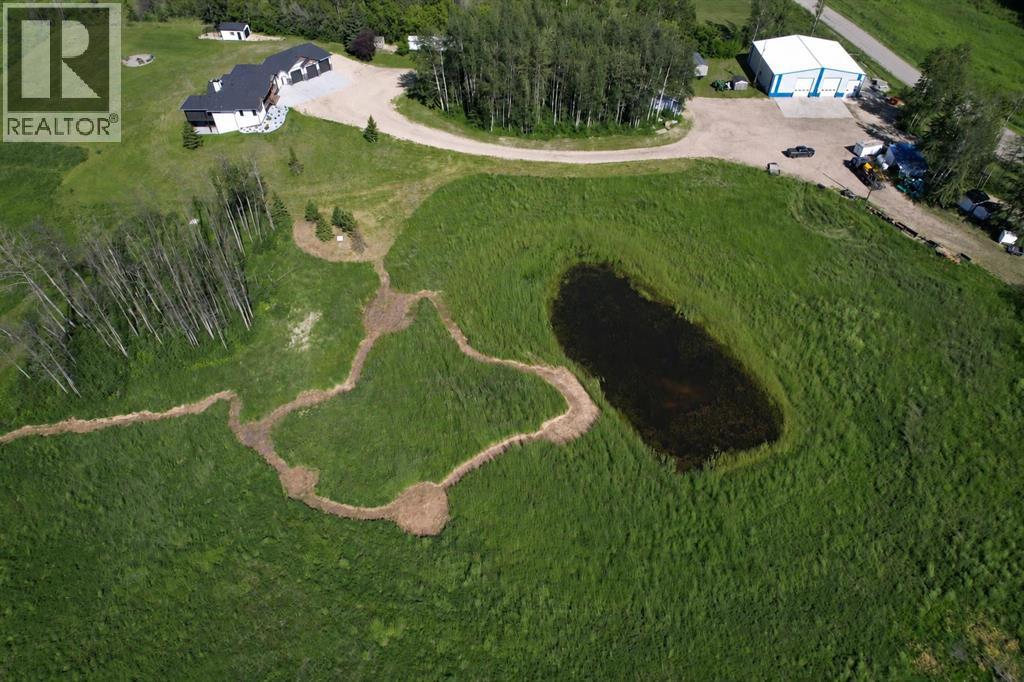
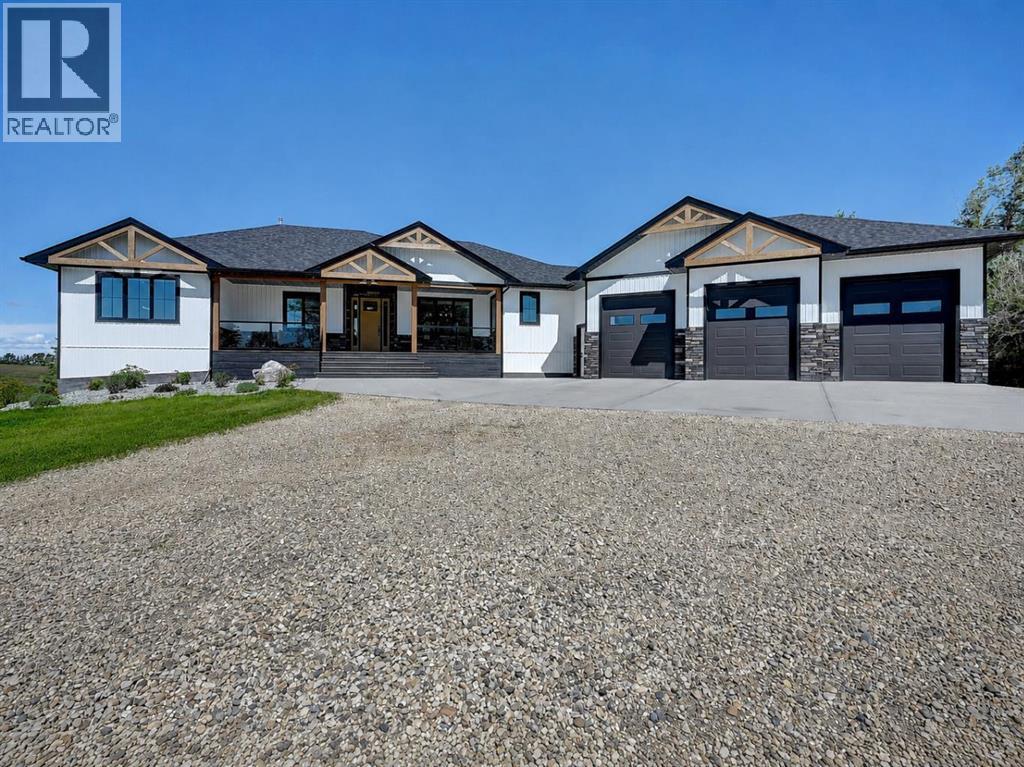
Request a private showing of 21 54032 TWP RD 712, or speak with Champagne Taylor about this home and the market — in confidence.
Compare listings
Compare