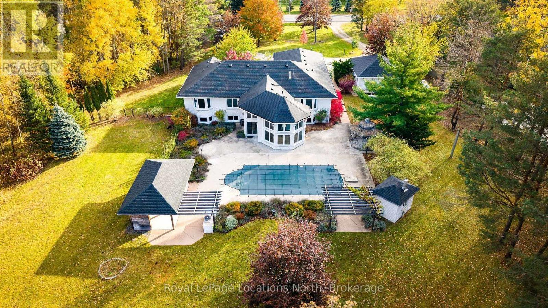
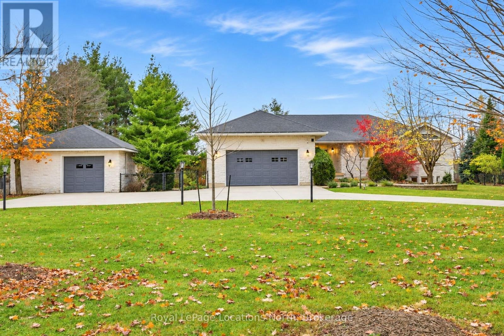
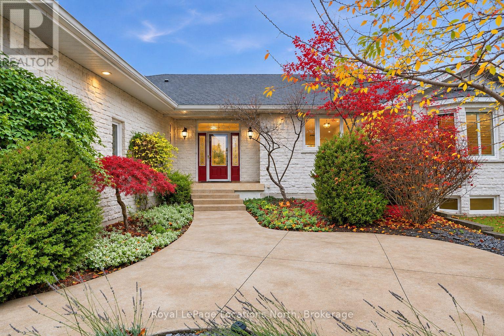
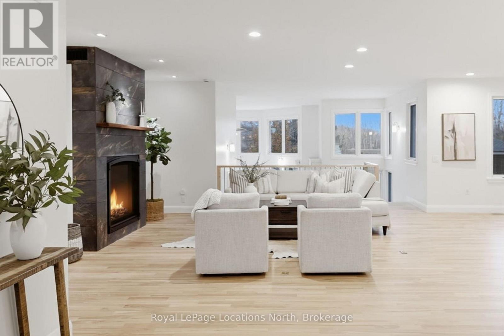
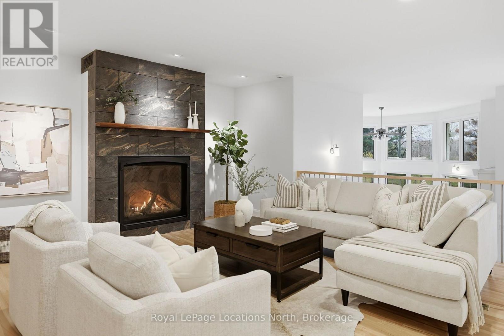

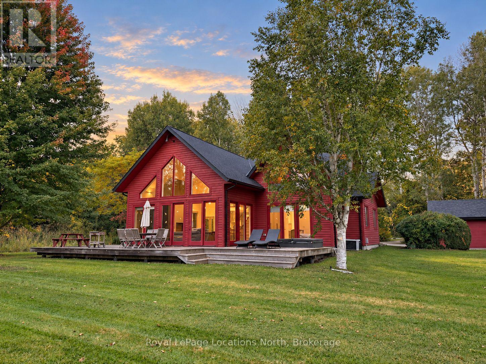
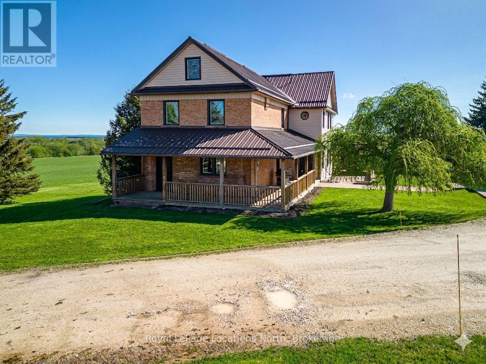
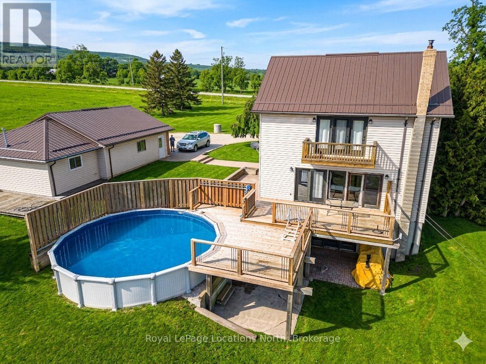
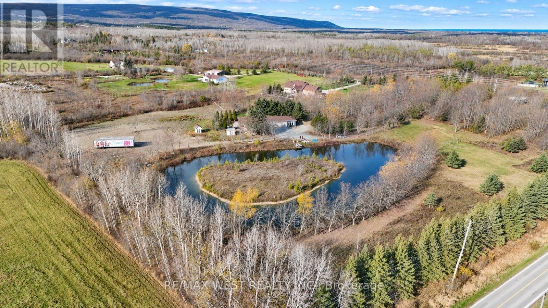
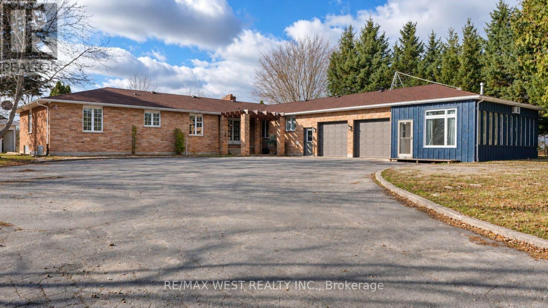
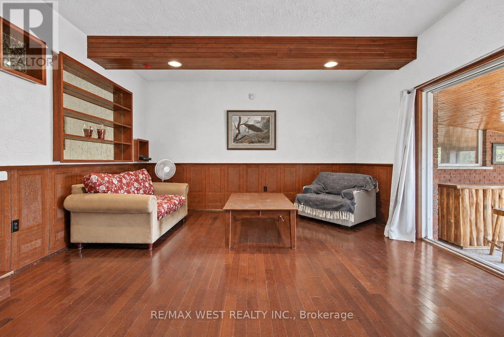
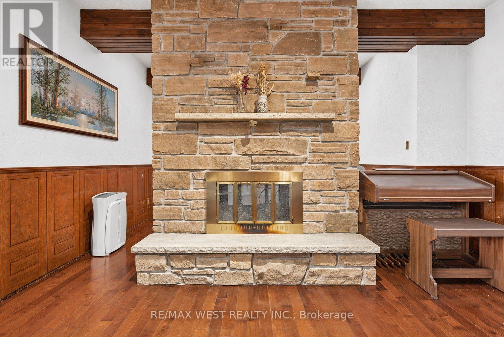
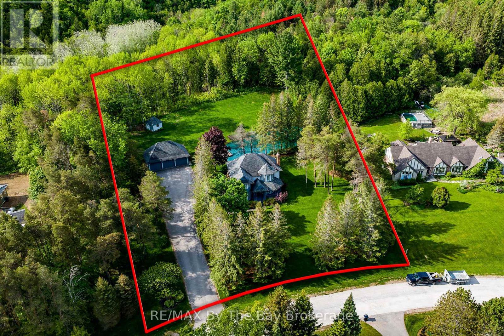
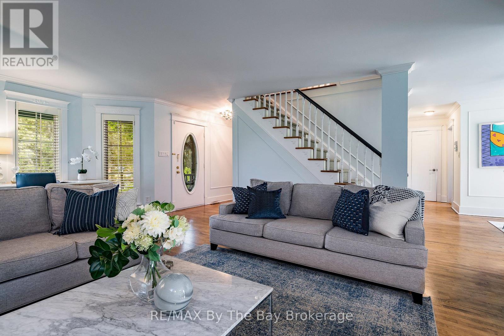
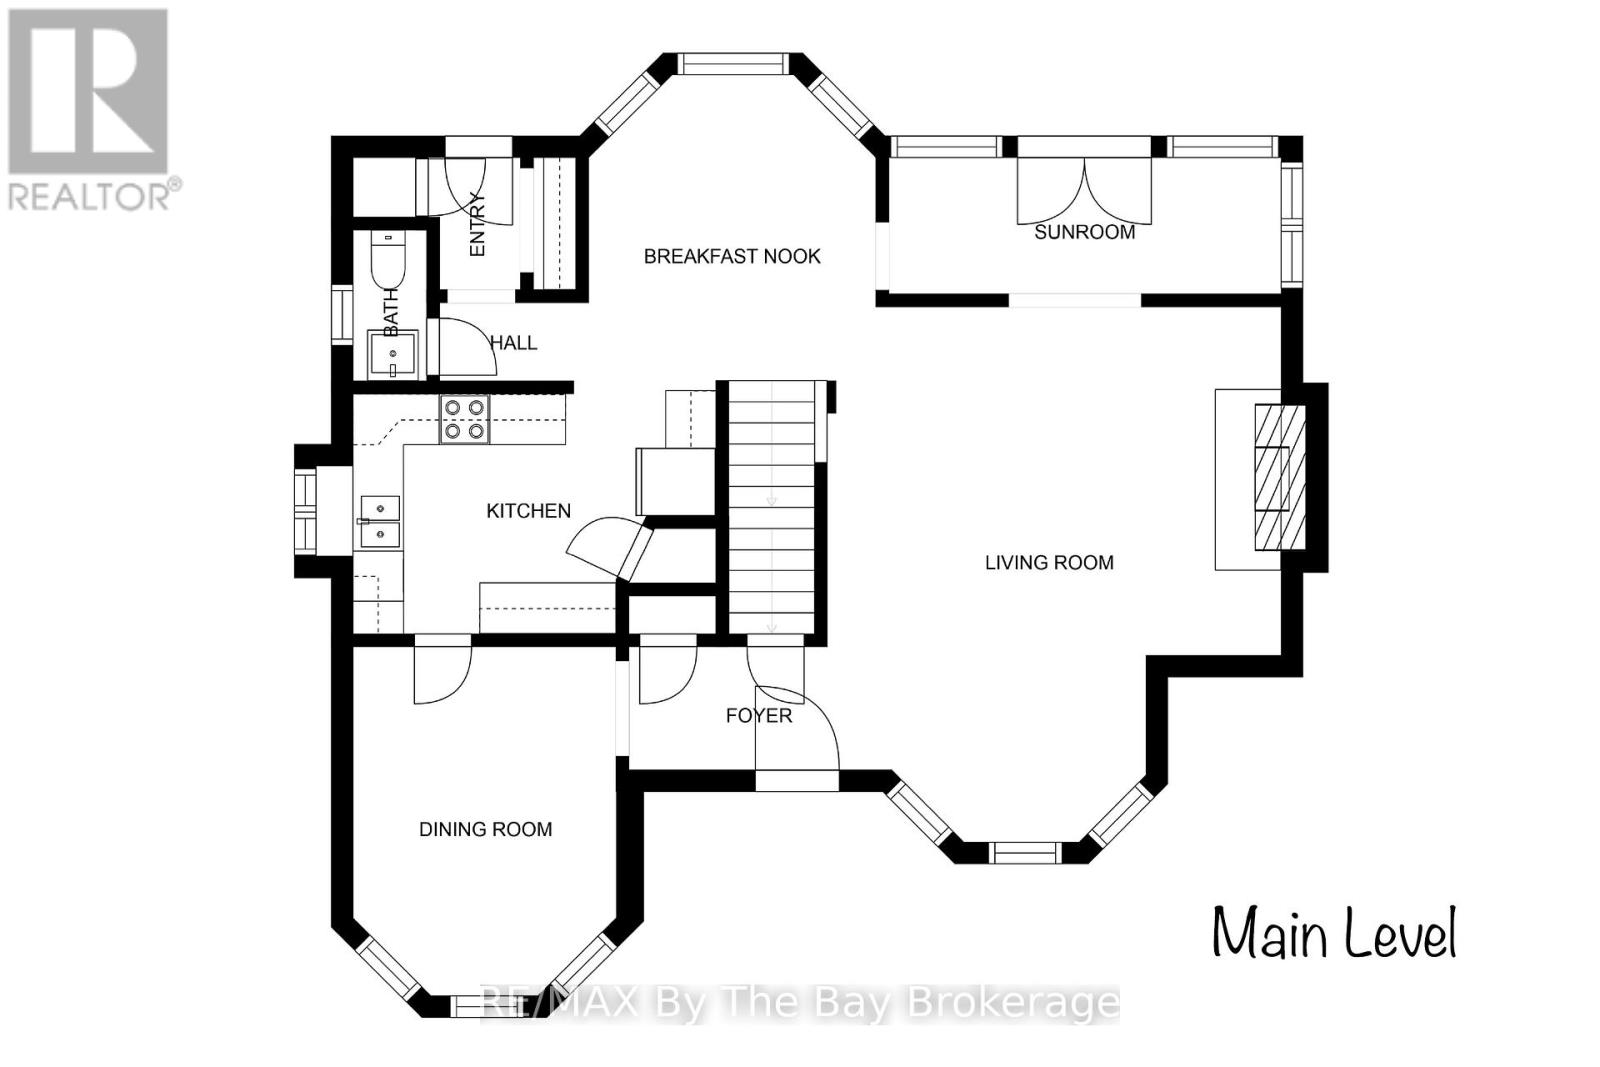
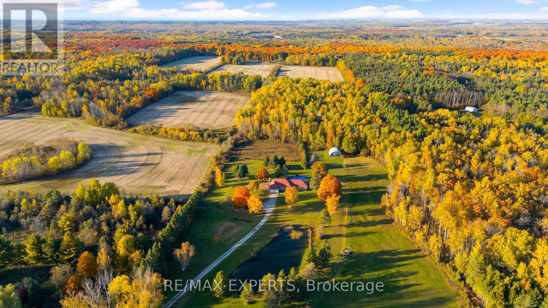
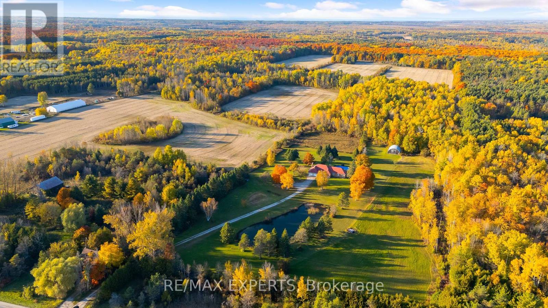
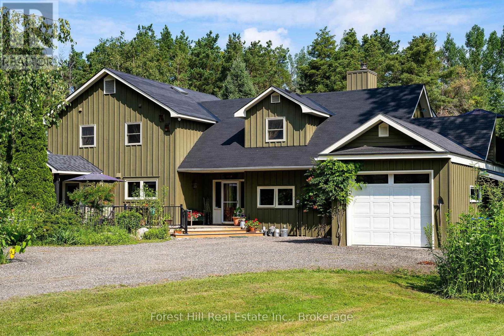
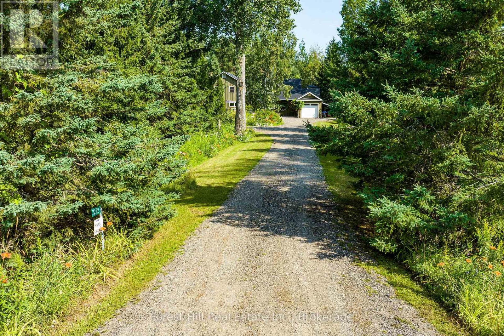
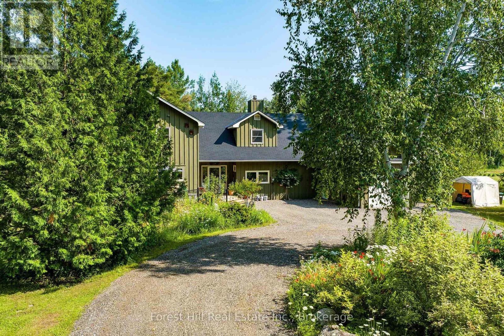
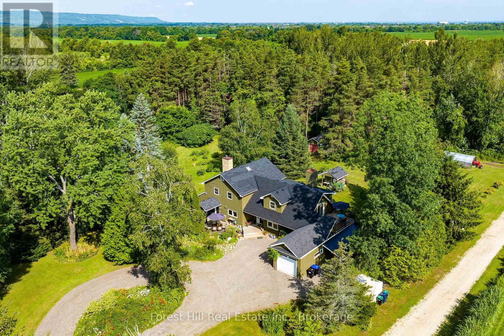
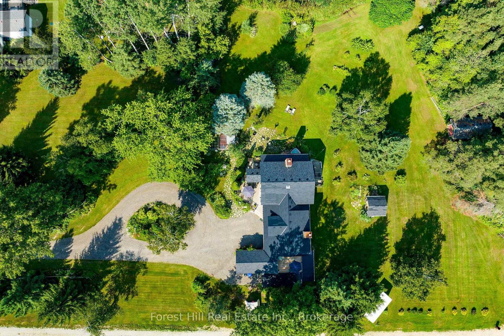
Welcome to Buckingham Woodlands-a rarely offered property close to private ski clubs, Blue Mountain Village, and downtown Collingwood. Set on approximately 1.5 acres of very private grounds surrounded by protected forest, this distinctive contemporary chalet combines architectural character with a peaceful woodland setting.Featured in OBJEKT International, the home was designed by Studio Pyramid with striking peaked rooflines, red clapboard siding, and expansive windows that connect the interior to its natural surroundings. Four bedrooms and three full bathrooms offer space for family and guests, making it equally inviting as a full-time residence or weekend retreat.Inside, soaring vaulted ceilings and an open-concept layout bring together the living, dining, and kitchen spaces. A dramatic fireplace anchors the great room, with integrated firewood storage adding both function and architectural interest. Large south- and east-facing windows welcome natural light, while hardwood flooring adds warmth throughout the principal living spaces. The custom kitchen complements the home's thoughtful design, and upper-level loft spaces provide additional room to relax, work, or gather.Outdoors, a wraparound deck invites entertaining and quiet mornings overlooking the forest. The expansive yard offers room to unwind, and a detached double-car garage provides convenient parking and storage.Close to Osler and other private ski clubs, with Blue Mountain Village nearby and downtown Collingwood just minutes away, this exceptional property brings together privacy, distinctive design, and the best of four-season living.
Estimate only, using Canadian semi-annual compounding and standard CMHC premiums. Your lender will confirm your actual rate and payment.
Request a private showing of 21 BUCKINGHAM BOULEVARD, or speak with Champagne Taylor about this home and the market — in confidence.
Compare listings
Compare