
210 1 Street  SE

210 1 Street SE

Linden, Alberta T0M1J0
Offered at $295,000
3Bedrooms
2.5Bathrooms
921Interior Sq Ft
6,000Lot Sq Ft
1960Built
3Parking
The Residence

House in Linden

Share
WhatsApp Facebook X Email

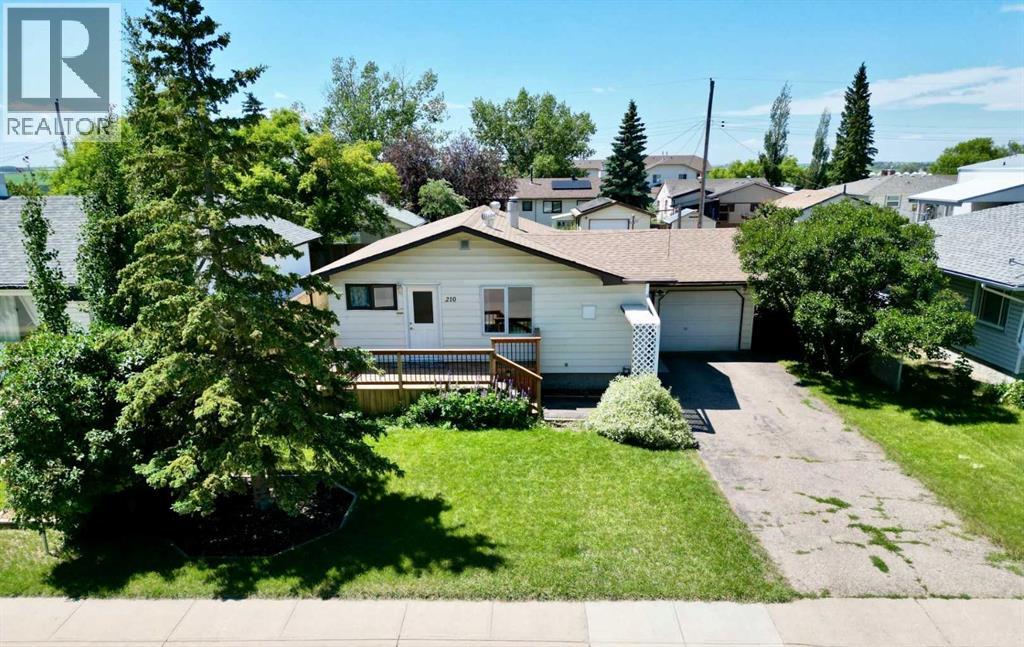
Whether you're looking for your first home or a great investment opportunity, this property offers value and plenty of potential. The bright, inviting kitchen flows into a spacious living room, creating a comfortable space for everyday living and entertaining. The main floor also features two good-sized bedrooms, a 4-piece bathroom, a convenient laundry room, and a functional layout designed for easy living.Downstairs, the fully developed basement adds incredible versatility with a third bedroom, a 2-piece bathroom, a spacious living area, a workshop/hobby room, and a separate area with a sink and cabinetry that offers excellent potential for a future kitchen. Combined with the side entrance through the garage, it provides great flexibility for extended family or future rental potential.Outside, you'll appreciate the landscaped yard and welcoming front deck, an ideal spot to enjoy your morning coffee or relax in the evening. The large backyard is mostly fenced, offering plenty of space for children, pets, gardening, or entertaining. Conveniently located directly across from Dr. Elliott School, this home is great for families and provides easy access to parks, schools, and everyday amenities.

MLS® NumberA2327601
Price$295,000
Property TypeHouse
Living Area921 sq ft
Bedrooms3 (2 above + 1 below)
Bathrooms2 (+1 half)
Year Built1960
Storeys1
Lot Size6,000 square feet
Frontage15.24 meters
OwnershipFreehold
ZoningR1
Annual Property Tax$2,636 (2025)
Days on Market126
The Gallery

Interiors & Grounds

Features & Amenities

Every Detail, Considered

Interior & Systems

FlooringCarpeted, Vinyl
HeatingForced air, Natural gas
CoolingNone
BasementFinished, Full, Separate entrance

Appliances & Features

  • Washer
  • Refrigerator
  • Stove
  • Dryer

Construction & Lot

StyleBungalow
FoundationPoured Concrete
ConstructionWood frame
FencingPartially fenced
Lot FeaturesBack lane, No Smoking Home

Parking

Total Spaces3
TypeAttached Garage

Building & Community

  • Fishing

Room Dimensions

Main level

Other11.08 Ft x 15.58 Ft
Living room11.42 Ft x 15.58 Ft
Primary Bedroom13.00 Ft x 11.42 Ft
Bedroom8.25 Ft x 11.50 Ft
Laundry room5.83 Ft x 6.25 Ft
4pc Bathroom—

Basement

2pc Bathroom—
Workshop10.83 Ft x 11.92 Ft
Family room10.17 Ft x 14.58 Ft
Other14.08 Ft x 9.58 Ft
Storage7.00 Ft x 11.83 Ft
Bedroom11.58 Ft x 11.58 Ft
Map & Location
Address210 1 Street SE
CityLinden
ProvinceAlberta
Postal CodeT0M1J0
CountryCanada
Open in Google Maps
Affordability

Estimate Your Monthly Payment

$0per month
  • Mortgage payment $0
  • Property tax $0
  • Home insurance $0
  • Condo fees $0
  • Down payment $0
  • CMHC insurance $0
  • Mortgage amount $0

Estimate only, using Canadian semi-annual compounding and standard CMHC premiums. Your lender will confirm your actual rate and payment.
By Appointment

Begin a Private Conversation.

Request a private showing of 210 1 Street SE, or speak with Champagne Taylor about this home and the market — in confidence.