
Exterior

210, 300 Marina Drive

Westmere, Chestermere, Alberta T1X0P6
Offered at $230,000
2Bedrooms
1Bathroom
753Interior Sq Ft
2012Built
1Parking
The Residence

Apartment in Westmere

Virtual tour
Share
WhatsApp Facebook X Email

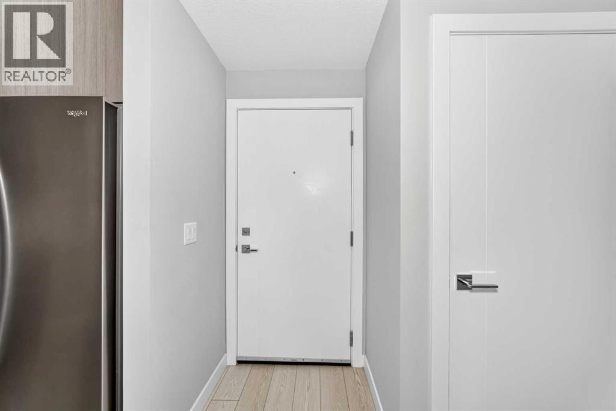
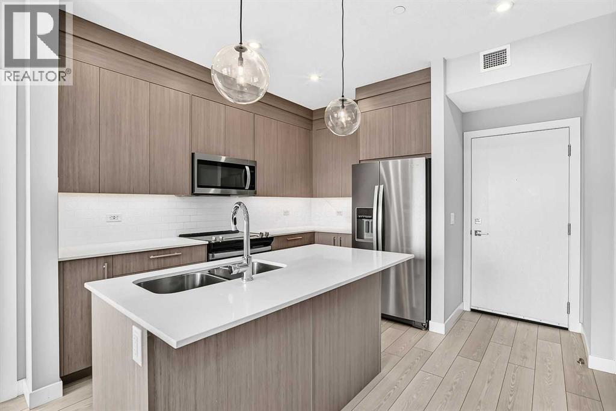
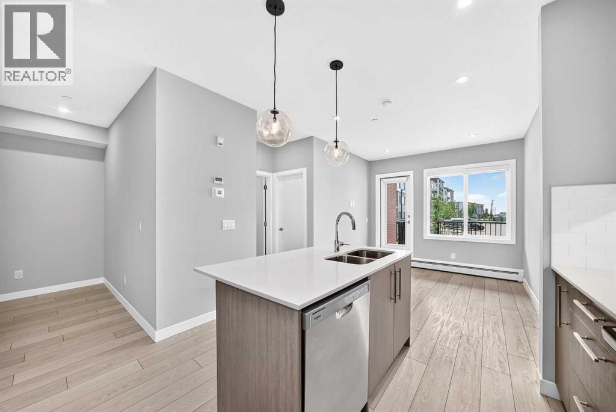
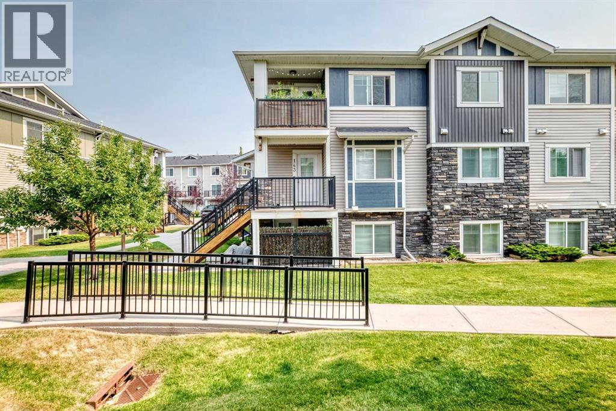
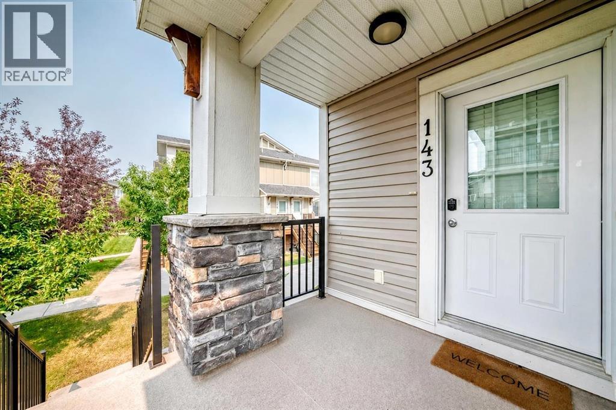
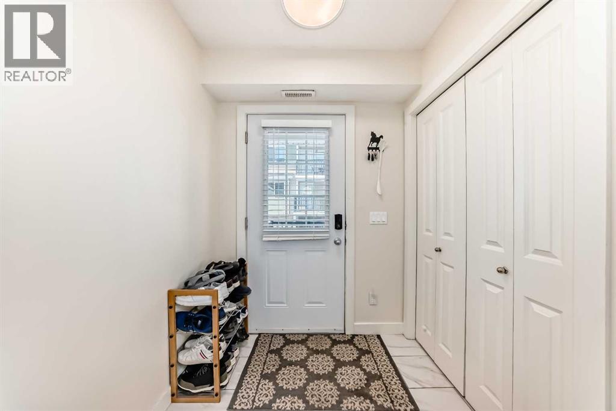
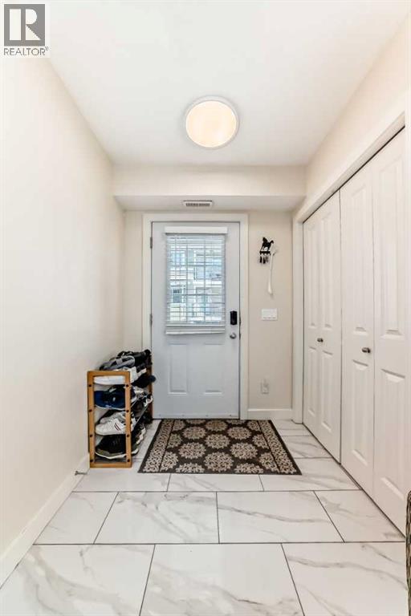
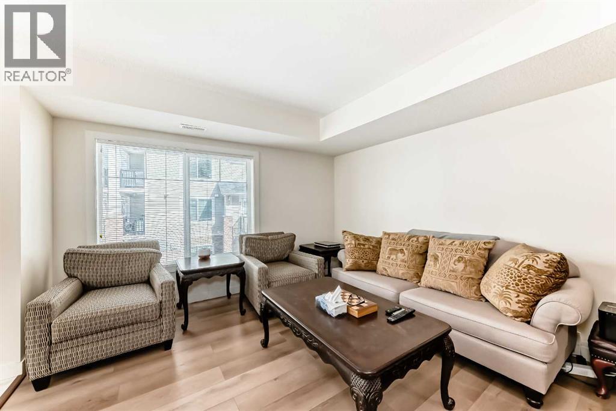
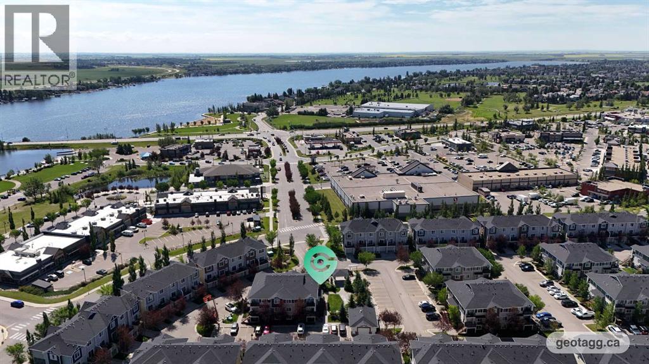
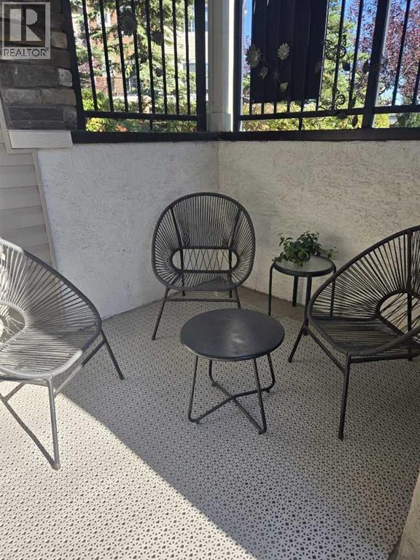
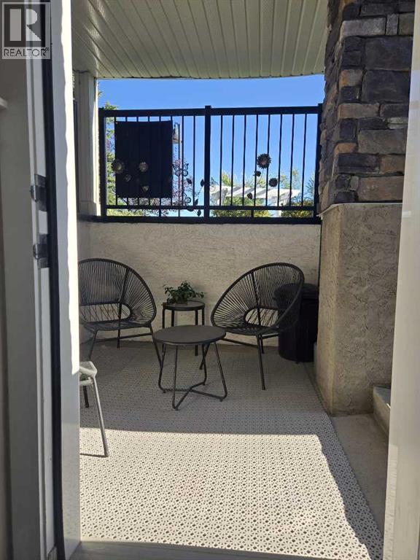
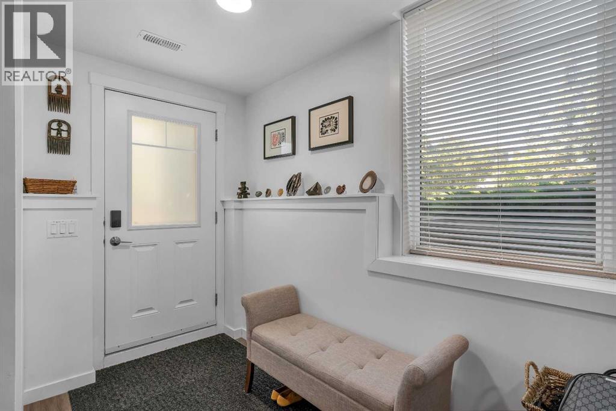
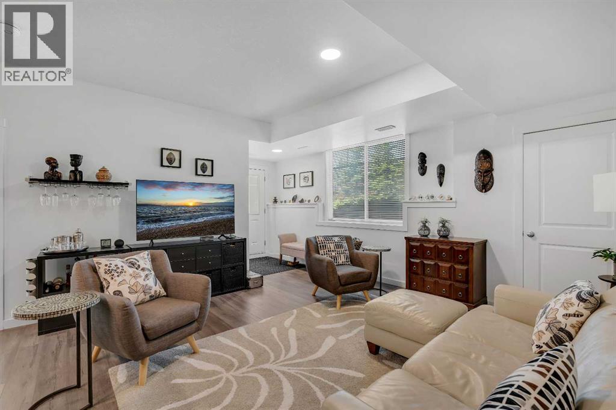
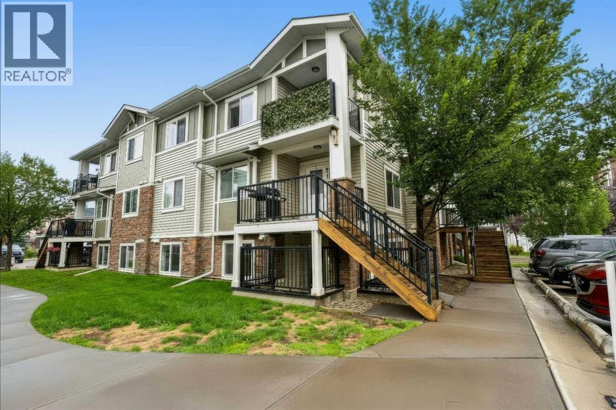
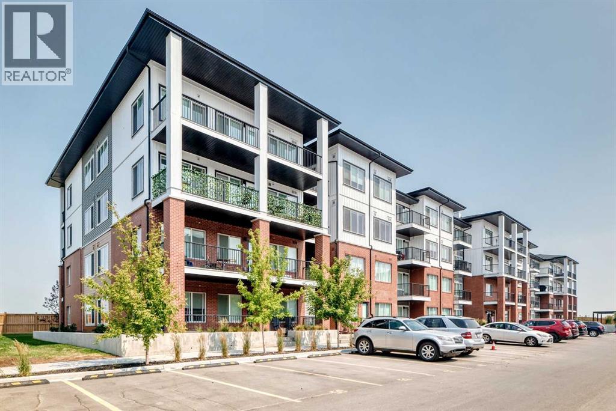
Welcome to this updated 2-bedroom, 1-bathroom corner unit with LOW CONDO FEES, ideally located in one of Chestermere’s most convenient and accessible areas, just steps from shopping, groceries, restaurants and everyday amenities. Located in the Chestermere Station complex, this ground-floor home features its own PRIVATE ENTRANCE, private patio and an assigned parking stall DIRECTLY IN FRONT of the unit. Step inside to find new LVP flooring throughout with NO CARPET, fresh paint and a functional open layout. The spacious living room is filled with natural light from a large window and offers plenty of room for both living and dining areas. The kitchen features ample cabinet and counter space, a large island and convenient bar seating. Both bedrooms offer large windows and flexible living options, whether you need two bedrooms or a dedicated home office. A 4-piece bathroom includes both a tub and shower, while the generously sized laundry room provides valuable additional storage space. Offering approximately 753 sq. ft. of single-level living, this is a great opportunity for first-time buyers, downsizers or anyone looking for bungalow-style convenience at an affordable price point. Walk just a few minutes to Safeway, shops, restaurants and services at Chestermere Station, with Chestermere Lake, pathways, parks and recreation nearby. An excellent combination of location, value and low-maintenance living. Some photos are virtually staged.

MLS® NumberA2336711
Price$230,000
Property TypeApartment
Living Area753 sq ft
Bedrooms2
Bathrooms1
Year Built2012
Storeys3
OwnershipCondo/Strata
ZoningRM-3
Annual Property Tax$1,675 (2026)
Condo Fee$226.97 / Monthly
Days on Market94
The Gallery

Interiors & Grounds

Features & Amenities

Every Detail, Considered

Interior & Systems

FlooringLinoleum, Vinyl Plank
HeatingForced air, Natural gas
CoolingNone

Appliances & Features

  • Refrigerator
  • Dishwasher
  • Stove
  • Microwave Range Hood Combo
  • Window Coverings
  • Washer/Dryer Stack-Up

Construction & Lot

ExteriorWood siding, Vinyl siding
ConstructionWood frame
FencingNot fenced
Lot FeaturesNo Animal Home, No Smoking Home, Parking

Parking

Total Spaces1

Building & Community

  • Lake Privileges
  • Fishing
  • Pets Allowed With Restrictions

Condo Fees

Fee$226.97 / Monthly
Managed ByFirstService Residential
  • Common Area Maintenance
  • Property Management
  • Waste Removal
  • Insurance
  • Parking
  • Reserve Fund Contributions

Room Dimensions

Main level

4pc Bathroom4.83 Ft x 8.50 Ft
Bedroom9.83 Ft x 8.67 Ft
Kitchen8.67 Ft x 14.58 Ft
Laundry room8.50 Ft x 7.83 Ft
Living room/Dining room13.50 Ft x 15.25 Ft
Primary Bedroom10.83 Ft x 10.75 Ft
Furnace3.83 Ft x 5.83 Ft
Map & Location
Address210, 300 Marina Drive
CommunityWestmere
CityChestermere
ProvinceAlberta
Postal CodeT1X0P6
CountryCanada
Open in Google Maps
Affordability

Estimate Your Monthly Payment

$0per month
  • Mortgage payment $0
  • Property tax $0
  • Home insurance $0
  • Condo fees $0
  • Down payment $0
  • CMHC insurance $0
  • Mortgage amount $0

Estimate only, using Canadian semi-annual compounding and standard CMHC premiums. Your lender will confirm your actual rate and payment.
By Appointment

Begin a Private Conversation.

Request a private showing of 210, 300 Marina Drive, or speak with Champagne Taylor about this home and the market — in confidence.