
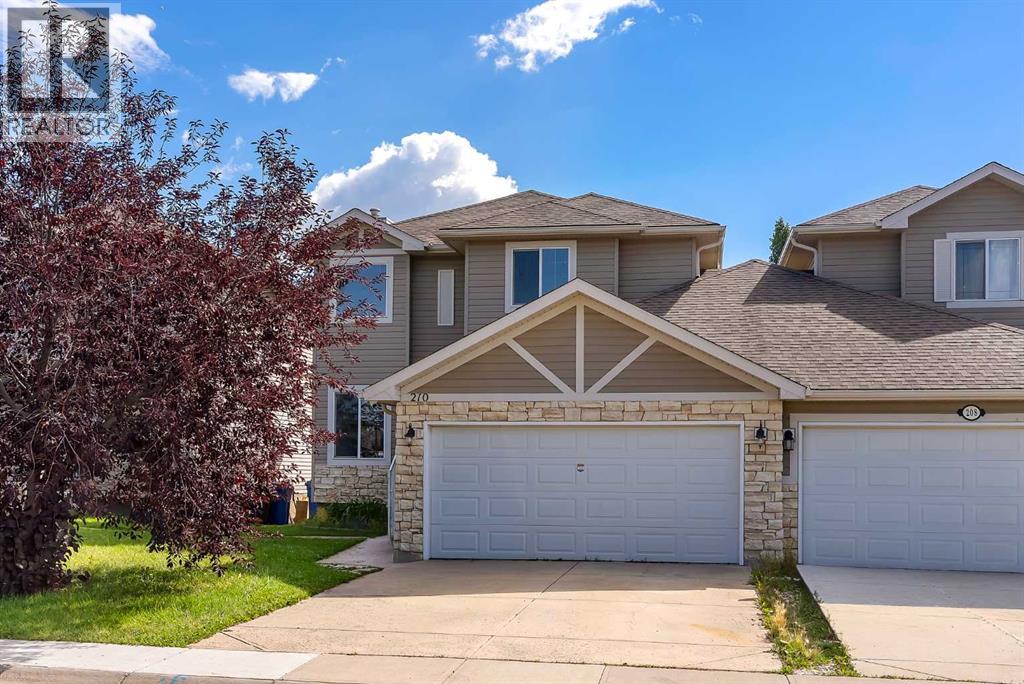
210 Crimson Lane

210 Crimson Lane

Rainbow Falls, Chestermere, Alberta T1X1S4
Offered at $619,000
4Bedrooms
4.5Bathrooms
1,666Interior Sq Ft
4,180Lot Sq Ft
2005Built
4Parking
The Residence

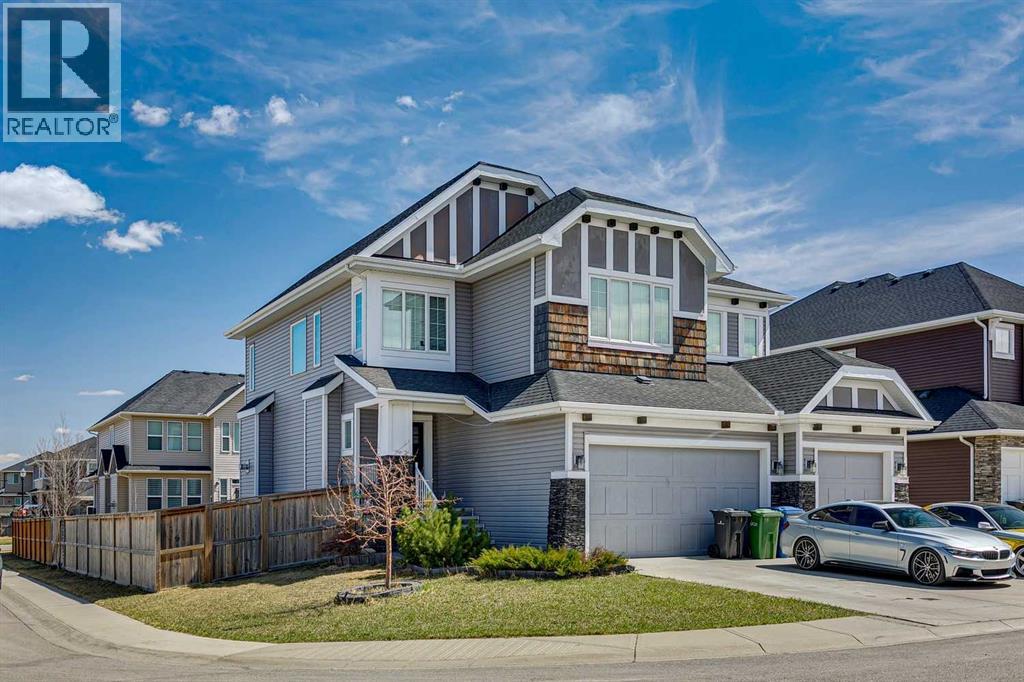
Duplex in Rainbow Falls

Virtual tour
Share
WhatsApp Facebook X Email

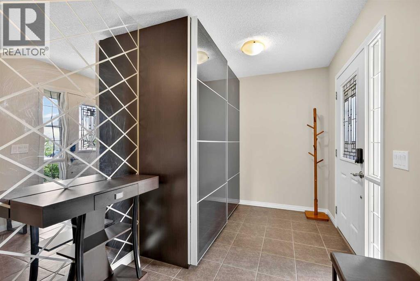
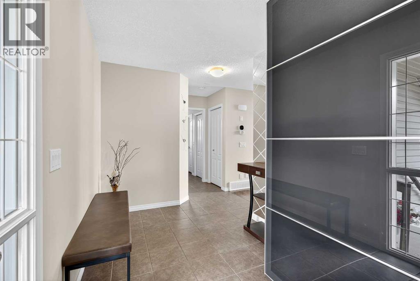
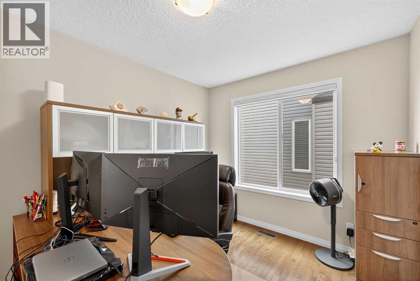
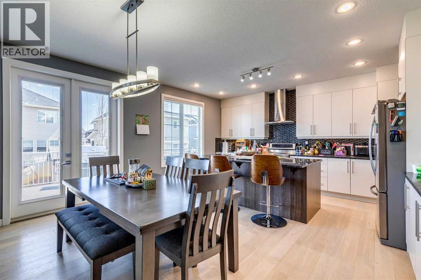
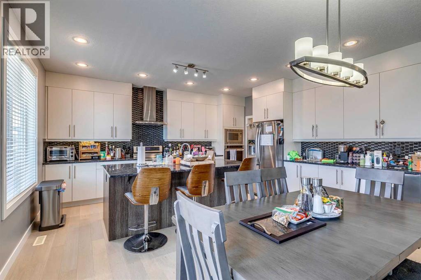
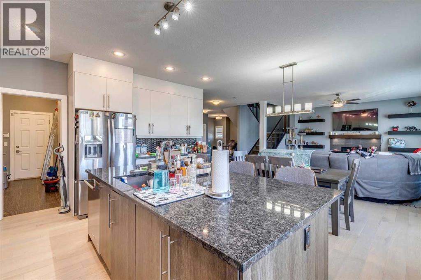
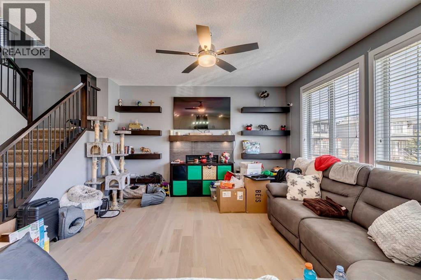
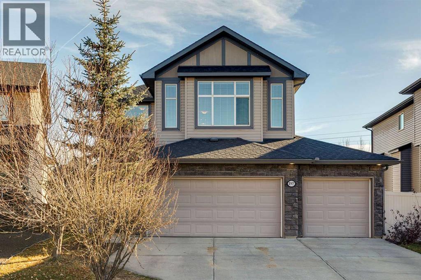
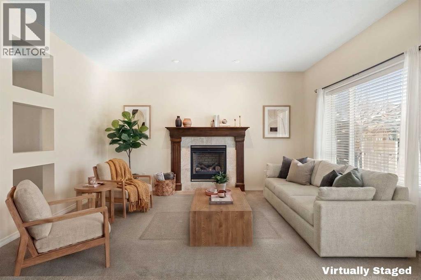
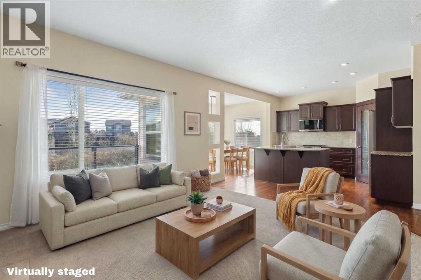
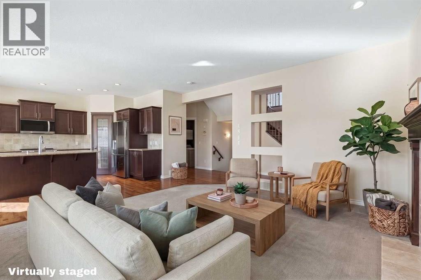
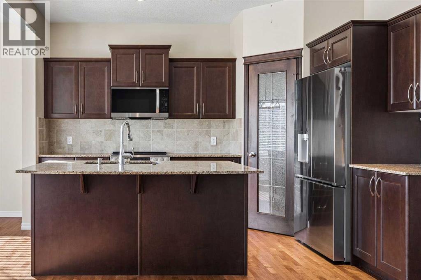
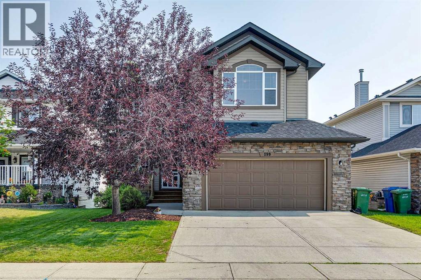
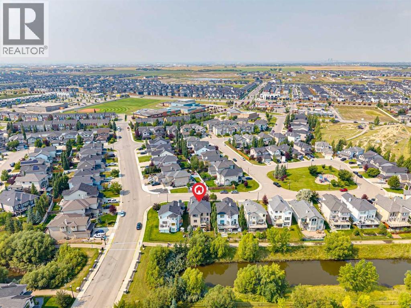
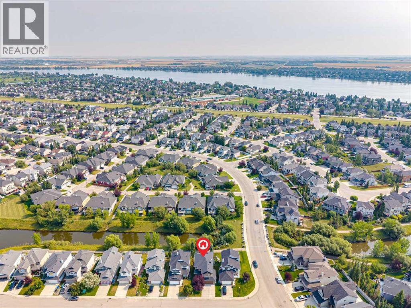
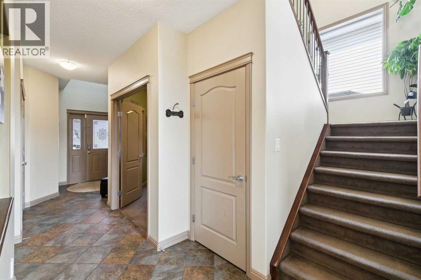
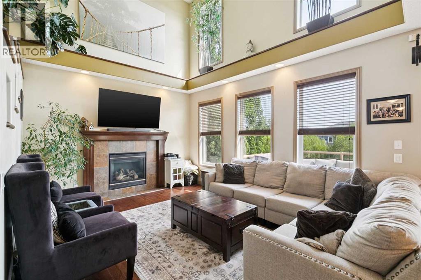
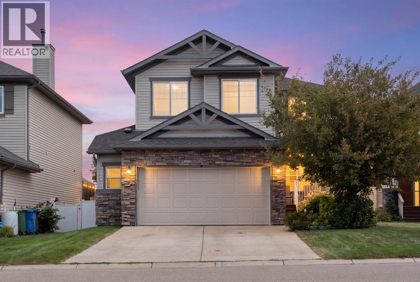
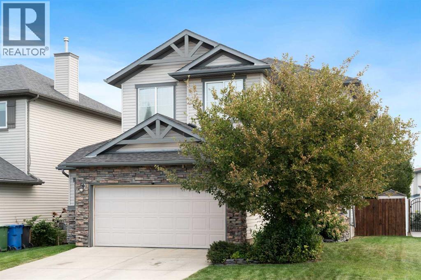
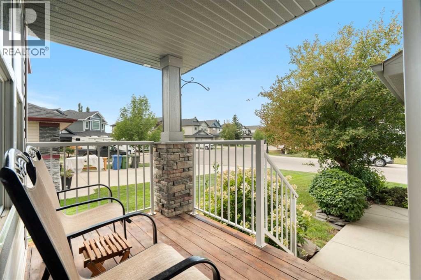
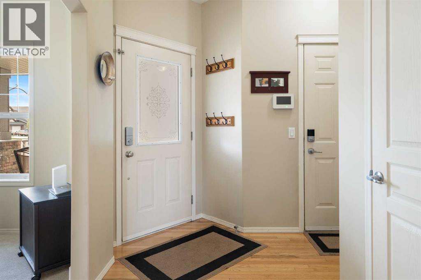
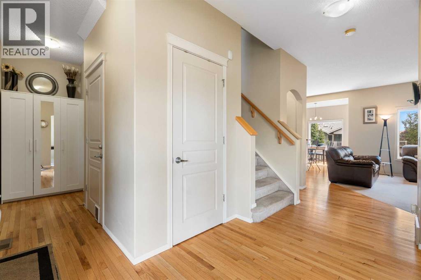
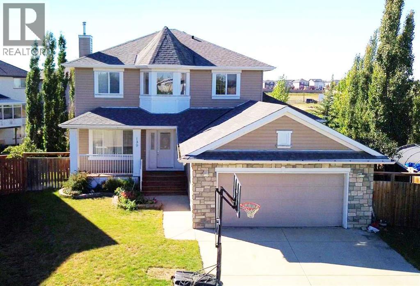
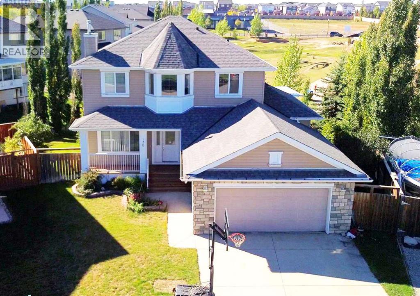
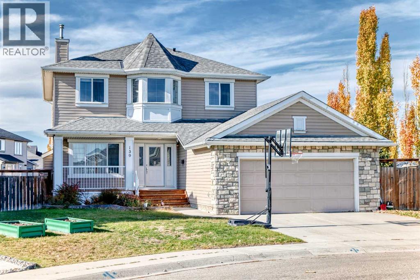
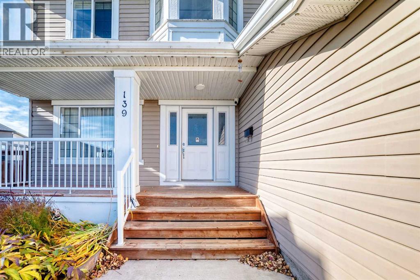
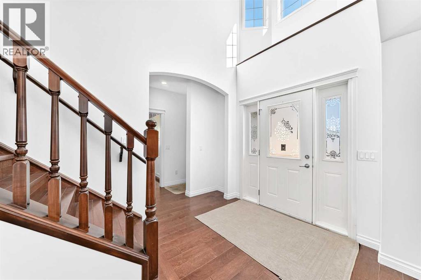
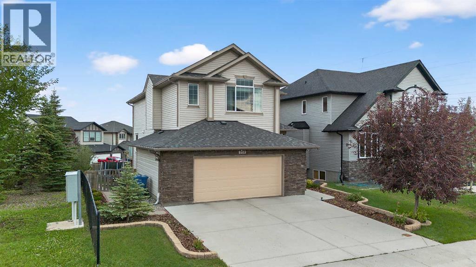
Welcome to this beautifully renovated home in Rainbow Falls, Chestermere! This home has been extensively rennovated with newer kitchen, fresh paint, newer appliances, updated flooring, newer carpet, modern lighting, refreshed bathrooms and numerous upgrades throughout.The bright open-to-above foyer welcomes you into a spacious main floor featuring a cozy gas fireplace and a newly renovated kitchen with newer stainless-steel appliances, gas range, built-in microwave, central island and walkthrough pantry.Upstairs, the spacious primary retreat offers a walk-in closet and 5-piece ensuite with an oversized jetted tub, while two additional bedrooms and a refreshed 4-piece bathroom complete the upper level.The fully finished, newly renovated basement adds exceptional living space with a recreation room, built-in bar, updated 2-piece bathroom and fourth bedroom—perfect for guests, a home office or family living.Enjoy the southwest-facing backyard with a two-tiered deck, garden space, flower beds, two sheds and hot tub. A double attached garage and driveway provide ample parking.Freshly renovated, freshly painted, newer appliances and upgraded throughout—this home truly feels like a brand-new home!

MLS® NumberA2351256
Price$619,000
Property TypeDuplex
Living Area1,666 sq ft
Bedrooms4 (3 above + 1 below)
Bathrooms4 (+2 half)
Year Built2005
Storeys2
Lot Size388 square meters
Frontage11.2 meters
OwnershipFreehold
ZoningR-2
Annual Property Tax$3,394 (2025)
Days on Market35
The Gallery

Interiors & Grounds

Features & Amenities

Every Detail, Considered

Interior & Systems

FlooringCarpeted, Vinyl Plank
HeatingForced air, Other
CoolingCentral air conditioning
BasementFinished, Full
Fireplaces1

Appliances & Features

  • Washer
  • Refrigerator
  • Gas stove(s)
  • Dishwasher
  • Dryer
  • Microwave
  • Hood Fan

Construction & Lot

FoundationPoured Concrete
ExteriorVinyl siding
ConstructionWood frame
FencingFence
Lot FeaturesWet bar, No Animal Home, No Smoking Home

Parking

Total Spaces4
TypeAttached Garage

Building & Community

  • Lake Privileges

Room Dimensions

Main level

2pc Bathroom4.92 Ft x 4.92 Ft
Foyer7.00 Ft x 11.58 Ft
Kitchen24.00 Ft x 11.33 Ft
Laundry room8.58 Ft x 8.08 Ft
Living room16.92 Ft x 14.92 Ft

Second level

4pc Bathroom4.92 Ft x 8.83 Ft
5pc Bathroom9.17 Ft x 8.50 Ft
Bedroom11.58 Ft x 9.92 Ft
Bedroom9.92 Ft x 11.17 Ft
Primary Bedroom15.58 Ft x 14.00 Ft

Lower level

2pc Bathroom7.17 Ft x 5.17 Ft
Other6.33 Ft x 14.92 Ft
Bedroom9.25 Ft x 9.67 Ft
Recreational, Games room25.50 Ft x 14.92 Ft
Furnace6.83 Ft x 9.67 Ft
Map & Location
Address210 Crimson Lane
CommunityRainbow Falls
CityChestermere
ProvinceAlberta
Postal CodeT1X1S4
CountryCanada
Open in Google Maps
Affordability

Estimate Your Monthly Payment

$0per month
  • Mortgage payment $0
  • Property tax $0
  • Home insurance $0
  • Condo fees $0
  • Down payment $0
  • CMHC insurance $0
  • Mortgage amount $0

Estimate only, using Canadian semi-annual compounding and standard CMHC premiums. Your lender will confirm your actual rate and payment.
By Appointment

Begin a Private Conversation.

Request a private showing of 210 Crimson Lane, or speak with Champagne Taylor about this home and the market — in confidence.