
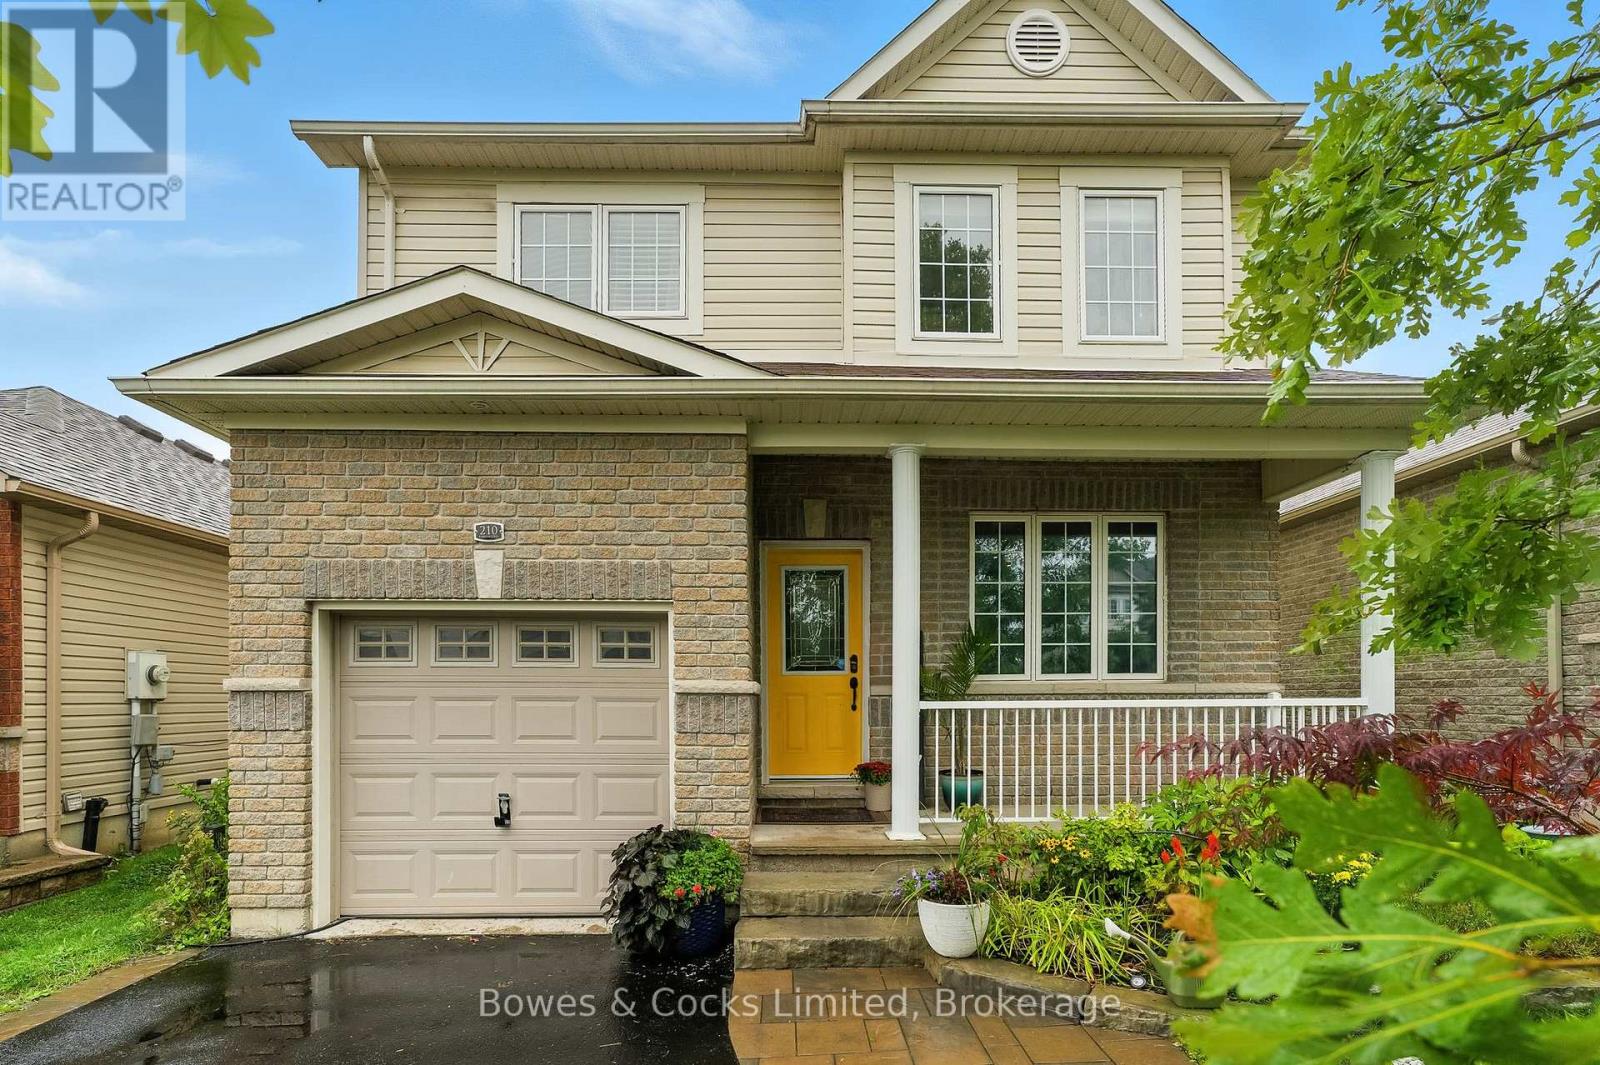
210 FARRIER CRESCENT

210 FARRIER CRESCENT

Peterborough (Northcrest Ward 5), Ontario K9L0A6
Offered at $599,900
4Bedrooms
2.5Bathrooms
3Parking
The Residence

House in Peterborough (Northcrest Ward 5)

Virtual tour
Share
WhatsApp Facebook X Email

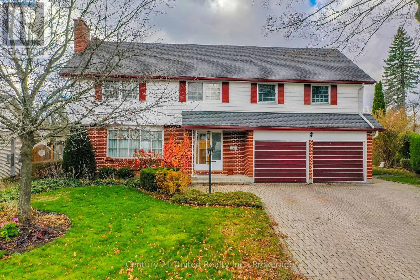
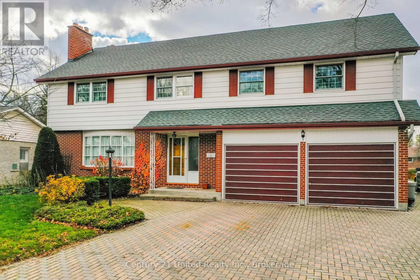
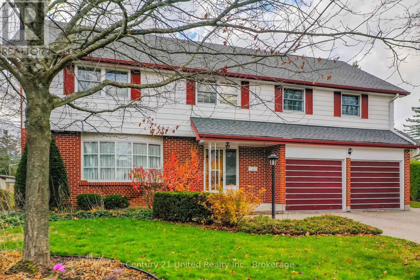
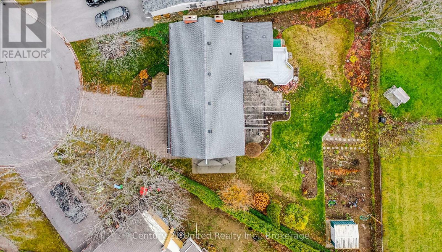
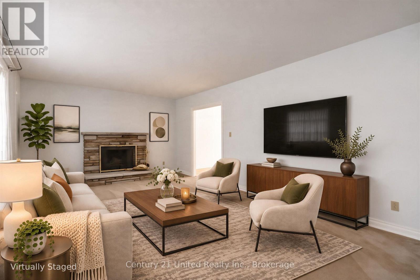
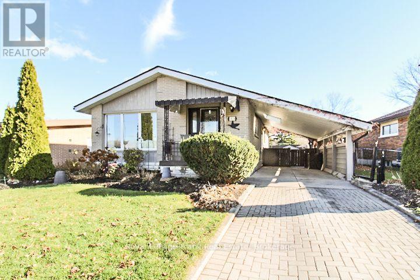
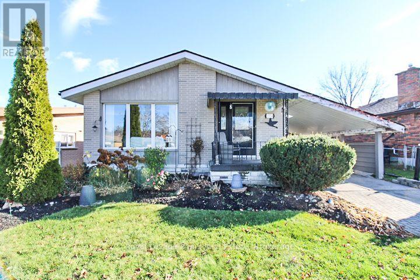
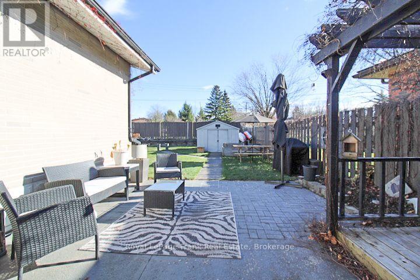
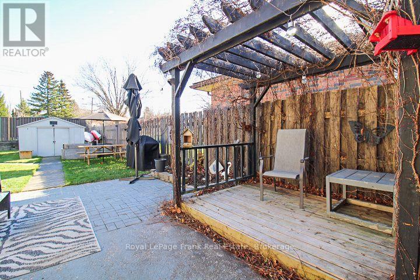
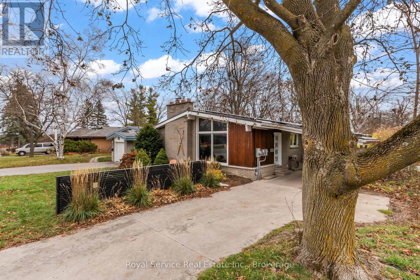
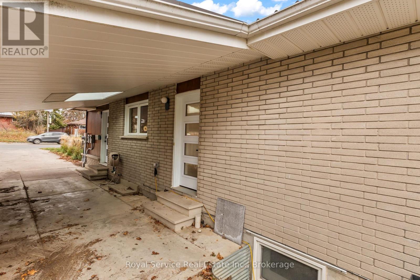
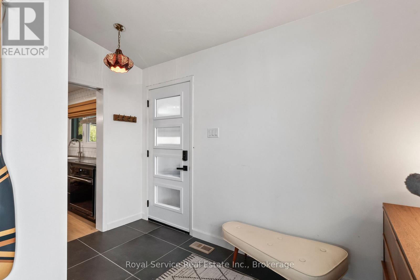
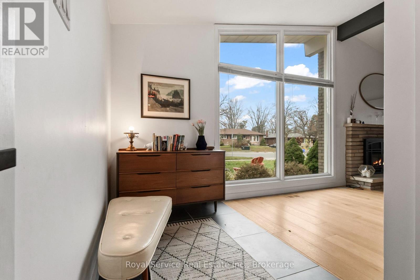
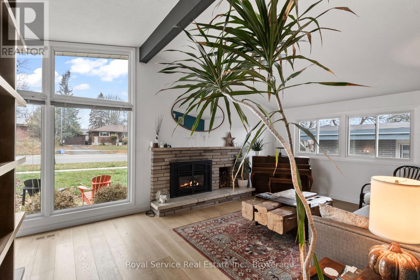
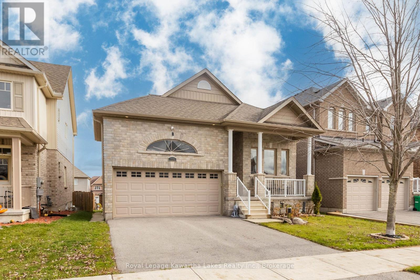
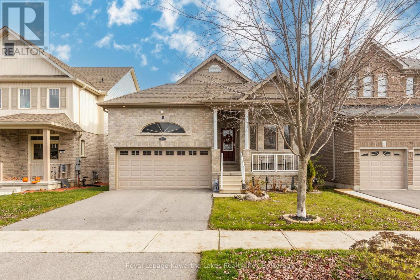
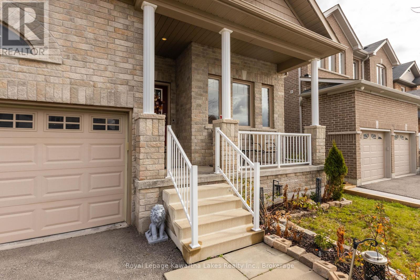
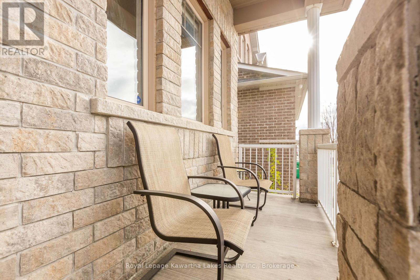
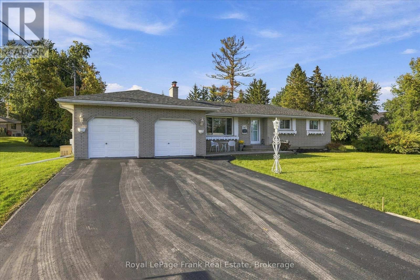
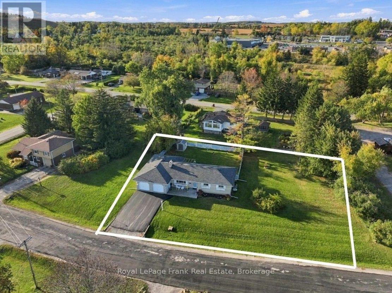
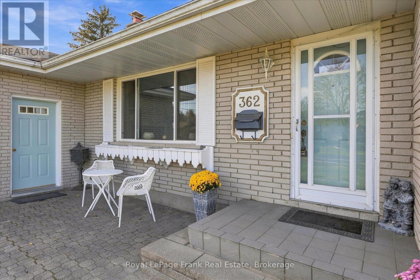
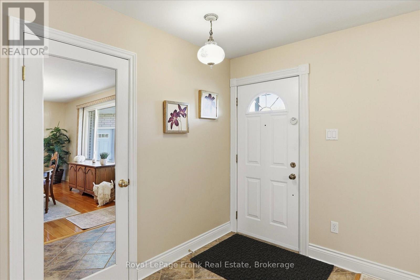
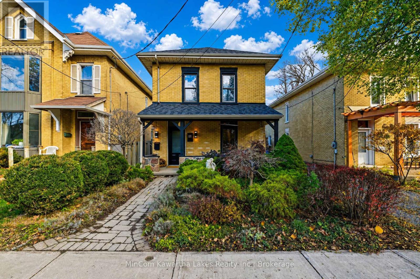
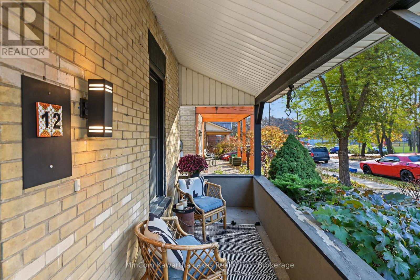
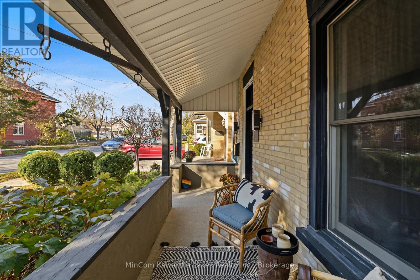
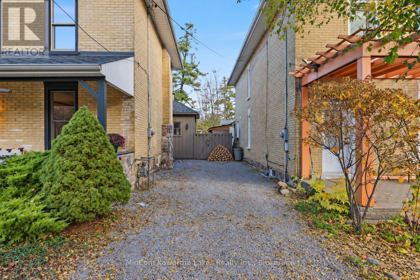
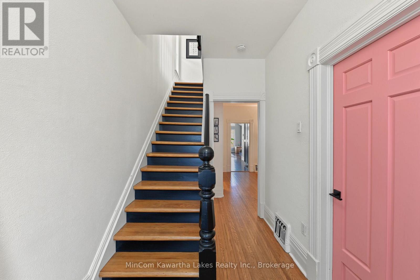
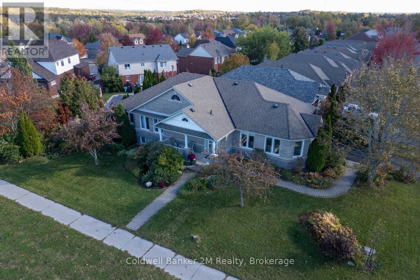
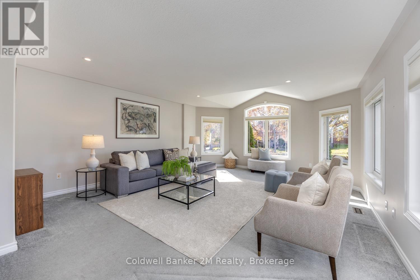
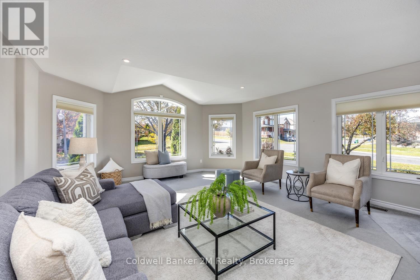
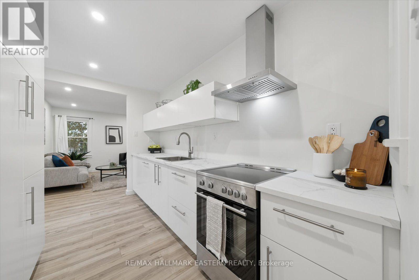
Charming 4 Bedroom Family Home in Sought After North End Neighbourhood. Welcome to Heritage Park! This beautifully updated home offers a practical layout and modern finishes, perfect for family living. The bright and airy kitchen boasts sleek quartz countertops, newer appliances, and a large island, ideal for meal prep or casual dining. Enjoy cozy evenings in the adjacent dining area featuring a gas fireplace. Step out from here to a private deck and a generously sized, fenced backyard, perfect for entertaining or relaxing. The newly remodeled powder room adds a touch of elegance, while the primary bedroom offers a walk-in closet for added convenience. Upstairs, you'll find three more bedrooms and a 4-piece bathroom. The mostly finished lower level provides extra living space, and there's a rough-in for an additional bath to suit your needs. Located just moments from Trent University and the Peterborough Zoo, this home appeals to families and investors alike. Additional up dates include a new furnace installed in 2023 and gorgeous flower gardens that enhance the homes curb appeal.

MLS® NumberX14187932
Price$599,900
Property TypeHouse
Bedrooms4
Bathrooms2 (+1 half)
Storeys2
Frontage35 feet
OwnershipFreehold
Annual Property Tax$5,219
Days on Market1
The Gallery

Interiors & Grounds

Features & Amenities

Every Detail, Considered

Interior & Systems

HeatingForced air, Natural gas
CoolingCentral air conditioning
BasementFinished, Full
Fireplaces1

Appliances & Features

  • Washer
  • Refrigerator
  • Hot Tub
  • Stove
  • Dryer
  • Window Coverings
  • Smoke Detectors

Construction & Lot

FoundationPoured Concrete
ExteriorVinyl siding
FencingFenced yard
Lot FeaturesFlat site, Sump Pump

Parking

Total Spaces3
TypeAttached Garage, Garage

Building & Community

  • Fireplace(s)
  • School Bus

Room Dimensions

Main level

Living room—
Dining room—
Kitchen—
Bathroom—

Basement

Laundry room—
Utility room—
Office—

Second level

Primary Bedroom—
Bedroom 2—
Bedroom 3—
Bedroom 4—
Bathroom—
Map & Location
Address210 FARRIER CRESCENT
CityPeterborough (Northcrest Ward 5)
ProvinceOntario
Postal CodeK9L0A6
CountryCanada
Open in Google Maps
Affordability

Estimate Your Monthly Payment

$0per month
  • Mortgage payment $0
  • Property tax $0
  • Home insurance $0
  • Condo fees $0
  • Down payment $0
  • CMHC insurance $0
  • Mortgage amount $0

Estimate only, using Canadian semi-annual compounding and standard CMHC premiums. Your lender will confirm your actual rate and payment.
By Appointment

Begin a Private Conversation.

Request a private showing of 210 FARRIER CRESCENT, or speak with Champagne Taylor about this home and the market — in confidence.