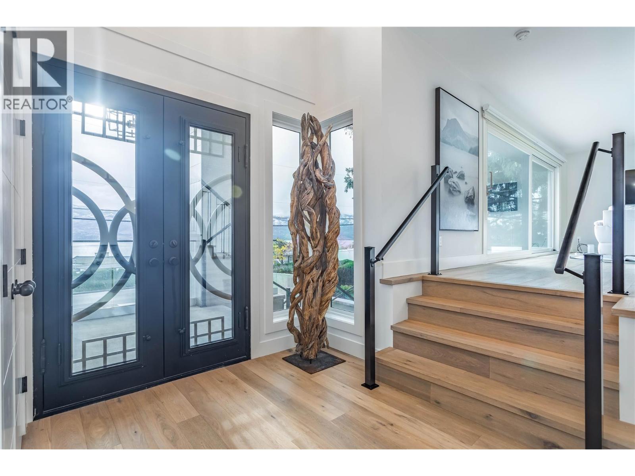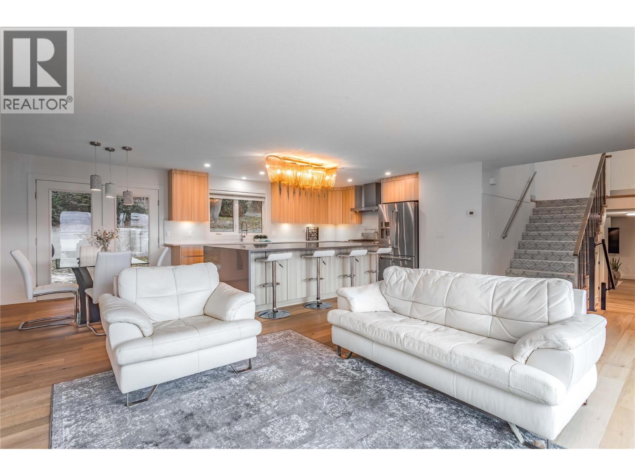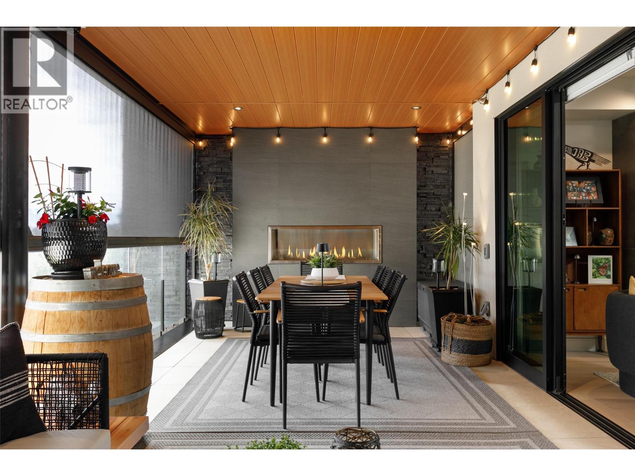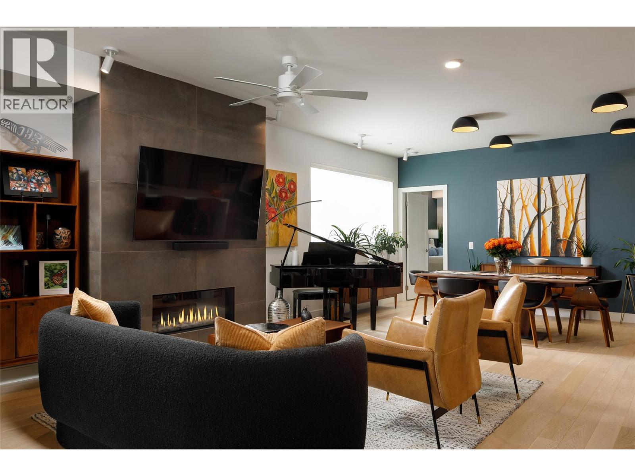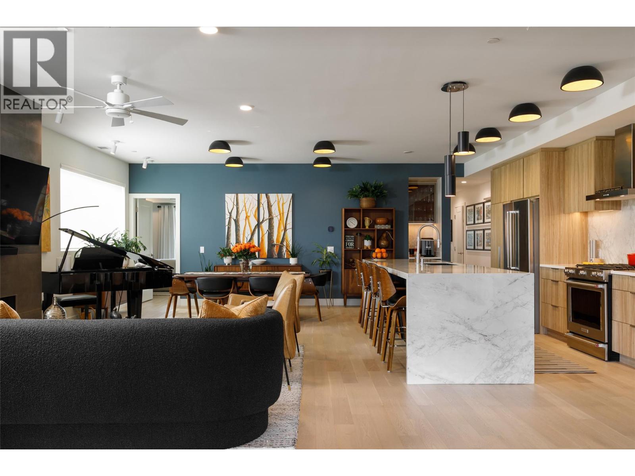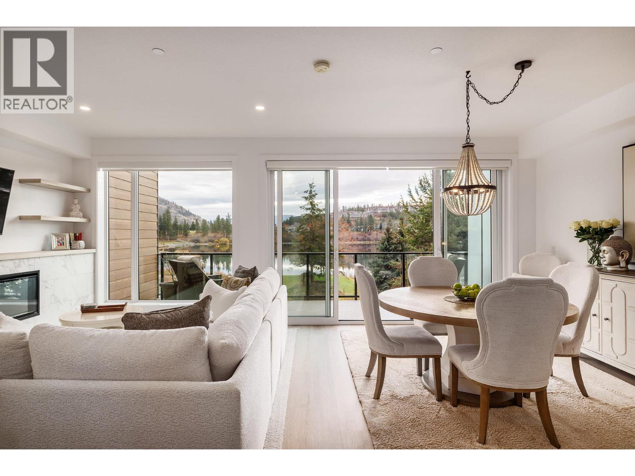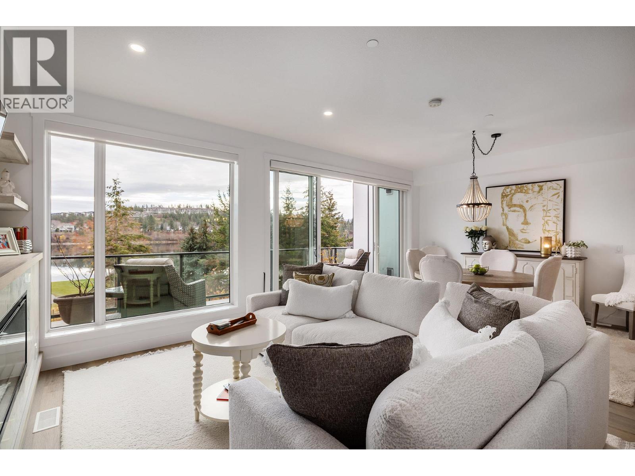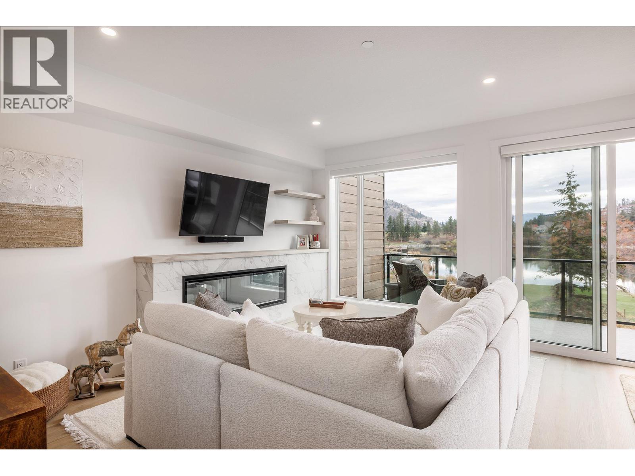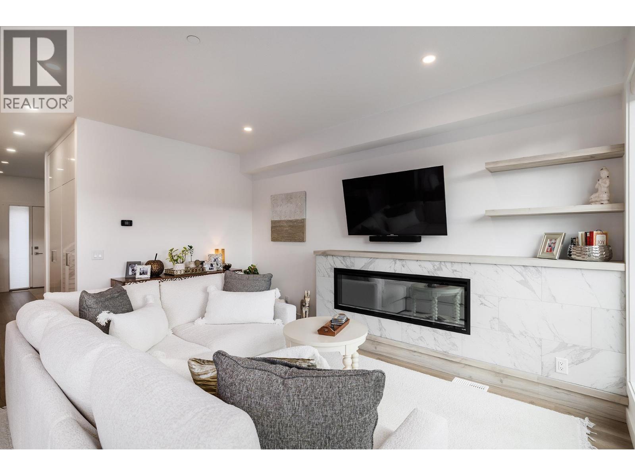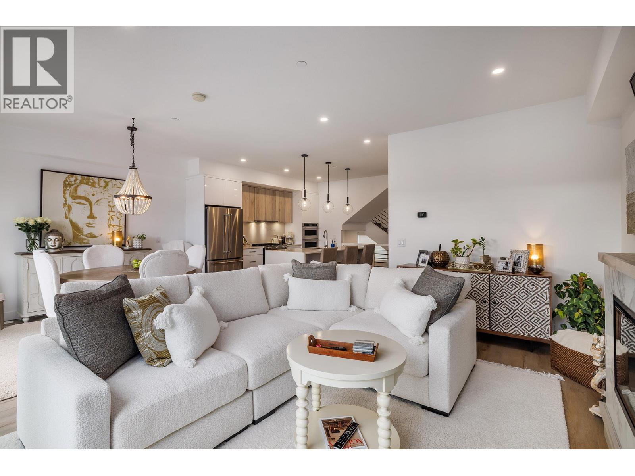
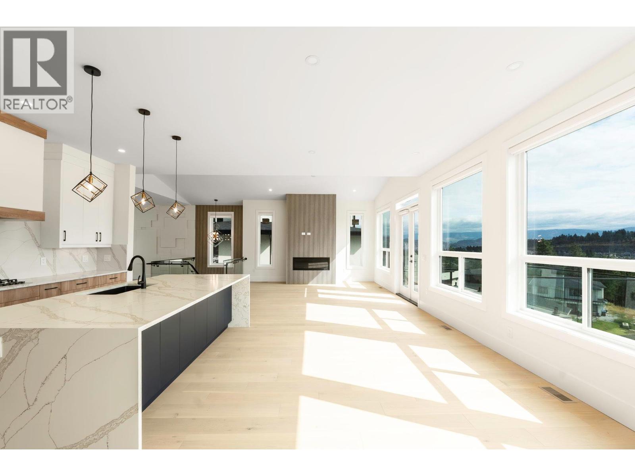

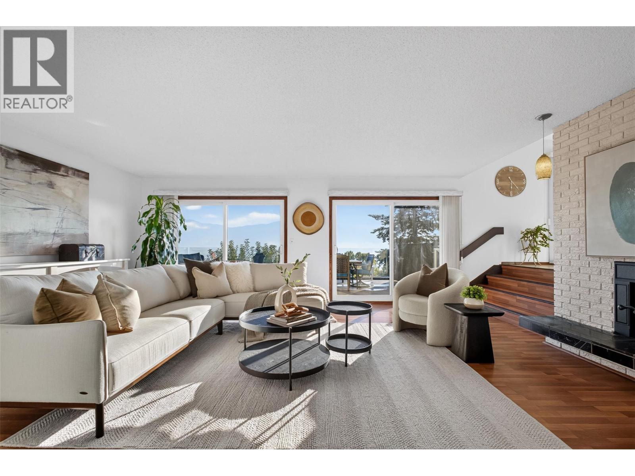
Bright and spacious living room featuring a WETT-certified wood-burning fireplace and easy access to the deck, creating a seamless indoor-outdoor living space with beautiful lake views.

2103 Peters Road

West Kelowna, British Columbia V4T2C4
Offered at $1,200,000
5Bedrooms
3.5Bathrooms
3,723Interior Sq Ft
0.34Acres
1973Built
6Parking
The Residence

House in West Kelowna

Virtual tour
Share
WhatsApp Facebook X Email

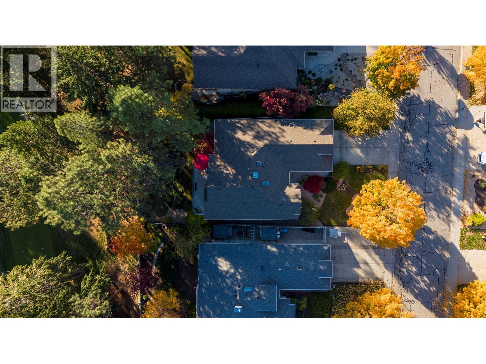
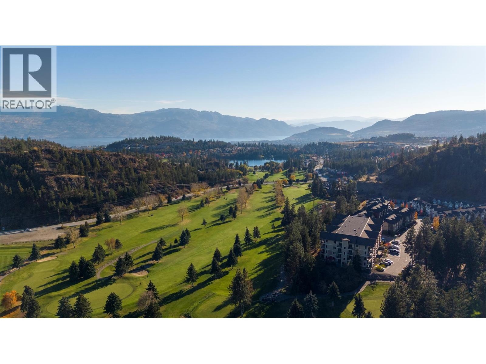
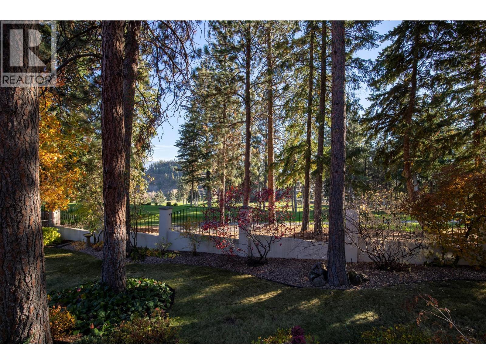
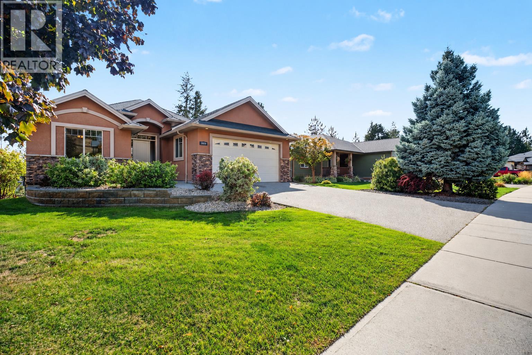
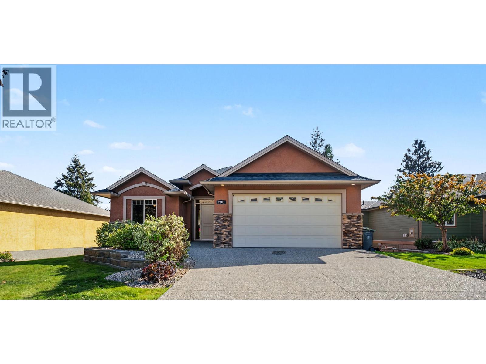
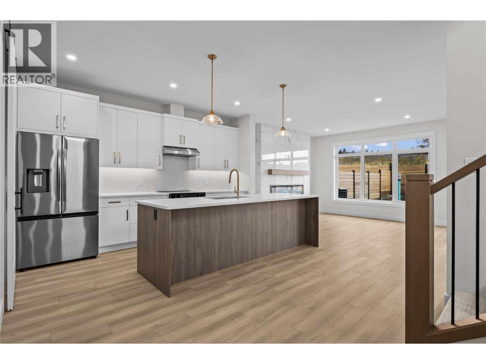
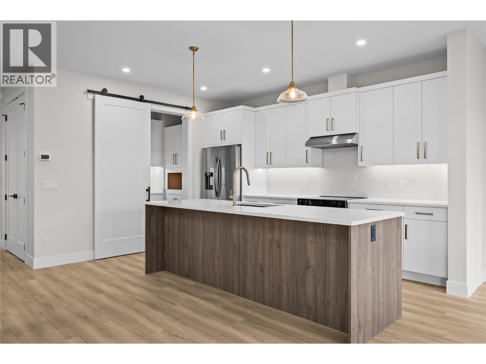
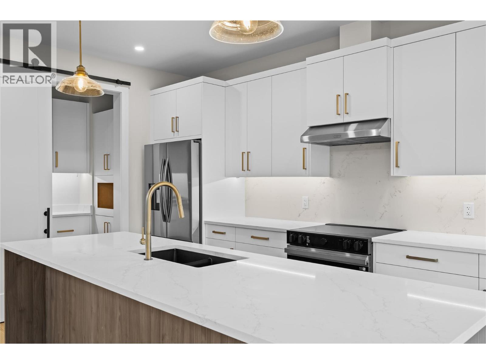
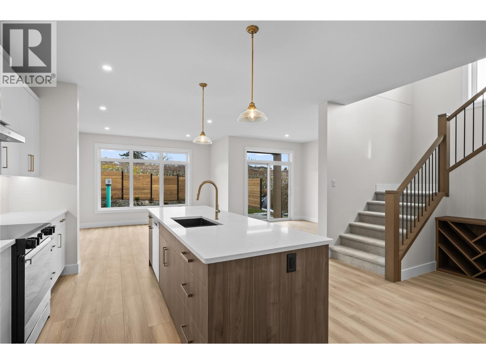
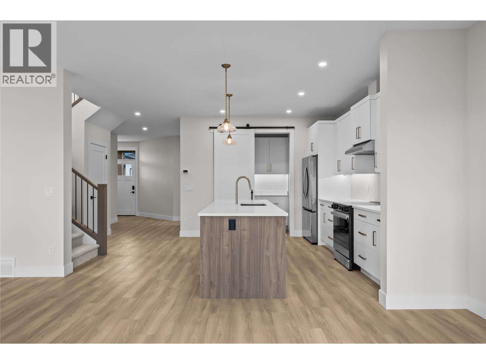
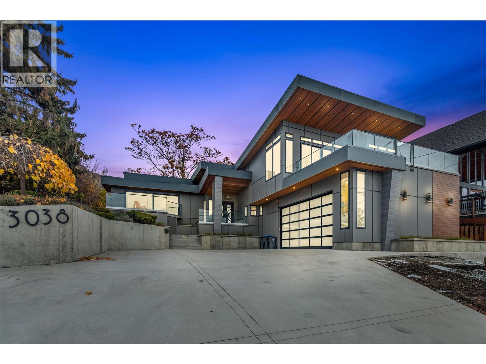
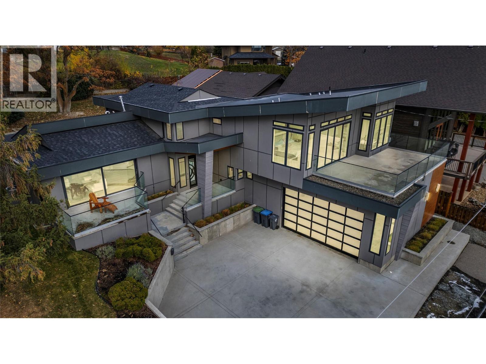
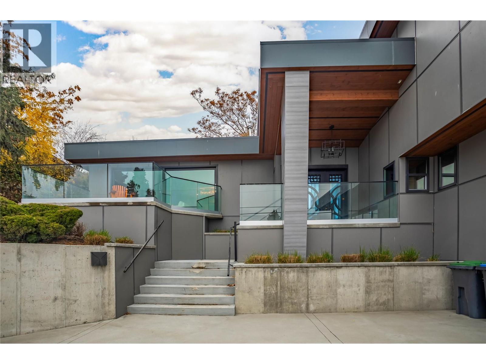
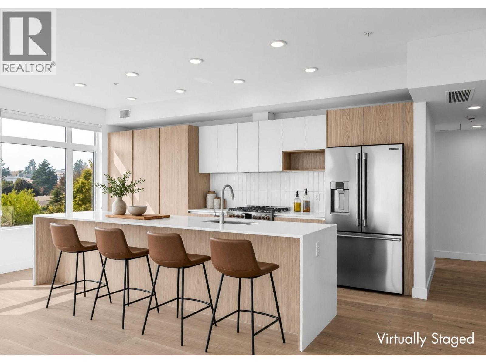
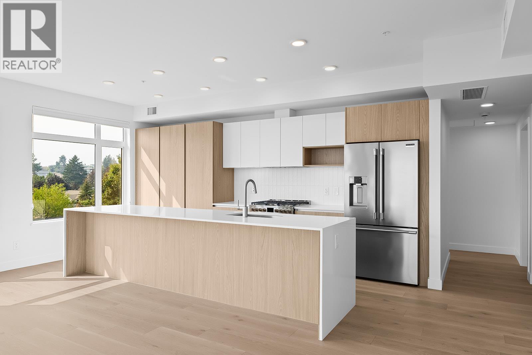
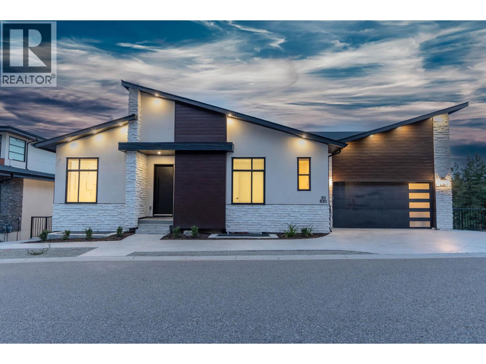
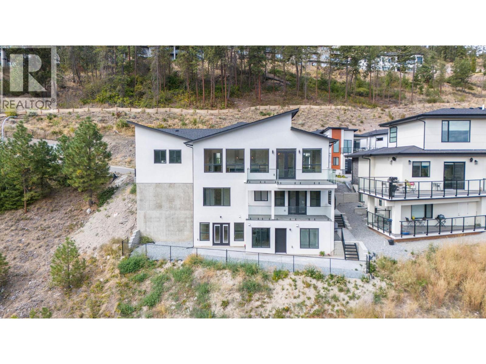
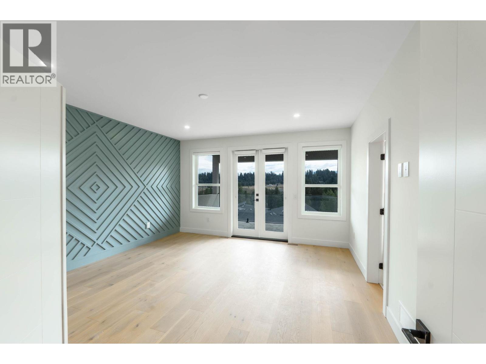
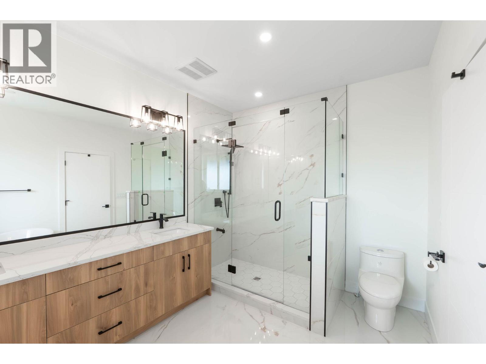
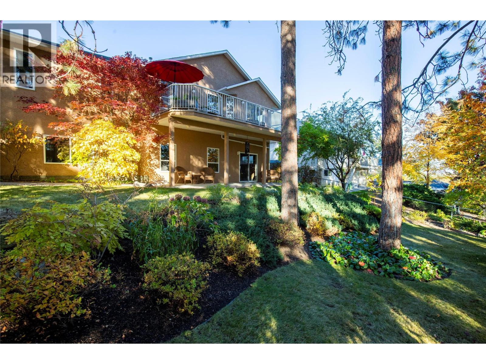
Welcome to 2103 Peters Road, a spacious walkout rancher showcasing panoramic Okanagan Lake and mountain views, 5 bedrooms, 3 bathrooms, over 3,700 sq.ft. of living space, a 2-bedroom suite, and a private 0.34-acre lot tucked away on a quiet cul-de-sac in Gellatly, just steps from the beach. The bright, open main living area features a functional kitchen and dining space, large windows, and beautiful lake views throughout. The main floor has been refreshed with new paint and new carpeting. Three sets of patio doors lead onto the full-length deck with glass railings, creating a seamless connection between indoor and outdoor living. The spacious primary bedroom features a walk-in closet, ensuite, and access to a private cedar spa retreat complete with an 8-person hot tub, wood stove, and lounge area. Downstairs, the 2-bedroom walkout suite offers a separate entrance, granite countertops, and shared laundry, providing an excellent opportunity for rental income or extended family. Outside, mature landscaping, fruit trees, irrigation, and a firepit area create a peaceful and private backyard setting. A versatile recording studio offers flexibility for a home office, gym, or additional living space, with the option to convert it back into a garage. With beaches, a boat launch, walking trails, and wineries nearby, this property combines space, privacy, income potential, and the Okanagan lifestyle in one incredible location. Schedule your showing today!

MLS® Number10405214
Price$1,200,000
Property TypeHouse
Living Area3,723 sq ft
Bedrooms5
Bathrooms3 (+1 half)
Year Built1973
Storeys2
Lot Size0 acres
OwnershipFreehold
Annual Property Tax$4,809
Days on Market5
The Gallery

Interiors & Grounds

Features & Amenities

Every Detail, Considered

Interior & Systems

FlooringTile, Hardwood, Laminate, Carpeted
HeatingBaseboard heaters, Stove, Forced air, Electric, See remarks, Wood
CoolingCentral air conditioning, Heat Pump
Fireplaces3

Appliances & Features

  • Washer
  • Refrigerator
  • Dishwasher
  • Range
  • Oven
  • Dryer
  • Hood Fan
  • Smoke Detector Only

Construction & Lot

StyleRanch
ExteriorStucco, Vinyl siding
RoofAsphalt shingle, Unknown
FencingFence
Lot FeaturesCul-de-sac, Private setting, Balcony

Parking

Total Spaces6
TypeOther, RV, Street, Additional Parking

Room Dimensions

Basement

3pc Bathroom'7'' x 11'5''
Recreation room20'11'' x 12'9''
Other14'8'' x 11'8''
Laundry room11'3'' x 4'10''

Main level

Foyer8'2'' x 42'8''
Dining nook8'0'' x 11'2''
Kitchen13'1'' x 13'0''
Dining room17'11'' x 8'9''
Living room14'8'' x 23'4''
Primary Bedroom14'8'' x 15'8''
2pc Ensuite bath6'0'' x 5'0''
Other6'4'' x 5'0''
4pc Bathroom5'0'' x 10'7''
Bedroom13'3'' x 10'7''
Bedroom10'0'' x 10'5''

Additional Accommodation

Kitchen8'2'' x 17'8''
Living room18'1'' x 22'3''
Other20'11'' x 7'11''
Bedroom11'10'' x 13'1''
Bedroom12'10'' x 15'5''
Map & Location
Address2103 Peters Road
CityWest Kelowna
ProvinceBritish Columbia
Postal CodeV4T2C4
CountryCanada
Open in Google Maps
Affordability

Estimate Your Monthly Payment

$0per month
  • Mortgage payment $0
  • Property tax $0
  • Home insurance $0
  • Condo fees $0
  • Down payment $0
  • CMHC insurance $0
  • Mortgage amount $0

Estimate only, using Canadian semi-annual compounding and standard CMHC premiums. Your lender will confirm your actual rate and payment.
By Appointment

Begin a Private Conversation.

Request a private showing of 2103 Peters Road, or speak with Champagne Taylor about this home and the market — in confidence.