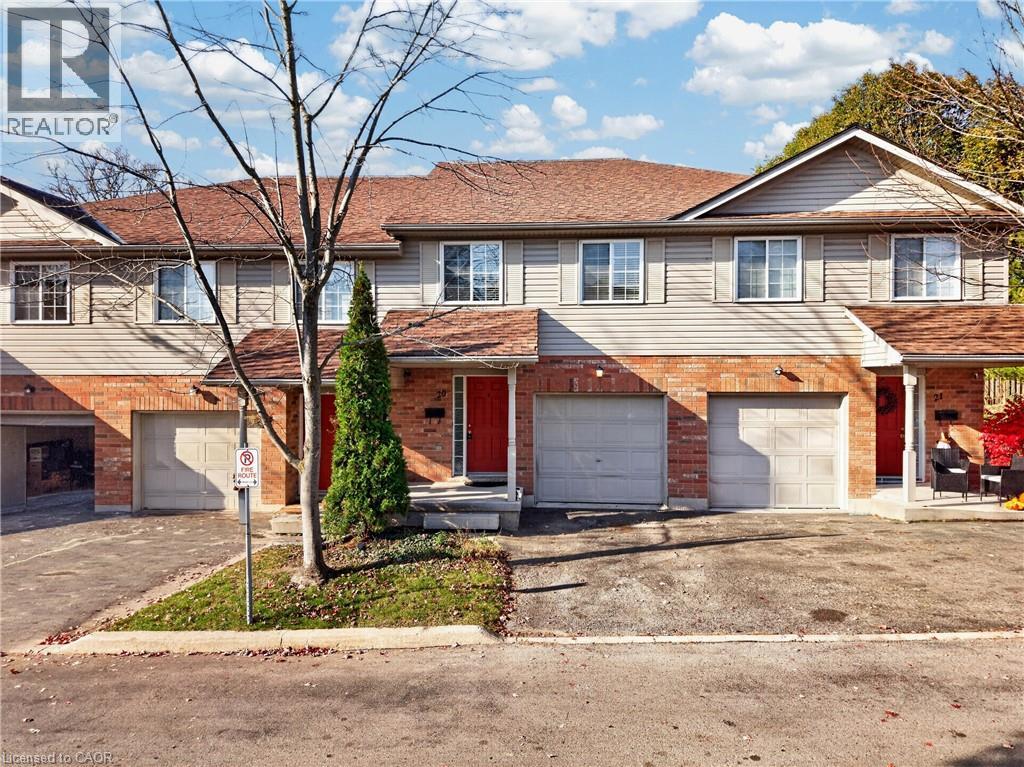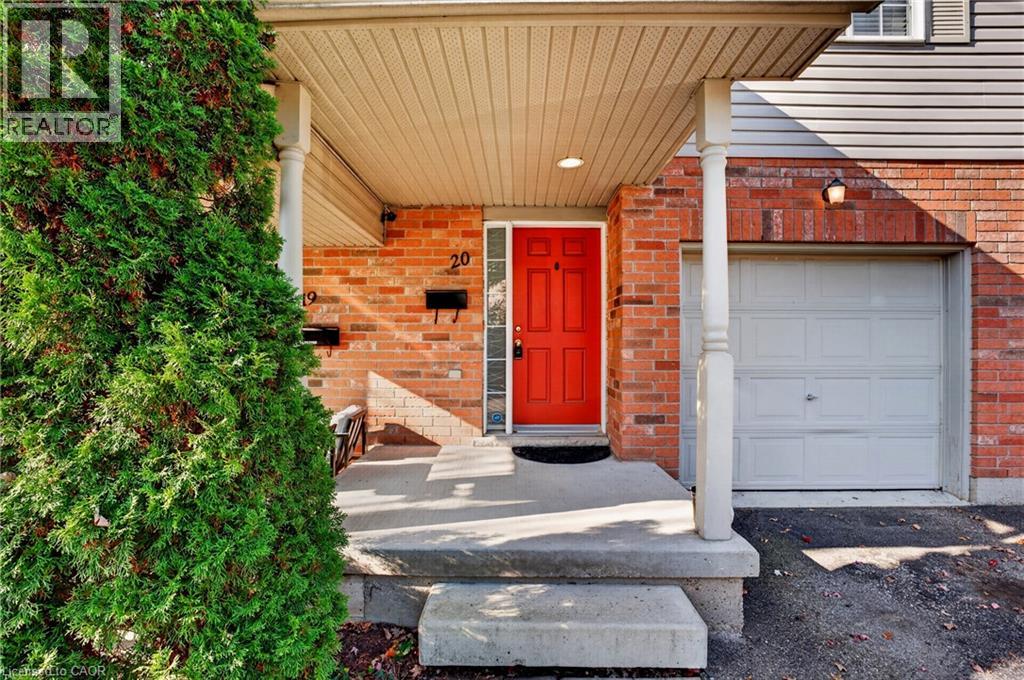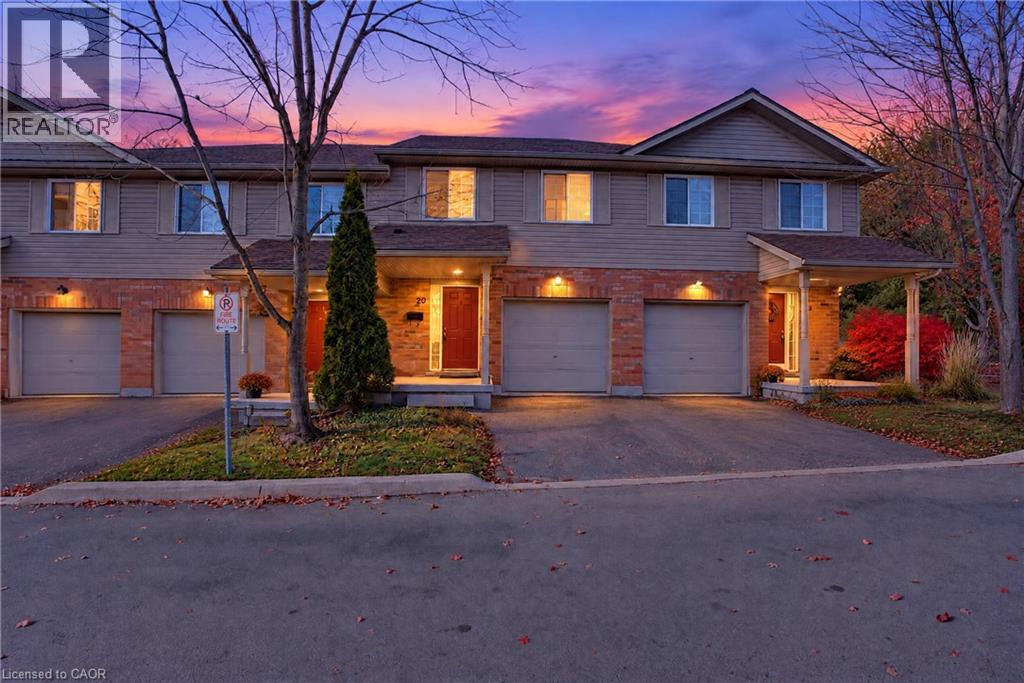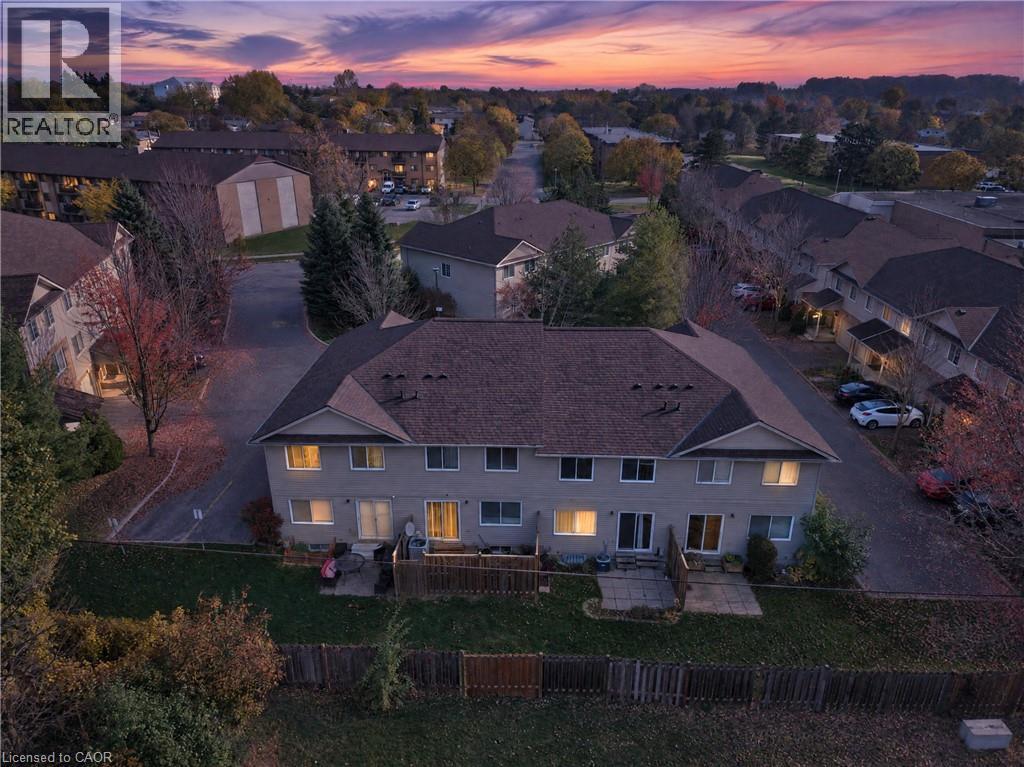

211 MAIN Street

211 MAIN Street

21 - Glenview, Lincoln, Oak, Cambridge, Ontario N1R1X1
Offered at $590,000
3Bedrooms
2Bathrooms
1,996Interior Sq Ft
1900Built
4Parking
The Residence

House in 21 - Glenview, Lincoln, Oak

Virtual tour
Share
WhatsApp Facebook X Email

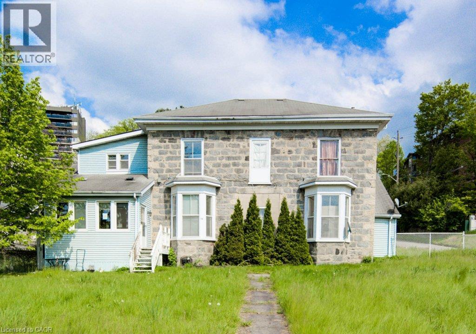
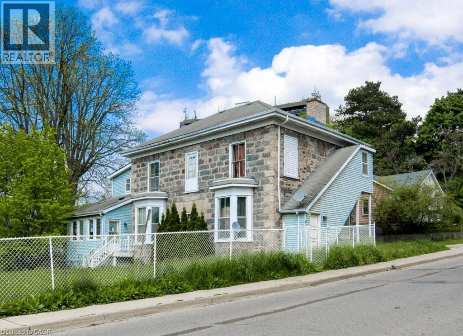
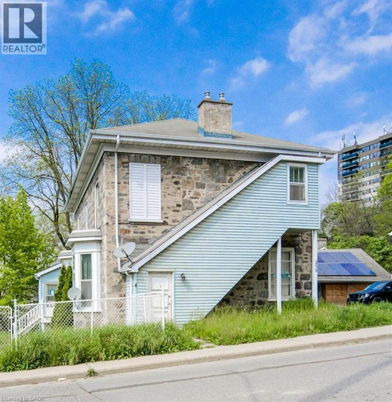
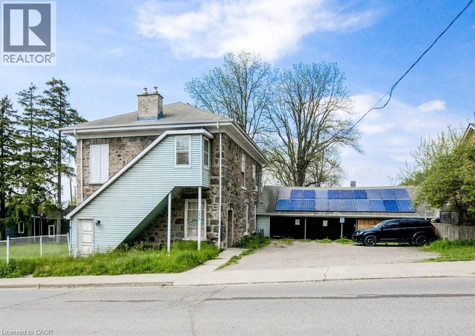
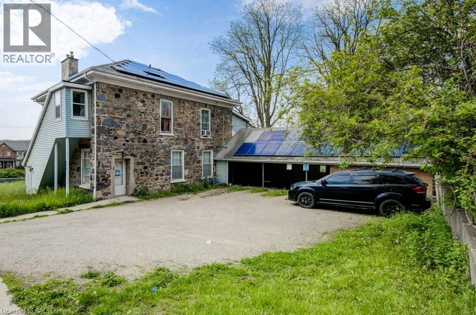
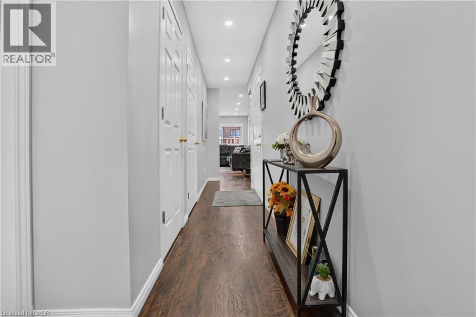
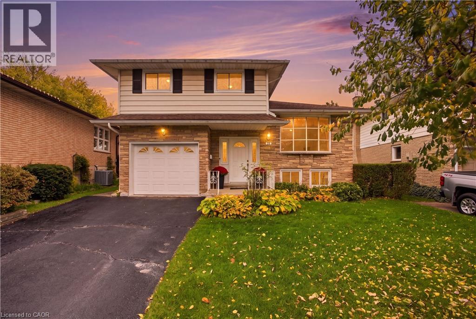
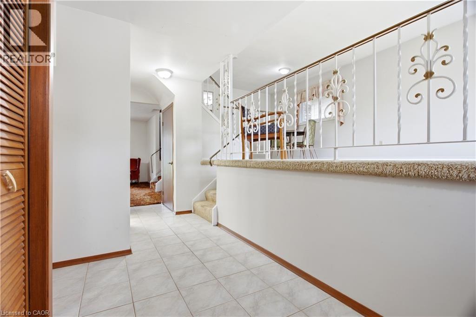
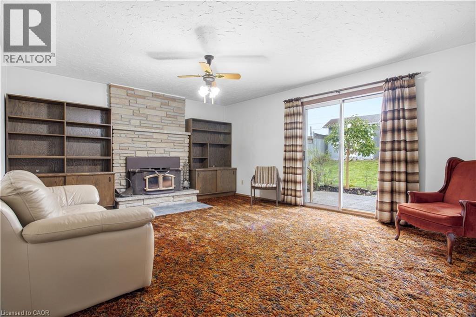
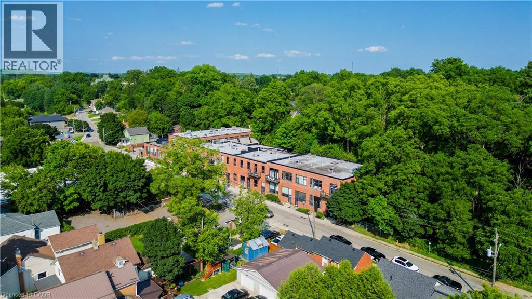
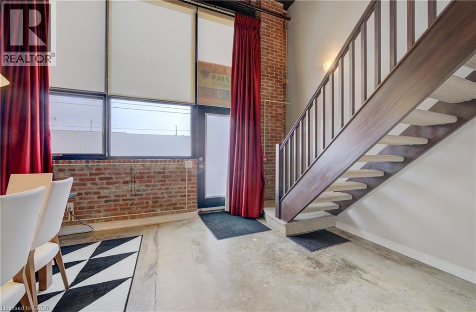
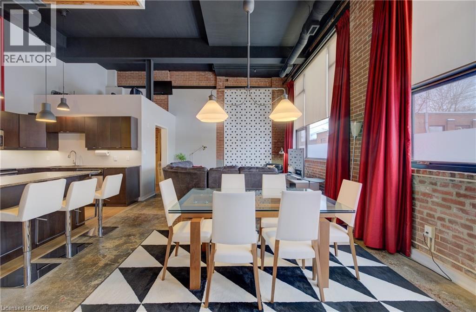
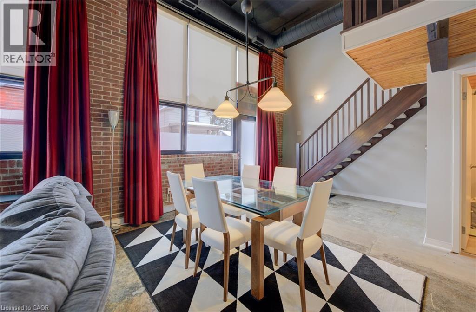
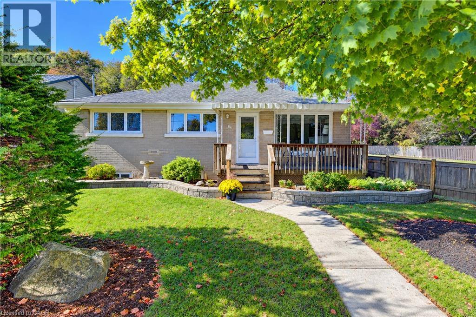
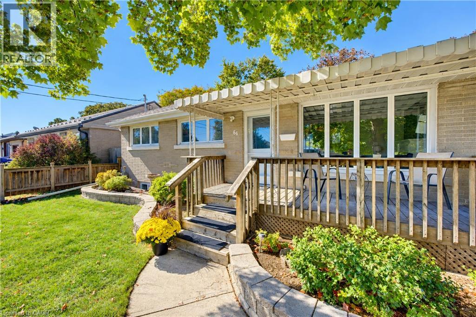
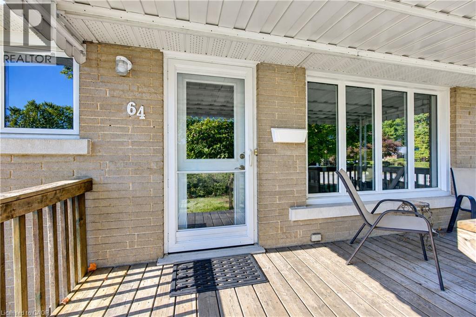
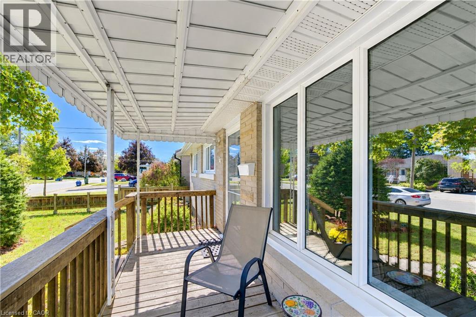
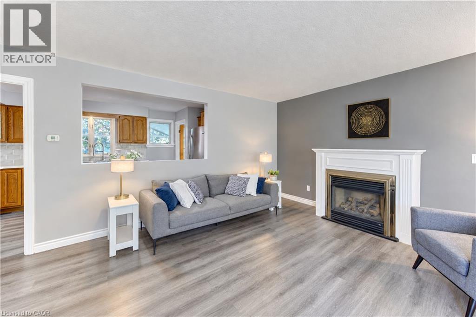
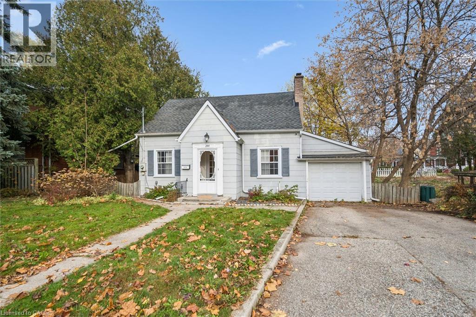
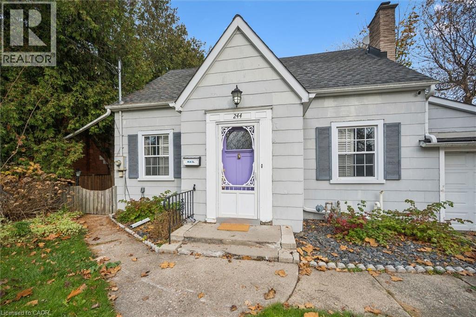
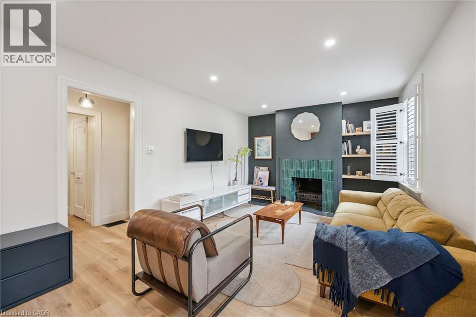
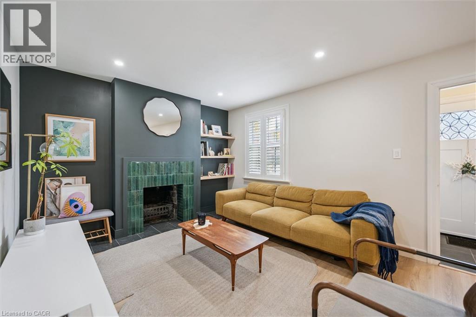
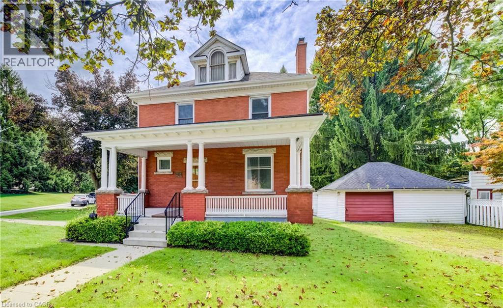
LARGE VERANDA CATCHES EVERY EVENING BREEZE! Step into the charm and character of a bygone era with this spacious Victorian-era home, showcasing beautiful decorative wood trim and timeless architectural details. Offering plenty of space and opportunity, this classic home is ready for its next chapter. The inviting main floor features hardwood floors, a fireplace, a separate dining room, a four-piece bathroom, and a generous covered veranda—perfect for enjoying warm summer evenings. Upstairs, you’ll find three bedrooms, an additional four-piece bathroom, and a convenient walk-up to the unfinished attic/loft space, offering exciting possibilities for future development. The basement provides additional finished space along with a walk-up to the yard. With its generous layout, original character, and abundant potential, this is a wonderful opportunity to bring your own vision to a classic Victorian home. A property with character, space, and possibilities—come imagine what it could become! Updated hydro; knob-and-tube wiring removed, October 2026.

MLS® Number40859846
Price$590,000
Property TypeHouse
Living Area1,996 sq ft
Bedrooms3
Bathrooms2
Year Built1900
Storeys3
Frontage69 feet
OwnershipFreehold
ZoningR1
Annual Property Tax$4,431
Days on Market71
The Gallery

Interiors & Grounds

Features & Amenities

Every Detail, Considered

Interior & Systems

HeatingHot water radiator heat, Natural gas
CoolingNone
BasementPartially finished, Full

Appliances & Features

  • Window Coverings

Construction & Lot

StyleOther
FoundationStone
ExteriorBrick

Parking

Total Spaces4
TypeDetached Garage

Building & Community

  • Quiet Area
  • Community Centre

Room Dimensions

Basement

Storage7'8'' x 11'2''
Other8'5'' x 11'7''
Other11'5'' x 15'8''

Third level

Loft8'10'' x 17'0''

Second level

4pc Bathroom8'5'' x 9'2''
Kitchen6'6'' x 15'6''
Bedroom9'3'' x 12'1''
Bedroom11'8'' x 12'3''
Primary Bedroom12'8'' x 13'3''

Main level

4pc Bathroom5'6'' x 8'7''
Kitchen11'6'' x 13'0''
Dining room11'8'' x 14'8''
Living room12'8'' x 12'8''
Map & Location
Address211 MAIN Street
Community21 - Glenview, Lincoln, Oak
CityCambridge
ProvinceOntario
Postal CodeN1R1X1
CountryCanada
Open in Google Maps
Affordability

Estimate Your Monthly Payment

$0per month
  • Mortgage payment $0
  • Property tax $0
  • Home insurance $0
  • Condo fees $0
  • Down payment $0
  • CMHC insurance $0
  • Mortgage amount $0

Estimate only, using Canadian semi-annual compounding and standard CMHC premiums. Your lender will confirm your actual rate and payment.
By Appointment

Begin a Private Conversation.

Request a private showing of 211 MAIN Street, or speak with Champagne Taylor about this home and the market — in confidence.