
2111, 20295 SETON Way SE

2111, 20295 SETON Way SE

Seton, Calgary, Alberta T3M3Y9
Offered at $440,000
2Bedrooms
2Bathrooms
840Interior Sq Ft
2026Built
1Parking
The Residence

Apartment in Seton

Virtual tour
Share
WhatsApp Facebook X Email

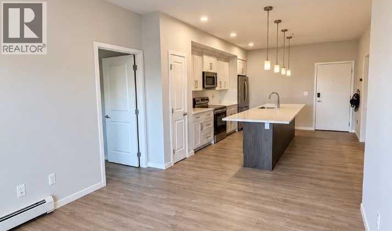
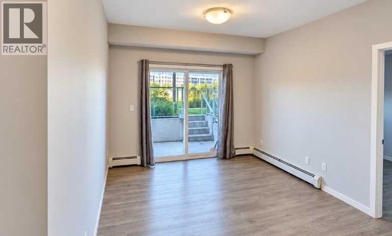
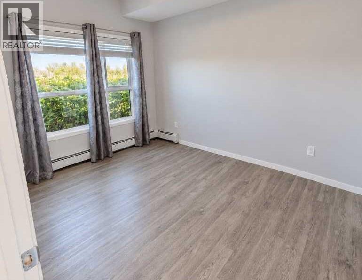
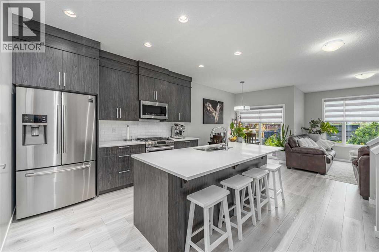
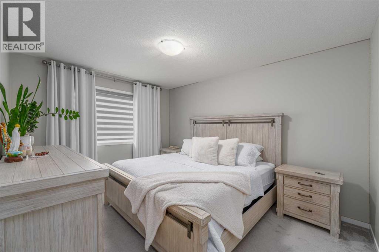
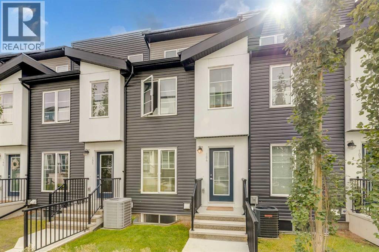
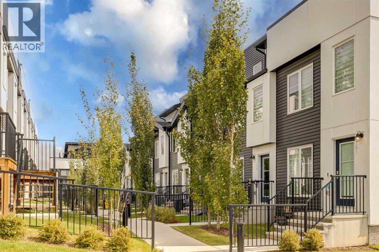
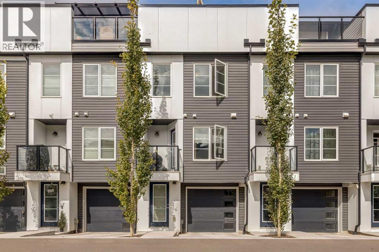
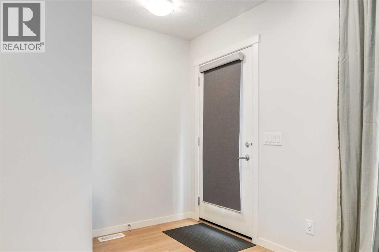
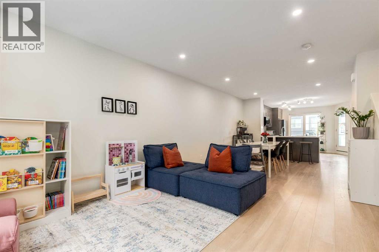
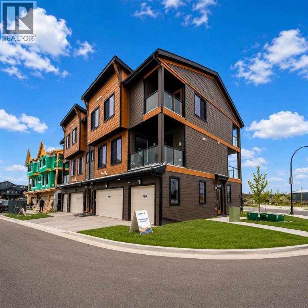
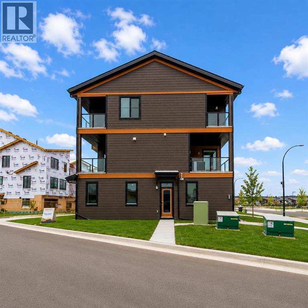
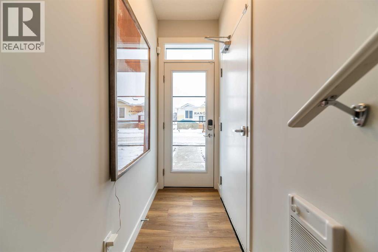
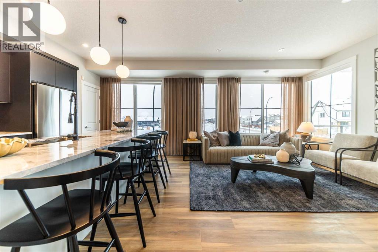
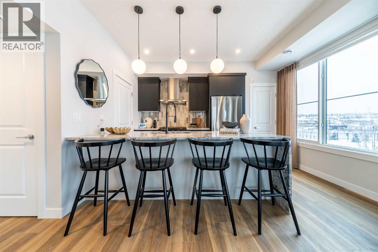
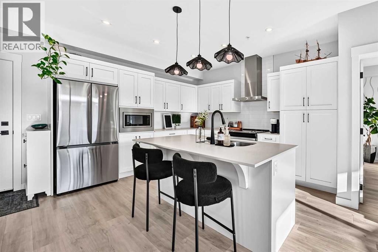
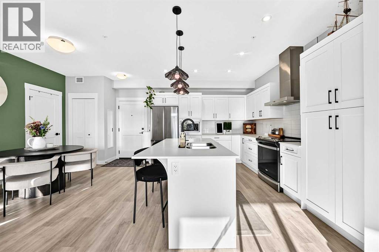
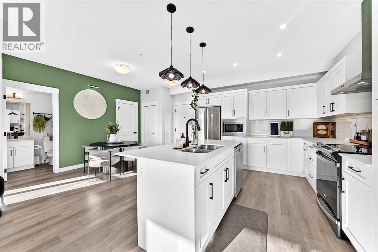
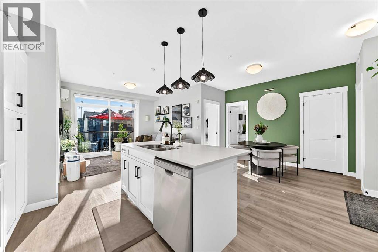
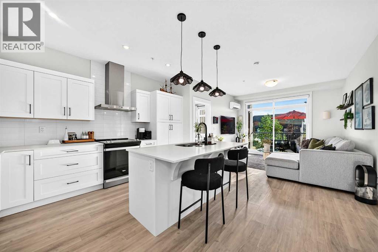
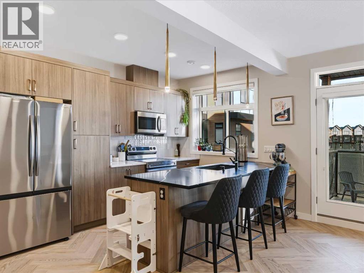
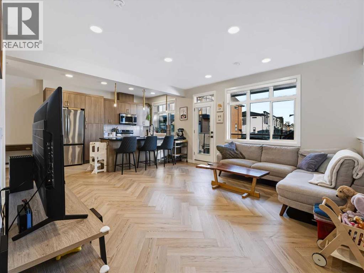
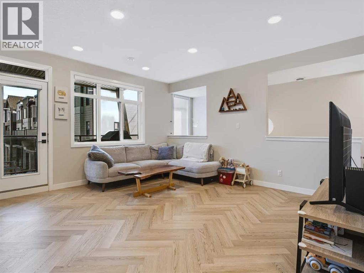
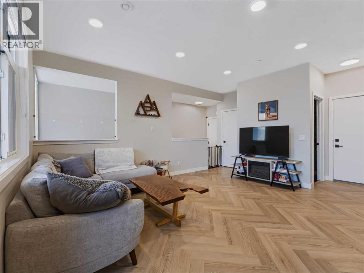
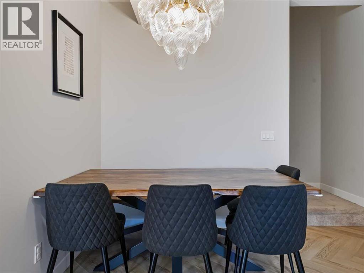
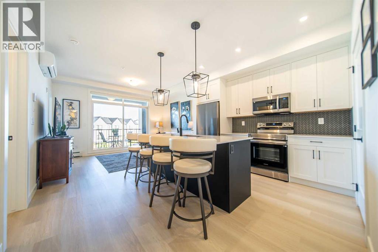
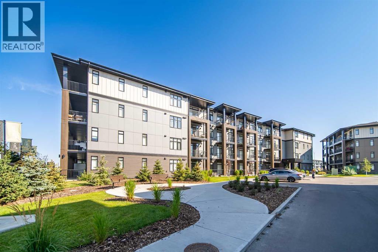
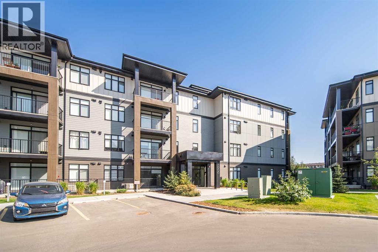
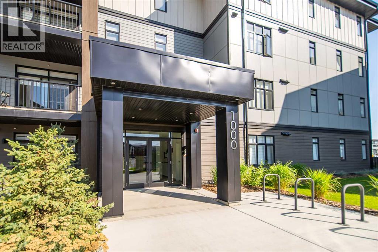
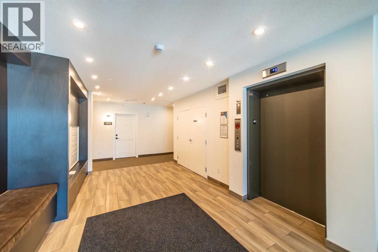
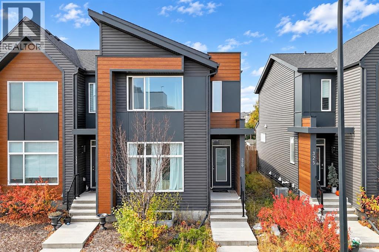
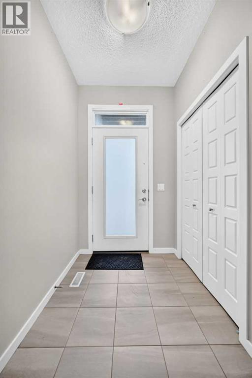
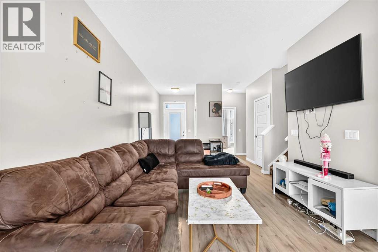
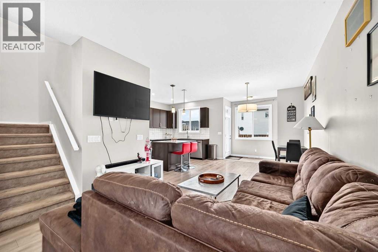
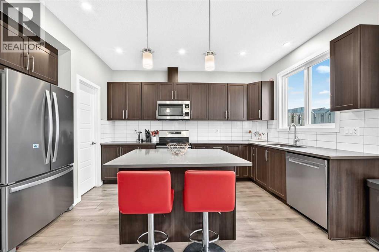
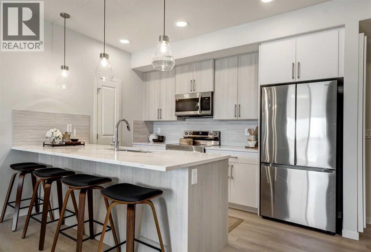
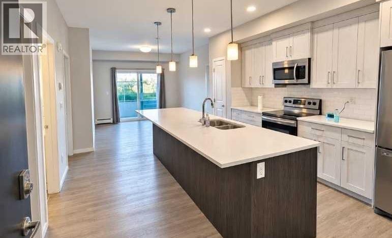
PHOTOS ARE OF FORMER SHOW SUITE - ACTUAL UNIT FINISHES WILL VARY. Welcome to SETON SERENITY, a brand-new development by CEDARGLEN LIVING, 6x Customer Insight Builder of Choice Award winner. This “H” floor plan offers 839 sq. ft. RMS (899 sq. ft. builder size) with 2 beds+ 2 bath, and a bright open-concept layout with 9’ ceilings and upgraded LVP flooring throughout (no carpet). The modern kitchen features quartz countertops, an island, stainless steel appliances, undermount sink, upgraded pot drawers and pantry, flowing into the spacious living and dining area—ideal for entertaining. The primary bedroom includes a walkin closet, and 4pc ensuite with full height tile, while the second bedroom is thoughtfully positioned for added privacy near the 2nd 4pc bathroom. Additional highlights include Low-E triple-glazed windows, ERV fresh air system, A/C rough-in, BBQ gas line, in-suite laundry, sound-reducing membrane, glass patio railing, and 1 titled underground parking stall. Located steps to South Health Campus, the YMCA, shopping, and various restaurants. Pet and rental friendly complex.

MLS® NumberA2291887
Price$440,000
Property TypeApartment
Living Area840 sq ft
Bedrooms2
Bathrooms2
Year Built2026
Storeys4
OwnershipCondo/Strata
ZoningDC
Annual Property Tax$2,000 (2025)
Condo Fee$369.95 / Monthly
Days on Market250
The Gallery

Interiors & Grounds

Features & Amenities

Every Detail, Considered

Interior & Systems

FlooringVinyl
HeatingBaseboard heaters, Electric
CoolingNone, See Remarks

Appliances & Features

  • Refrigerator
  • Dishwasher
  • Stove
  • Microwave Range Hood Combo
  • Window Coverings
  • Garage door opener
  • Washer & Dryer
  • Smoke Detectors
  • Full Sprinkler System

Construction & Lot

FoundationPoured Concrete
ExteriorBrick, Metal, Composite Siding
ConstructionWood frame
Lot FeaturesParking

Parking

Total Spaces1
TypeUnderground, Visitor Parking

Building & Community

  • Pets Allowed With Restrictions

Condo Fees

Fee$369.95 / Monthly
Managed ByQuarter Park
  • Common Area Maintenance
  • Property Management
  • Waste Removal
  • Ground Maintenance
  • Water
  • Insurance
  • Reserve Fund Contributions
  • Sewer

Room Dimensions

Main level

Kitchen8.92 Ft x 16.75 Ft
Laundry room5.50 Ft x 8.08 Ft
Living room12.67 Ft x 13.33 Ft
Primary Bedroom10.17 Ft x 12.25 Ft
4pc Bathroom4.92 Ft x 8.42 Ft
Other5.25 Ft x 8.58 Ft
Pantry1.92 Ft x 3.58 Ft
Foyer5.00 Ft x 10.33 Ft
4pc Bathroom8.25 Ft x 8.50 Ft
Bedroom9.25 Ft x 12.25 Ft
Dining room9.08 Ft x 13.33 Ft
Map & Location
Address2111, 20295 SETON Way SE
CommunitySeton
CityCalgary
ProvinceAlberta
Postal CodeT3M3Y9
CountryCanada
Open in Google Maps
Affordability

Estimate Your Monthly Payment

$0per month
  • Mortgage payment $0
  • Property tax $0
  • Home insurance $0
  • Condo fees $0
  • Down payment $0
  • CMHC insurance $0
  • Mortgage amount $0

Estimate only, using Canadian semi-annual compounding and standard CMHC premiums. Your lender will confirm your actual rate and payment.
By Appointment

Begin a Private Conversation.

Request a private showing of 2111, 20295 SETON Way SE, or speak with Champagne Taylor about this home and the market — in confidence.