
2124 BLACKFOREST CRESCENT

2124 BLACKFOREST CRESCENT

Oakville (WM Westmount), Ontario L6M4T6
Offered at $1,788,000
5Bedrooms
4.5Bathrooms
4Parking
The Residence

House in Oakville (WM Westmount)

Virtual tour
Share
WhatsApp Facebook X Email

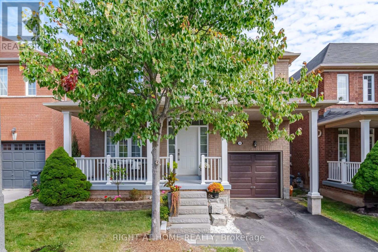
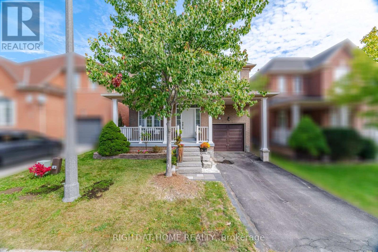
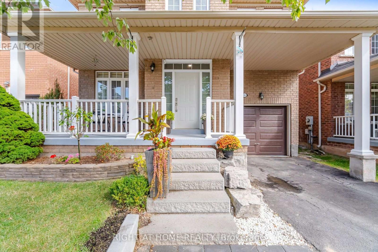
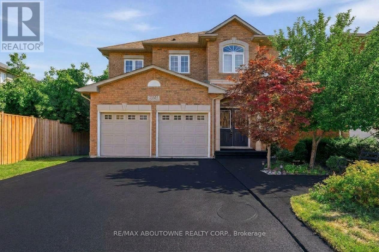
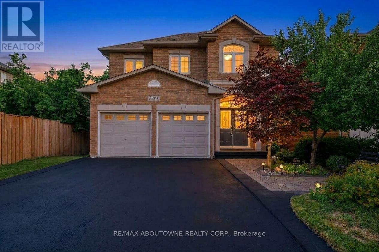
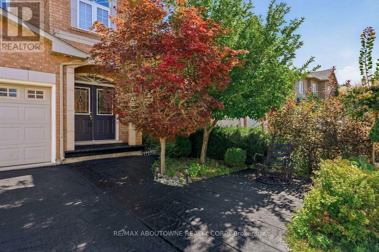
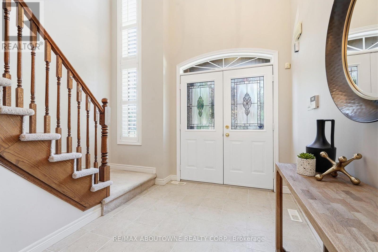
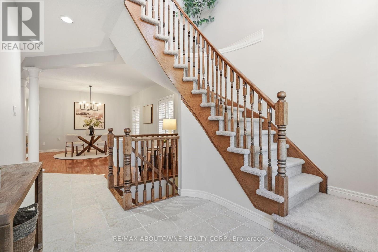
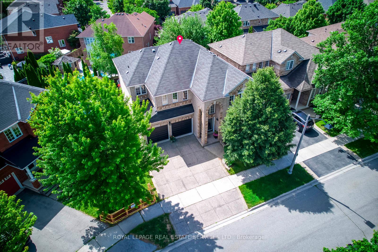
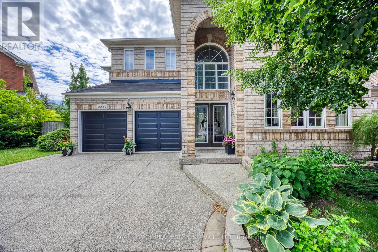
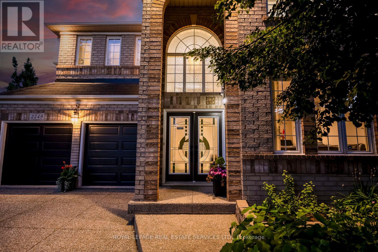
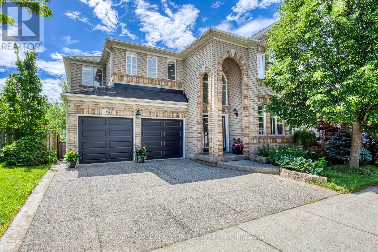
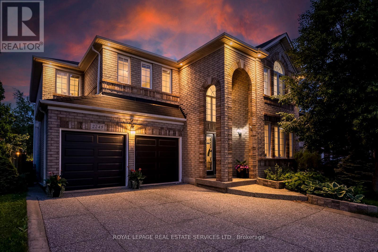
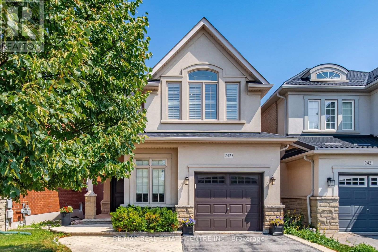
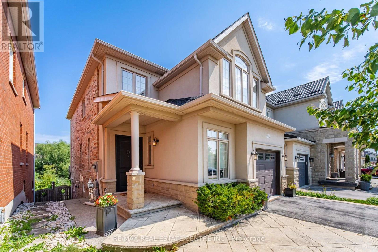
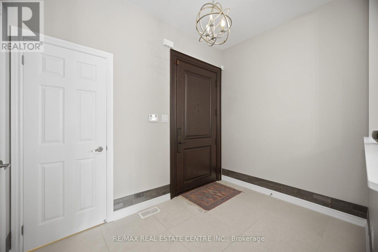
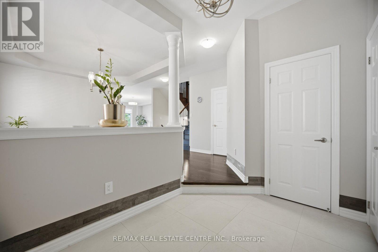
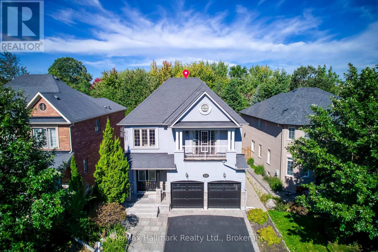
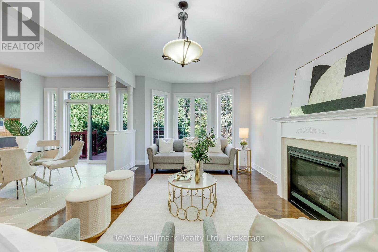
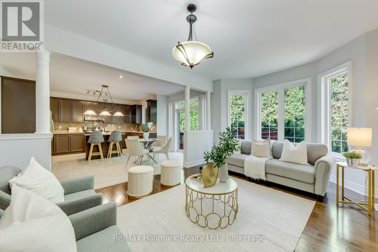
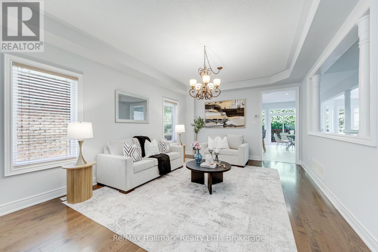
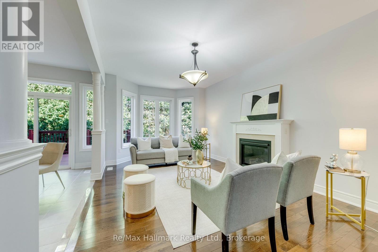
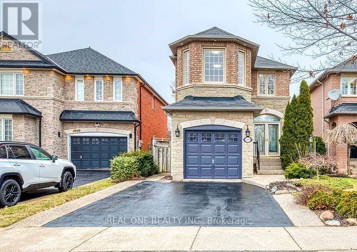
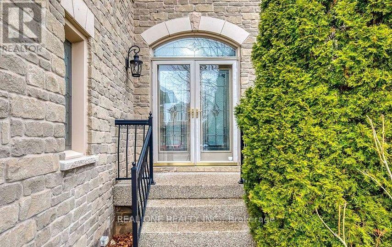
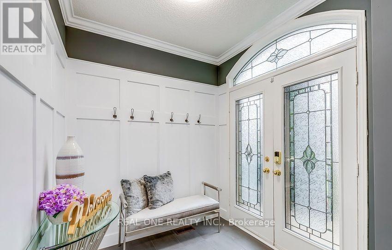
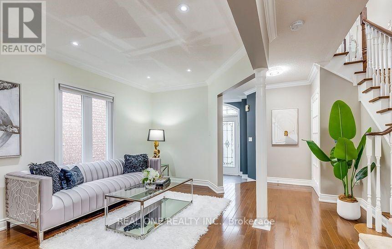
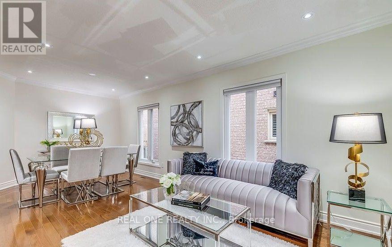
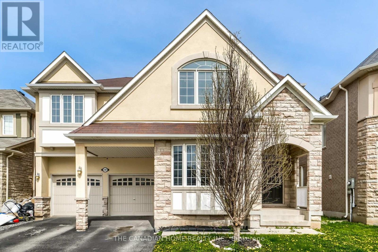
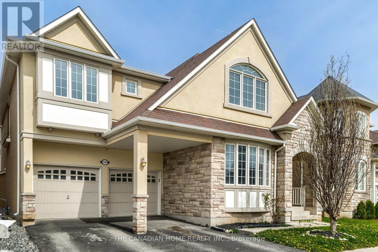
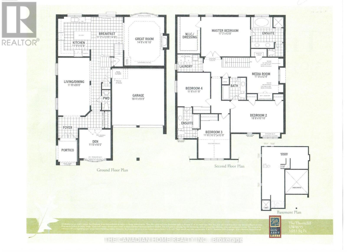
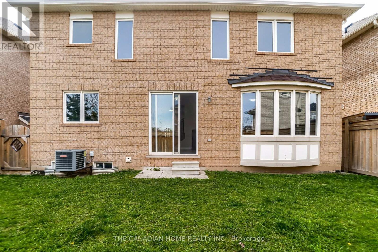
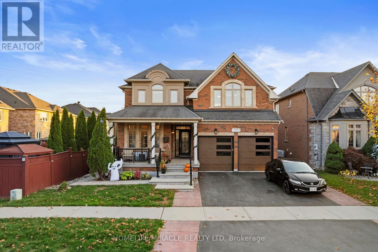
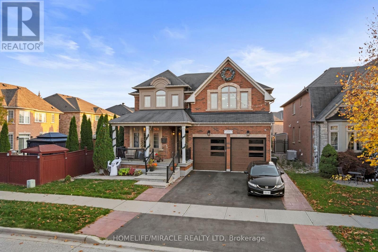
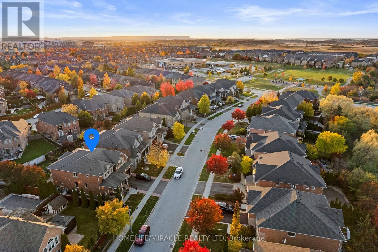
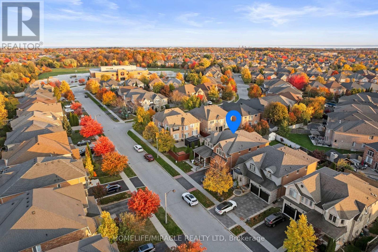
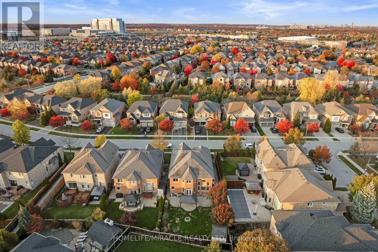
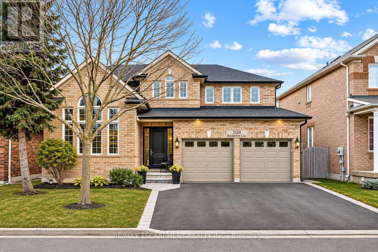
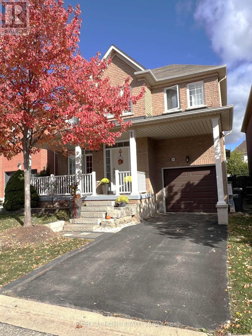
Welcome to this beautifully updated 4+1 bedroom home nestled on a quiet, family-friendly street in the highly desirable Westmount neighbourhood. Offering an exceptional blend of elegance, comfort, and resort-style living, this home is designed to impress. Rich hardwood floors, elegant finishes, and soaring cathedral ceilings create a warm and inviting atmosphere. The beautifully renovated kitchen features custom cabinetry, granite countertops, and stainless steel appliances, opening to a welcoming family room with a gas fireplace. Step outside to your own private backyard oasis, complete with an in-ground saltwater pool, custom cedar cabana, and covered entertaining area-perfect for summer gatherings and relaxation. Upstairs, the luxurious primary retreat features his-and-hers closets and a stunning renovated ensuite with heated floors, a glass-enclosed shower, and freestanding soaker tub. The fully finished lower level adds exceptional living space with a fifth bedroom, 3-piece bathroom, spacious recreation area, and private sauna. Thoughtfully updated throughout and ideally located near top-rated schools, parks, and everyday amenities, this exceptional home offers the perfect combination of luxury, lifestyle, and location.

MLS® NumberW14167198
Price$1,788,000
Property TypeHouse
Bedrooms5 (4 above + 1 below)
Bathrooms4 (+1 half)
Storeys2
Frontage52.1 feet
OwnershipFreehold
ZoningRL6
Annual Property Tax$6,961
Days on Market9
The Gallery

Interiors & Grounds

Features & Amenities

Every Detail, Considered

Interior & Systems

FlooringHardwood, Carpeted
HeatingForced air, Natural gas
CoolingCentral air conditioning
BasementFinished, Full
Fireplaces1

Appliances & Features

  • Washer
  • Refrigerator
  • Sauna
  • Dishwasher
  • Stove
  • Dryer
  • Microwave
  • Window Coverings
  • Garage door opener
  • Garage door opener remote(s)
  • Water Heater

Construction & Lot

FoundationUnknown
ExteriorBrick
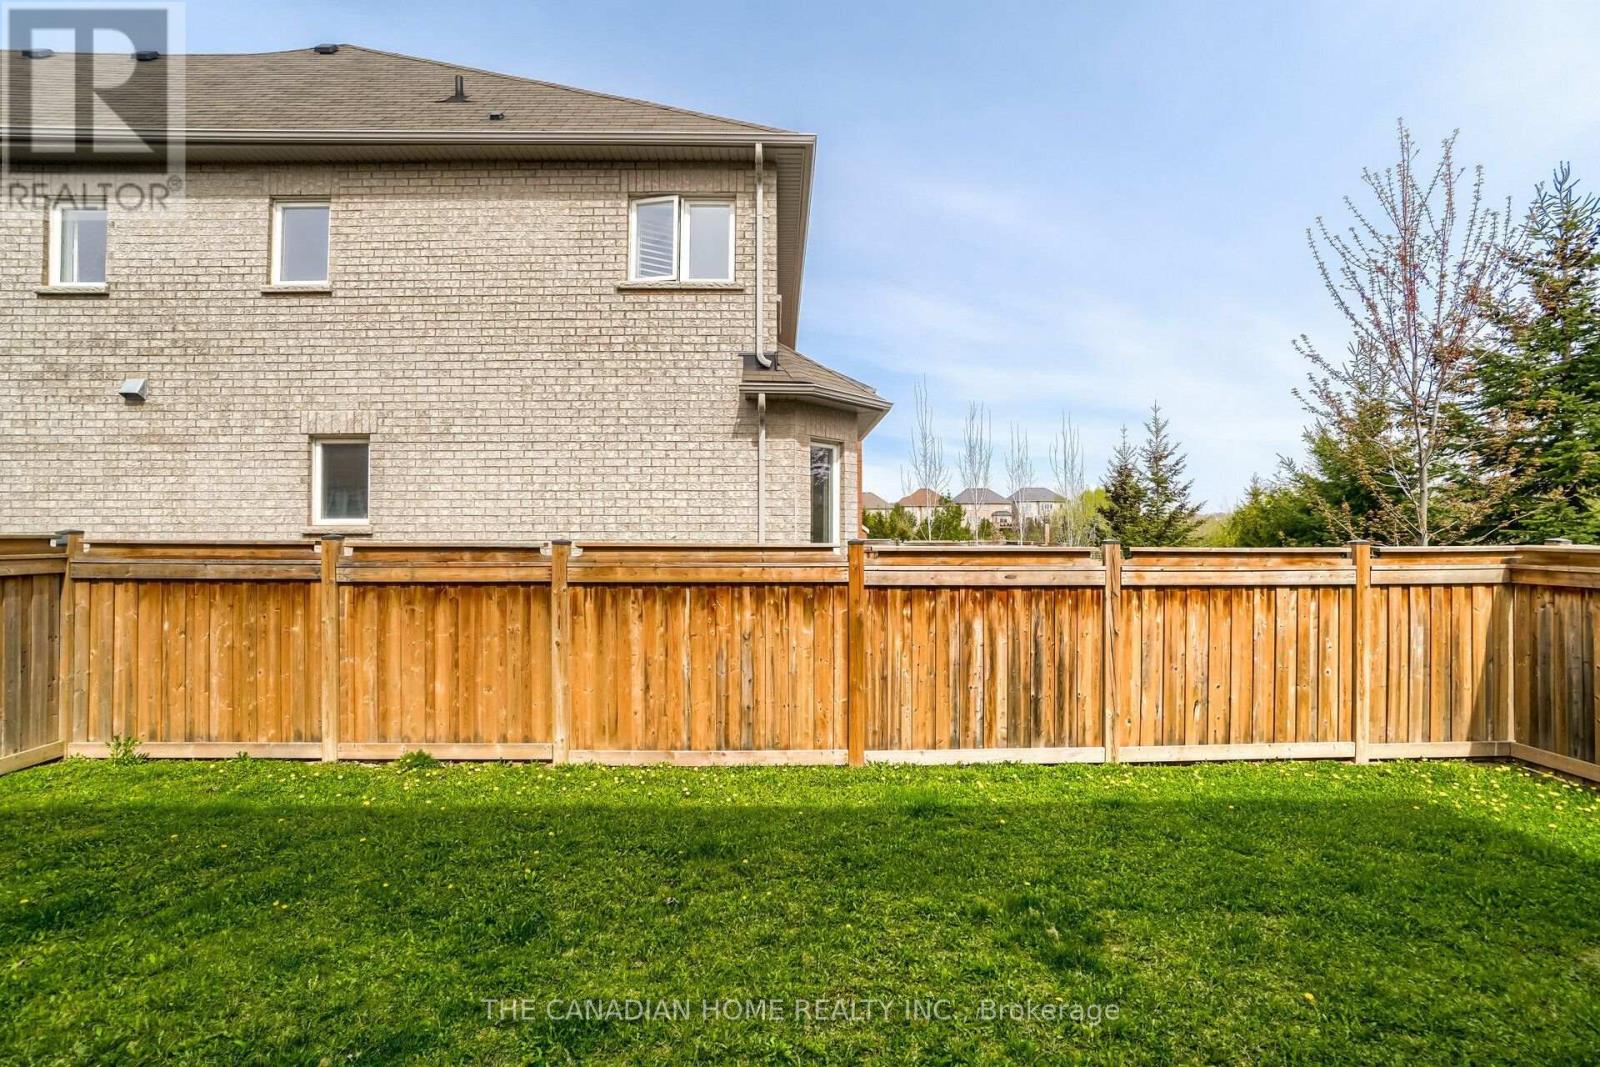
FencingFenced yard
Lot FeaturesSauna

Parking

Total Spaces4
TypeAttached Garage, Garage

Building & Community

  • Fireplace(s)
  • School Bus
  • Community Centre
  • Inground pool
  • Salt Water Pool

Room Dimensions

Main level

Foyer—
Kitchen—
Eating area—
Family room—
Living room—
Mud room—
Pantry—

Second level

Bedroom 4—
Primary Bedroom—
Bedroom 2—
Bedroom 3—

Basement

Recreational, Games room—
Bedroom—
Utility room—
Other—
Other—
Map & Location
Address2124 BLACKFOREST CRESCENT
CityOakville (WM Westmount)
ProvinceOntario
Postal CodeL6M4T6
CountryCanada
Open in Google Maps
Affordability

Estimate Your Monthly Payment

$0per month
  • Mortgage payment $0
  • Property tax $0
  • Home insurance $0
  • Condo fees $0
  • Down payment $0
  • CMHC insurance $0
  • Mortgage amount $0

Estimate only, using Canadian semi-annual compounding and standard CMHC premiums. Your lender will confirm your actual rate and payment.
By Appointment

Begin a Private Conversation.

Request a private showing of 2124 BLACKFOREST CRESCENT, or speak with Champagne Taylor about this home and the market — in confidence.