
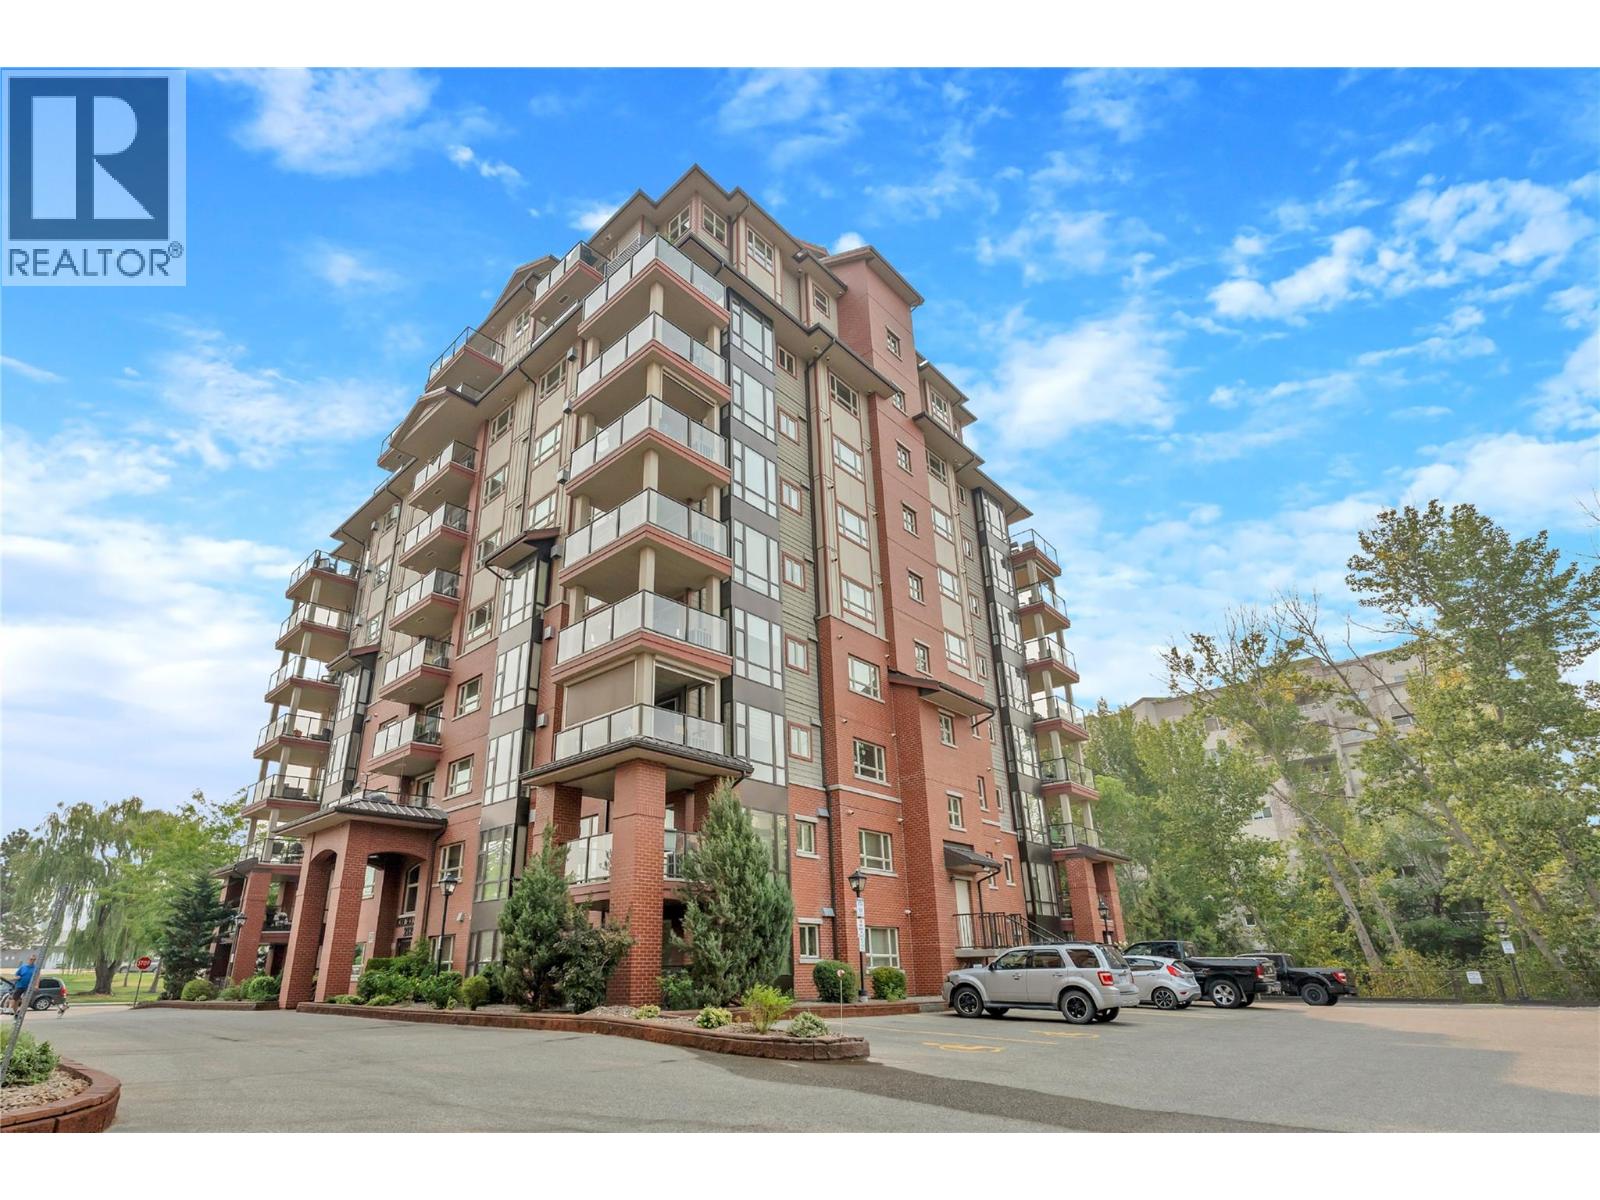
2125 Atkinson Street Unit# 705

2125 Atkinson Street Unit# 705

Penticton, British Columbia V2A9E6
Offered at $424,900
2Bedrooms
2Bathrooms
955Interior Sq Ft
2010Built
1Parking
The Residence

Apartment in Penticton

Virtual tour
Share
WhatsApp Facebook X Email

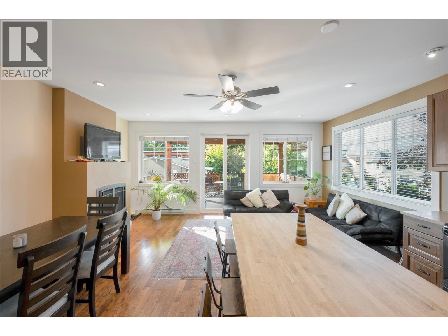
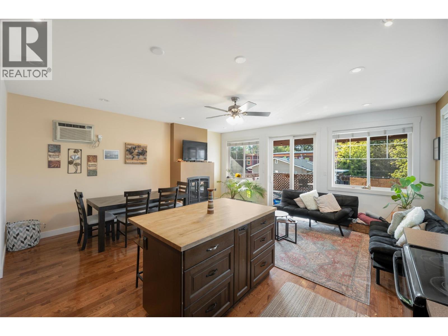
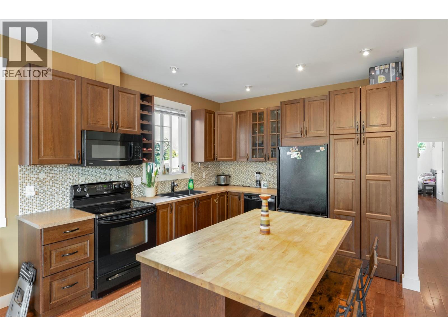
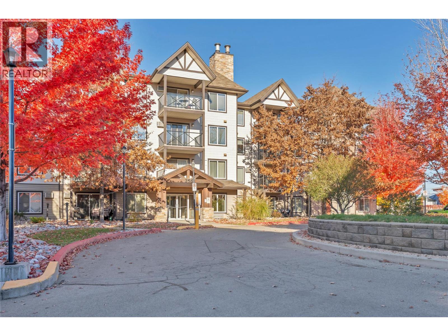
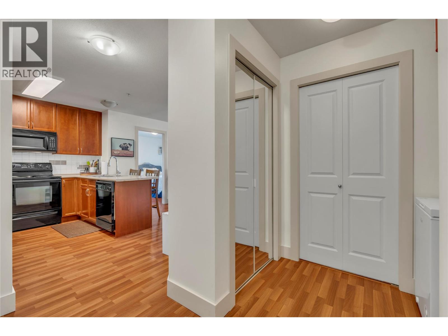
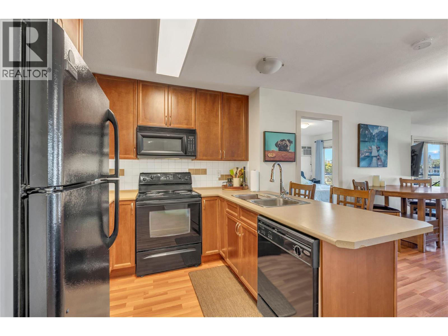
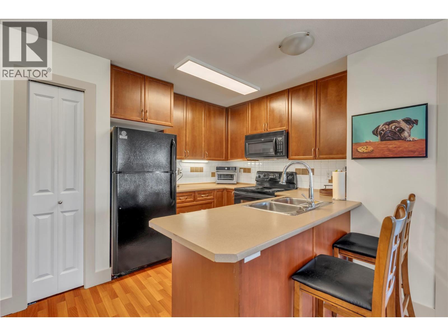
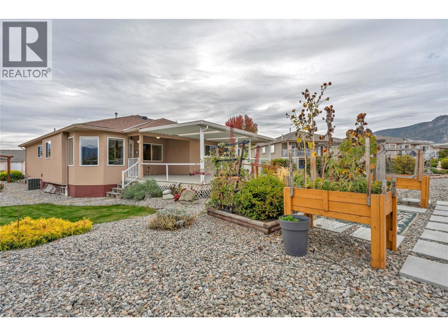
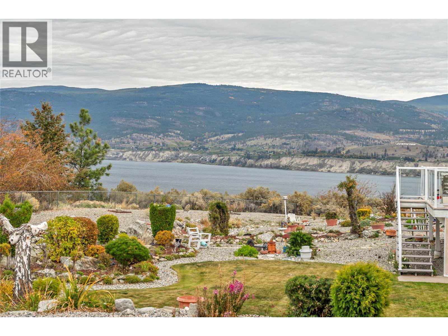
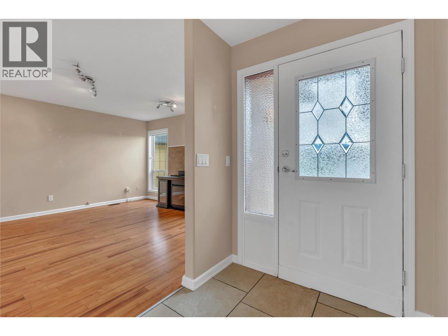
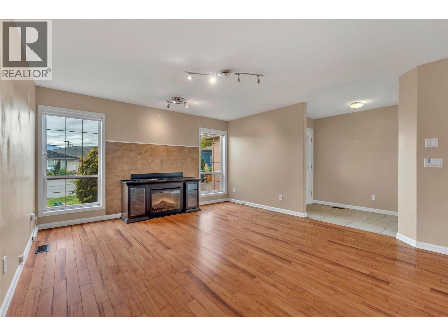
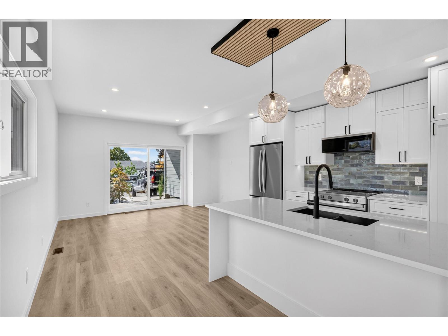
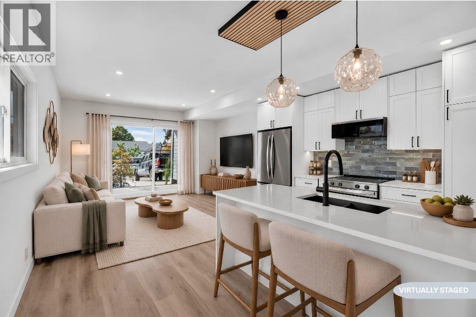
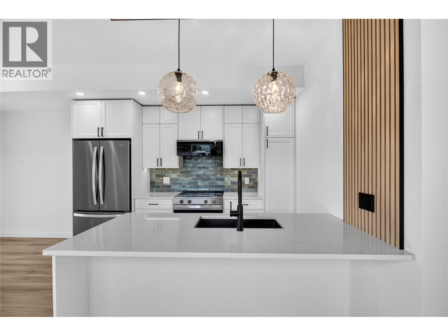
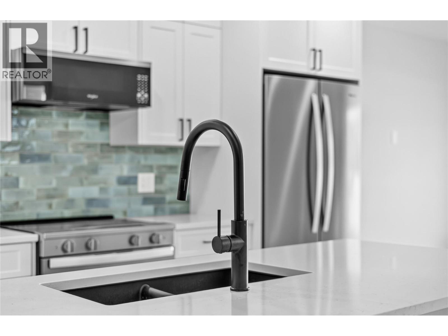
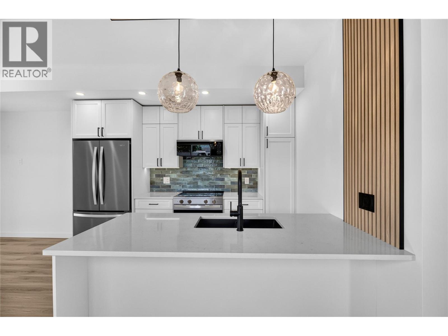
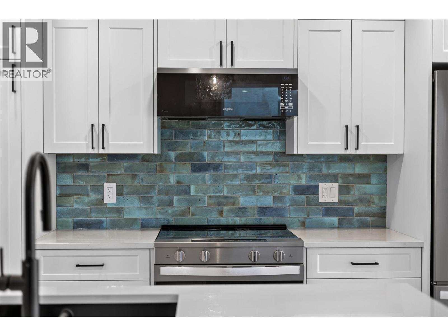
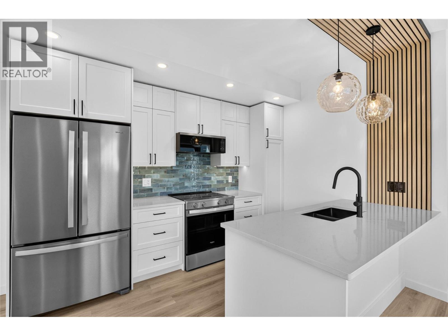
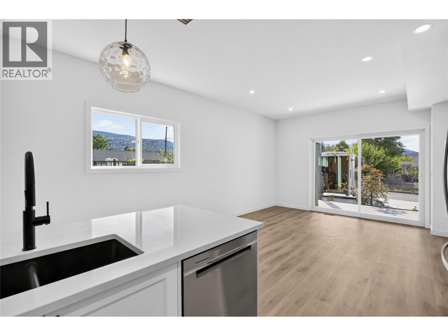
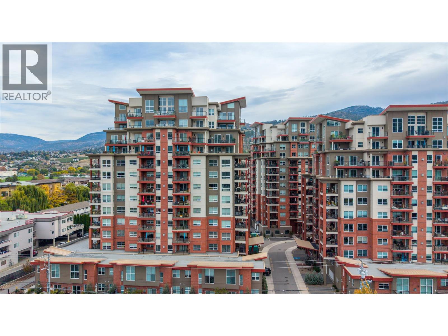
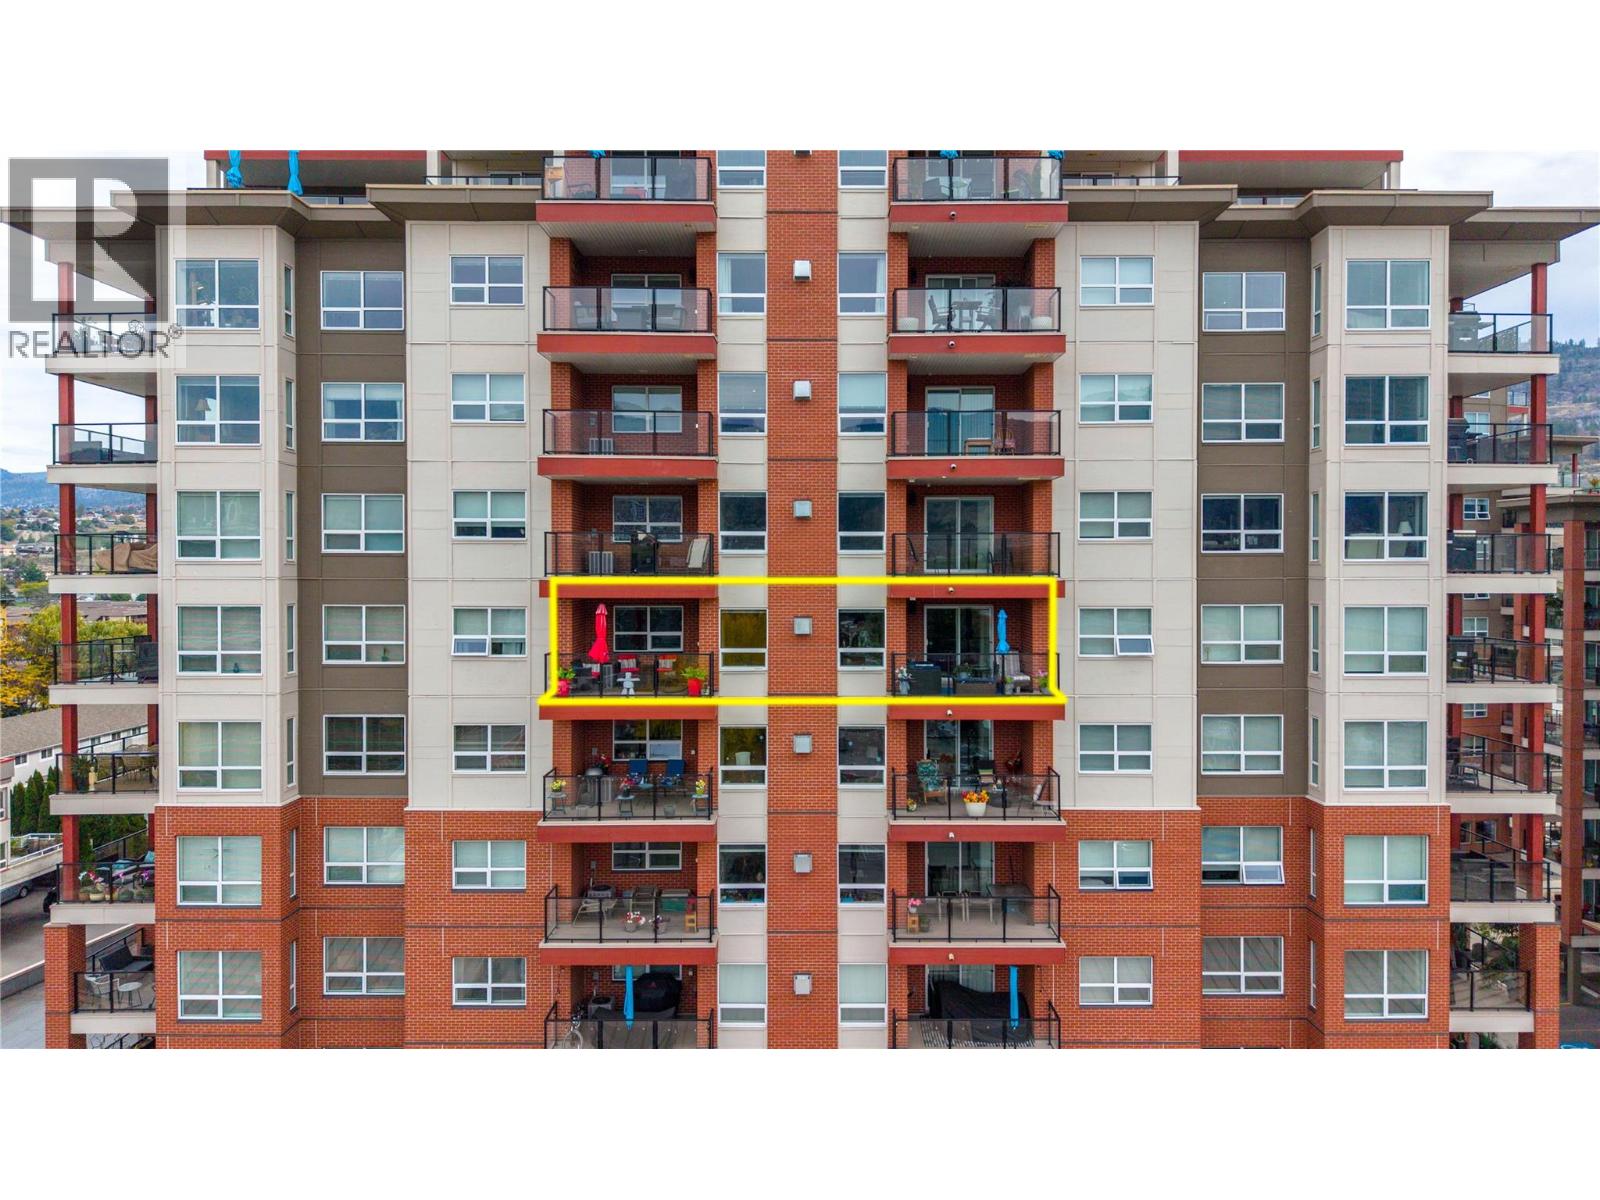
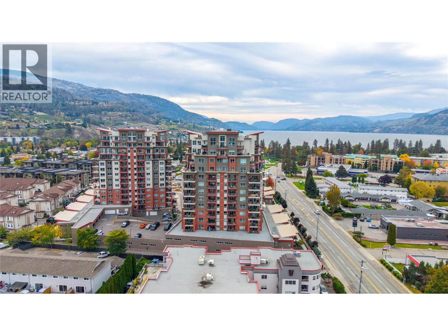
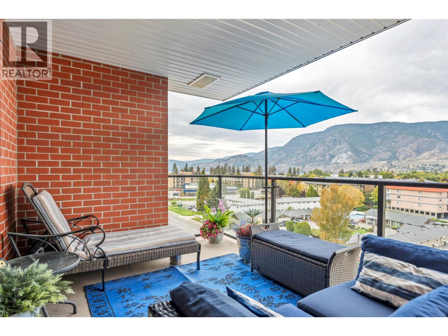
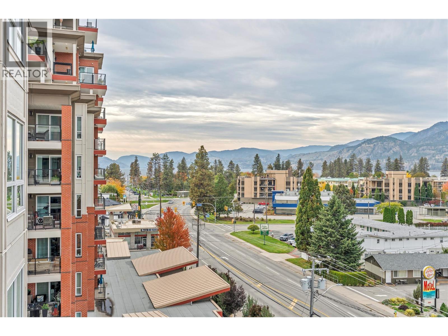
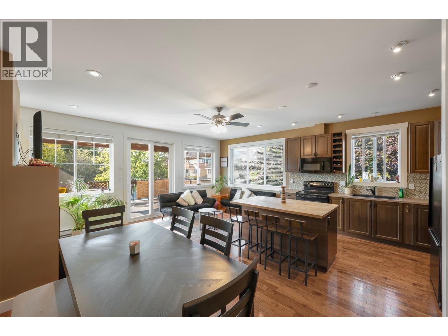
This bright, south-facing 2 bed, 2 bath corner unit sits on the 7th floor of a well-run 2010 concrete building, with central A/C, new carpets, a large covered deck overlooking the creek and park, and shopping, transit, and the hospital close by. No age restrictions, vacant, and ready for quick possession. Enjoy easy, low-maintenance living in this spacious corner unit, ideally suited for those looking to simplify without giving up comfort or convenience. Set in a quiet concrete building, this bright home enjoys peaceful views overlooking the neighbouring creek and park area. The functional layout features a primary bedroom with ensuite, in-suite laundry, central air conditioning, gas fireplace, hot water on demand, brand new carpets, plenty of storage, and a large covered deck complete with roller screens, creating an inviting outdoor space that can be enjoyed nearly year-round. This well-run strata offers a welcoming and vibrant community with no age restrictions. Amenities include a main-floor fitness room and library, one assigned stall in the secure underground parking, and a storage locker on the second floor. Pets are welcome with some restrictions. Everything you need is close at hand, with shopping, groceries, a pharmacy, and transit directly across the street at the mall, plus the hospital just minutes away. Centrally located between Okanagan and Skaha Lakes, this is an excellent option for a full-time residence or an easy lock-and-leave Okanagan home.

MLS® Number10397161
Price$424,900
Property TypeApartment
Living Area955 sq ft
Bedrooms2
Bathrooms2
Year Built2010
Storeys1
OwnershipCondo/Strata
Annual Property Tax$2,597
Condo Fee$440.44 / Monthly
Days on Market88
The Gallery

Interiors & Grounds

Features & Amenities

Every Detail, Considered

Interior & Systems

FlooringLaminate, Carpeted, Ceramic Tile
HeatingForced air
CoolingCentral air conditioning
Fireplaces1

Appliances & Features

  • Refrigerator
  • Range - Electric
  • Dishwasher
  • Microwave
  • Washer & Dryer
  • Security
  • Sprinkler System-Fire
  • Controlled entry
  • Smoke Detector Only

Construction & Lot

ExteriorBrick, Metal, Other
RoofMetal, Unknown
Lot FeaturesCentral island, Balcony, One Balcony

Parking

Total Spaces1
TypeUnderground, Parkade, Heated Garage

Building & Community

  • Party Room
  • Pets Allowed
  • Pet Restrictions
  • Pets Allowed With Restrictions

Condo Fees

Fee$440.44 / Monthly
  • Property Management
  • Waste Removal
  • Ground Maintenance
  • Insurance
  • Other, See Remarks
  • Reserve Fund Contributions

Room Dimensions

Additional Accommodation

Other5'8'' x 8'1''

Main level

Primary Bedroom11'6'' x 12'6''
Living room11'3'' x 17'8''
Kitchen8'7'' x 9'11''
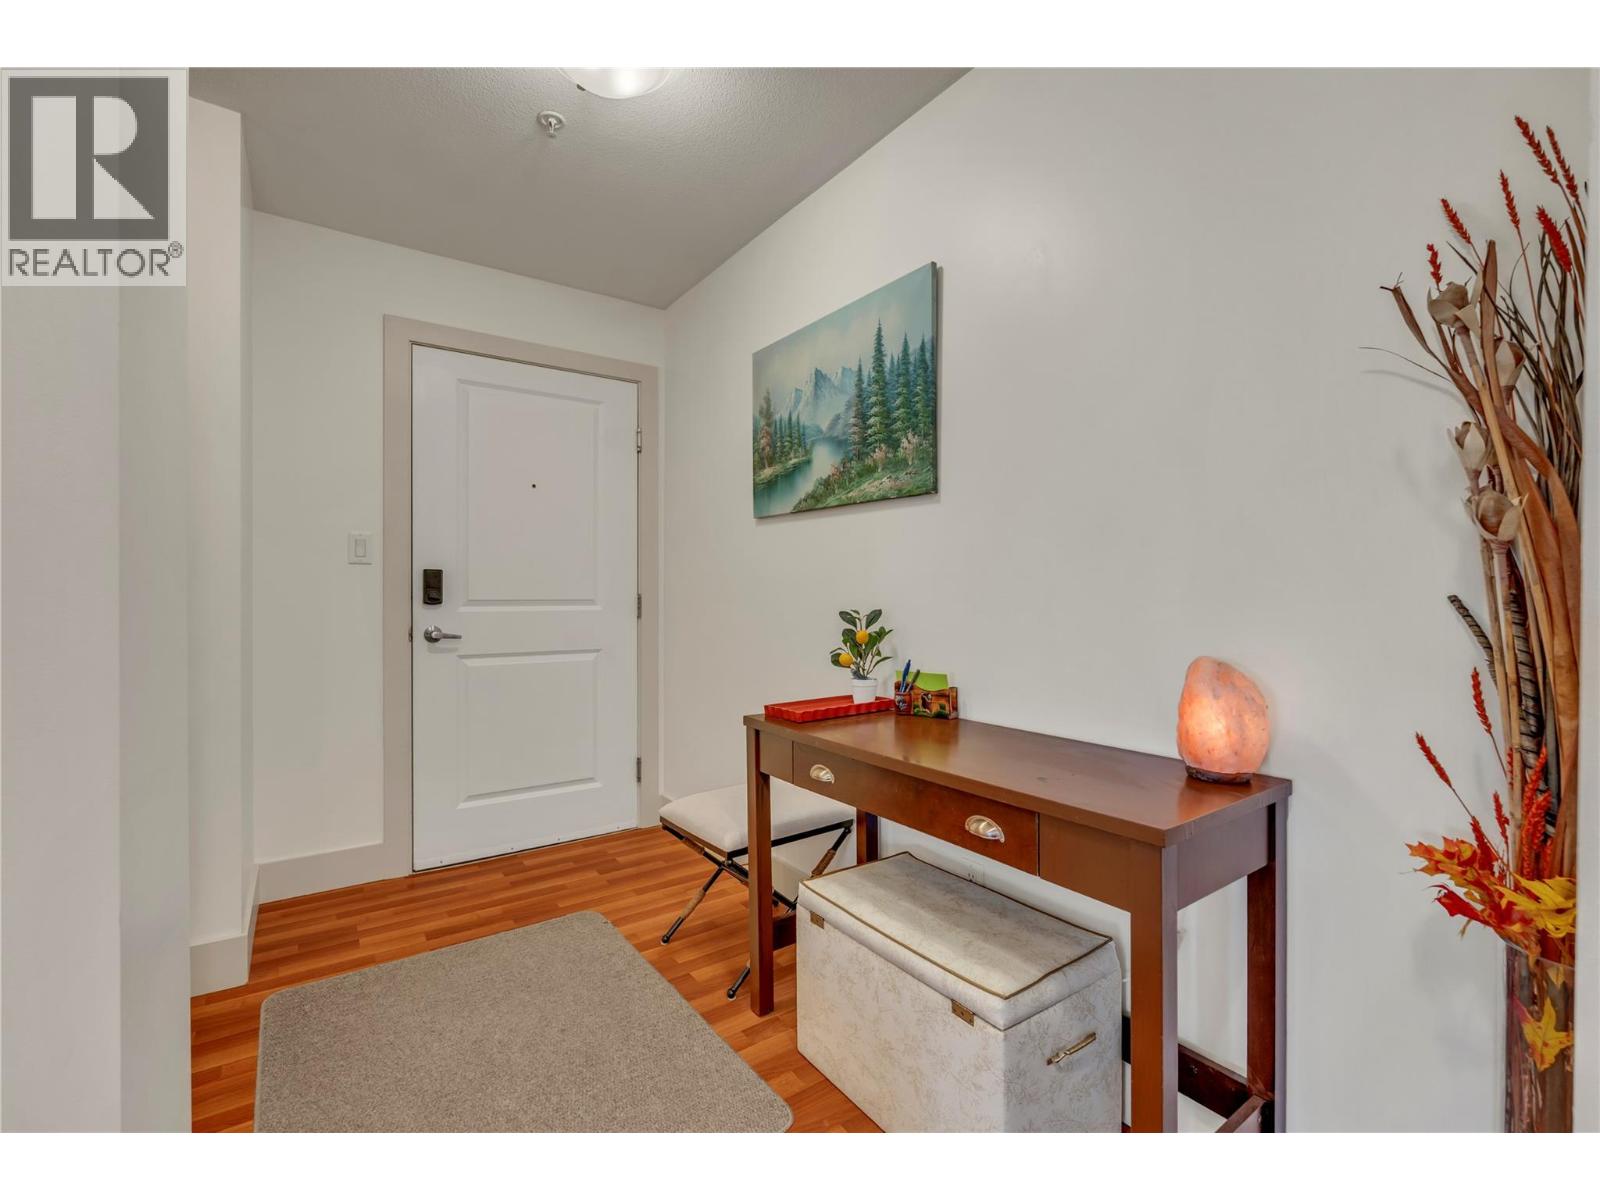
Foyer5'11'' x 8'5''
Dining room9'0'' x 12'2''
Bedroom10'0'' x 11'2''
Full bathroom5'1'' x 8'10''
Full ensuite bathroom6'5'' x 7'11''
Map & Location
Address2125 Atkinson Street Unit# 705
CityPenticton
ProvinceBritish Columbia
Postal CodeV2A9E6
CountryCanada
Open in Google Maps
Affordability

Estimate Your Monthly Payment

$0per month
  • Mortgage payment $0
  • Property tax $0
  • Home insurance $0
  • Condo fees $0
  • Down payment $0
  • CMHC insurance $0
  • Mortgage amount $0

Estimate only, using Canadian semi-annual compounding and standard CMHC premiums. Your lender will confirm your actual rate and payment.
By Appointment

Begin a Private Conversation.

Request a private showing of 2125 Atkinson Street Unit# 705, or speak with Champagne Taylor about this home and the market — in confidence.