

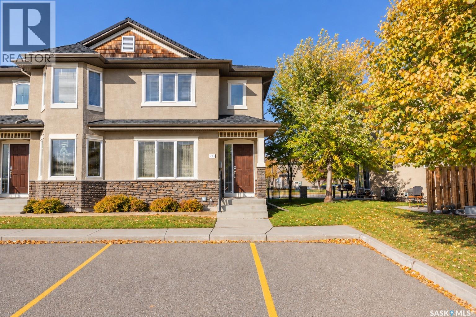
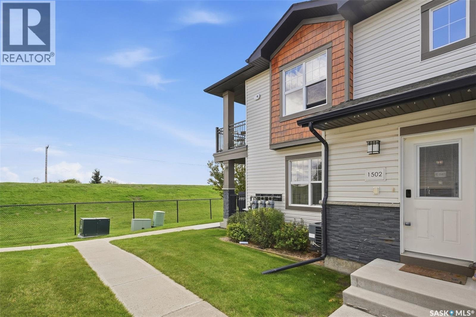
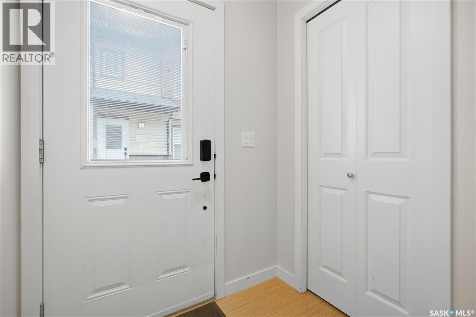
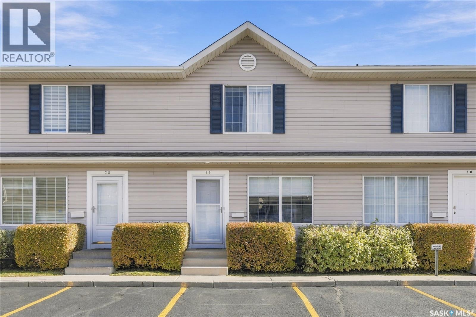
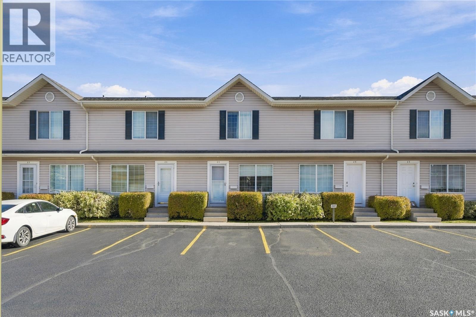
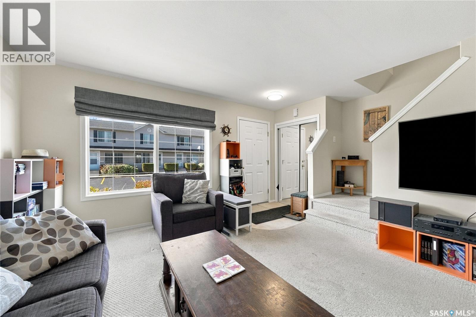
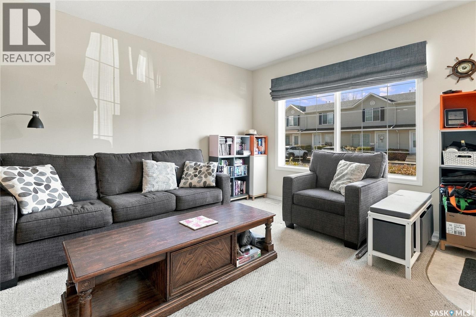
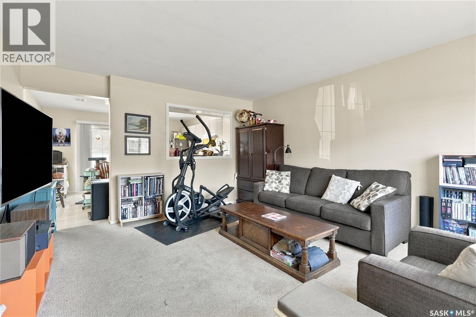
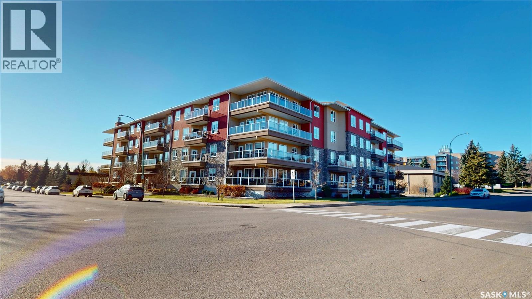
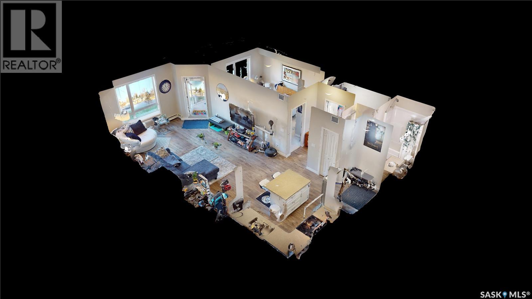
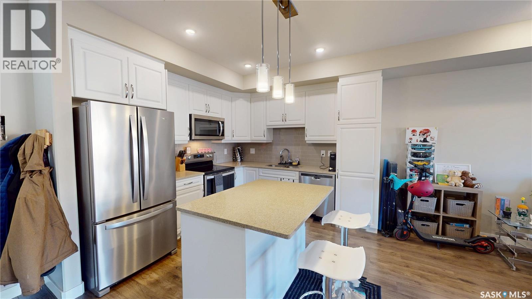
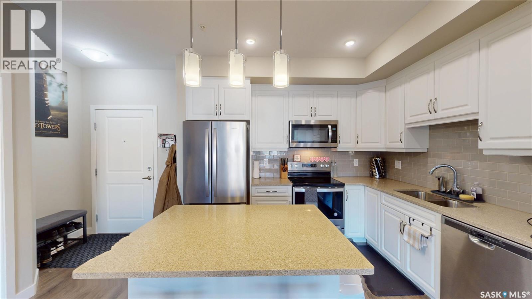
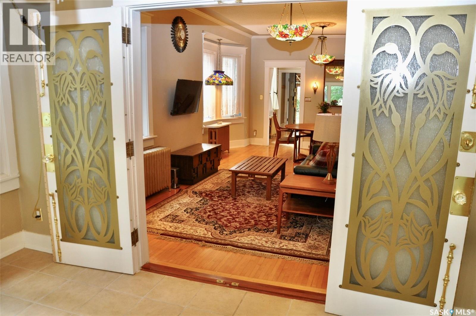
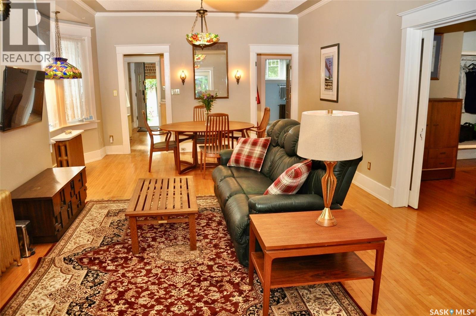
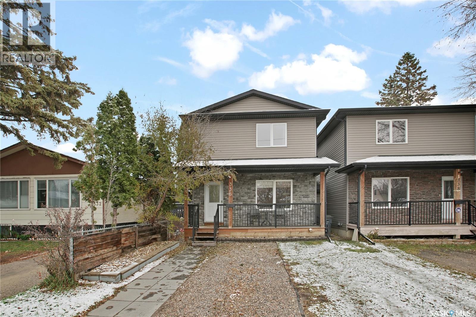
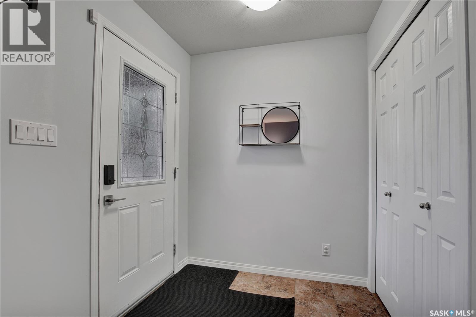
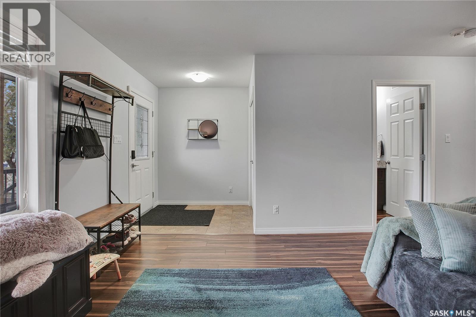
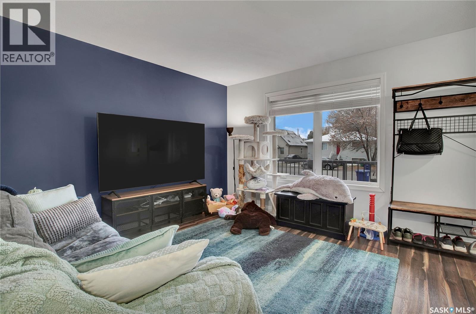
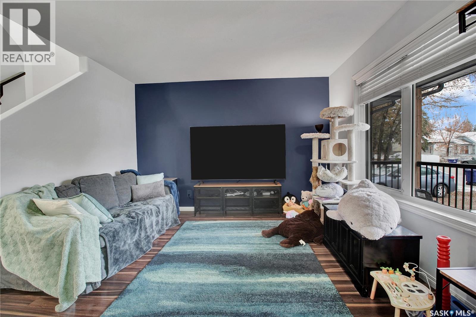
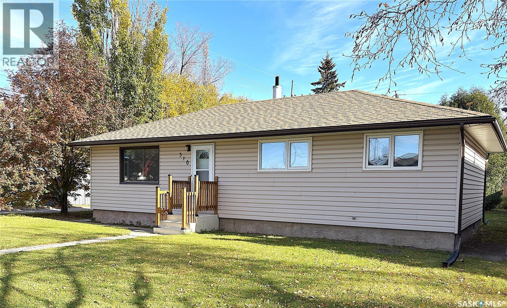
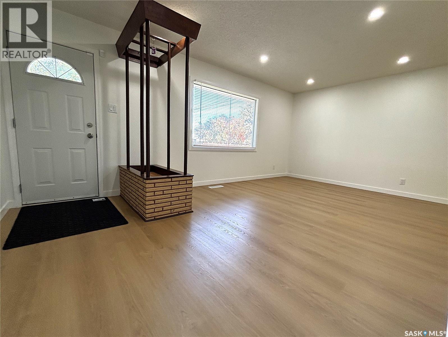
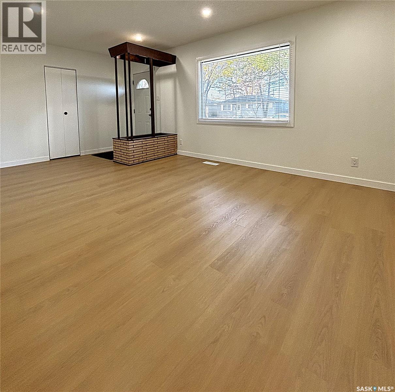
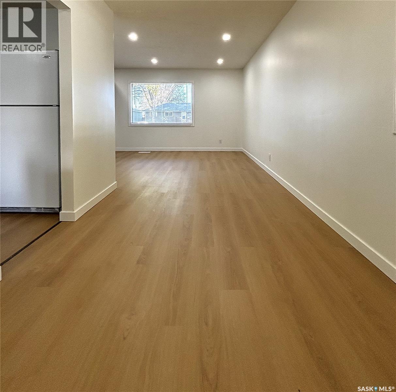
Welcome to #213- 245 Ashworth Crescent in the desirable Sandpointe complex in Stonebridge! This bright and well-maintained 1,132 sq. ft. end-unit townhouse features lots of windows, a functional open-concept layout, and modern finishes throughout. The main floor offers a spacious living room, and a stylish kitchen with solid countertops, modern cabinetry, tile backsplash, stainless steel appliances, and a pantry with pull-out shelving. The dining area opens to a private patio, and a convenient 2-piece bathroom completes the main level. Upstairs features three spacious bedrooms, including a primary bedroom with a walk-in closet, and a full 4-piece bathroom. The partially finished basement provides additional living space, laundry, and storage. Additional features include central air conditioning, a high-efficiency furnace and water heater, humidifier, and two dedicated parking stalls directly in front of the unit, plus visitor parking. Enjoy a prime Stonebridge location close to schools, parks, the scenic Stonebridge pond, walking trails, shopping, restaurants, and everyday amenities. Comfortable, low-maintenance living in a sought-after community.
Estimate only, using Canadian semi-annual compounding and standard CMHC premiums. Your lender will confirm your actual rate and payment.
Request a private showing of 213 245 Ashworth CRESCENT, or speak with Champagne Taylor about this home and the market — in confidence.
Compare listings
Compare