
213 BOON Avenue

213 BOON Avenue

TWCI - Corso Italia-Davenport, Toronto, Ontario M6E3Z7
Offered at $1,198,000
4Bedrooms
2Bathrooms
1,314Interior Sq Ft
2Parking
The Residence

House in TWCI - Corso Italia-Davenport

Virtual tour
Share
WhatsApp Facebook X Email

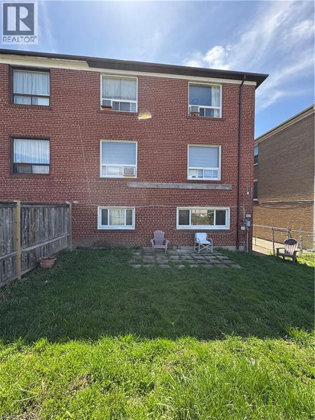
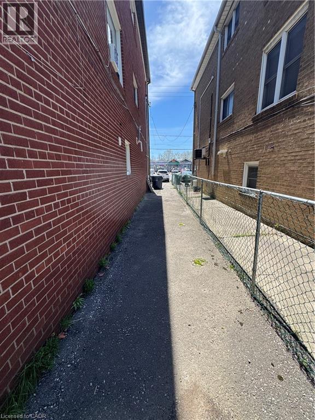
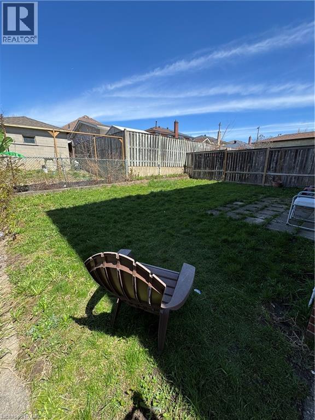
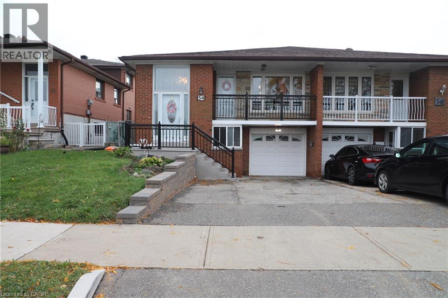
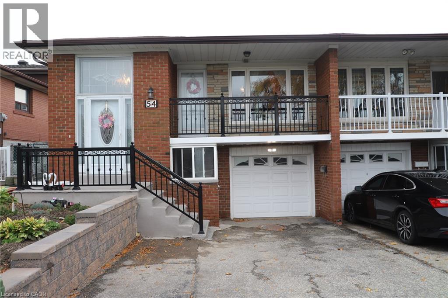
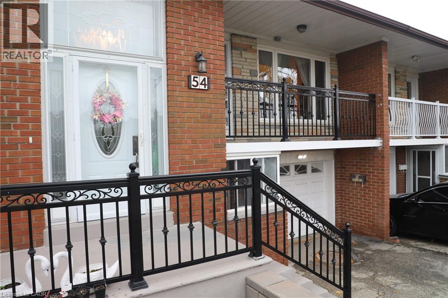
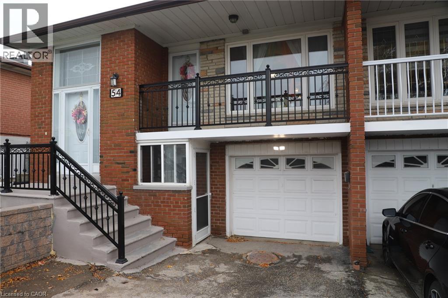
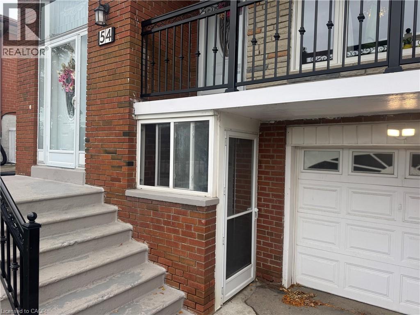
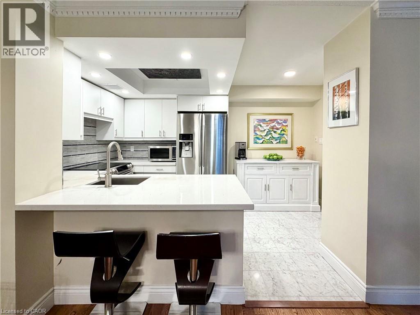
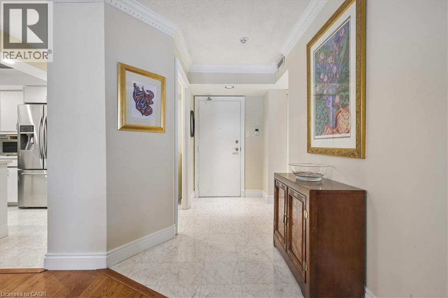
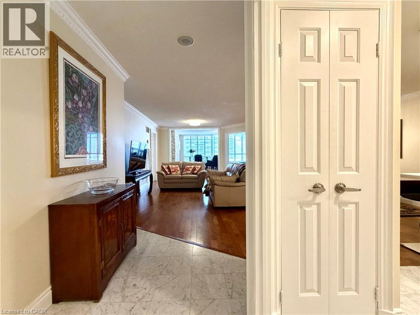
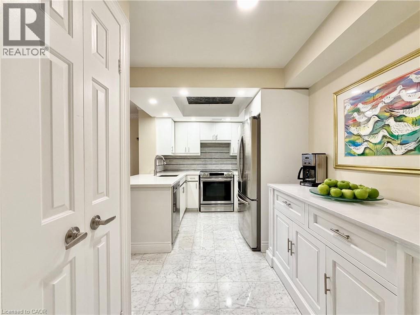
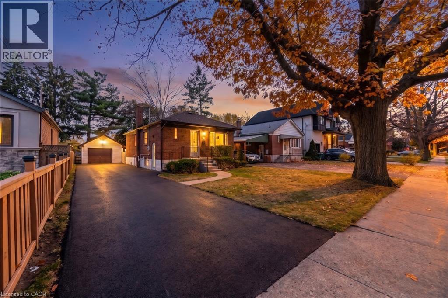
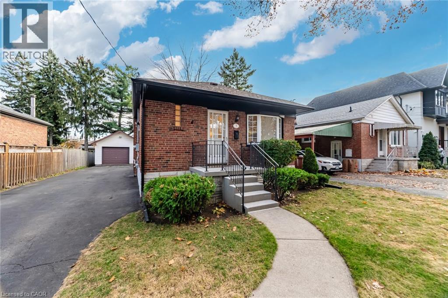
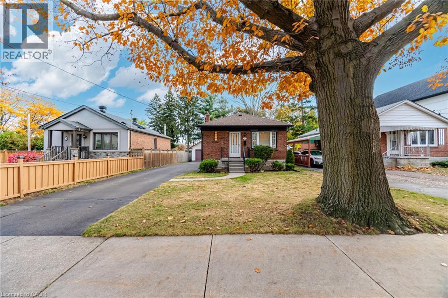
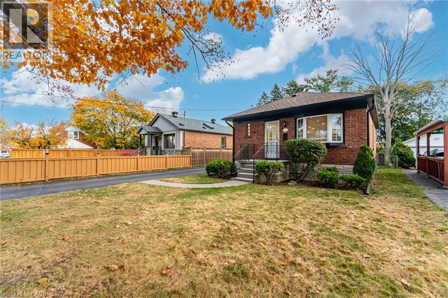
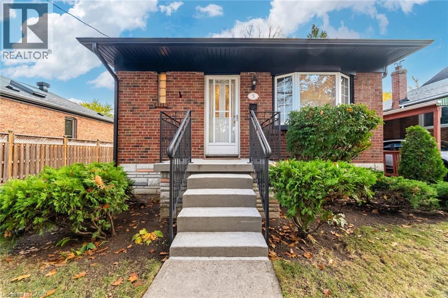
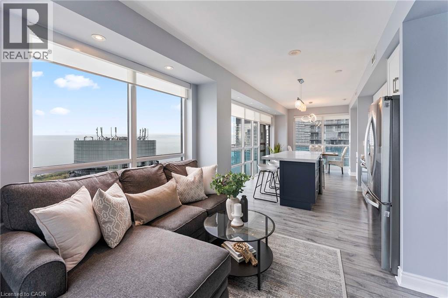
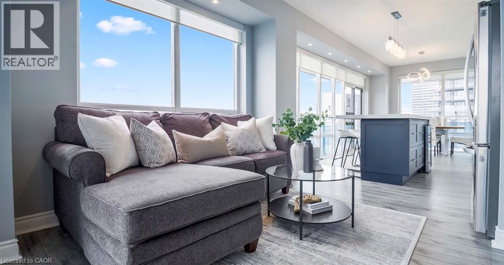
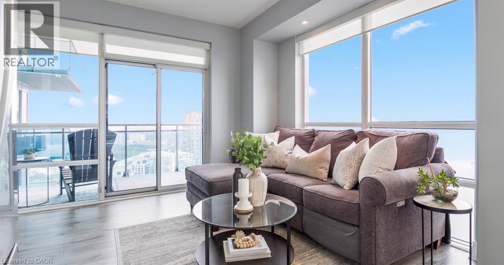
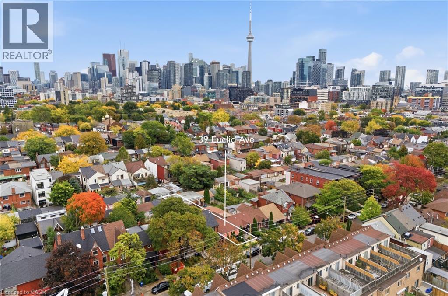
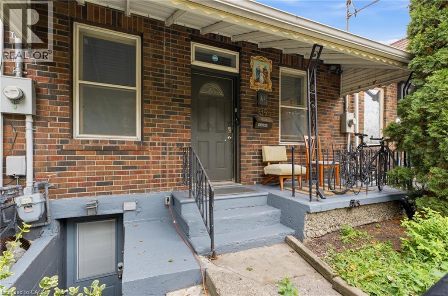
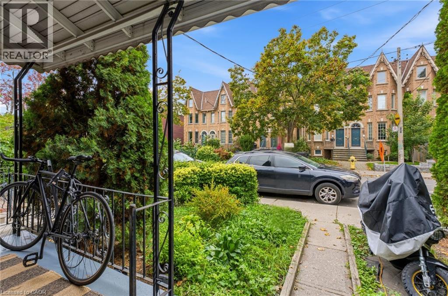
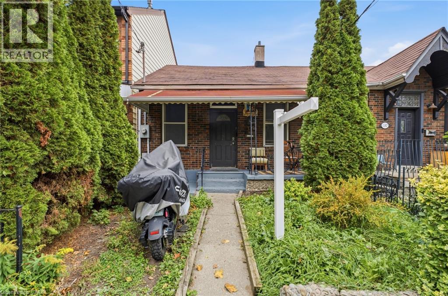
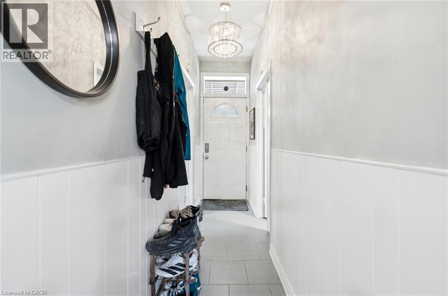
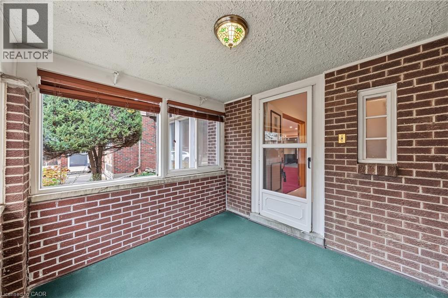
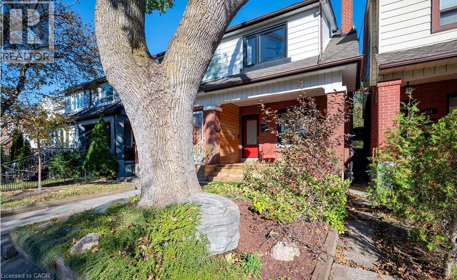
Come home to Corso Italia! This charming semi-detached home at 213 Boon Ave is full of warmth and character in one of Toronto's most welcoming, food-loving neighbourhoods. Step inside to a bright, well-laid-out main floor with gleaming hardwood flooring, a lovely oak railing and lights that make every room glow. Upstairs, three comfortable bedrooms give your family room to grow. Downstairs, the finished lower level with its own entrance, kitchen and open-concept rec room is a wonderful space for extended family, a nanny suite or extra income potential. Out back, a private walkway leads to a large patio, perfect for summer barbecues, morning coffee and long evenings with the people you love. A detached garage with laneway access adds everyday convenience and the deep lot. Stroll to the cafés, bakeries and restaurants of St. Clair West, spend weekends at Earlscourt Park and the community centre, and enjoy schools for your children close by. With the TTC nearby and the subway a short ride away, getting around the city is easy. Whether you're a first-time buyer, a growing family or an investor, this is a home you can truly fall in love with. Come see it today before its too late.

MLS® Number40872949
Price$1,198,000
Property TypeHouse
Living Area1,314 sq ft
Bedrooms4 (3 above + 1 below)
Bathrooms2
Storeys2
Frontage18 feet
OwnershipFreehold
ZoningR(d0.6*742)
Annual Property Tax$4,653
Days on Market27
The Gallery

Interiors & Grounds

Features & Amenities

Every Detail, Considered

Interior & Systems

HeatingForced air
CoolingCentral air conditioning
BasementFinished, Full

Appliances & Features

  • Washer
  • Refrigerator
  • Gas stove(s)
  • Dishwasher
  • Dryer

Construction & Lot

StyleContemporary
ExteriorBrick

Parking

Total Spaces2
TypeDetached Garage

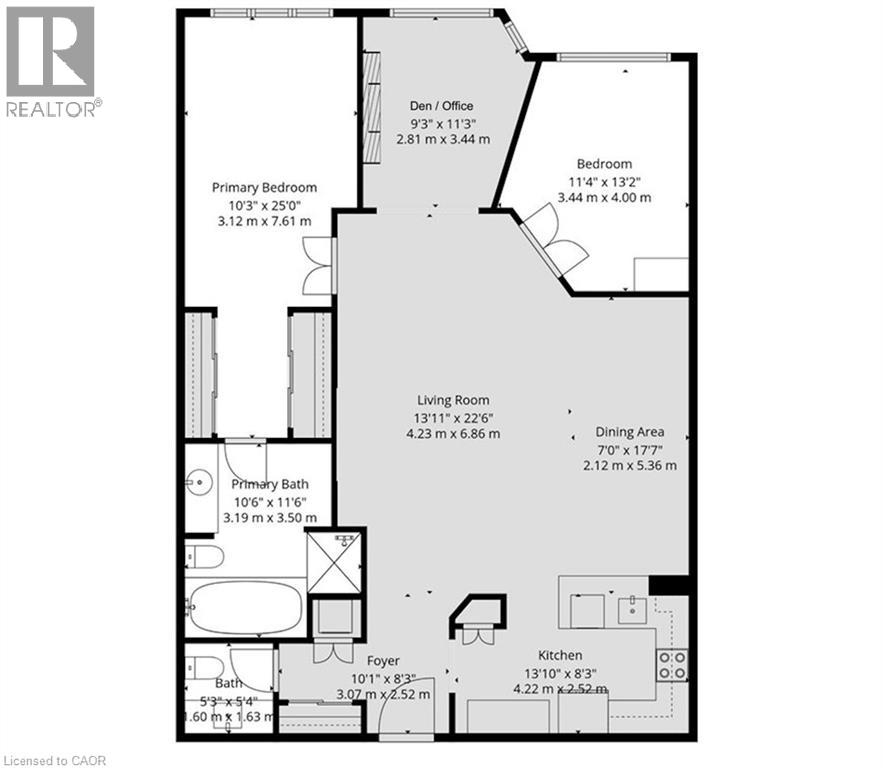
Room Dimensions

Basement

Utility room3'10'' x 6'9''
Bedroom23'5'' x 12'11''
Laundry room6'7'' x 5'10''
Other7'7'' x 5'1''
3pc Bathroom6'2'' x 8'10''

Second level

Bedroom14'1'' x 9'3''
Bedroom12'7'' x 9'5''
Primary Bedroom13'1'' x 12'2''
4pc Bathroom7'2'' x 5'1''

Main level

Living room10'8'' x 9'5''
Kitchen11'0'' x 14'6''
Dining room13'5'' x 9'6''
Map & Location
Address213 BOON Avenue
CommunityTWCI - Corso Italia-Davenport
CityToronto
ProvinceOntario
Postal CodeM6E3Z7
CountryCanada
Open in Google Maps
Affordability

Estimate Your Monthly Payment

$0per month
  • Mortgage payment $0
  • Property tax $0
  • Home insurance $0
  • Condo fees $0
  • Down payment $0
  • CMHC insurance $0
  • Mortgage amount $0

Estimate only, using Canadian semi-annual compounding and standard CMHC premiums. Your lender will confirm your actual rate and payment.
By Appointment

Begin a Private Conversation.

Request a private showing of 213 BOON Avenue, or speak with Champagne Taylor about this home and the market — in confidence.