
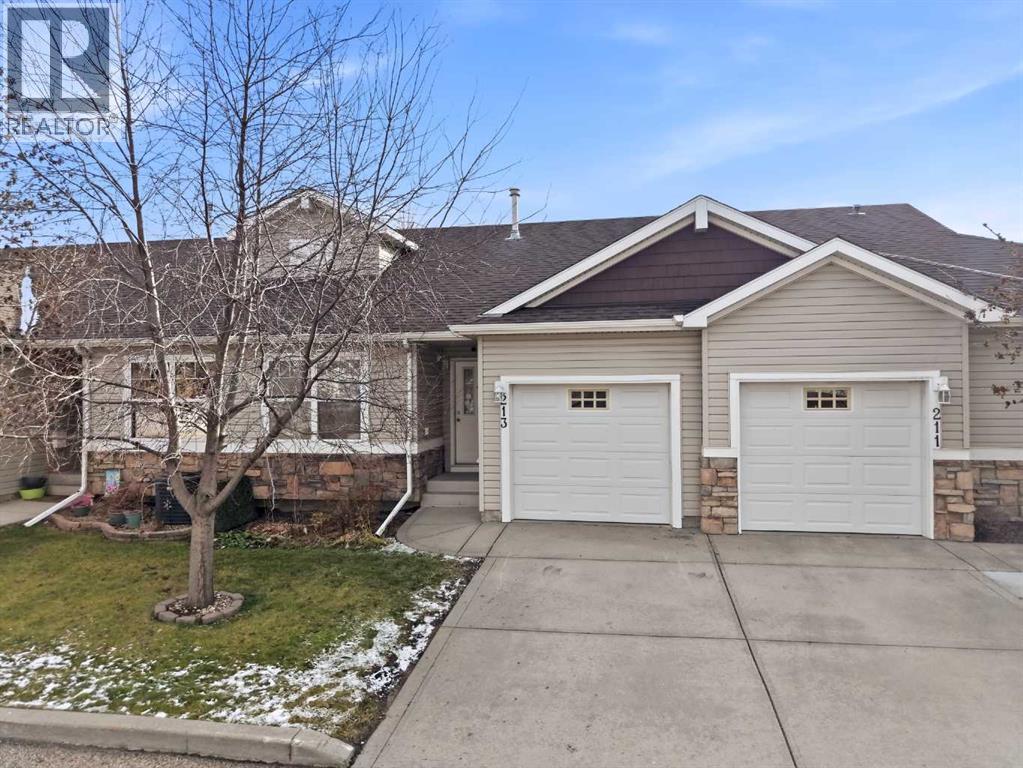
213 Jenkins Drive

213 Jenkins Drive

Johnstone Park, Red Deer, Alberta T4P3X1
Offered at $289,900
3Bedrooms
2Bathrooms
888Interior Sq Ft
2,559Lot Sq Ft
2003Built
2Parking
The Residence

Row / Townhouse in Johnstone Park

Virtual tour
Share
WhatsApp Facebook X Email

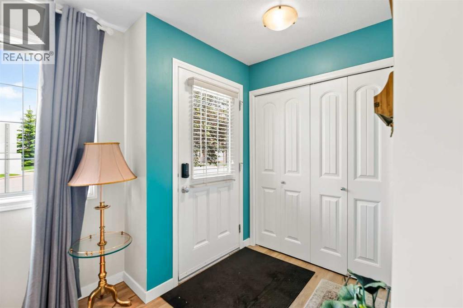
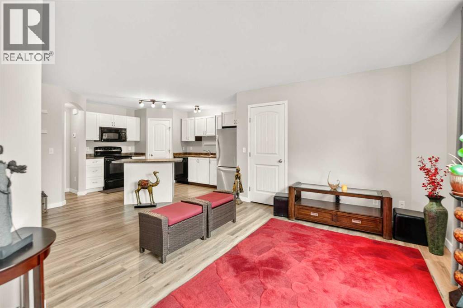
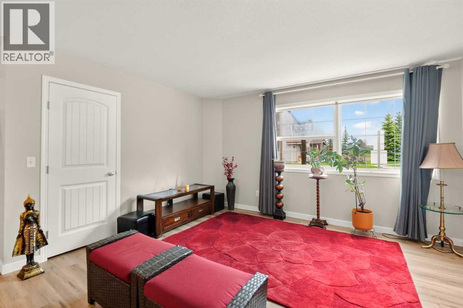
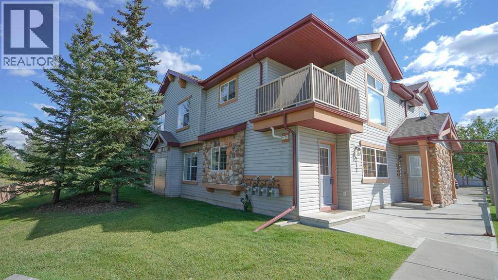
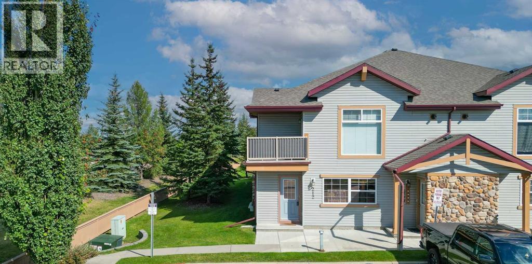
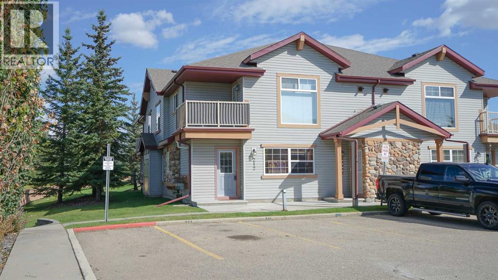
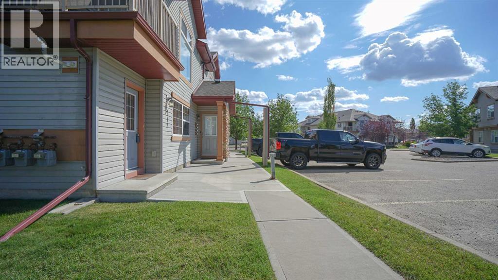
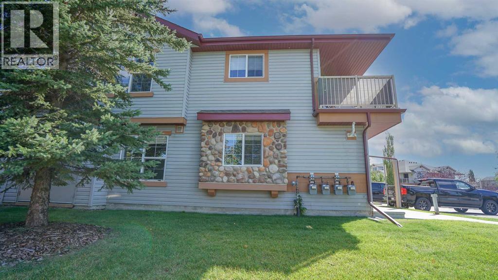
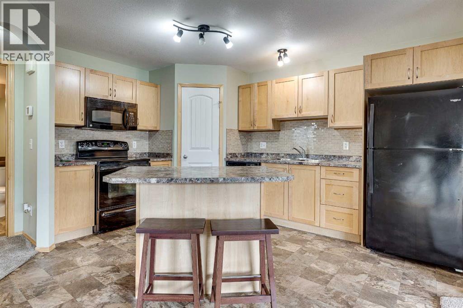
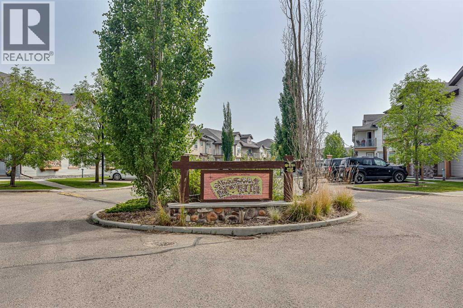
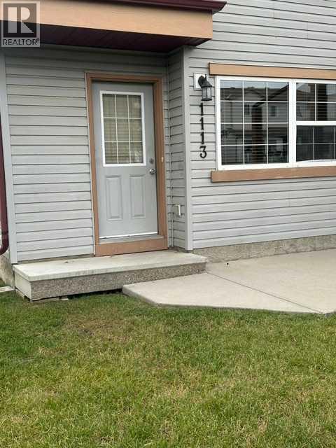
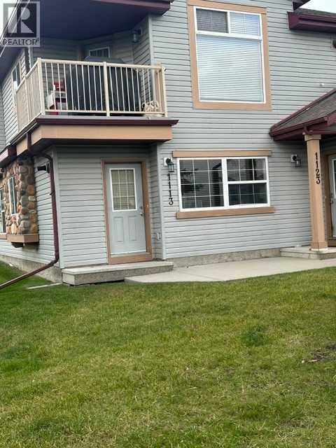
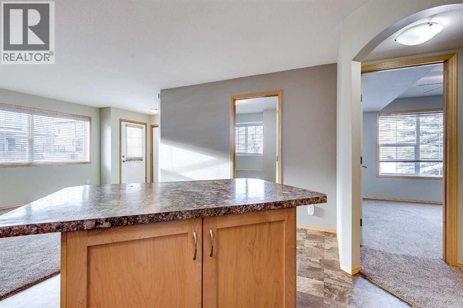
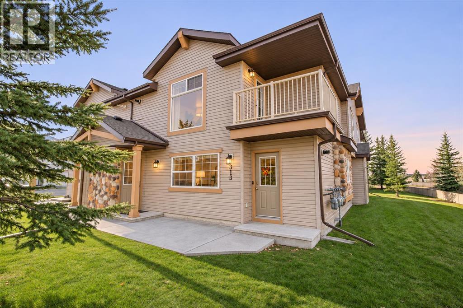
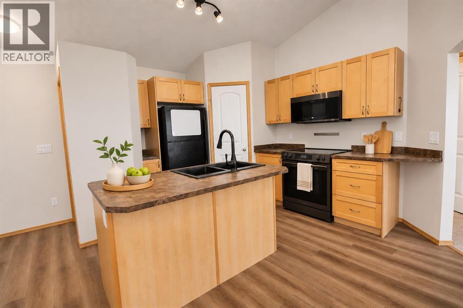
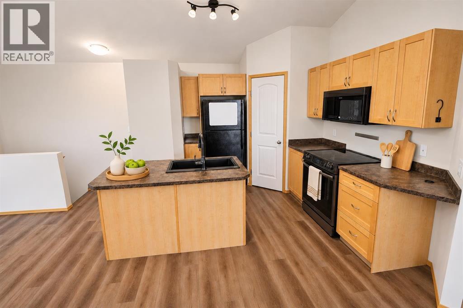
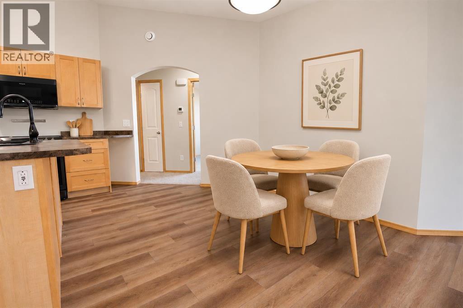
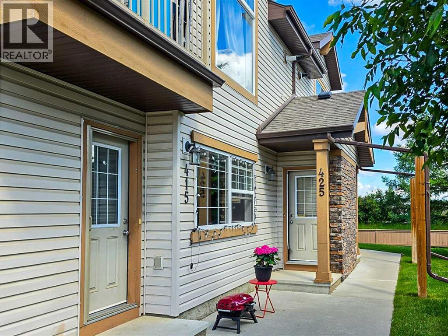
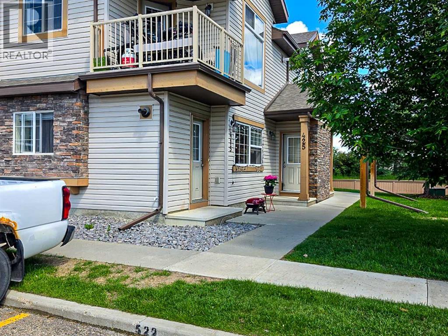
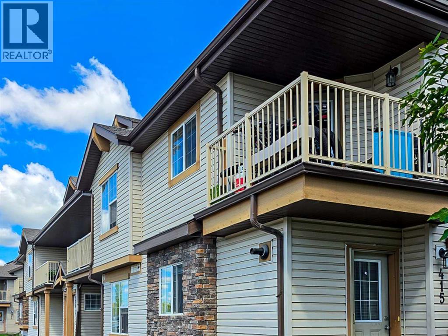
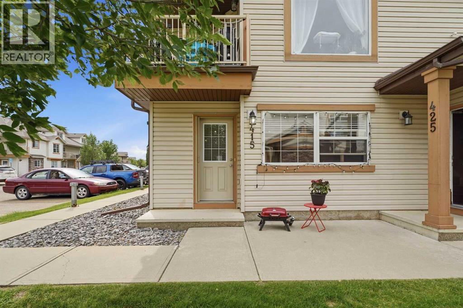
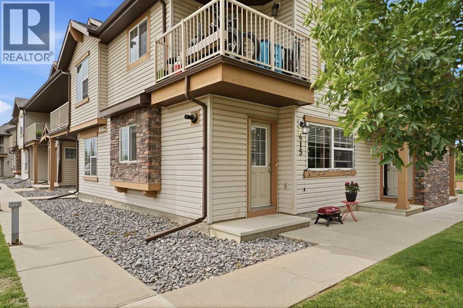
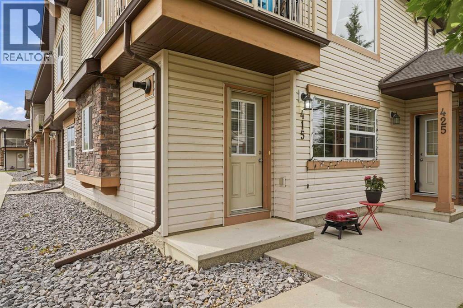
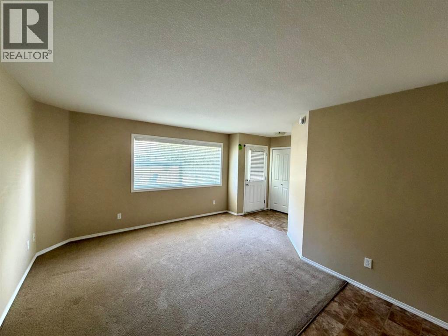
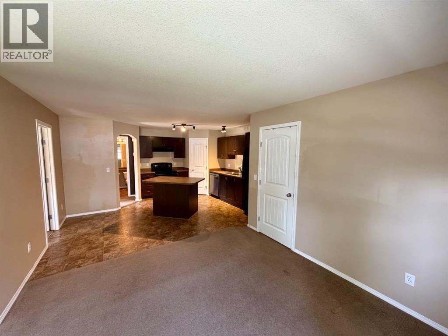
Welcome to 213 Jenkins Drive! This affordable bungalow offers excellent value with a fully finished basement, and an attached garage in the desirable Springfield Crossing community. Step inside to an inviting open-concept kitchen, dining, and living area. The kitchen features ample cabinetry and a convenient corner pantry. A dining table can be placed within the kitchen area or, as is common in most units, just beyond the kitchen wall cutout in the adjoining living room. The living room is filled with natural light from a large south-facing window overlooking the beautifully landscaped green space behind the property. The primary bedroom, a second front bedroom that could also serve as a home office, a four-piece bathroom, and convenient main-floor laundry complete the main level. Downstairs, the fully finished basement offers a spacious family room, a versatile third bedroom or den (as it is without a window), another four-piece bathroom, and a storage area complete with a second washer and dryer set. Outside, relax on the rear deck while enjoying peaceful views of the landscaped green space. A finished single attached garage provides protection from the elements. Condo fees cover exterior maintenance, snow removal, professional management, reserve fund contributions, and grounds maintenance, making for an easy, low-maintenance lifestyle. Conveniently located close to shopping, amenities, and the G.H. Dawe Community Centre, this is a fantastic opportunity to enjoy comfortable bungalow living at an affordable price.

MLS® NumberA2355712
Price$289,900
Property TypeRow / Townhouse
Living Area888 sq ft
Bedrooms3 (2 above + 1 below)
Bathrooms2
Year Built2003
Storeys1
Lot Size2,559 square feet
OwnershipCondo/Strata
ZoningR-M
Annual Property Tax$2,527 (2026)
Condo Fee$390.51 / Monthly
Days on Market15
The Gallery

Interiors & Grounds

Features & Amenities

Every Detail, Considered

Interior & Systems

FlooringCarpeted, Linoleum
HeatingForced air
CoolingNone
BasementFinished, Full

Appliances & Features

  • Refrigerator
  • Dishwasher
  • Range
  • Hood Fan
  • Window Coverings
  • Washer & Dryer

Construction & Lot

StyleBungalow
FoundationPoured Concrete
ExteriorVinyl siding
FencingNot fenced
Lot FeaturesParking

Parking

Total Spaces2
TypeAttached Garage

Building & Community

  • Exercise Centre
  • Party Room
  • Clubhouse
  • Pets Allowed With Restrictions
  • Age Restrictions

Condo Fees

Fee$390.51 / Monthly
Managed BySunreal Property Management
  • Common Area Maintenance
  • Property Management
  • Ground Maintenance
  • Condominium Amenities
  • Reserve Fund Contributions

Room Dimensions

Main level

Kitchen12.67 Ft x 12.08 Ft
Living room16.83 Ft x 12.58 Ft
Bedroom10.25 Ft x 9.42 Ft
Primary Bedroom11.58 Ft x 12.17 Ft
4pc Bathroom7.42 Ft x 8.67 Ft

Basement

Family room18.75 Ft x 19.17 Ft
Bedroom13.42 Ft x 9.33 Ft
4pc Bathroom8.92 Ft x 4.92 Ft
Map & Location
Address213 Jenkins Drive
CommunityJohnstone Park
CityRed Deer
ProvinceAlberta
Postal CodeT4P3X1
CountryCanada
Open in Google Maps
Affordability

Estimate Your Monthly Payment

$0per month
  • Mortgage payment $0
  • Property tax $0
  • Home insurance $0
  • Condo fees $0
  • Down payment $0
  • CMHC insurance $0
  • Mortgage amount $0

Estimate only, using Canadian semi-annual compounding and standard CMHC premiums. Your lender will confirm your actual rate and payment.
By Appointment

Begin a Private Conversation.

Request a private showing of 213 Jenkins Drive, or speak with Champagne Taylor about this home and the market — in confidence.