
213 Rajput WAY

213 Rajput WAY

Saskatoon, Saskatchewan S7W0T3
Offered at $434,800
5Bedrooms
4Bathrooms
1,378Interior Sq Ft
2015Built
The Residence

Row / Townhouse in Saskatoon

Share
WhatsApp Facebook X Email

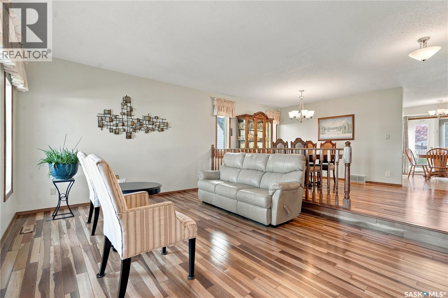
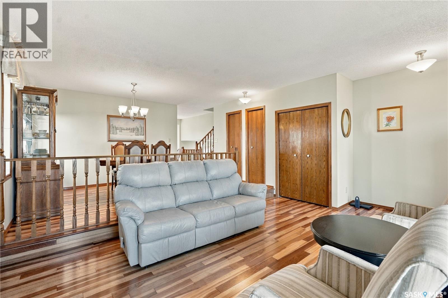
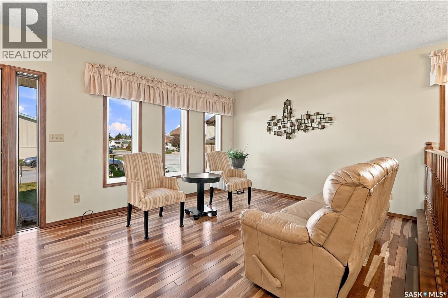
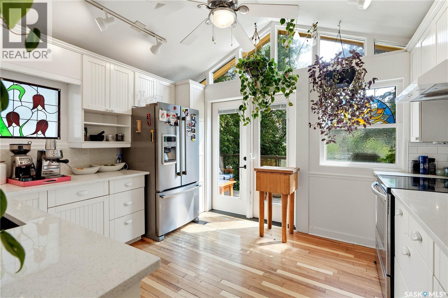
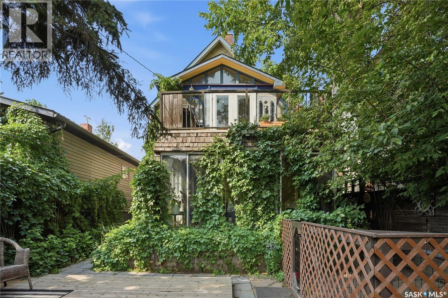
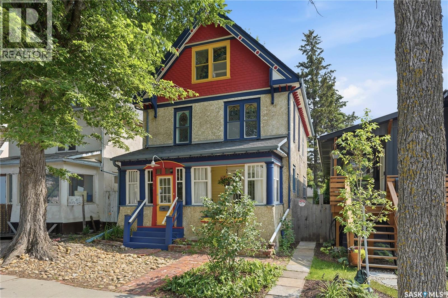
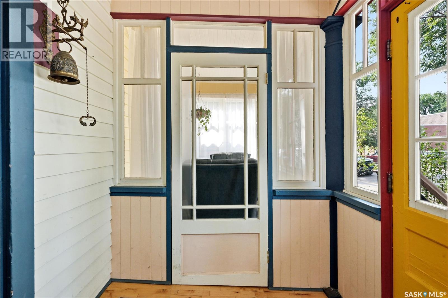
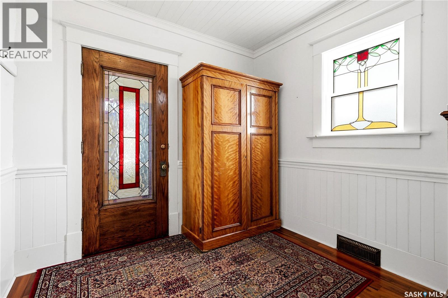
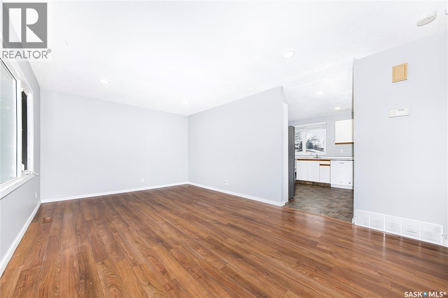
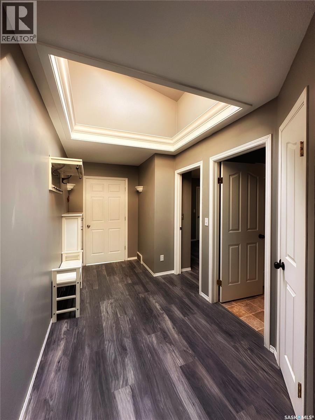
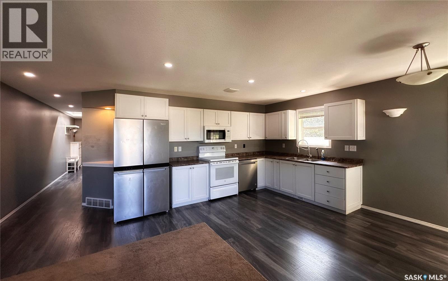
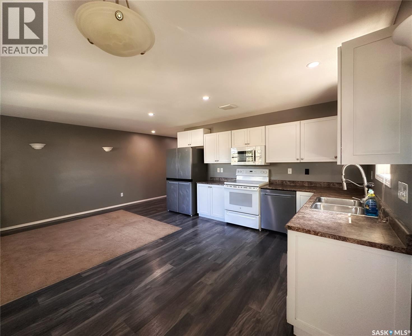
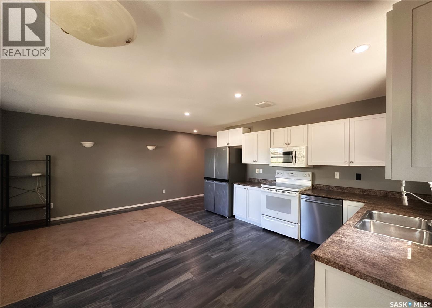
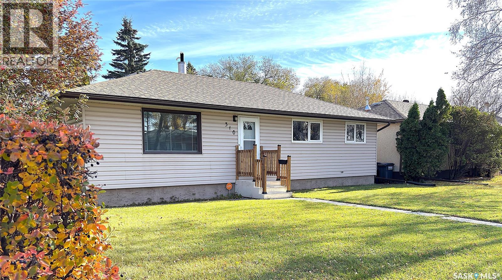
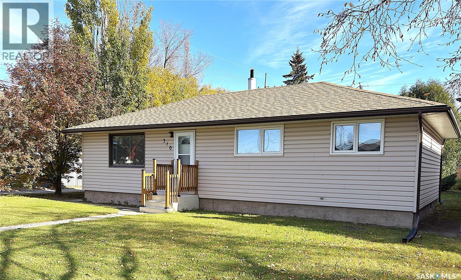
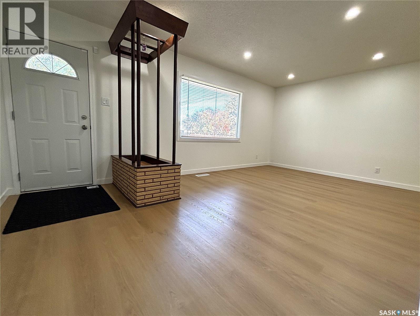
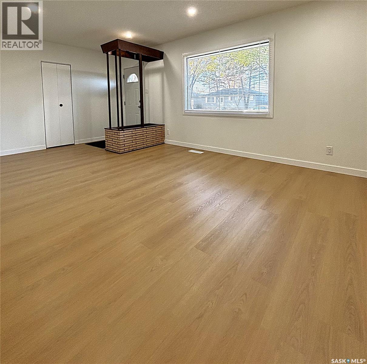
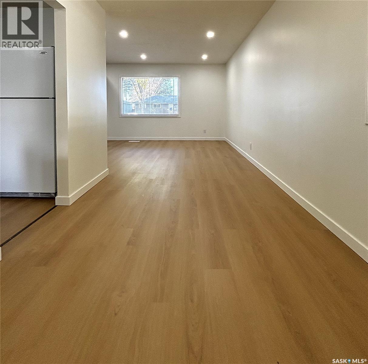
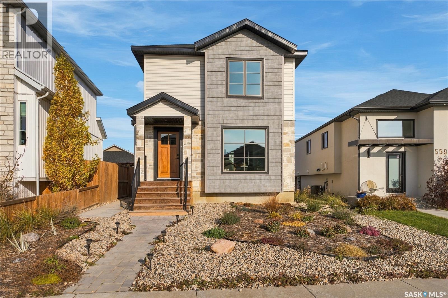
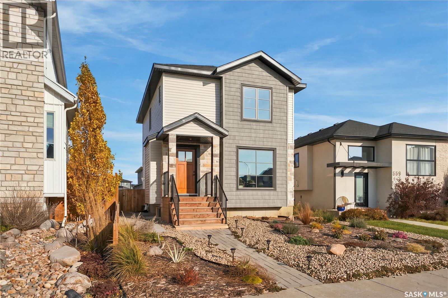
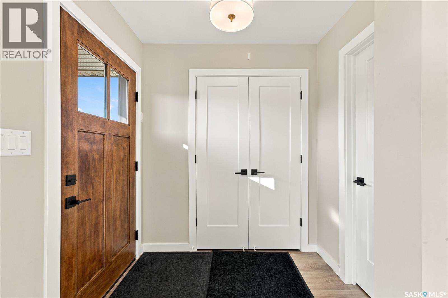
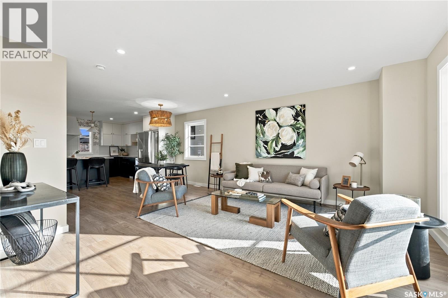
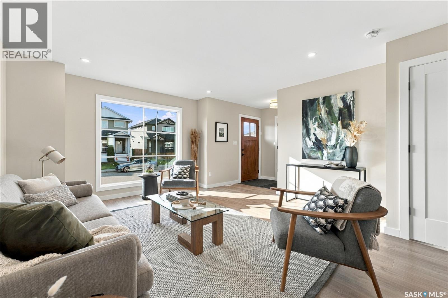
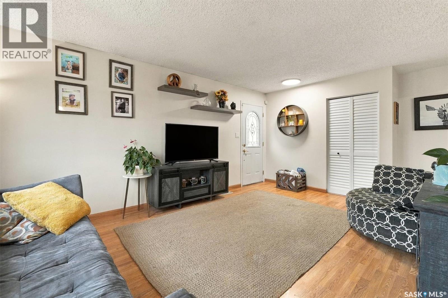
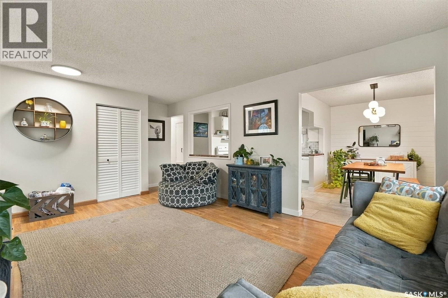
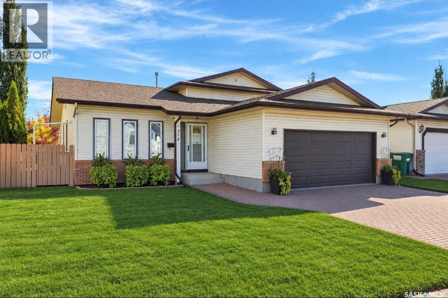
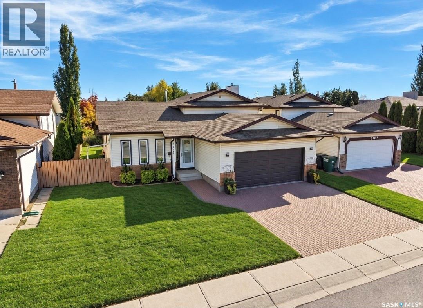
Welcome to 213 Rajput Way, a fully developed 5 bedroom, 4 bathroom home with a double detached garage located in the heart of the Evergreen neighborhood. This home is move-in ready and available for a quick possession! As you enter the home, you are welcomed into the spacious foyer with an abundance of light shining throughout thanks to the end unit location allowing for extra windows, including above your kitchen sink! The main floor features an open-concept layout, laundry room, 2-pc bathroom, and a beautifully bright kitchen with granite countertops and oversized eat-up island. Upstairs you’ll find a large primary bedroom with walk-in closet and 4-pc ensuite, plus two bedrooms and 4-pc bathroom. The fully finished basement has a family room, two more bedrooms and a 3-pc bathroom with walk-in shower. The backyard is fully fenced with a block patio. The insulated and boarded double detached garage with a 2nd overhead door that opens into the yard is perfect for backyard access - a rare find in these units! You’ll love the convenient location, walking distance to restaurants, amenities, groceries, parks, and more. Don’t miss out, book your showing today!

MLS® NumberSK043456
Price$434,800
Property TypeRow / Townhouse
Living Area1,378 sq ft
Bedrooms5
Bathrooms4
Year Built2015
Storeys2
OwnershipCondo/Strata
Annual Property Tax$3,901 (2026)
Condo Fee$587.90 / Monthly
Days on Market113
The Gallery

Interiors & Grounds

Features & Amenities

Every Detail, Considered

Interior & Systems

HeatingForced air, Natural gas
CoolingCentral air conditioning
BasementFinished, Full

Appliances & Features

  • Washer
  • Refrigerator
  • Dishwasher
  • Stove
  • Dryer
  • Microwave
  • Window Coverings
  • Garage door opener remote(s)

Construction & Lot

Style2 Level
FencingFence
Lot FeaturesTreed

Parking

TypeDetached Garage, Parking Space(s)

Building & Community

  • Pets Allowed With Restrictions

Condo Fees

Fee$587.90 / Monthly

Room Dimensions

Main level

Kitchen/Dining room13' x 18'
Living room11'5 x 15'1
Foyer4'8 x 5'7
Laundry room5'2 x 5'5
2pc Bathroom4'11 x 5'1

Second level

Primary Bedroom11'2 x 15'4
4pc Ensuite bath4'11 x 7'5
4pc Bathroom4'11 x 7'7
Bedroom9'5 x 11'6
Bedroom9'2 x 10'5

Basement

Bedroom11'3 x 12'4
Bedroom7'4 x 10'3
3pc Bathroom4'11 x 7'3
Family room9'4 x 10'11
Other5'8 x 15'8
Map & Location
Address213 Rajput WAY
CitySaskatoon
ProvinceSaskatchewan
Postal CodeS7W0T3
CountryCanada
Open in Google Maps
Affordability

Estimate Your Monthly Payment

$0per month
  • Mortgage payment $0
  • Property tax $0
  • Home insurance $0
  • Condo fees $0
  • Down payment $0
  • CMHC insurance $0
  • Mortgage amount $0

Estimate only, using Canadian semi-annual compounding and standard CMHC premiums. Your lender will confirm your actual rate and payment.
By Appointment

Begin a Private Conversation.

Request a private showing of 213 Rajput WAY, or speak with Champagne Taylor about this home and the market — in confidence.