
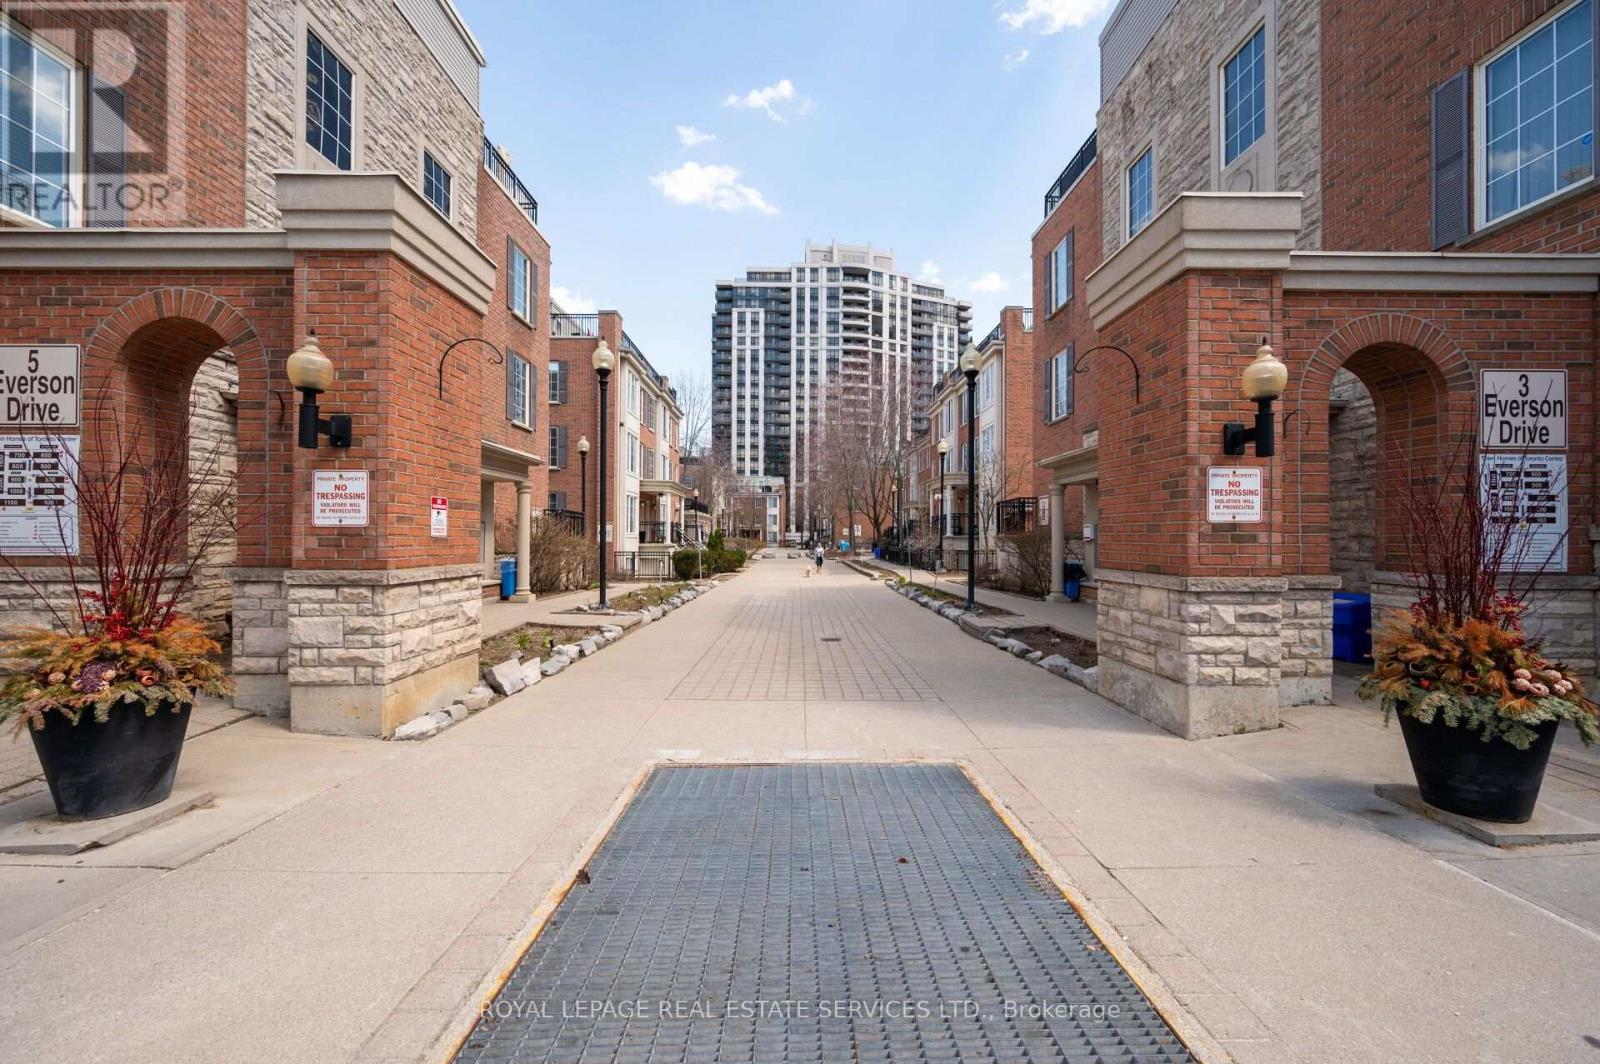
214 - 3 EVERSON DRIVE

214 - 3 EVERSON DRIVE

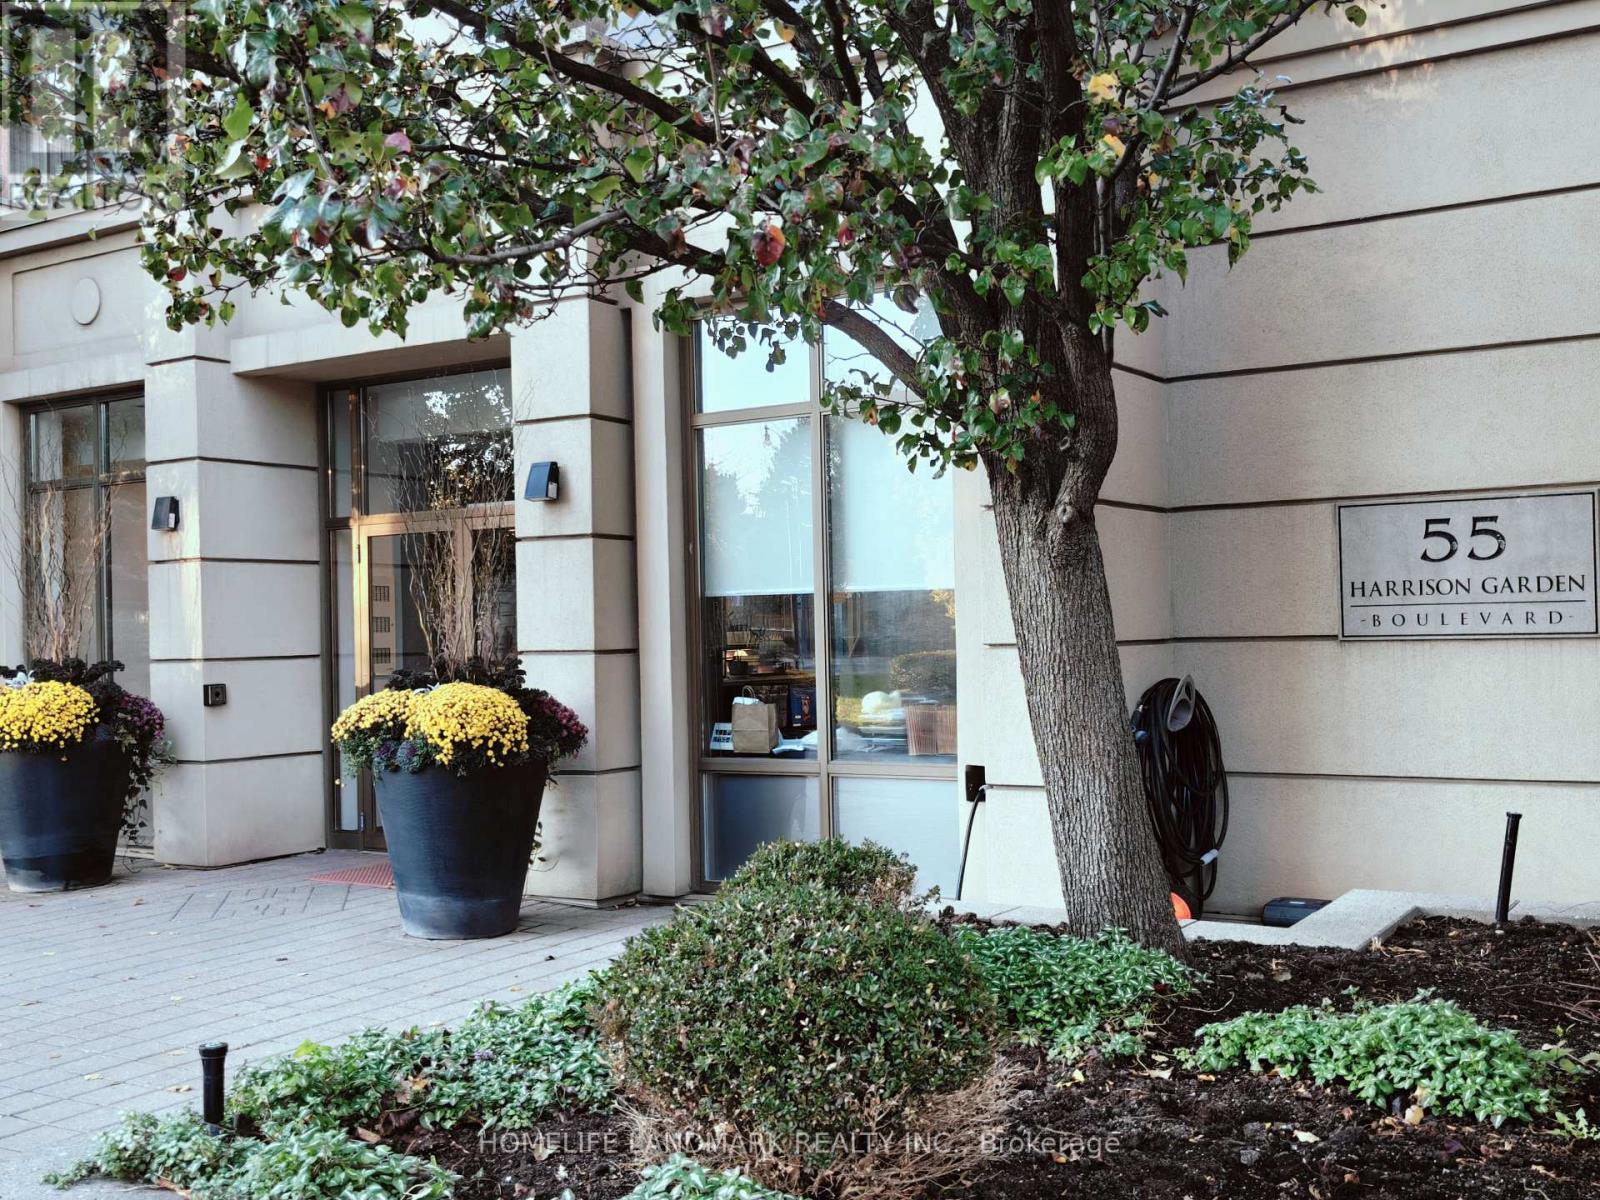
Toronto (Willowdale East), Ontario M2N7C2
Offered at $549,900
2Bedrooms
1Bathroom
1Parking
The Residence

Row / Townhouse in Toronto (Willowdale East)

Share
WhatsApp Facebook X Email

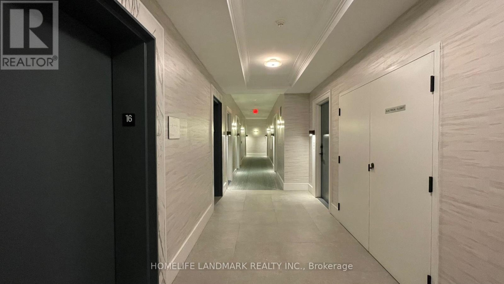
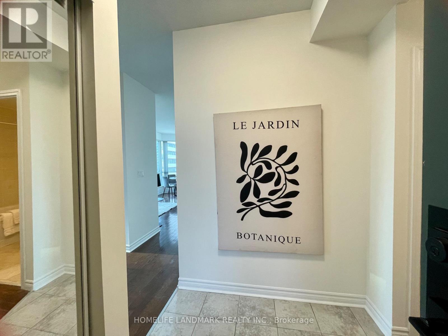
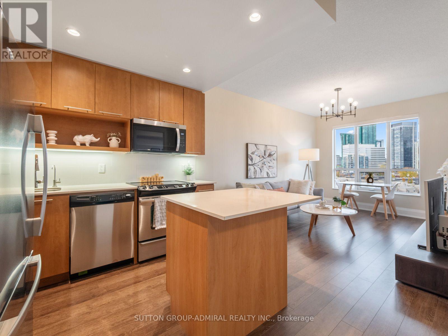
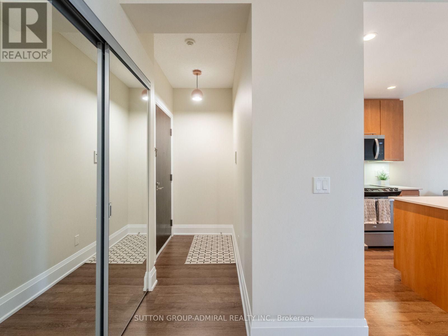
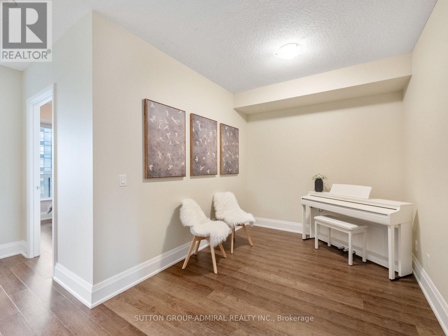
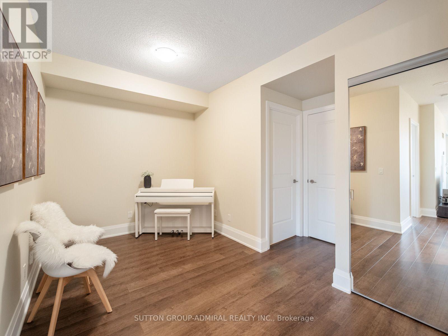
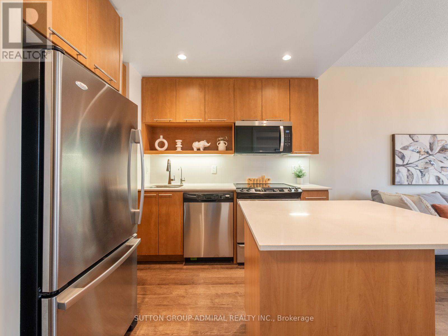
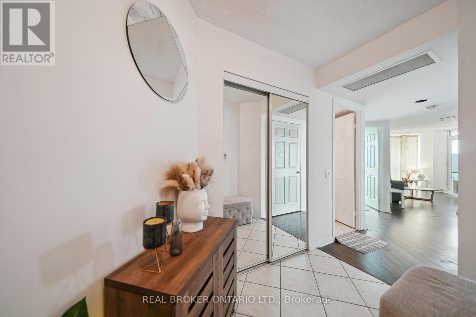
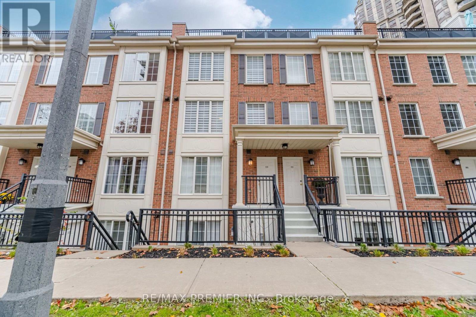
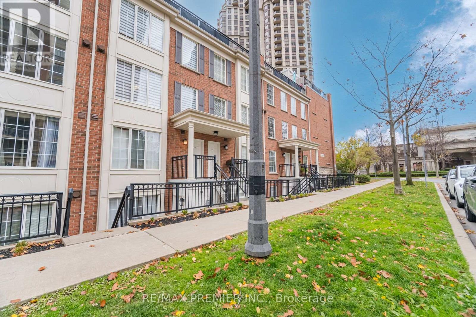
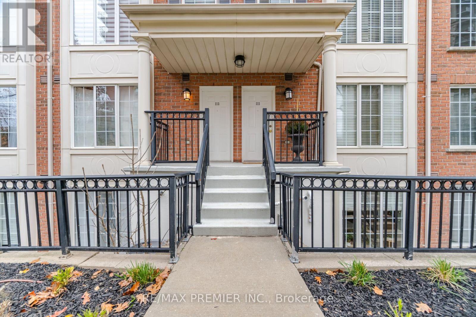
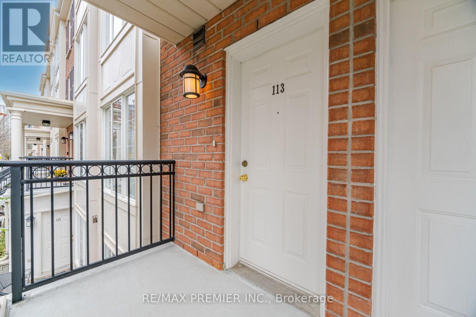
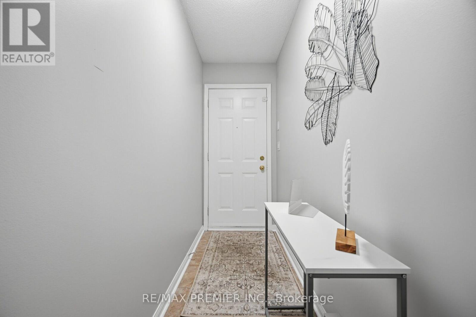
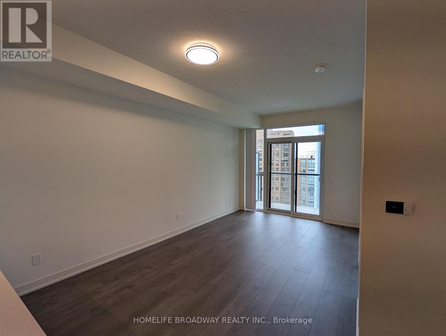
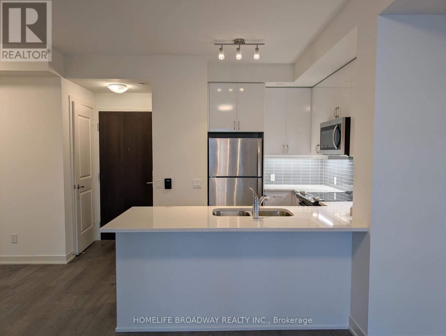
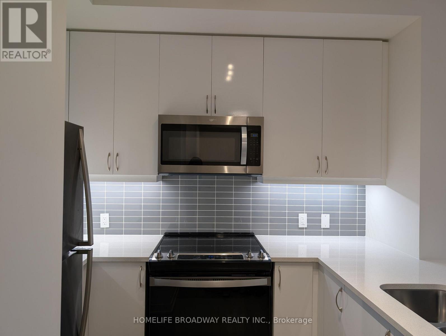
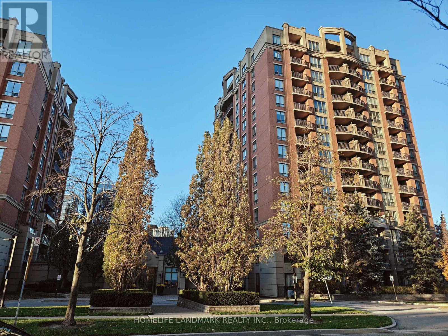
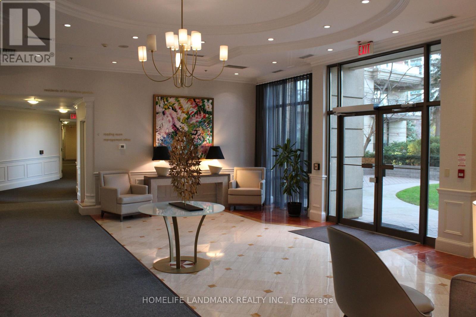
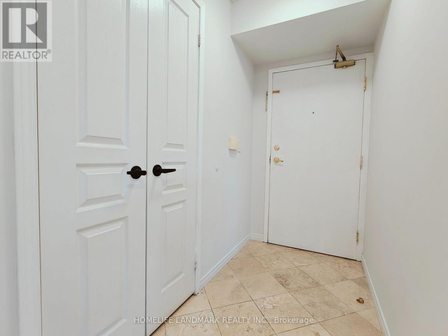
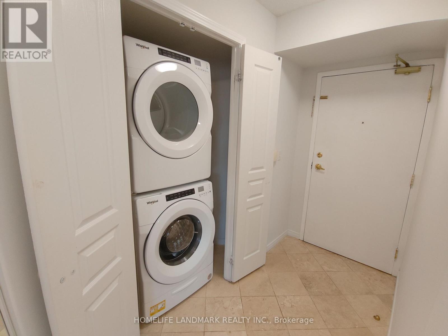
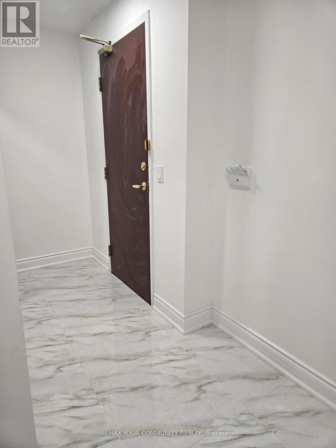
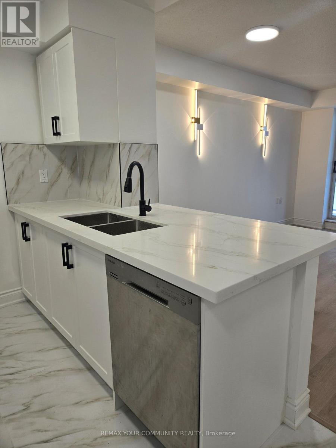
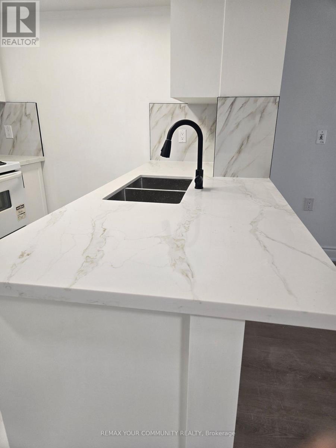
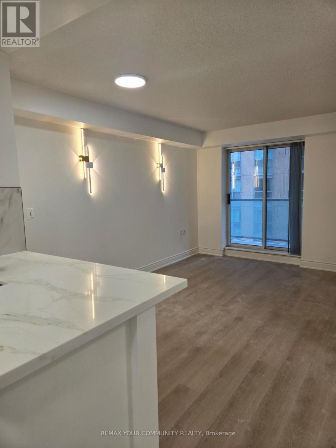
Discover the Comfort and Convenience of Bungalow-Style Living in the Desirable Everson Drive Community, Minutes from Yonge and Sheppard. This Charming 2 Bedroom Townhome Offers Approximately 870 sqft of Thoughtfully Designed, Single-Level Living Space, an Appealing Alternative to Traditional High-Rise Condo Living. Enjoy a Welcoming Living Area with a Cozy Fireplace and Open Concept Kitchen and Dining Room. Oversized Primary Bedroom With California Shutters, His & Her Closets and Walk Out To Balcony. Spacious Second Bedroom, California Shutters With Double Closet. Beautifully Renovated 4 Piece Bathroom. New Washer & Dryer. New & Owned Heating and Hot Water System. Note: All Utilities Included in Maintenance Fees & No Rental Contracts. An Outstanding Opportunity To Enjoy the Privacy of Townhouse Living in an Established North York Neighbourhood With Easy Access To Yonge & Sheppard Subway Station, Restaurants, Cafes, Shopping, Parks & Highways. Some photos have been virtually staged *PUBLIC OPEN HOUSE THIS SATURDAY NOVEMBER 21 BETWEEN 2:00-4:00 PM

MLS® NumberC14165438
Price$549,900
Property TypeRow / Townhouse
Bedrooms2
Bathrooms1
OwnershipCondo/Strata
Annual Property Tax$3,169
Condo Fee$929.83 / Monthly
Days on Market9
The Gallery

Interiors & Grounds

Features & Amenities

Every Detail, Considered

Interior & Systems

FlooringTile, Laminate
HeatingForced air, Natural gas
CoolingCentral air conditioning
BasementNone
FireplacesYes

Appliances & Features

  • Washer
  • Refrigerator
  • Dishwasher
  • Stove
  • Dryer

Construction & Lot

ExteriorBrick
Lot FeaturesBalcony, In suite Laundry

Parking

Total Spaces1
TypeGarage, Underground

Building & Community

  • Storage - Locker
  • Fireplace(s)
  • Visitor Parking
  • Pets Allowed With Restrictions

Condo Fees

Fee$929.83 / Monthly
Managed ByMaple Ridge Community Management 416-855-4950
  • Common Area Maintenance
  • Heat
  • Electricity
  • Water
  • Insurance
  • Parking

Room Dimensions

Main level

Foyer—
Living room—
Dining room—
Kitchen—
Primary Bedroom—
Bedroom 2—
Map & Location
Address214 - 3 EVERSON DRIVE
CityToronto (Willowdale East)
ProvinceOntario
Postal CodeM2N7C2
CountryCanada
Open in Google Maps
Affordability

Estimate Your Monthly Payment

$0per month
  • Mortgage payment $0
  • Property tax $0
  • Home insurance $0
  • Condo fees $0
  • Down payment $0
  • CMHC insurance $0
  • Mortgage amount $0

Estimate only, using Canadian semi-annual compounding and standard CMHC premiums. Your lender will confirm your actual rate and payment.
By Appointment

Begin a Private Conversation.

Request a private showing of 214 - 3 EVERSON DRIVE, or speak with Champagne Taylor about this home and the market — in confidence.