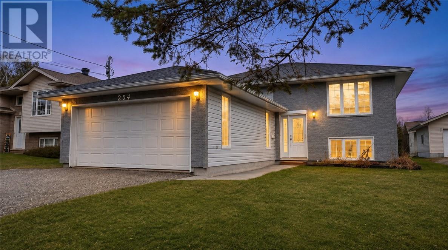
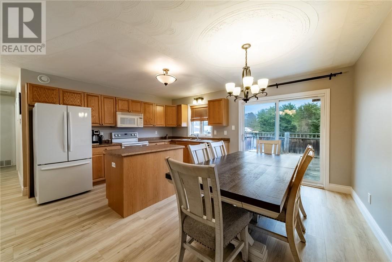
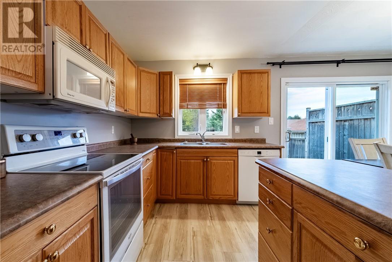
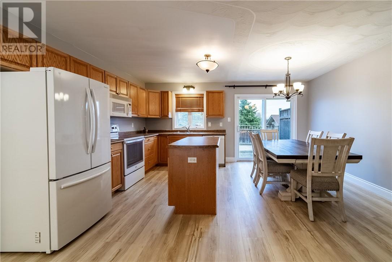
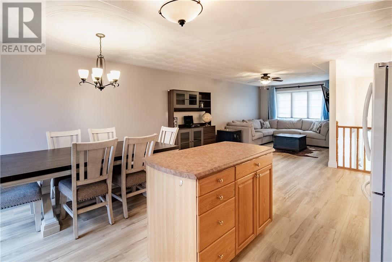

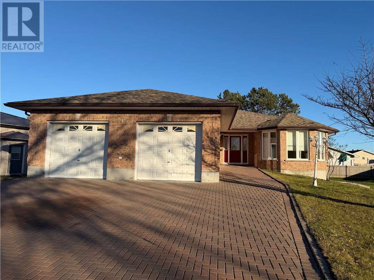
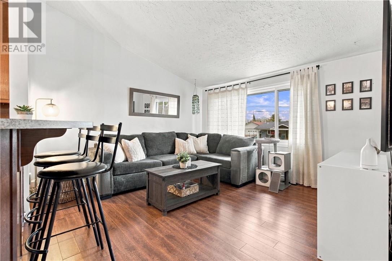
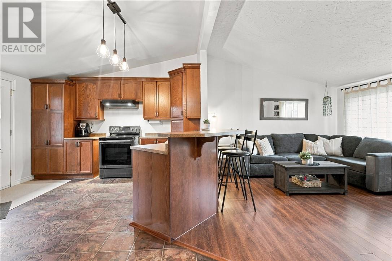
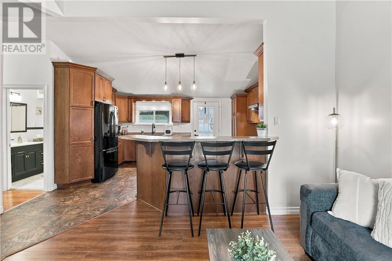
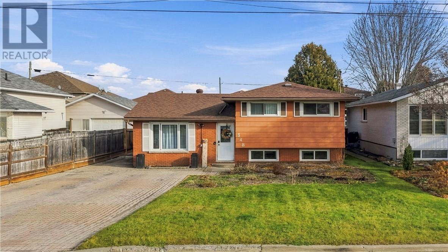
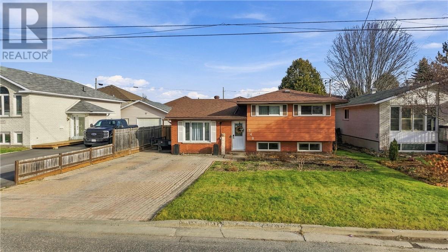
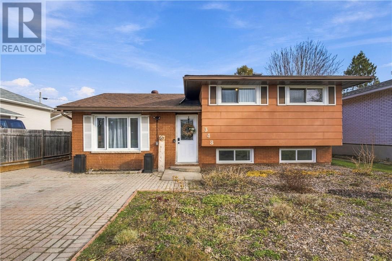
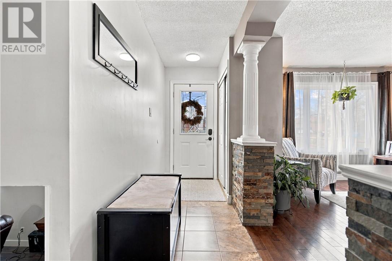
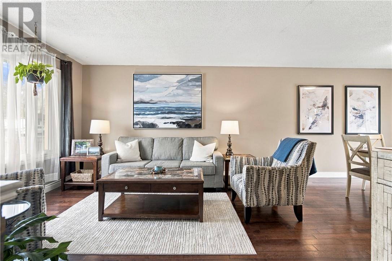
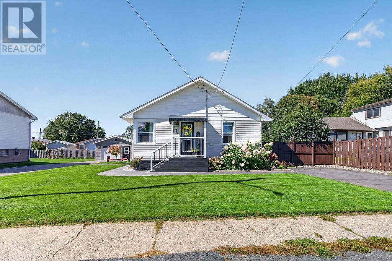
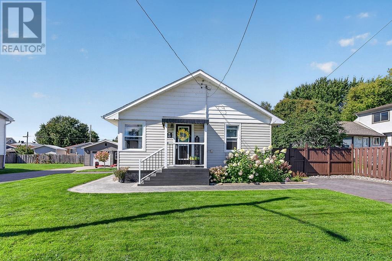
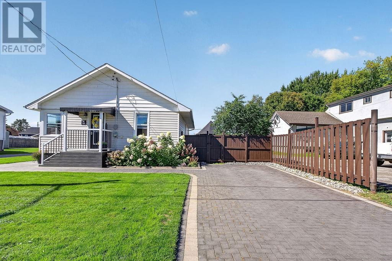
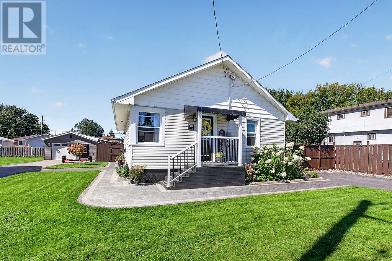
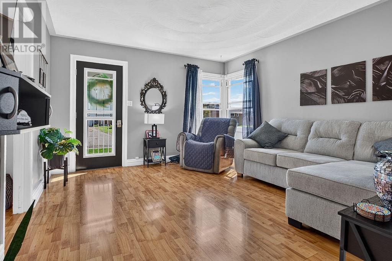
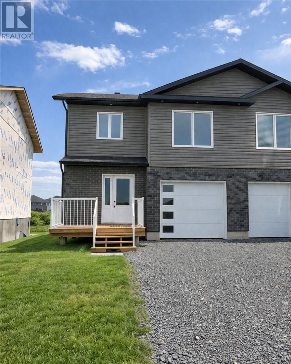
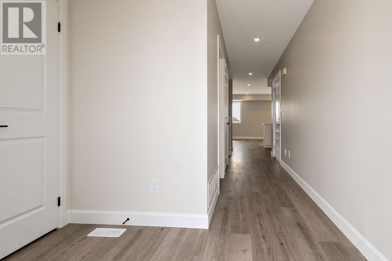
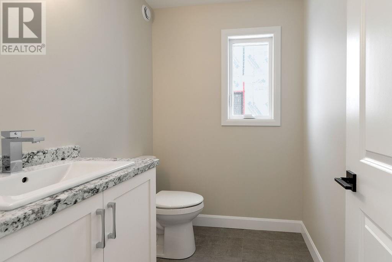
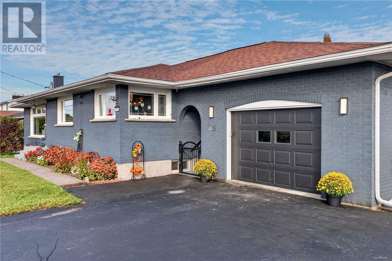
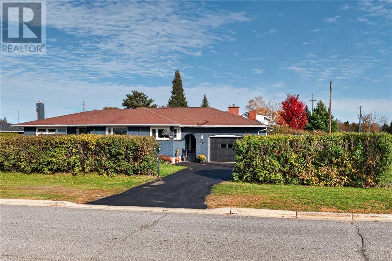
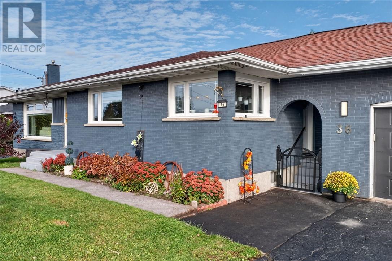
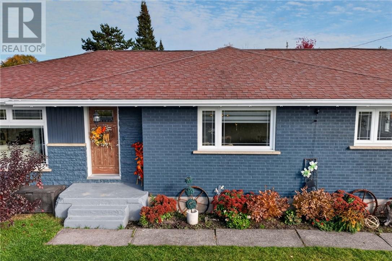
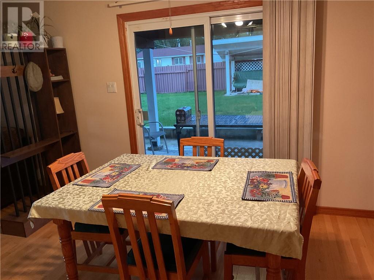
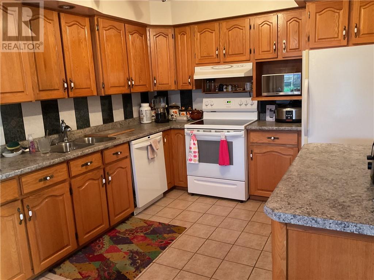
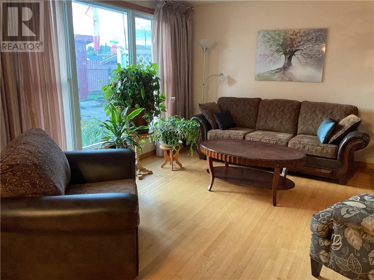
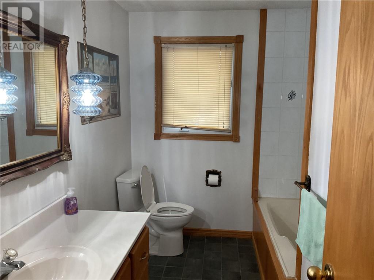
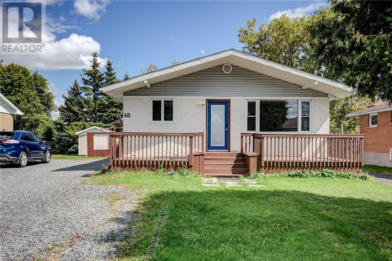
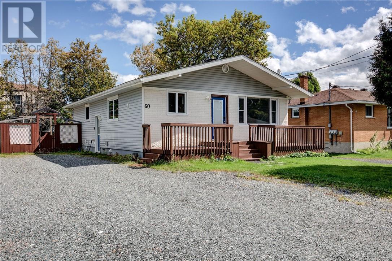
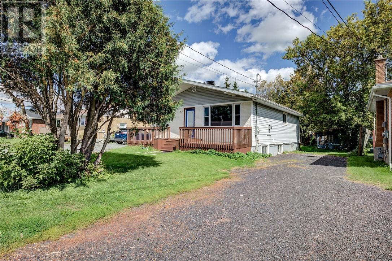
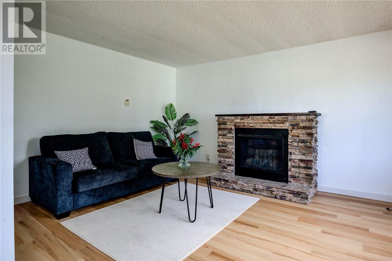
Welcome to this spacious all-brick bungalow, built in 1992 and ideally situated in a family-oriented neighborhood close to schools, shopping, public transit, and all essential amenities. Offering 3+2 bedrooms, 3 bathrooms, and additional space for a home office or workshop, this home provides plenty of room for the growing family. The main floor features beautiful hardwood flooring, a spacious primary bedroom complete with a walk-in closet and private ensuite featuring double sinks with granite countertops and a walk-in shower. Enjoy the convenience of main floor laundry and a functional kitchen with a walkout to a generous 12' x 22' deck, perfect for outdoor entertaining and relaxing. The fully finished basement offers two recreation rooms, two additional bedrooms, and laminate flooring, providing excellent flexibility for family living, guests, or entertaining. Additional features include an interlock driveway, double attached garage, two storage sheds, a roof approximately 6 years old, and a forced-air furnace installed in 2016. A wonderful opportunity to own a spacious, well-appointed bungalow in a convenient and welcoming neighborhood!
Estimate only, using Canadian semi-annual compounding and standard CMHC premiums. Your lender will confirm your actual rate and payment.
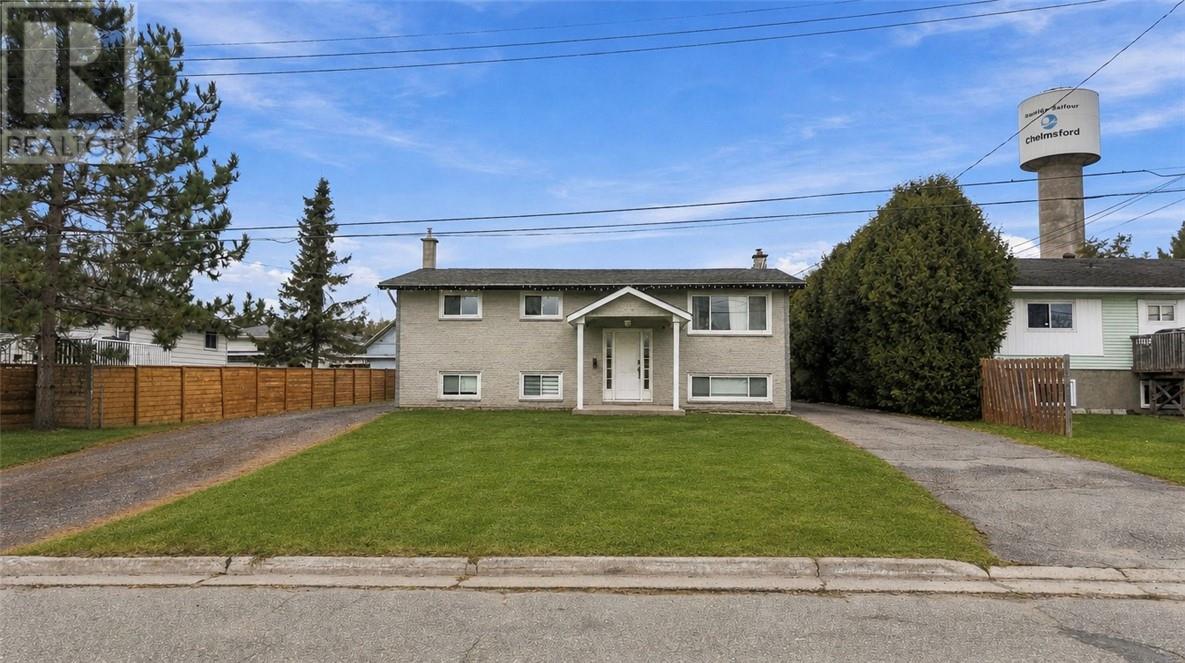
Request a private showing of 215 Irene Crescent, or speak with Champagne Taylor about this home and the market — in confidence.
Compare listings
Compare