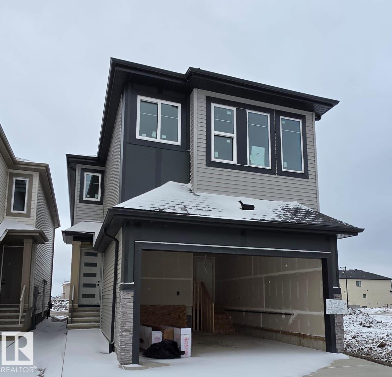
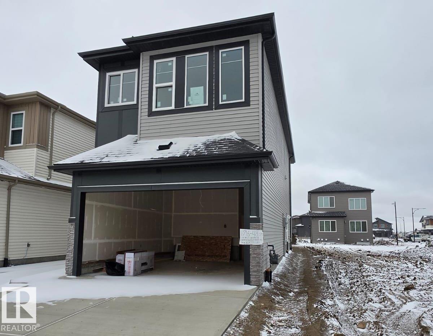
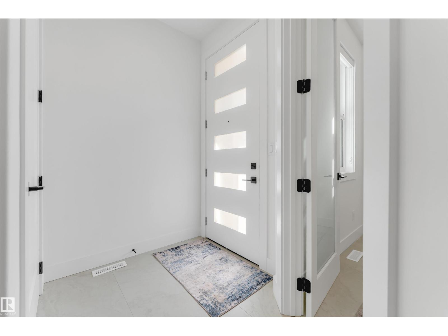
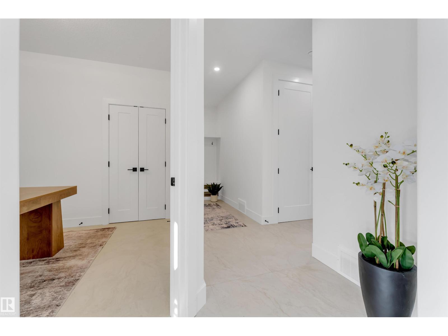
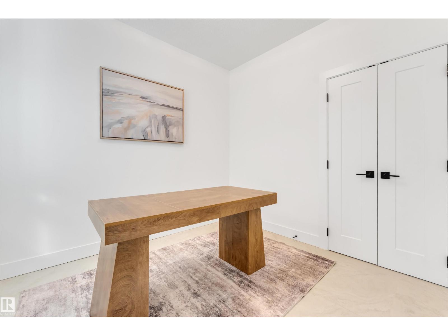

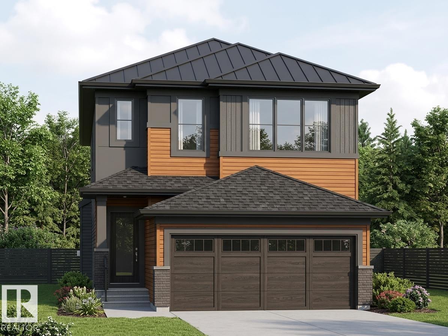
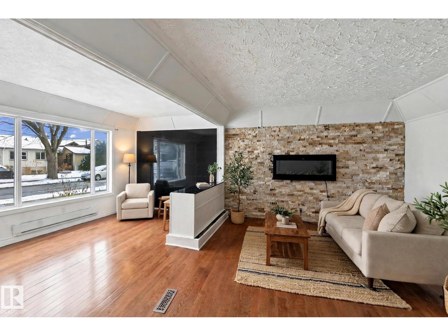
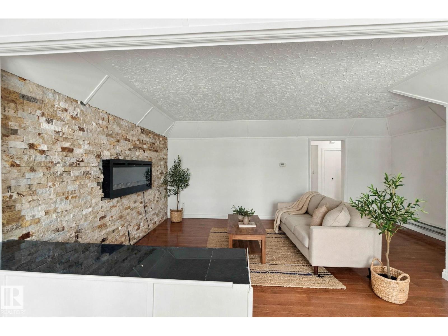
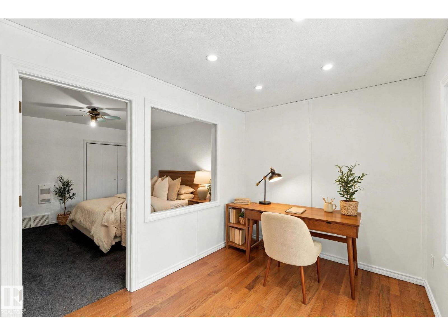
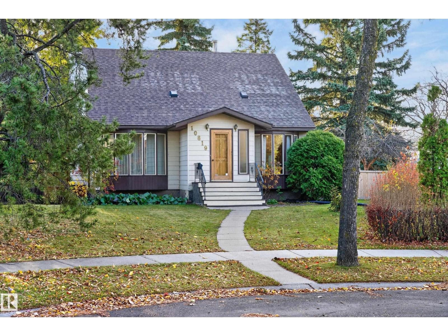
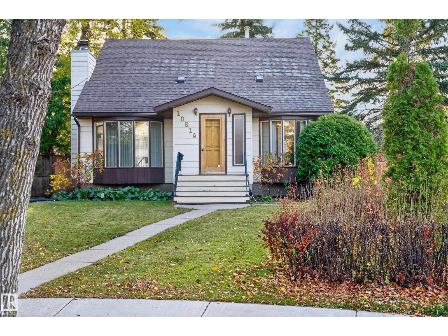
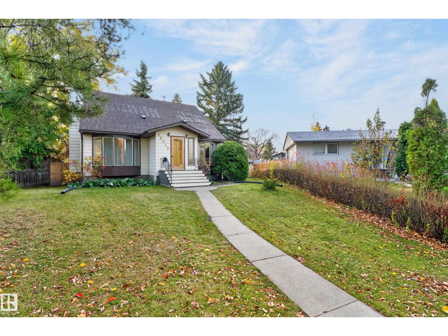
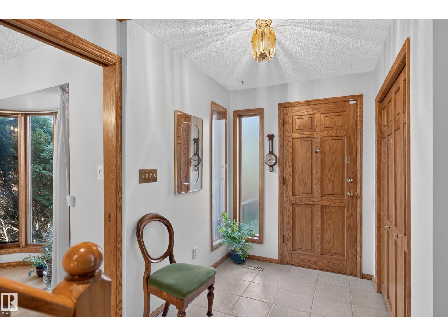
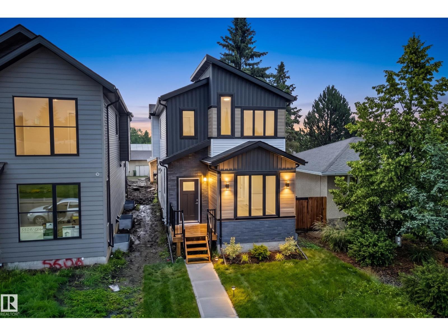
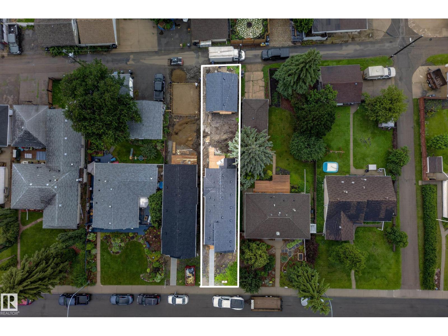
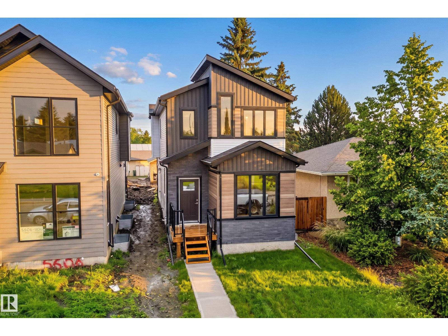
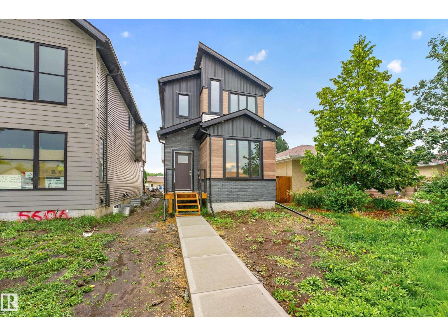
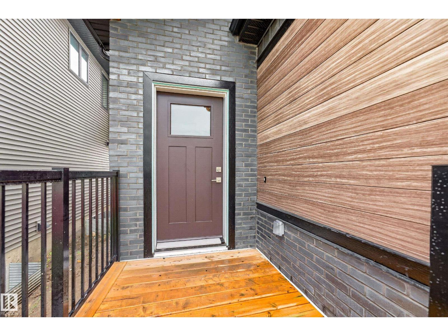
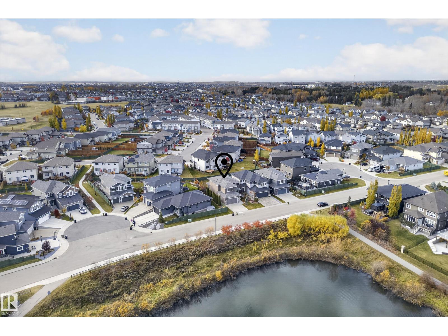
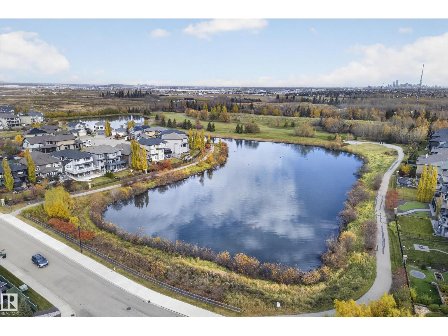
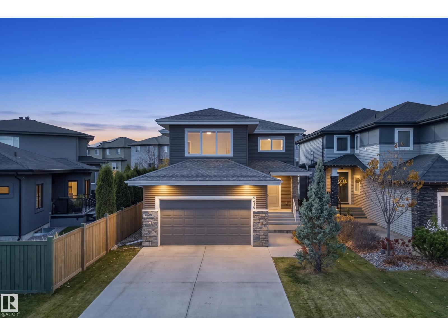
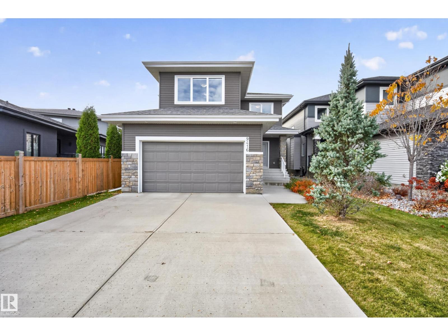
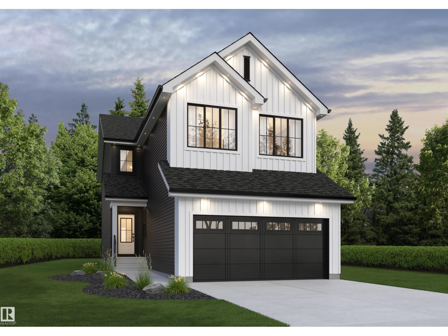
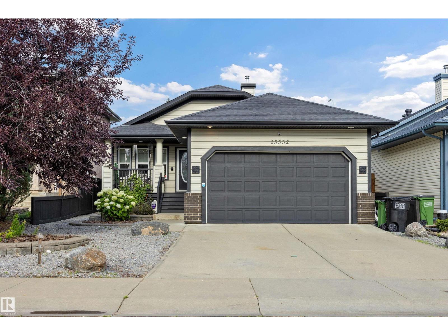
Designed for real life and built to last—welcome to the Built Green Certified Venture model built by Daytona Homes in the community of Alces. This smart, energy-efficient floor plan starts with an insulated garage that flows into a practical mudroom and bright foyer. At the heart of the home, the chef’s kitchen features a hood fan, walk-in pantry, and a flush island with a breakfast bar that naturally brings everyone together. The open-concept great room and sun-filled dining nook flow effortlessly together, giving you space to breathe and gather. Plus, a private side entry adds incredible future flexibility. Upstairs, a central bonus room offers the ideal setup for family movie nights or a play area. Two generous bedrooms share a full bath, while the second-floor laundry room keeps life simple. The primary suite serves as your private retreat, complete with its own dedicated ensuite. Experience the perfect balance of sustainable living and smart home design—quick possession available!
Estimate only, using Canadian semi-annual compounding and standard CMHC premiums. Your lender will confirm your actual rate and payment.
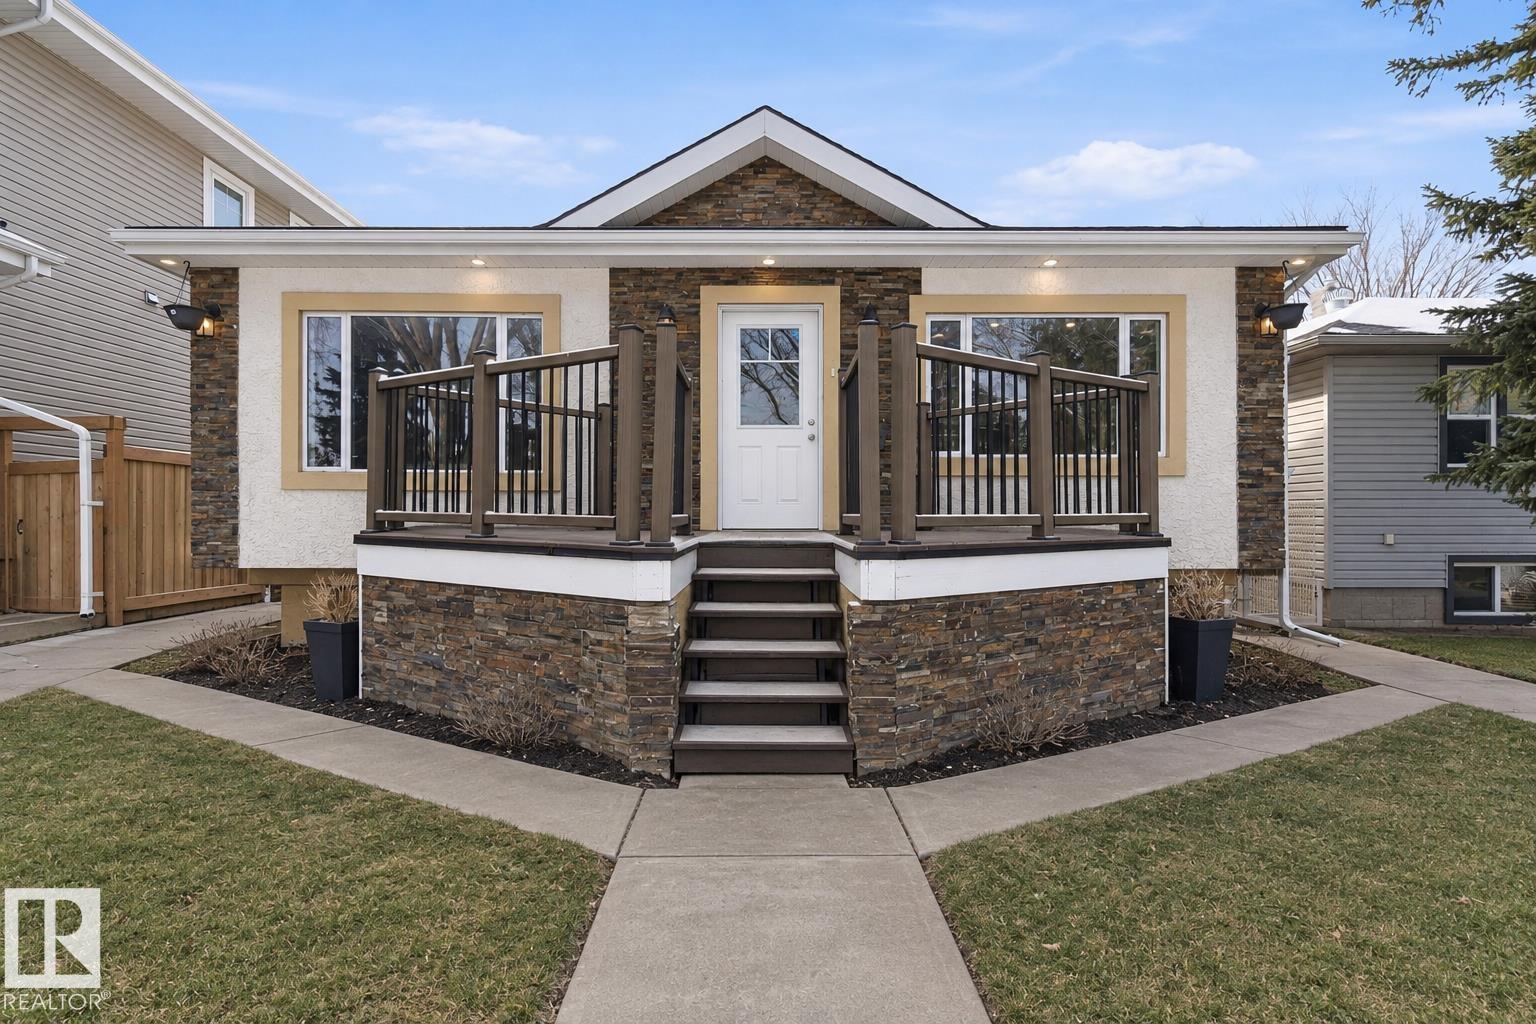
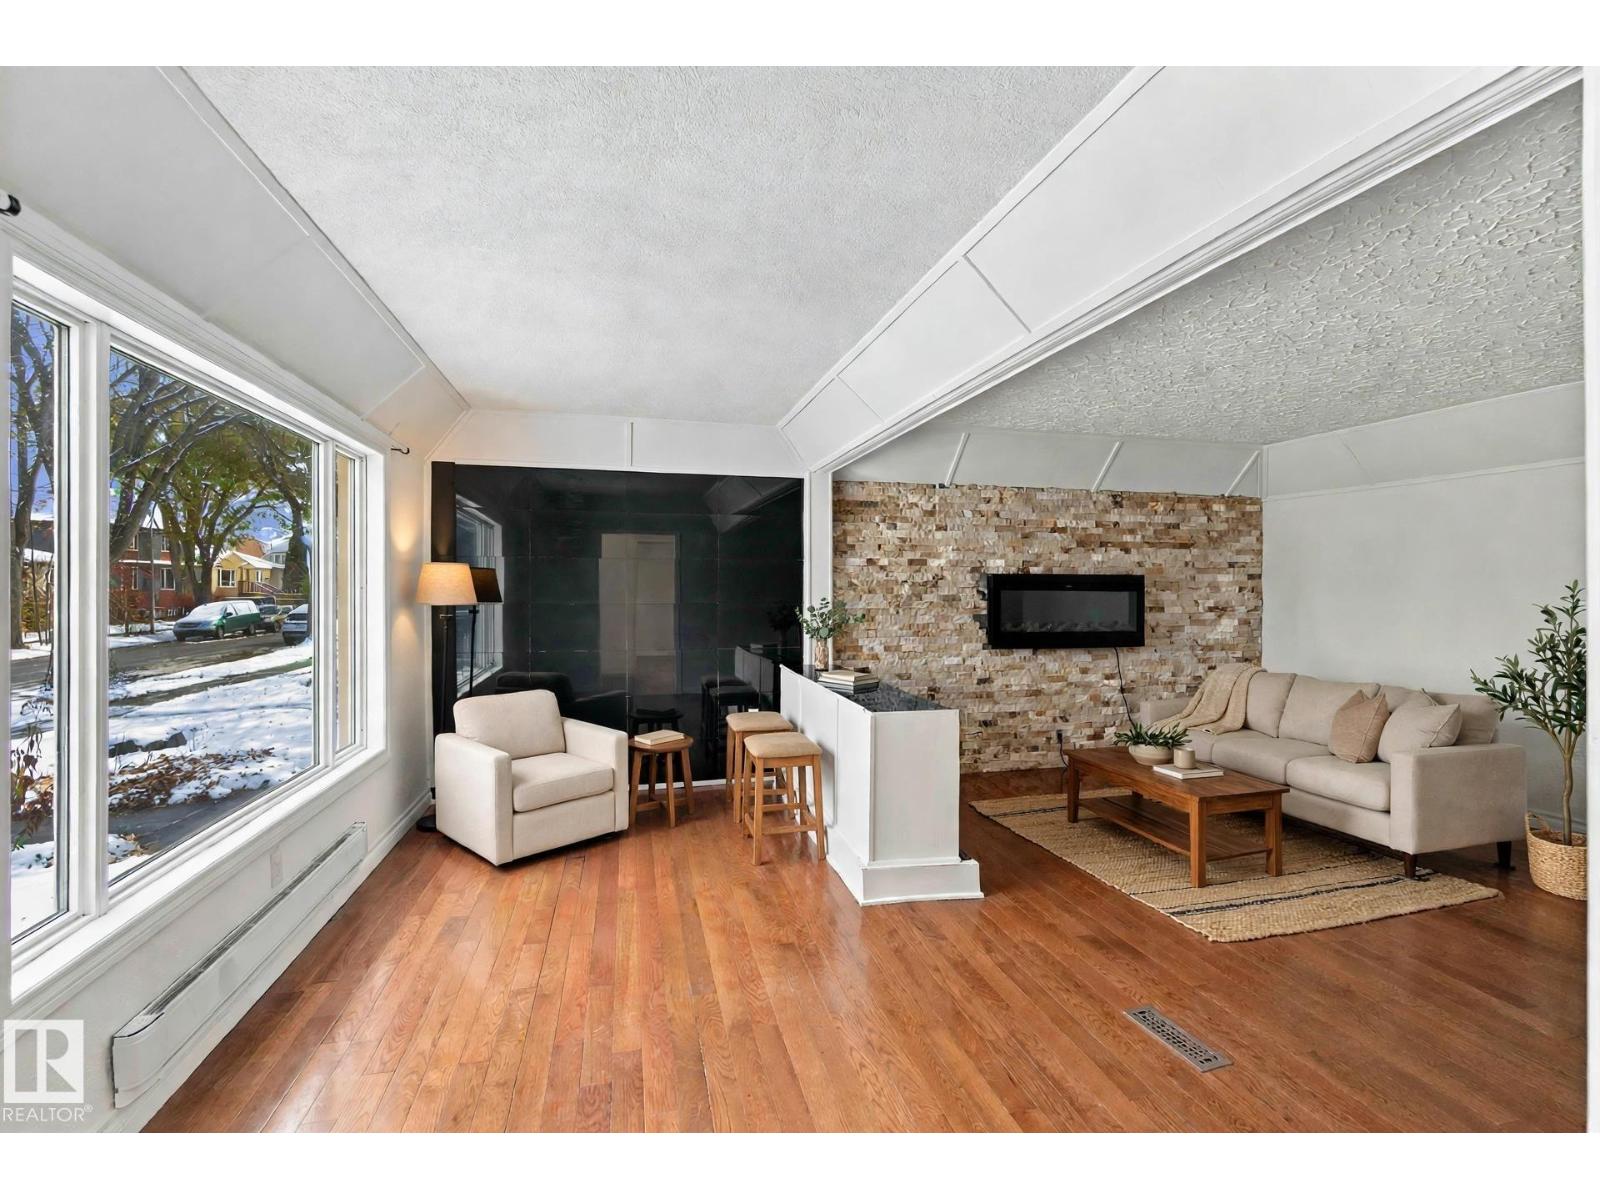


Request a private showing of 2152 1 AV SW, or speak with Champagne Taylor about this home and the market — in confidence.
Compare listings
Compare