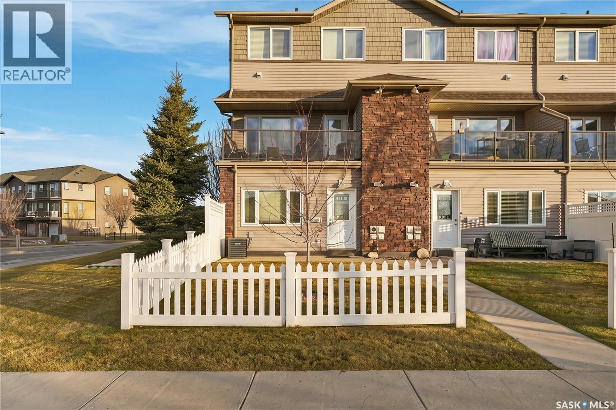
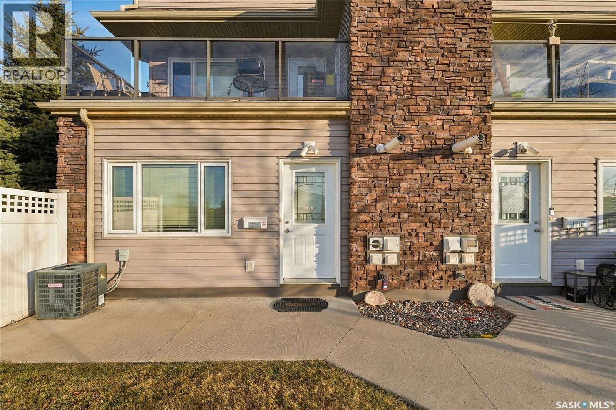
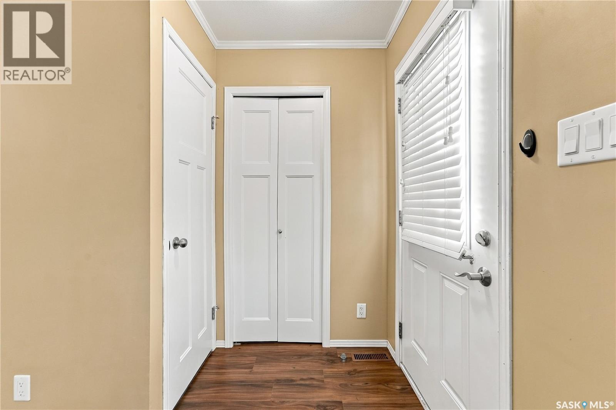
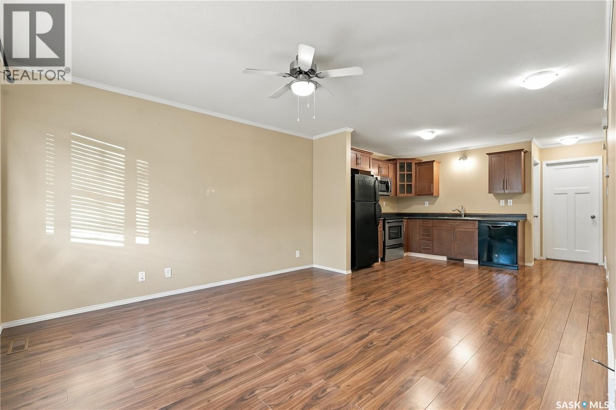
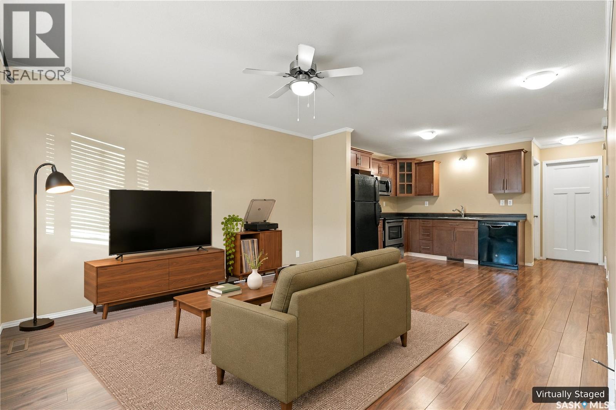

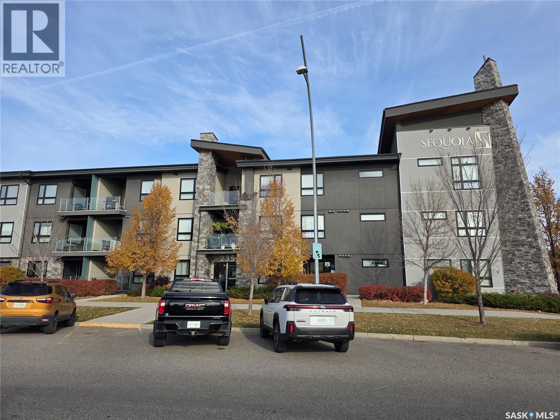
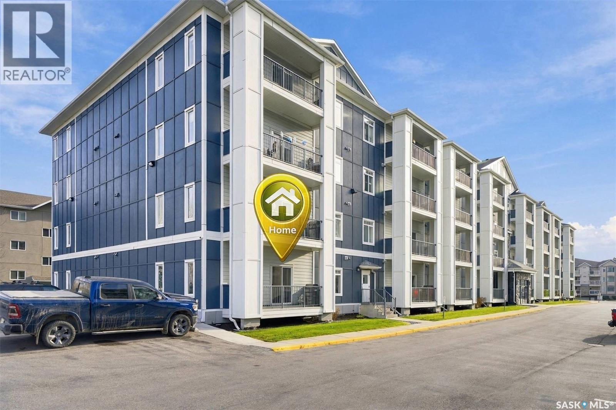
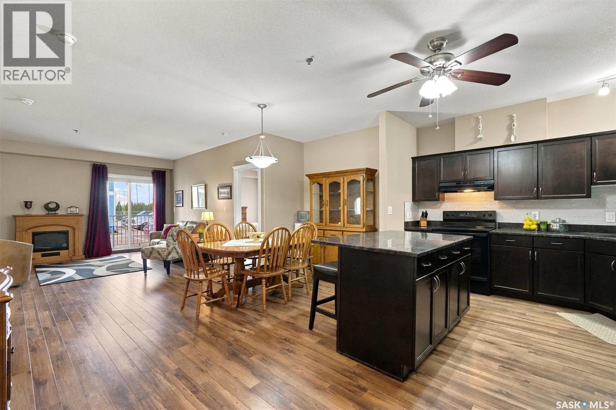
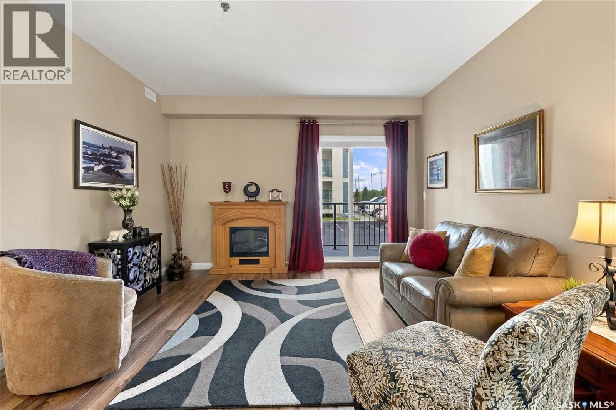
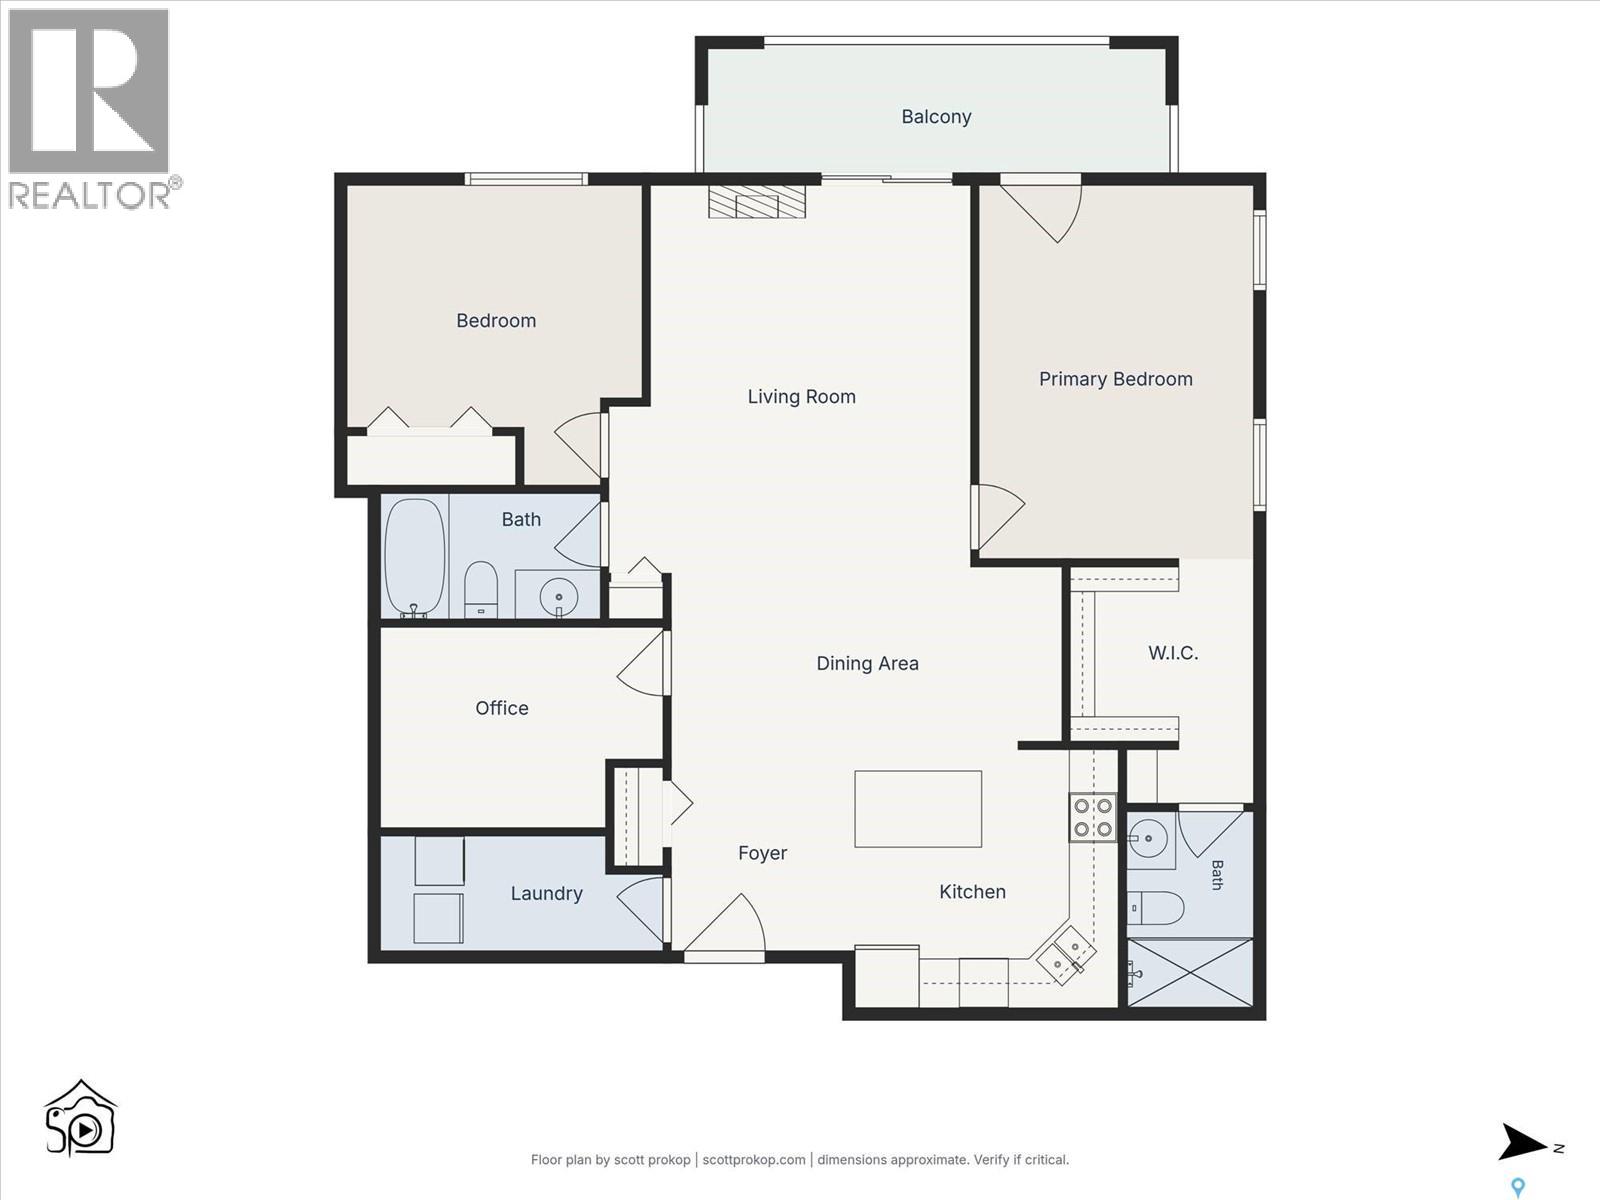
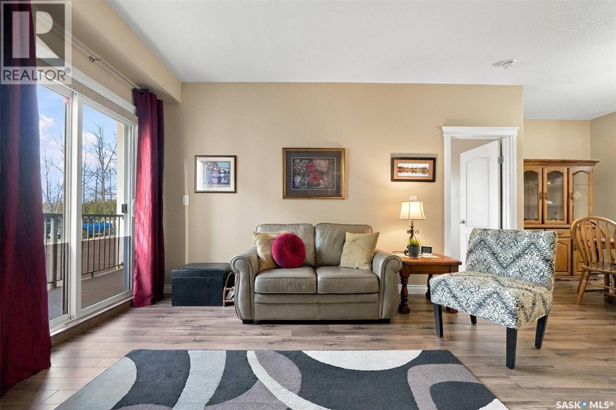
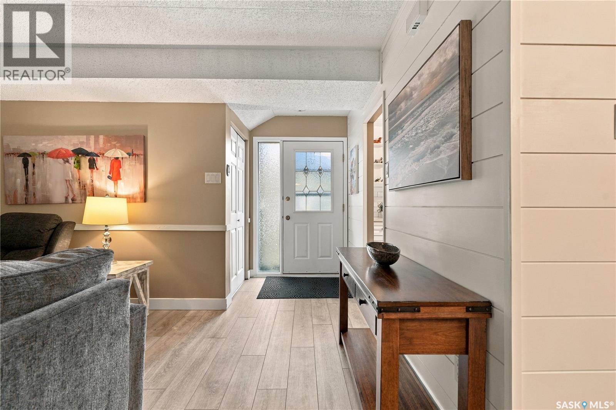
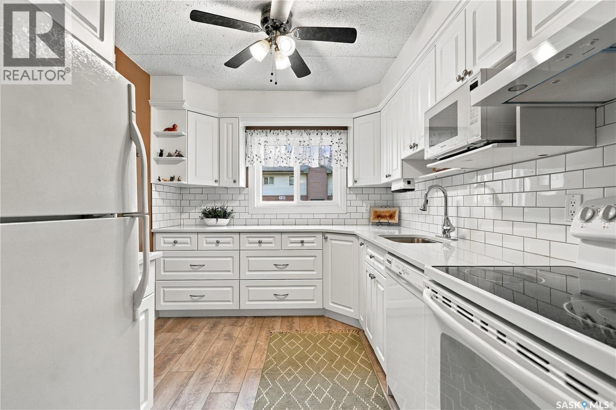
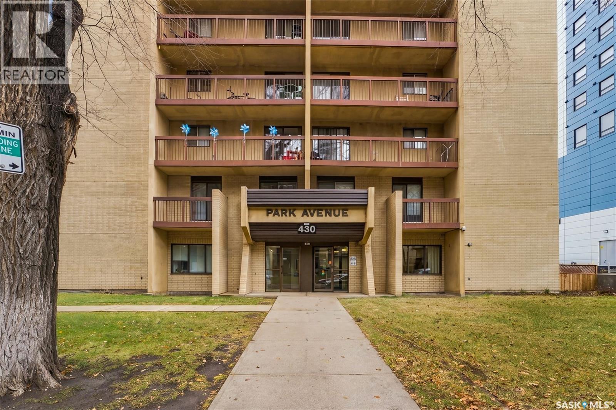
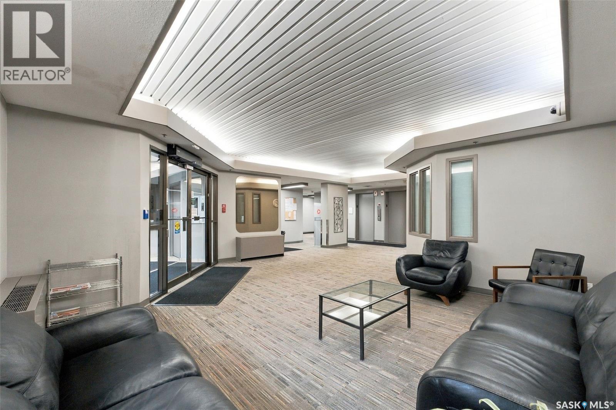
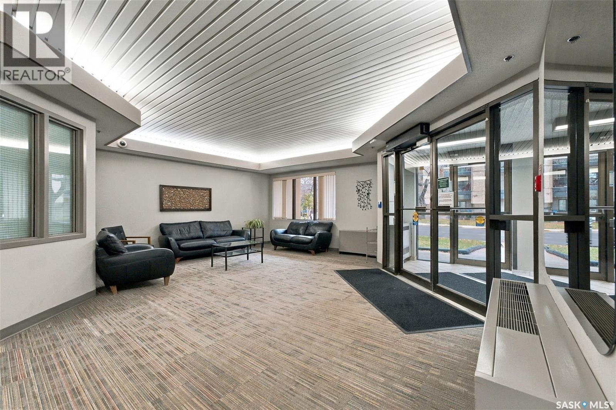
Come home to Sequoia Rise. This two-bedroom, 2-bath condo has 910 sq ft of thoughtfully designed living space and west-facing views from the terrace. The primary suite with a walk-through closet and private ensuite bathroom that has two sinks, a tub/shower, and quartz countertops is situated across the main living space from the second bedroom and bathroom. The kitchen has stainless steel appliances, quartz countertops, plenty of cabinet space and a large island with eating bar. Features include in-floor heating, central air conditioning, 9-foot ceilings, in-suite laundry with a full-size washer/dryer, underground parking, and pet-friendly. The building includes an exercise area and a boardroom. Walking distance to convenience stores, restaurants, and more. Book your showing today.
Estimate only, using Canadian semi-annual compounding and standard CMHC premiums. Your lender will confirm your actual rate and payment.
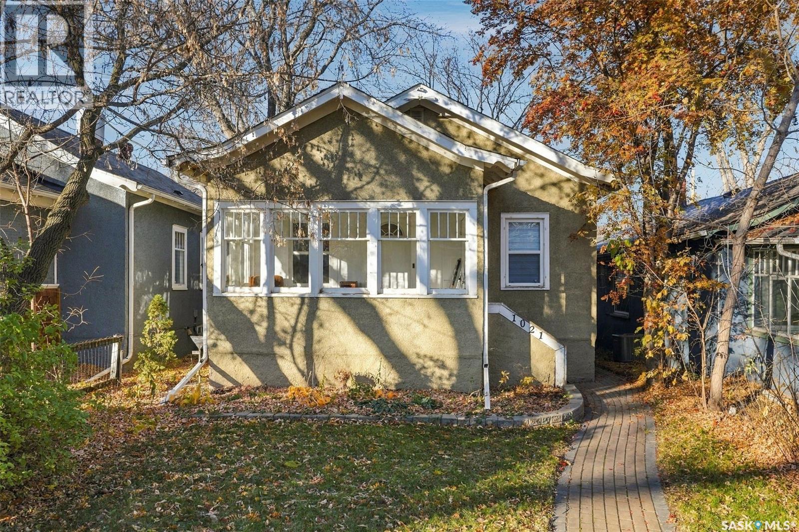
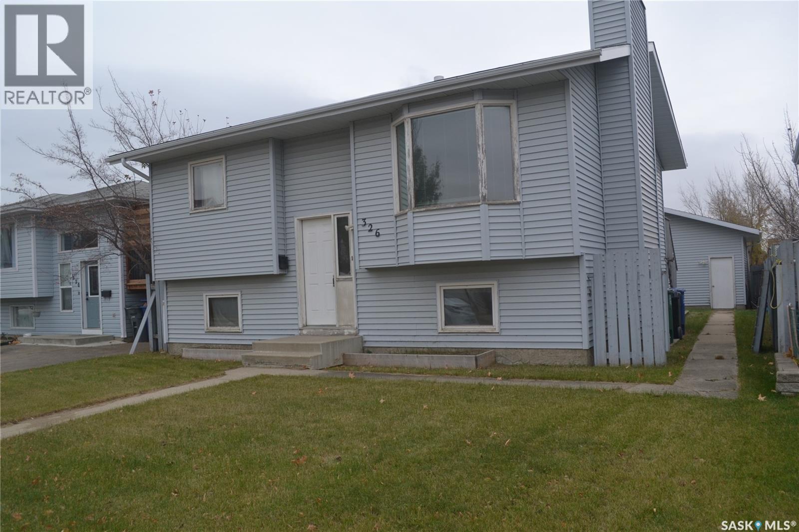
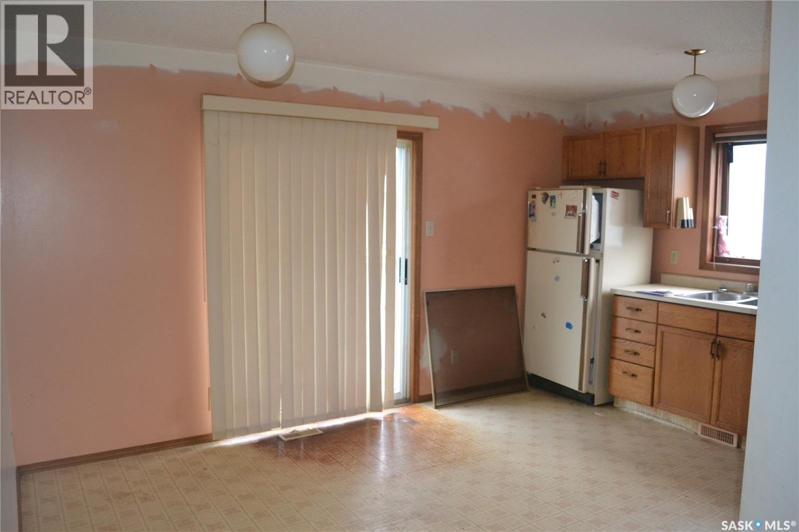
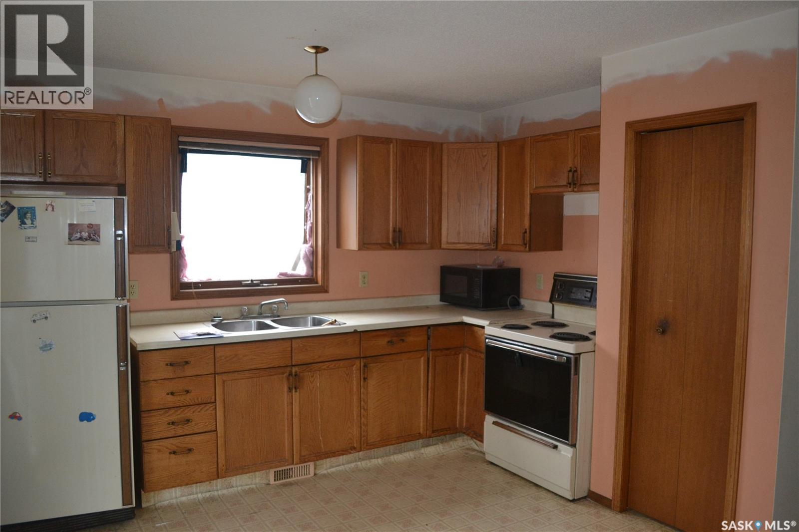
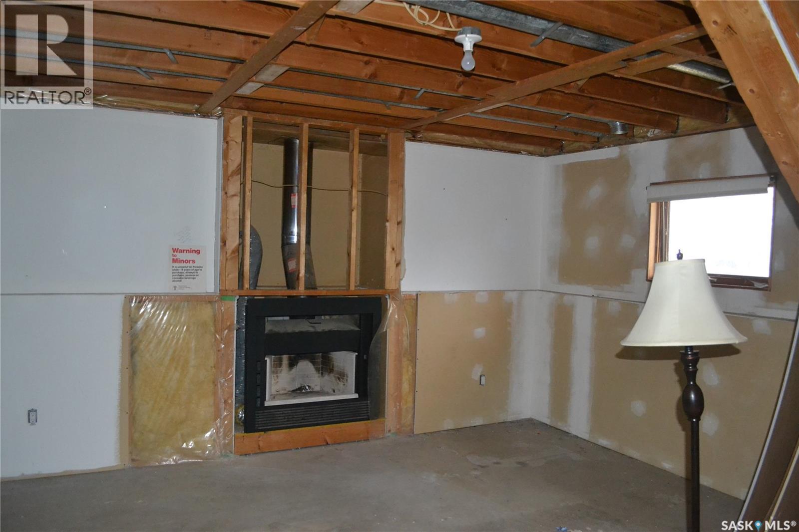
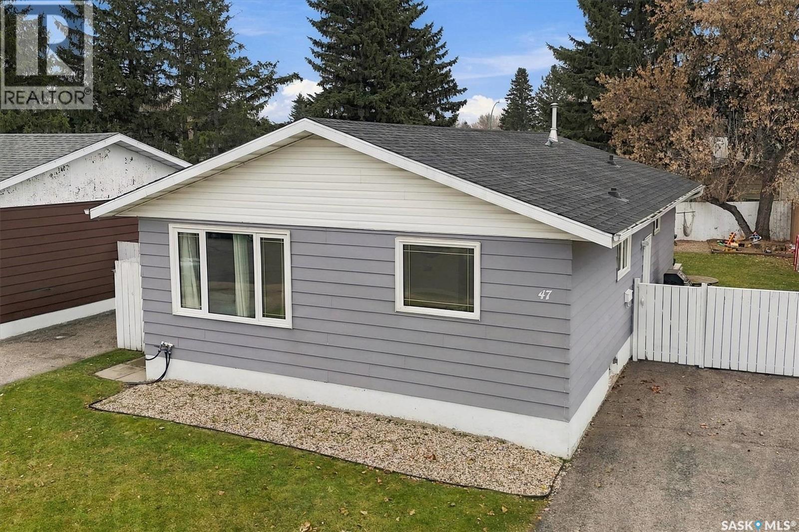
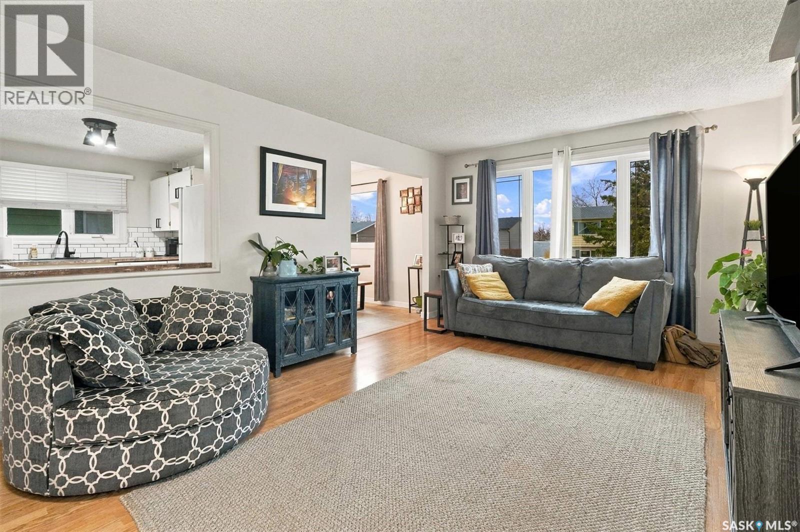
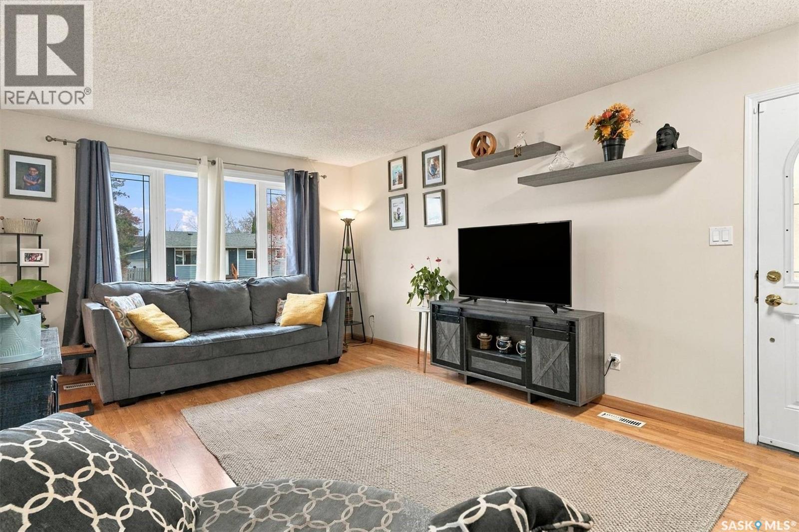
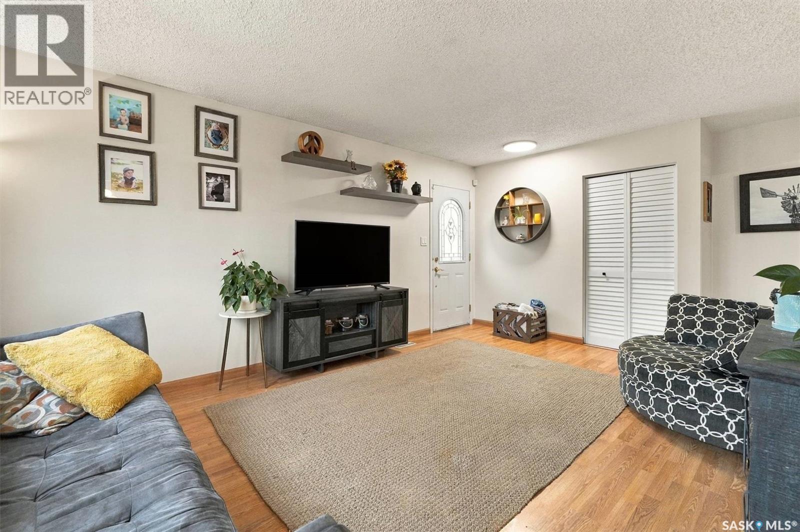
Request a private showing of 216 235 Evergreen SQUARE, or speak with Champagne Taylor about this home and the market — in confidence.
Compare listings
Compare