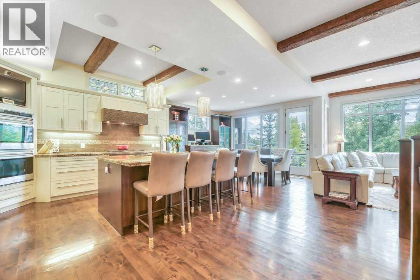
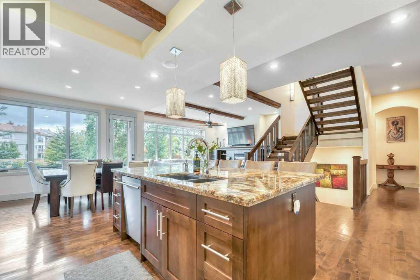
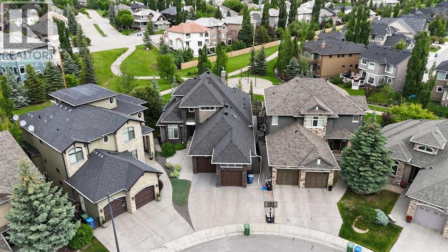
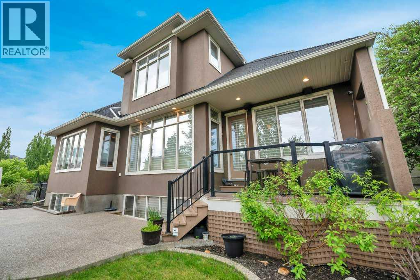
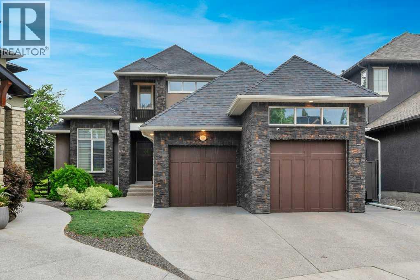

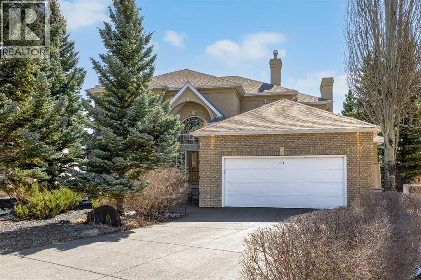
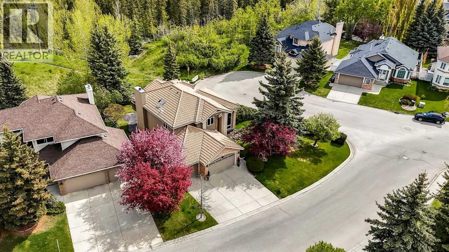
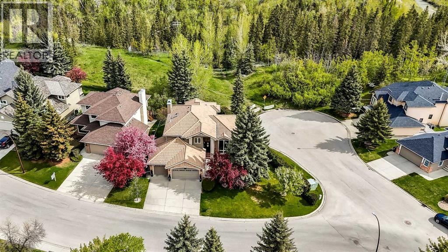
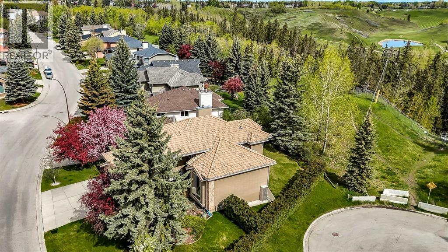
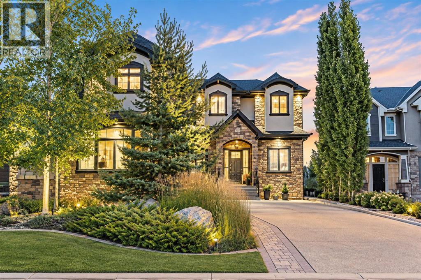
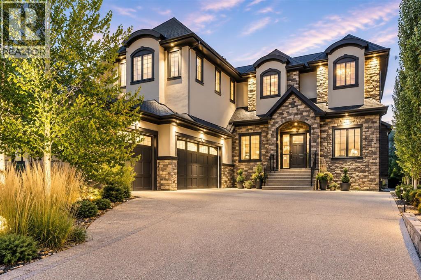
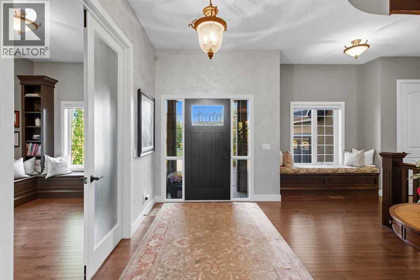
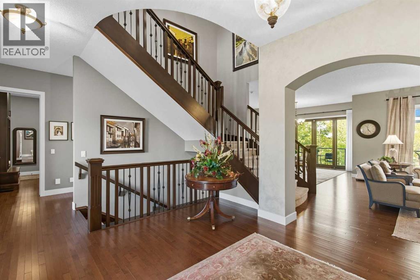
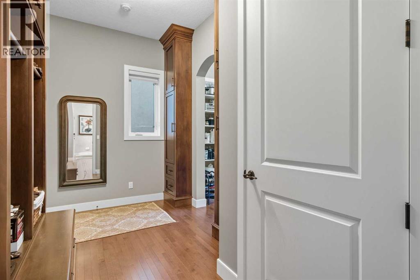
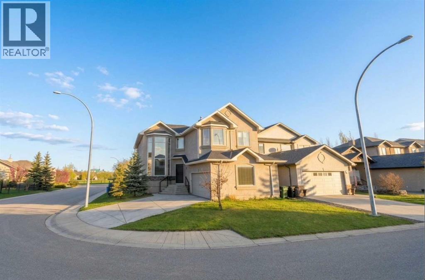
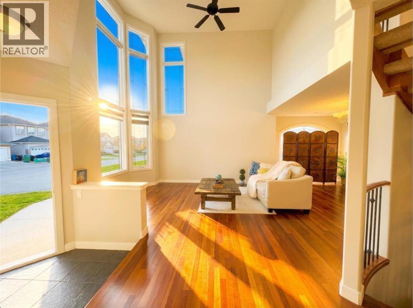
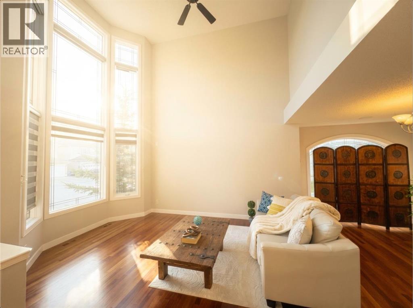
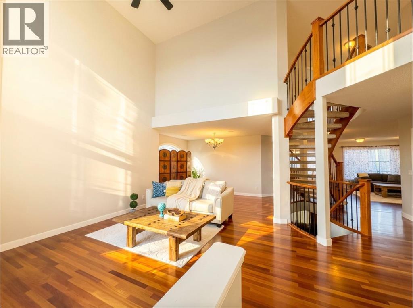
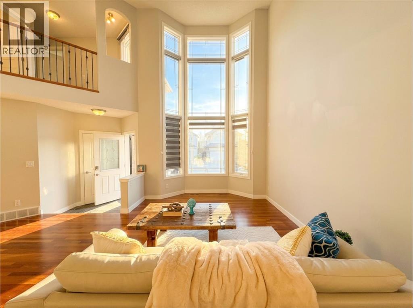
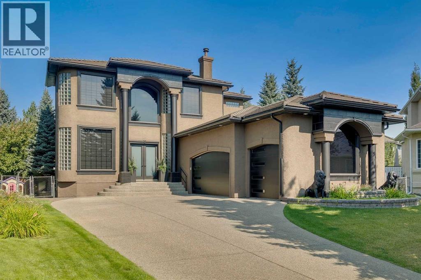
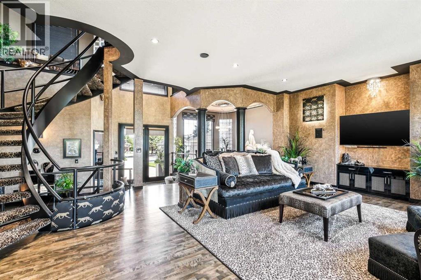
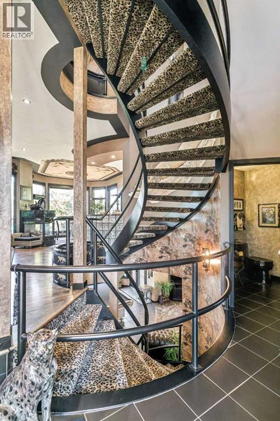
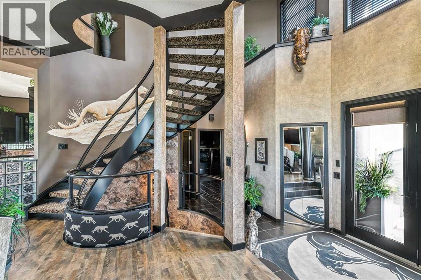
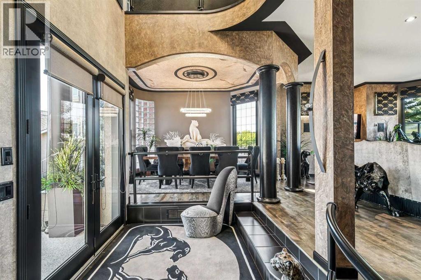
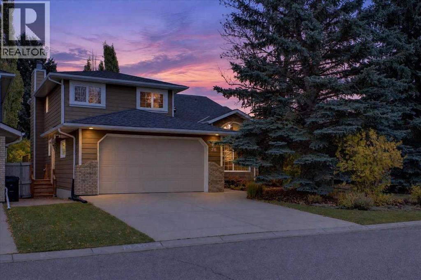
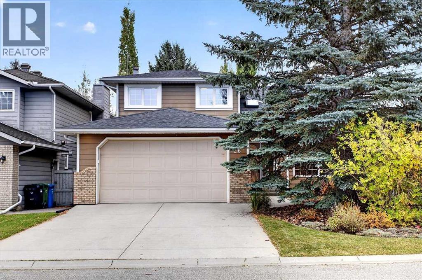
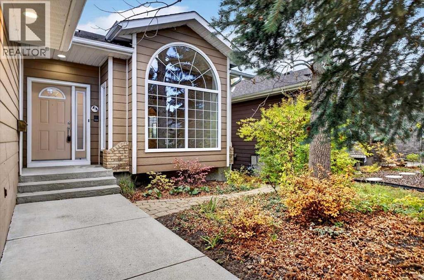
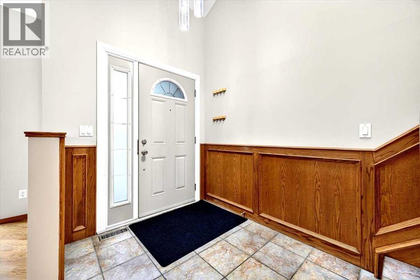
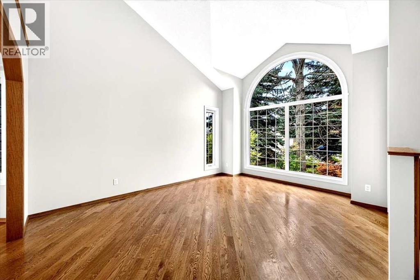
POLY B REPLACED • 8,578 SQ FT PIE LOT • 4,870+ SQ FT DEVELOPED • WALKOUT • POOL • GREEN SPACE. Set on an expansive 8,578 sq ft pie-shaped lot at the end of a quiet cul-de-sac in Evergreen Estates, this exceptional residence offers over 4,870 sq ft of developed living space, including a fully finished walkout basement. Elevated above the surrounding landscape and backing onto green space with no rear neighbours, the property offers an exceptional sense of privacy and a setting that feels more like a private estate.Inside, the impressive scale and quality are immediately apparent. A grand dual-access staircase, luxury crystal chandelier and custom millwork create a striking first impression, while the thoughtfully designed layout provides an ideal balance of elegant entertaining and comfortable everyday living. The acoustically designed piano room offers a distinctive space for music and entertaining and could easily serve as an elegant lounge or whisky room.The chef-inspired kitchen is designed for entertaining, featuring Sub-Zero refrigeration, double wall ovens, two dishwashers and a professional-grade gas range. The kitchen connects seamlessly with the formal dining and main living areas, while a second Sub-Zero refrigerator on the lower level adds convenience. A built-in sound system throughout the home further enhances the entertaining experience.Designed with comfort in mind, the home features in-floor heating, two furnaces and two boilers. The spacious primary suite offers a private retreat with a hidden dressing room and spa-inspired ensuite, complemented by generously sized secondary bedrooms.The fully finished walkout level provides exceptional lifestyle flexibility with a media area, games room, wet bar and versatile spaces suitable for a home office, gym or additional guest accommodations.Outside, the property delivers a private resort-style setting surrounded by mature landscaping. The backyard features a fully integrated in-ground pool, gaze bo and large gas fire pit, creating an exceptional space for summer entertaining. The pool heat exchanger and copper piping have been replaced, while Poly-B piping has been removed, providing important updates and added peace of mind.Backing onto green space with no homes behind, the elevated backyard offers exceptional privacy and tranquillity, with Fish Creek Park just moments away.A rare opportunity to own an exceptional Evergreen Estates property offering remarkable scale, quality, privacy and outdoor living on one of the community's standout lots. Showings are by appointment only, with limited showing times available.
Estimate only, using Canadian semi-annual compounding and standard CMHC premiums. Your lender will confirm your actual rate and payment.
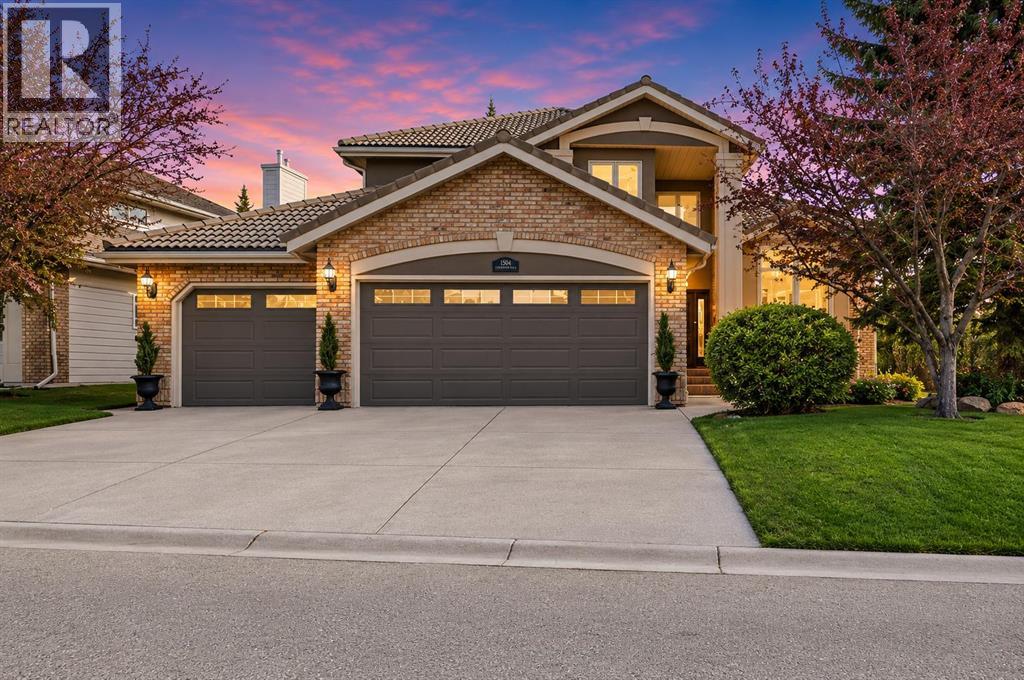
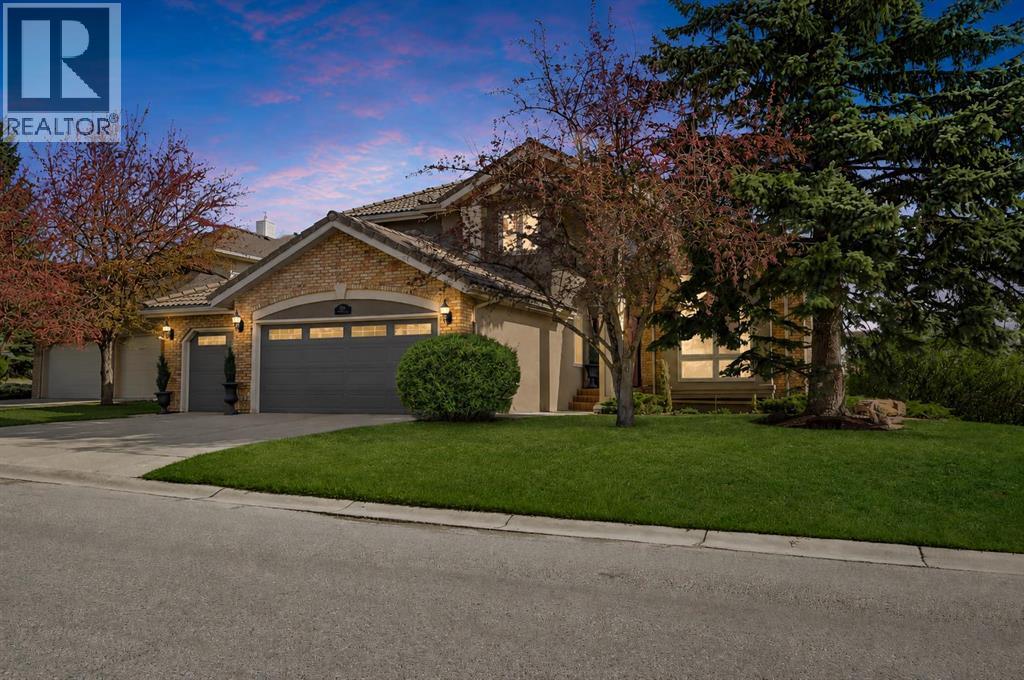
Request a private showing of 216 Evergreen Heath SW, or speak with Champagne Taylor about this home and the market — in confidence.
Compare listings
Compare