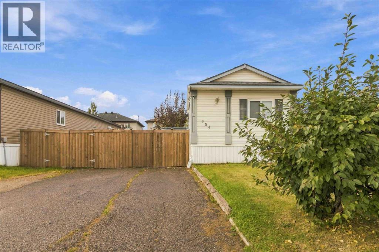
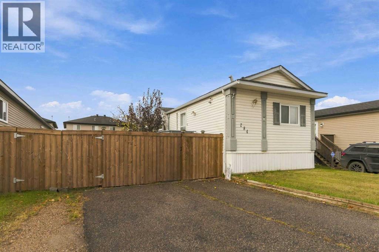
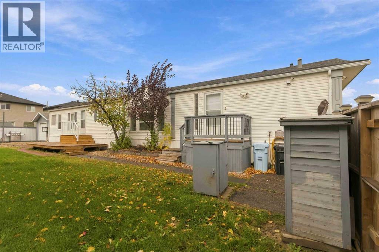
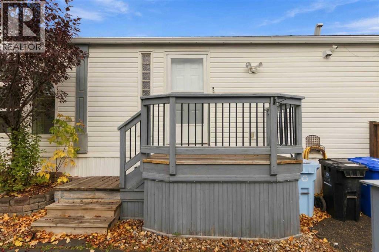
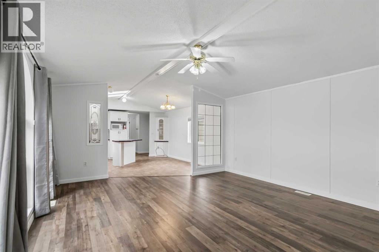

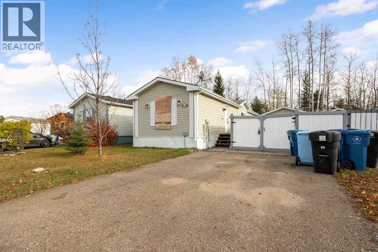
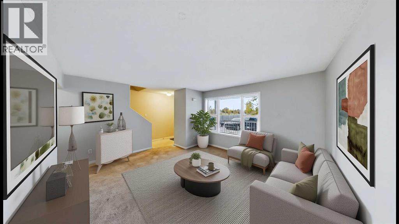
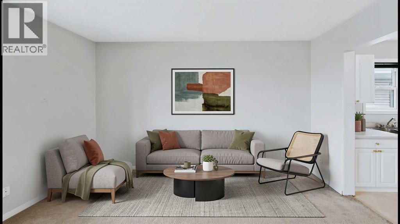
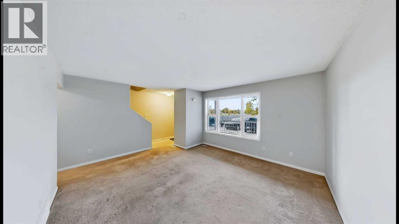
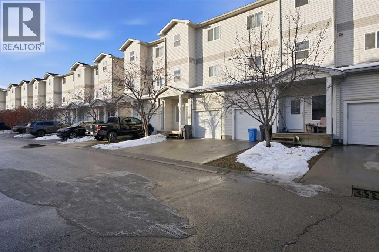
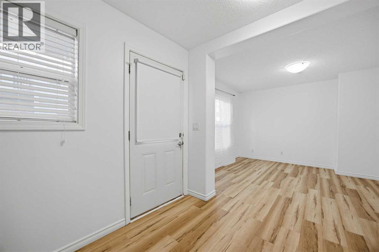
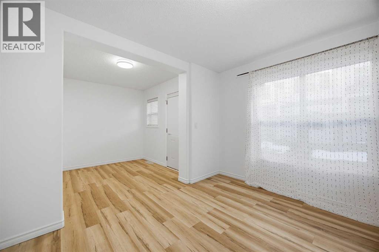
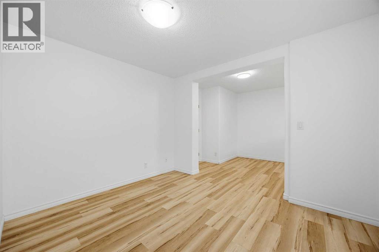
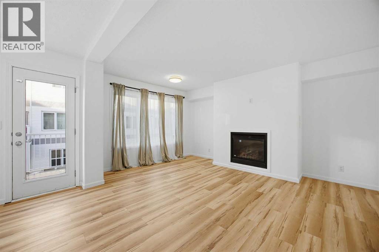
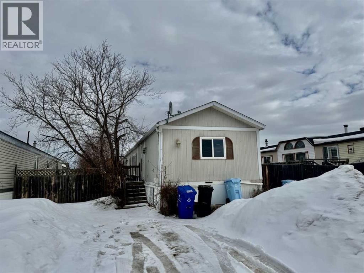
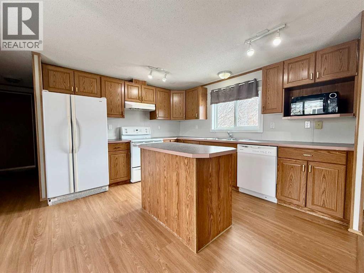
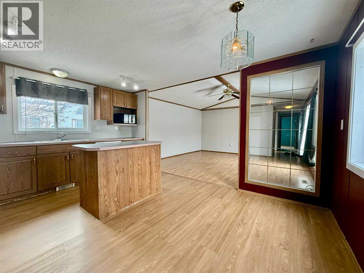
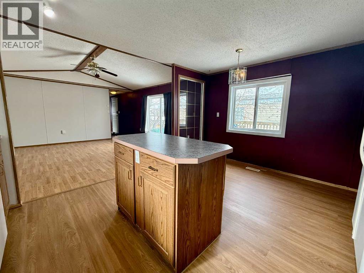
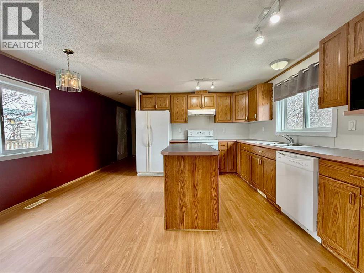
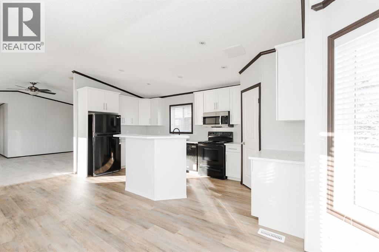
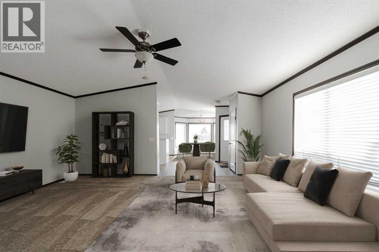
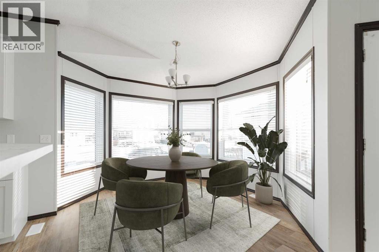
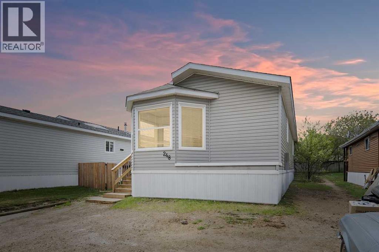
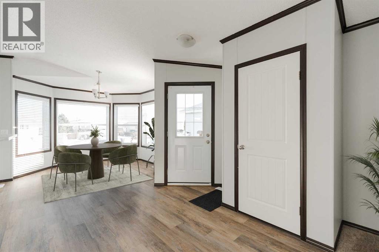
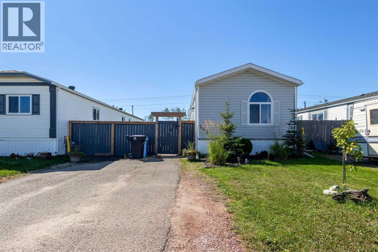
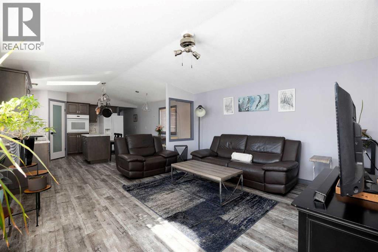
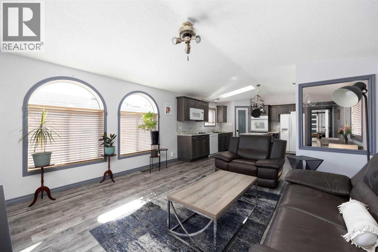
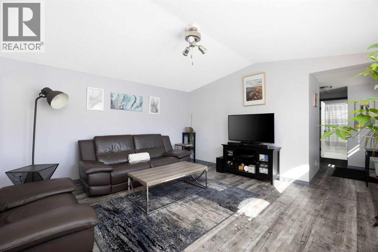
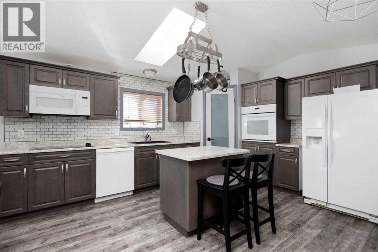
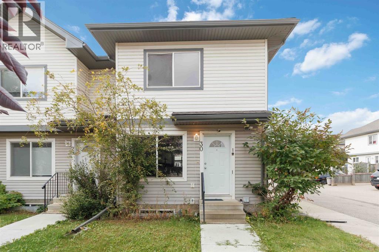
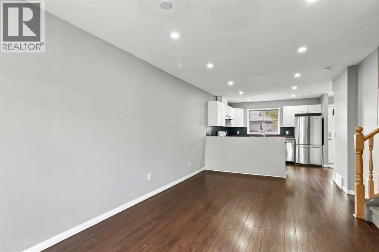
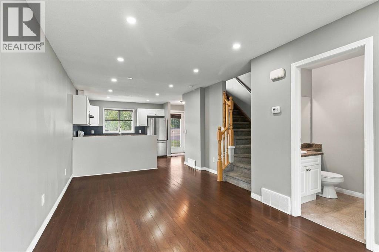
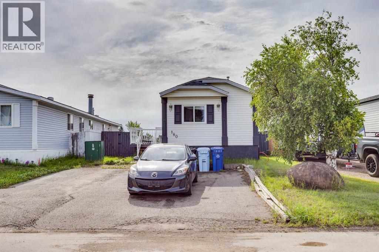
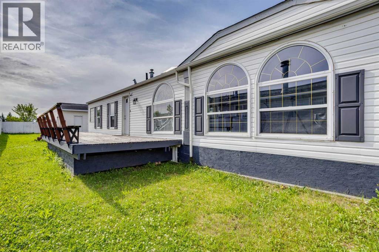
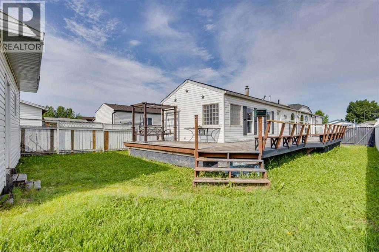
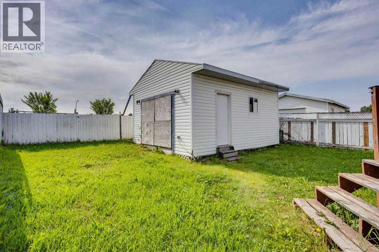
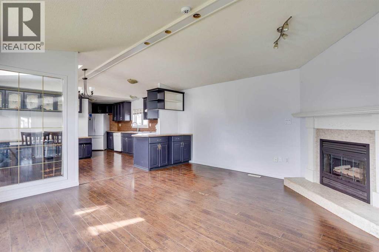
Your truck called. It would like its own room, please.Good news for the truck. A single detached garage sits beside the home at 216 Harpe Way. It is ready for your wheels, a set of winter tires & that tackle box you swore you would sort last spring. Cold mornings get a lot kinder when you skip the frost scraper. The snowblower finally gets a home of its own, & the shovel can stop leaning against the house like it pays rent. Downsizing is supposed to make life easier. This home makes the switch simple, with room for the stuff that makes you happy.Set in Timberlea, this single family mobile home offers 1,204 SQFT of living space on a 4,198 SQFT lot. Inside, you get 3 bedrooms & 2 bathrooms in a smart split plan. Everything sits on one level. Your knees will want to send a thank you card.Start in the kitchen, where the counter space just keeps on going. A skylight pours sunshine right onto your workspace, so chopping veggies feels like starring in a cooking show. Pull up a stool at the peninsula breakfast bar for coffee, crossword puzzles or a chat while dinner bubbles away. Hosting the family for brunch? Lay it all out & let everyone help themselves. The dining area flows right into the kitchen & living room, so nobody gets stuck in a corner. Lots of natural light keeps the whole space bright & cheerful.Over in the living room, a fireplace sets the mood for movie nights, cozy reading & those long winter evenings Fort McMurray loves to hand out. Grab a blanket.Now for the best part of the layout. The primary bedroom gets its very own end of the home. It is roomy, with a walk in closet for all your clothes & a 3PC ensuite with a walk in shower. Mornings feel calm when nobody is waiting for the bathroom.Two more bedrooms sit at the other end with a 4PC main bathroom that shows off a stylish, modern look. Picture a guest room for the grandkids, a craft room, a home office or a spot for that rowing machine you will totally use. When company comes to stay, every one has their own space, which keeps the peace.Laundry day gets a glow up too. The laundry room has counter space for folding. Shelves keep soap, towels & spare light bulbs right where you can find them.Step outside & things get even better. Decking runs along the side of the home, between the home & the garage, then along the back of both. That means your walk to the garage happens on a deck. Fancy. The yard is fenced, so the dog can roam while you tend a few planters or fire up the barbecue. Summer evenings out here will be very hard to leave.Timberlea keeps great schools, parks, shopping & transit close by. Grandkid pickups, coffee dates & quick grocery runs all feel nice & easy. A monthly condo fee of $175 applies.Bring the comfy chair, a favourite mug & all your style. This place is ready for its next chapter, & so is your truck.Check out the detailed floor plans where you can see every sink & shower in the home and our 360 tour. Are you ready to say yes to this address?
Estimate only, using Canadian semi-annual compounding and standard CMHC premiums. Your lender will confirm your actual rate and payment.
Request a private showing of 216 Harpe Way, or speak with Champagne Taylor about this home and the market — in confidence.
Compare listings
Compare