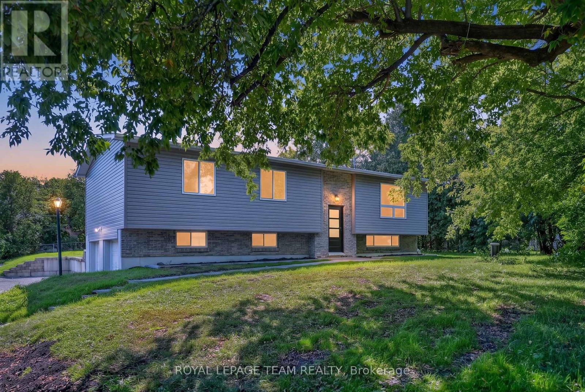
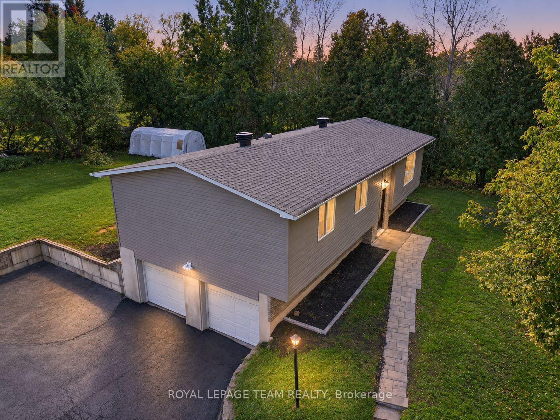
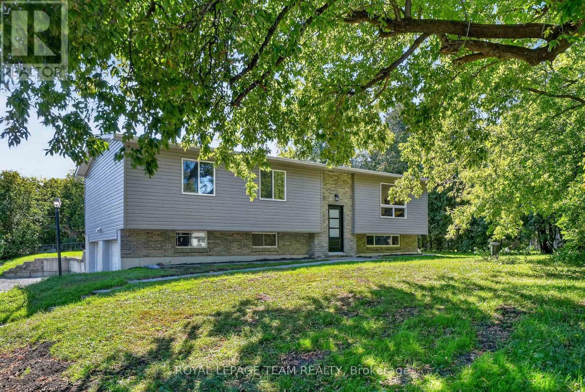
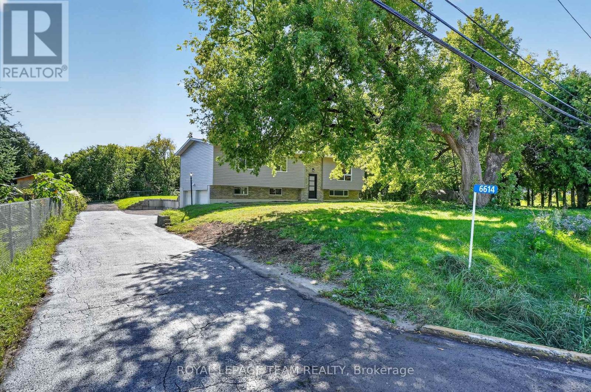
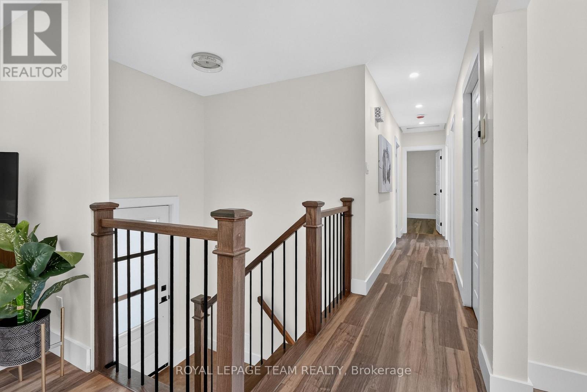

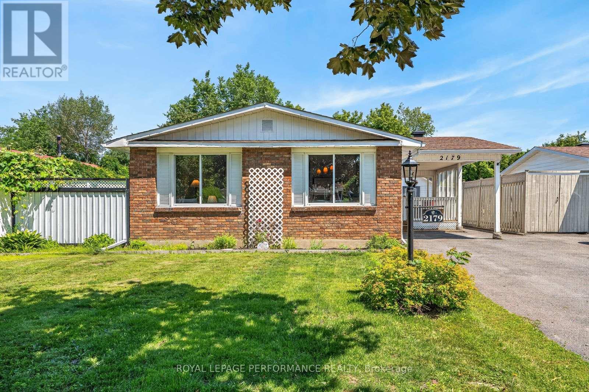
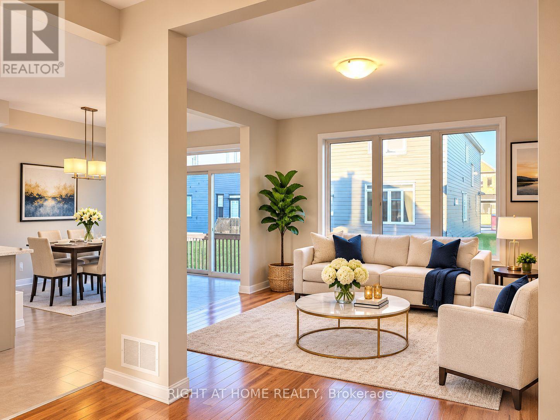
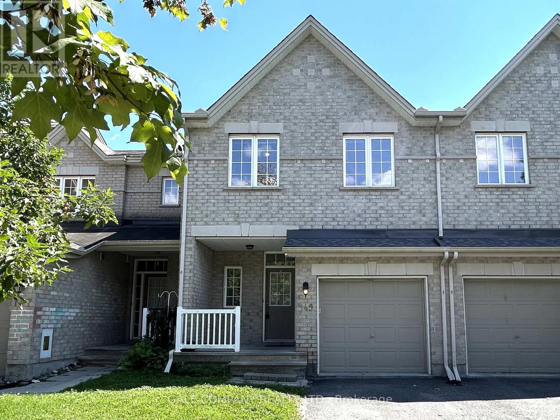
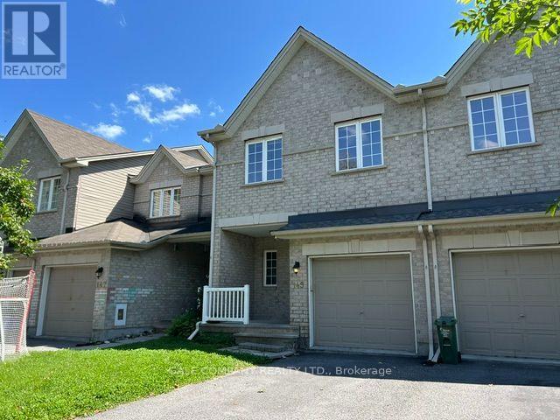
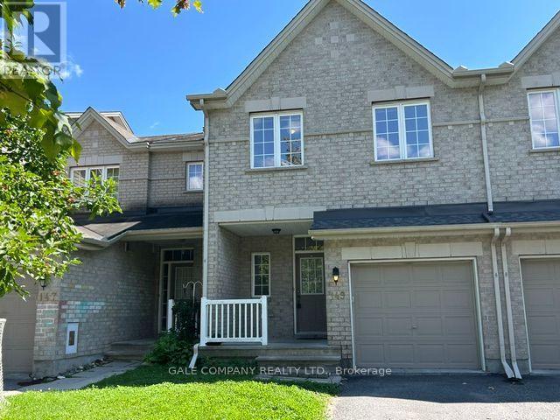
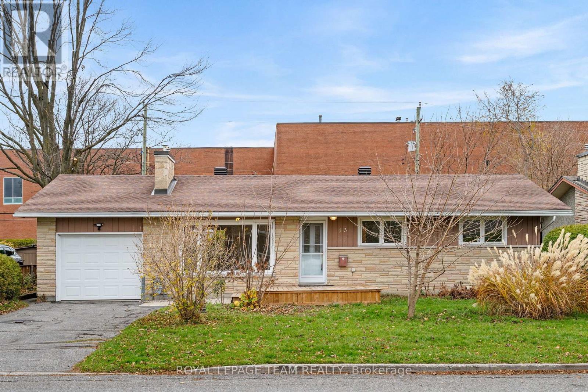
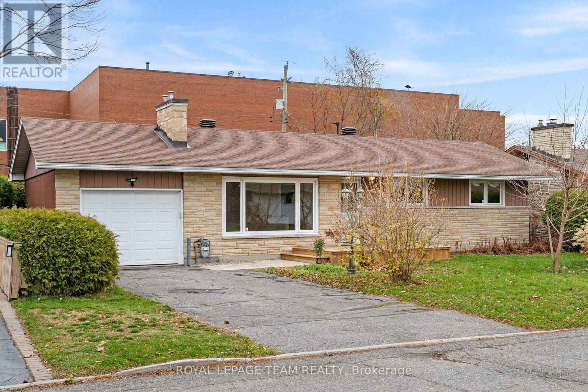
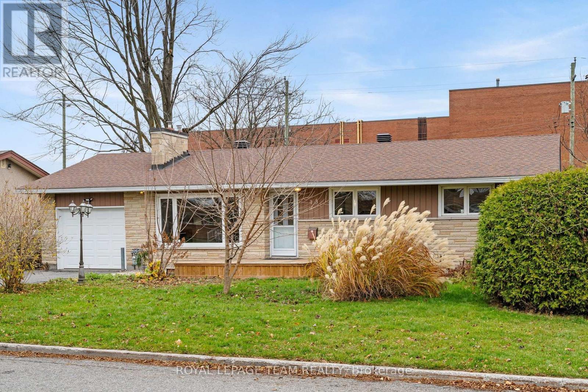
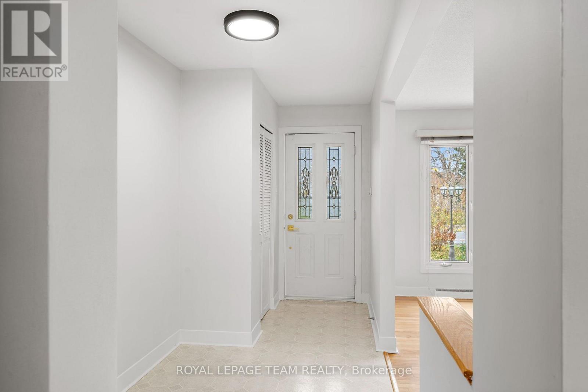
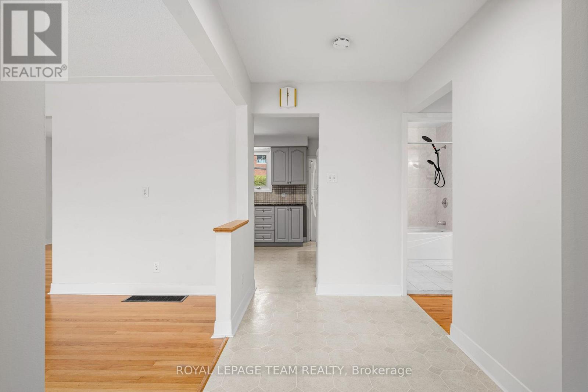
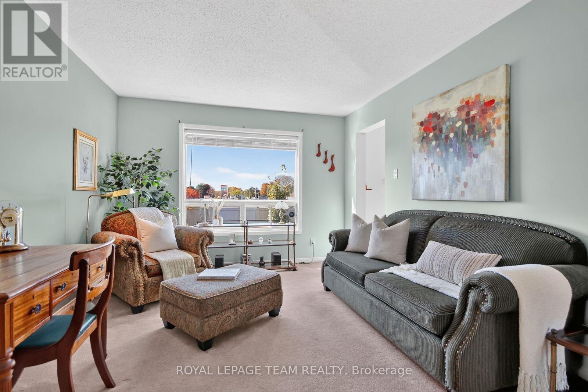
Much more than meets the eye, 2179 Erinbrook Crescent offers a flexible layout, a private backyard retreat and plenty of possibilities for the future. The main floor is bright and comfortable, with three bedrooms, a full bathroom, a spacious eat-in kitchen and a generous living room. The home has two separate side entrances, creating flexibility for an in-law suite, secondary dwelling unit or two-unit setup, subject to the required approvals. The lower level needs some TLC but already includes an additional bedroom with an egress window, full bathroom, large recreation room, built-in bar, laundry and storage. Outside, the backyard is what makes this home especially memorable. A heated in-ground pool, multi-level deck, wrap-around patio and mature treed backdrop with no rear neighbours create a private setting for BBQs, pool parties and long summer days. "The Penalty Box" adds a covered outdoor bar and space to watch the game, along with a changing room, pool equipment storage and an additional shed. The Greenbelt and nearby walking trails are only minutes away, with three Highway 417 access points within a five-minute drive. Train Yards, the Canada Science and Technology Museum, The Ottawa Hospital and Lynda Lane Park are also close by. With a liveable main floor, flexible lower level and a backyard that is hard to find, this is a home with plenty to offer now and room to make it your own over time.
Estimate only, using Canadian semi-annual compounding and standard CMHC premiums. Your lender will confirm your actual rate and payment.
Request a private showing of 2179 ERINBROOK CRESCENT, or speak with Champagne Taylor about this home and the market — in confidence.
Compare listings
Compare