
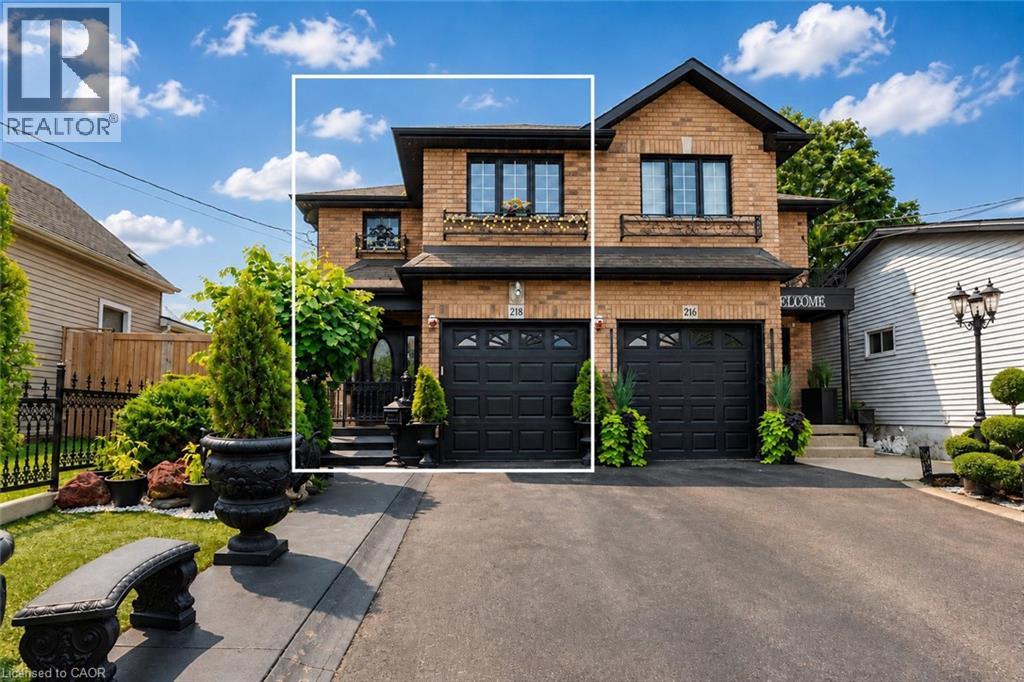
218 MACAULAY Street E

218 MACAULAY Street E

132 - North End, Hamilton, Ontario L8L3X8
Offered at $699,900
3Bedrooms
3.5Bathrooms
2,899Interior Sq Ft
2007Built
3Parking
The Residence

House in 132 - North End

Share
WhatsApp Facebook X Email

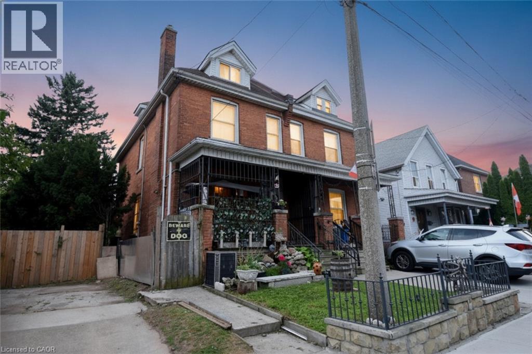
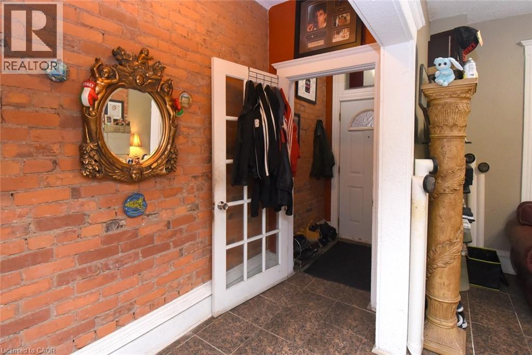
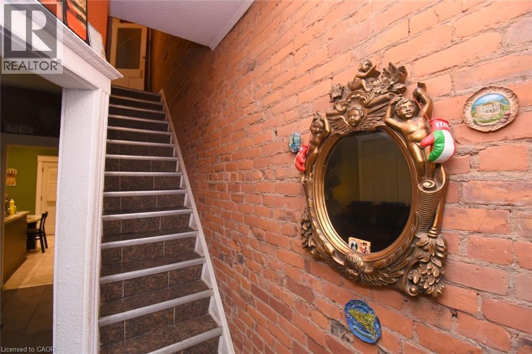
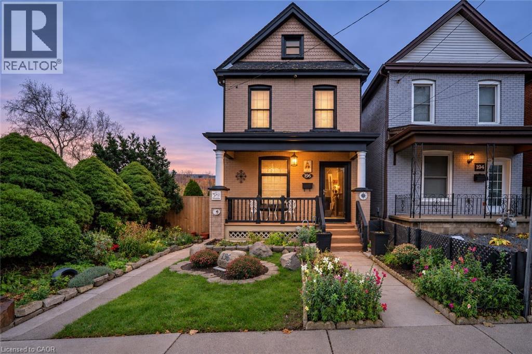
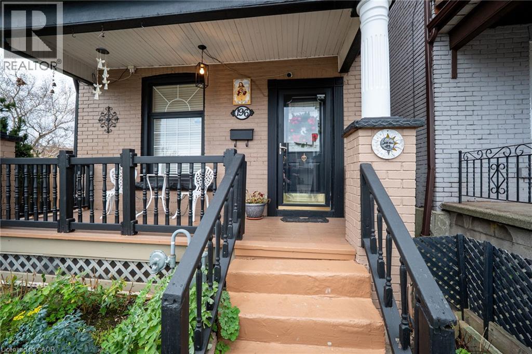
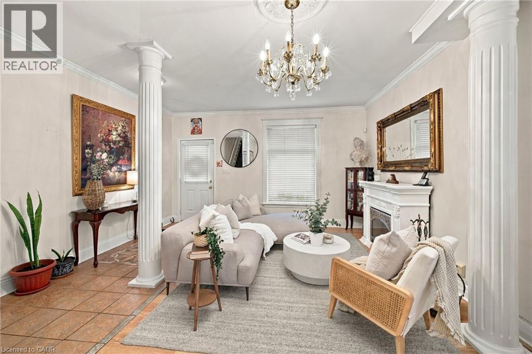
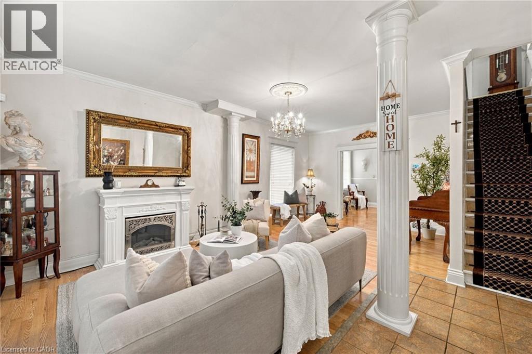
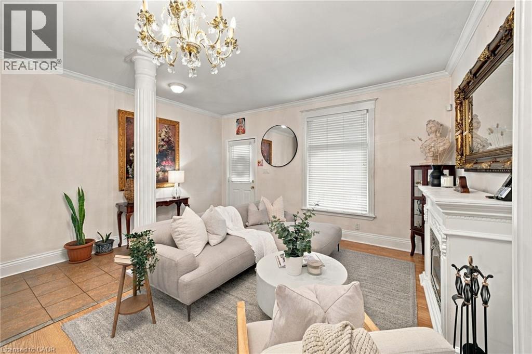
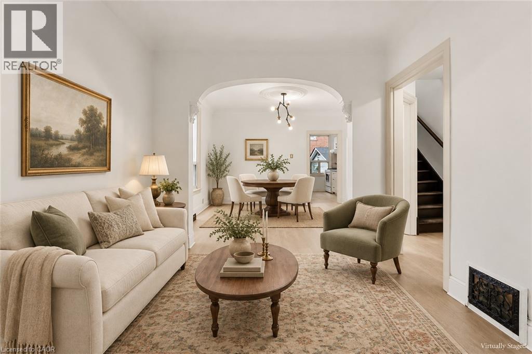
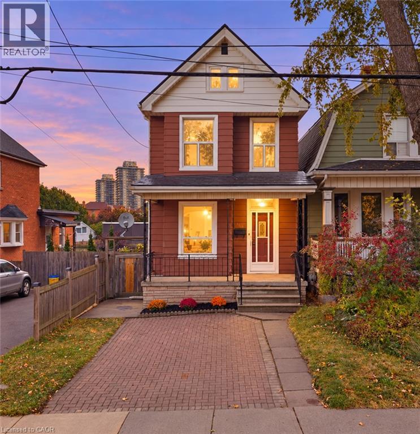
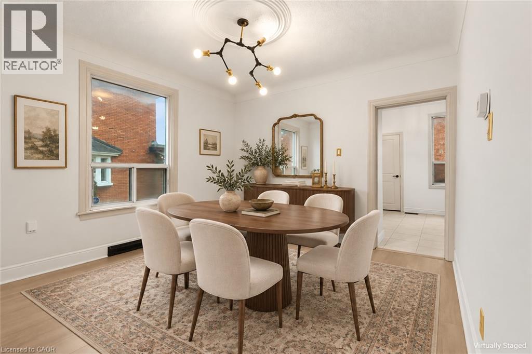
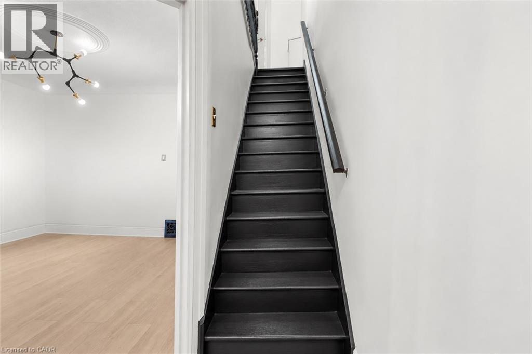
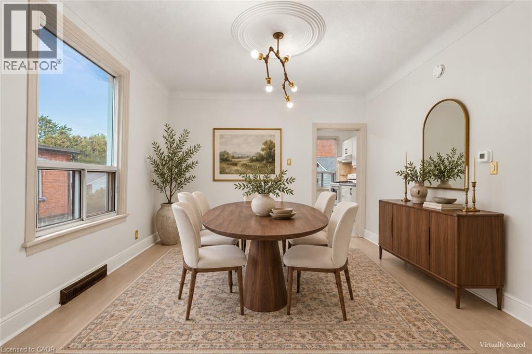
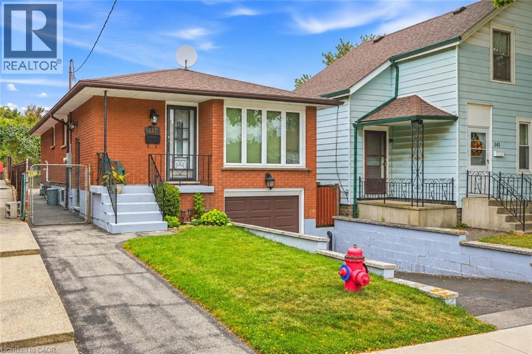
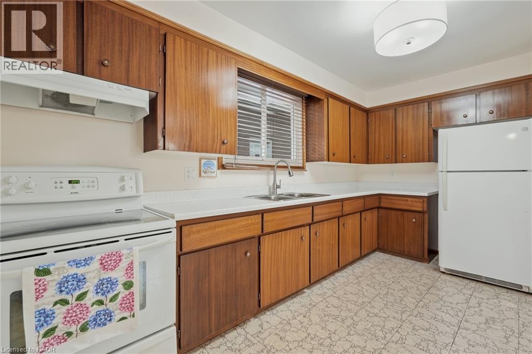
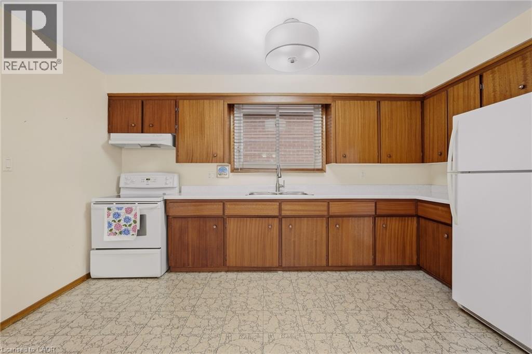
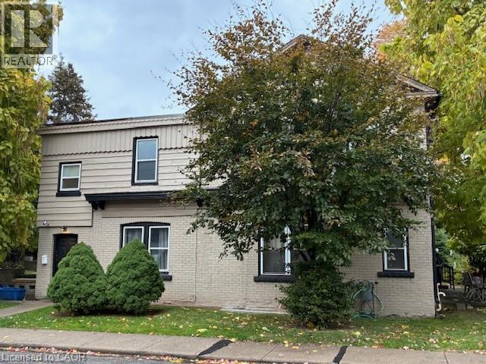
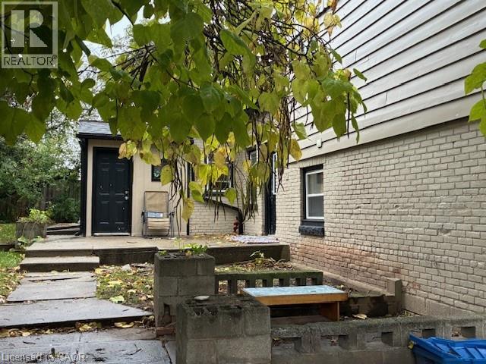
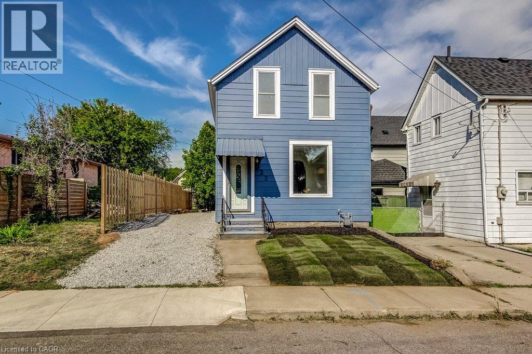
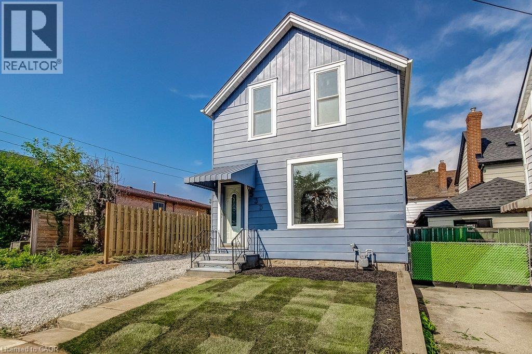
Well-maintained and thoughtfully designed 2007-built semi-detached in Hamilton's highly sought-after North End, ideally located near the Harbour development, James Street North, waterfront amenities, restaurants, shops, and transit. Offering 3+1 bedrooms, 2 full bathrooms and 1 half bathroom, the home features generously proportioned principal rooms throughout, creating an ideal layout for both everyday living and entertaining. The spacious main bathroom adds further functionality, while the extra-large primary bedroom walk-in closet and dedicated linen closet provide exceptional storage. With over 2,200 sq. ft. above grade and nearly 3,000 sq. ft. of total finished living space, the home offers impressive scale. The fully finished basement features high ceilings and a versatile den, providing additional living and recreation space.A true highlight is the nearly 500 sq. ft. heated and cooled sunroom, offering an exceptional four-season extension of the home's living space and an ideal setting for entertaining, relaxing, or enjoying the beautifully landscaped grounds. The front and rear landscaping have been meticulously maintained, complementing the home's strong curb appeal and creating a private outdoor retreat. A rare opportunity to own a large, well-built and exceptionally maintained home in one of Hamilton's most exciting and rapidly evolving neighbourhoods.

MLS® Number40855030
Price$699,900
Property TypeHouse
Living Area2,899 sq ft
Bedrooms3
Bathrooms3 (+1 half)
Year Built2007
Storeys2
Frontage23 feet
OwnershipFreehold
ZoningD
Annual Property Tax$5,606
Days on Market100
The Gallery

Interiors & Grounds

Features & Amenities

Every Detail, Considered

Interior & Systems

HeatingForced air, Natural gas
CoolingCentral air conditioning
BasementFinished, Full
Fireplaces1

Appliances & Features

  • Washer
  • Refrigerator
  • Dishwasher
  • Stove
  • Dryer
  • Wet Bar
  • Garage door opener

Construction & Lot

StyleOther
FoundationPoured Concrete
ExteriorBrick
Lot FeaturesWet bar, Paved driveway

Parking

Total Spaces3
TypeAttached Garage

Building & Community

  • Community Centre

Room Dimensions

Basement

3pc Bathroom—
Other10'11'' x 6'8''
Other11'11'' x 7'5''
Cold room5'1'' x 7'8''
Laundry room9'0'' x 8'10''
Recreation room12'4'' x 11'4''

Second level

4pc Bathroom—
Bedroom14'4'' x 7'10''
Bedroom14'4'' x 8'5''
Primary Bedroom17'9'' x 12'7''

Main level

Great room29'4'' x 15'0''
2pc Bathroom—
Dining room8'6'' x 8'5''
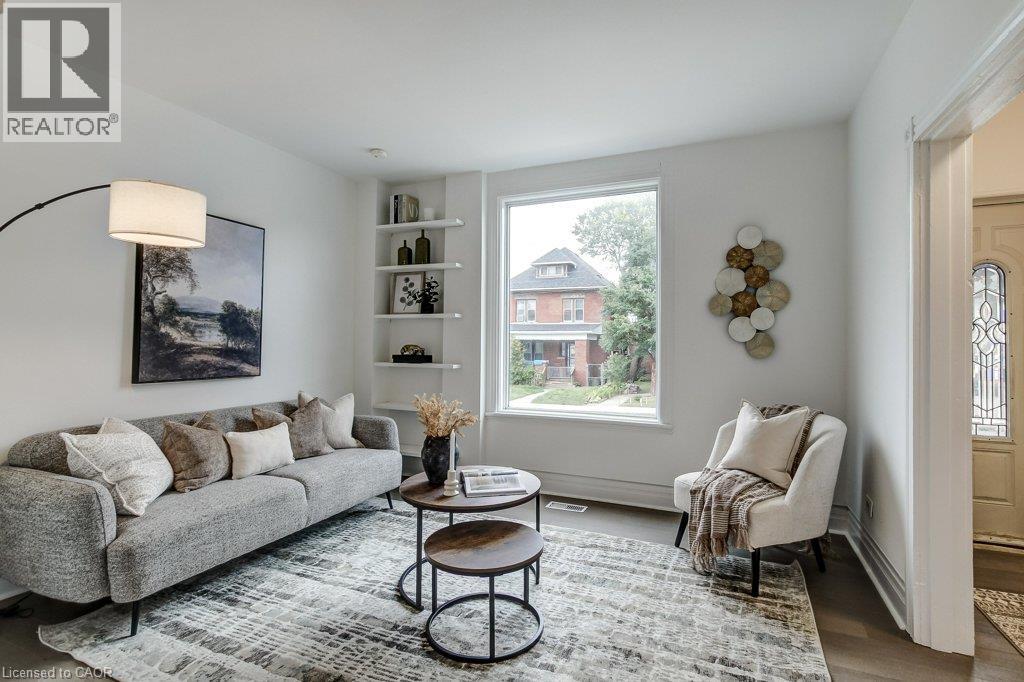
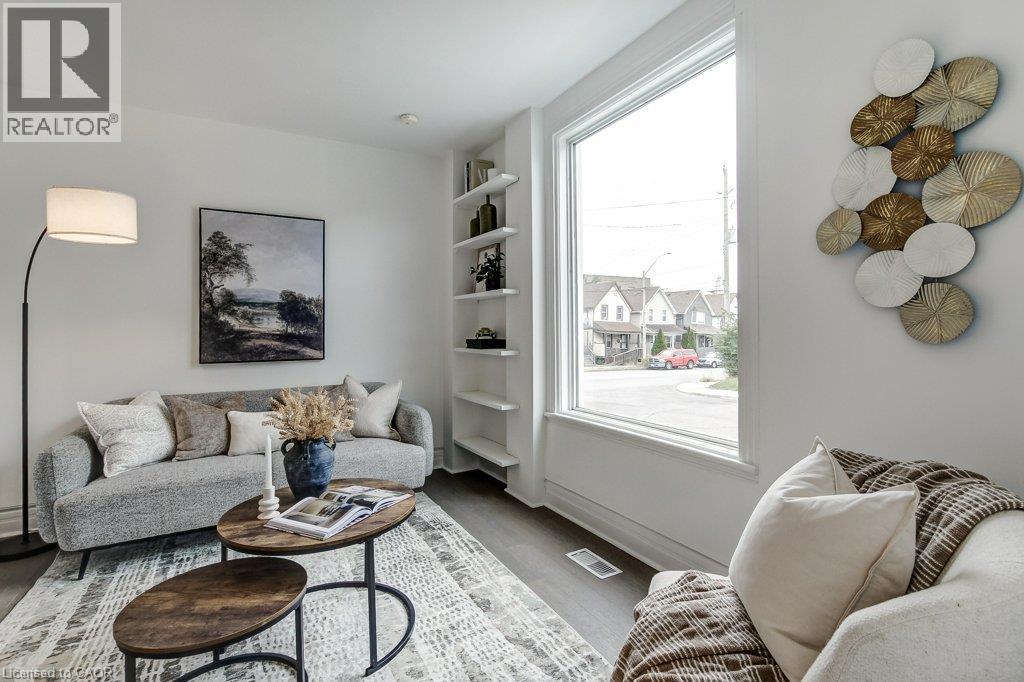
Living room18'3'' x 16'7''
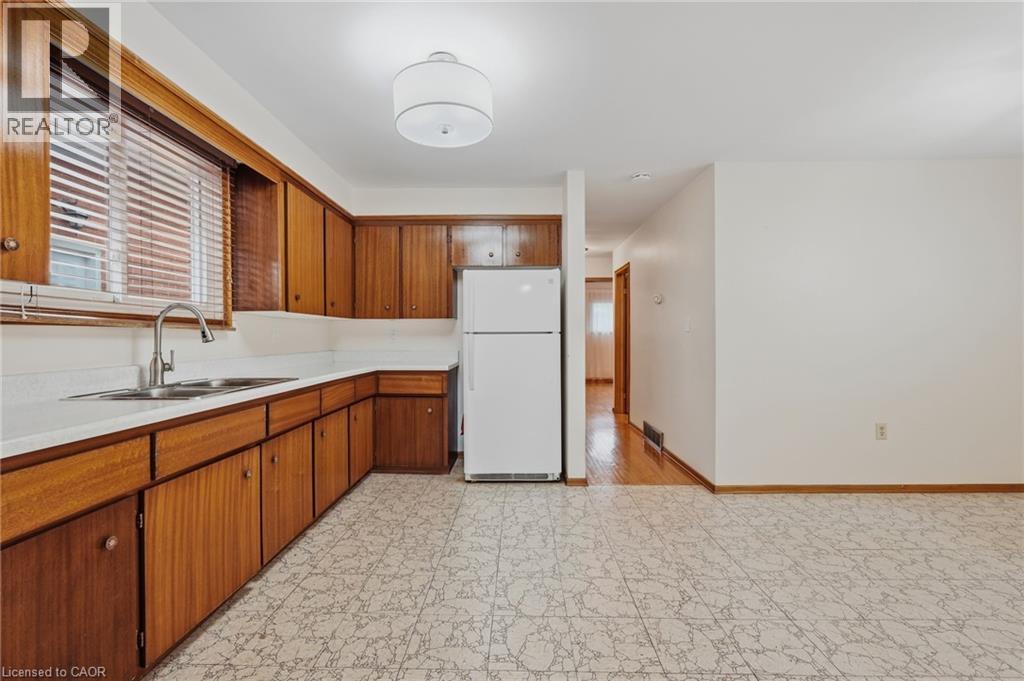
Kitchen8'6'' x 8'2''
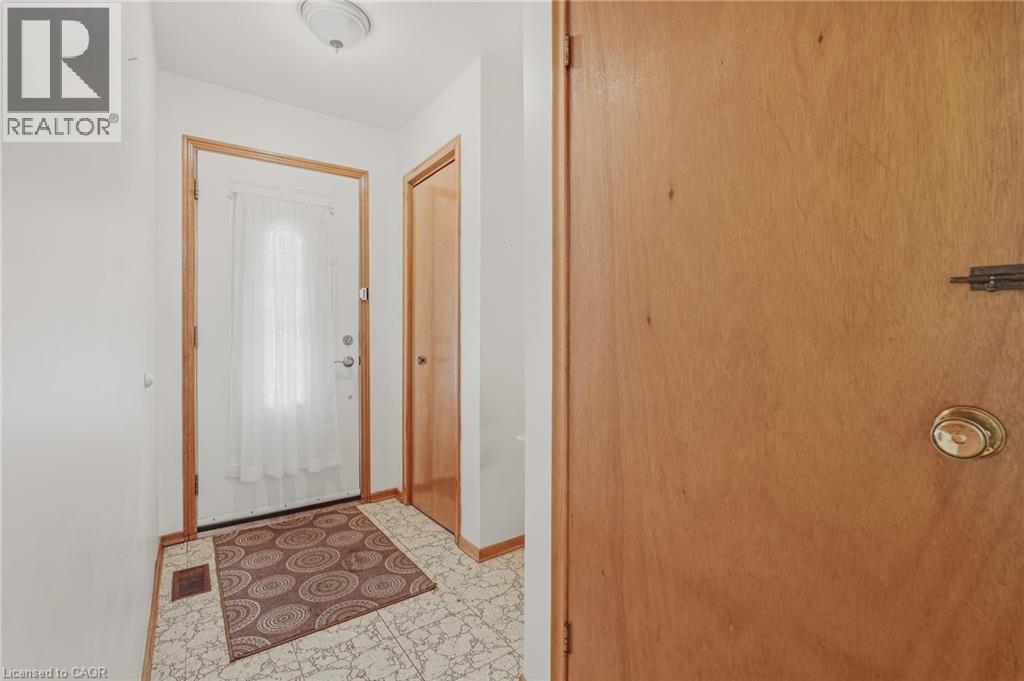
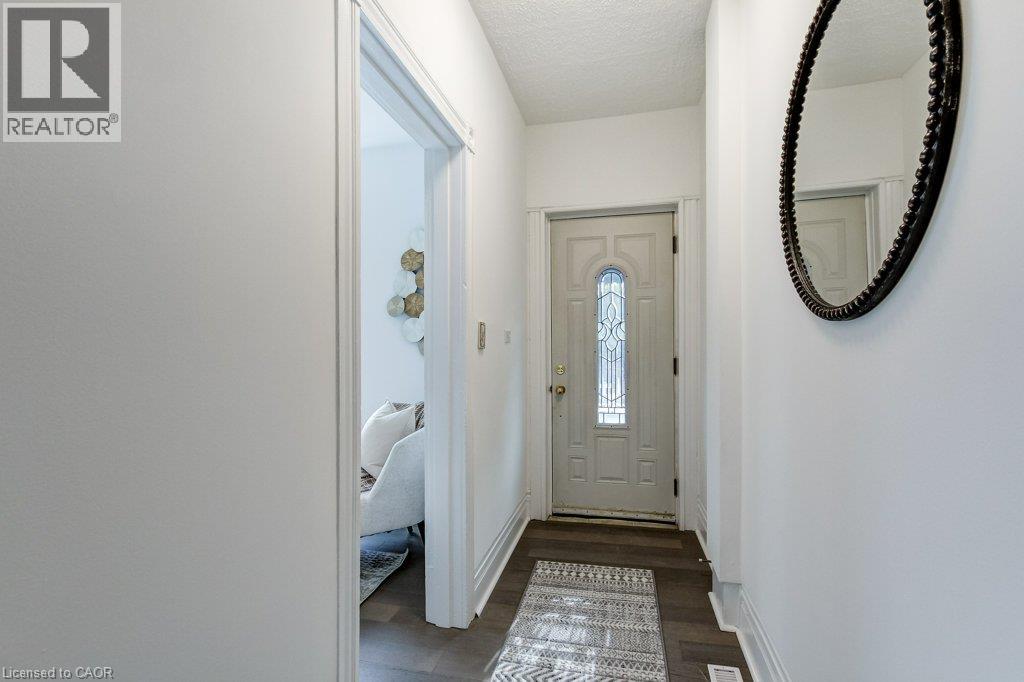
Foyer10'1'' x 7'8''
Map & Location
Address218 MACAULAY Street E
Community132 - North End
CityHamilton
ProvinceOntario
Postal CodeL8L3X8
CountryCanada
Open in Google Maps
Affordability

Estimate Your Monthly Payment

$0per month
  • Mortgage payment $0
  • Property tax $0
  • Home insurance $0
  • Condo fees $0
  • Down payment $0
  • CMHC insurance $0
  • Mortgage amount $0

Estimate only, using Canadian semi-annual compounding and standard CMHC premiums. Your lender will confirm your actual rate and payment.
By Appointment

Begin a Private Conversation.

Request a private showing of 218 MACAULAY Street E, or speak with Champagne Taylor about this home and the market — in confidence.