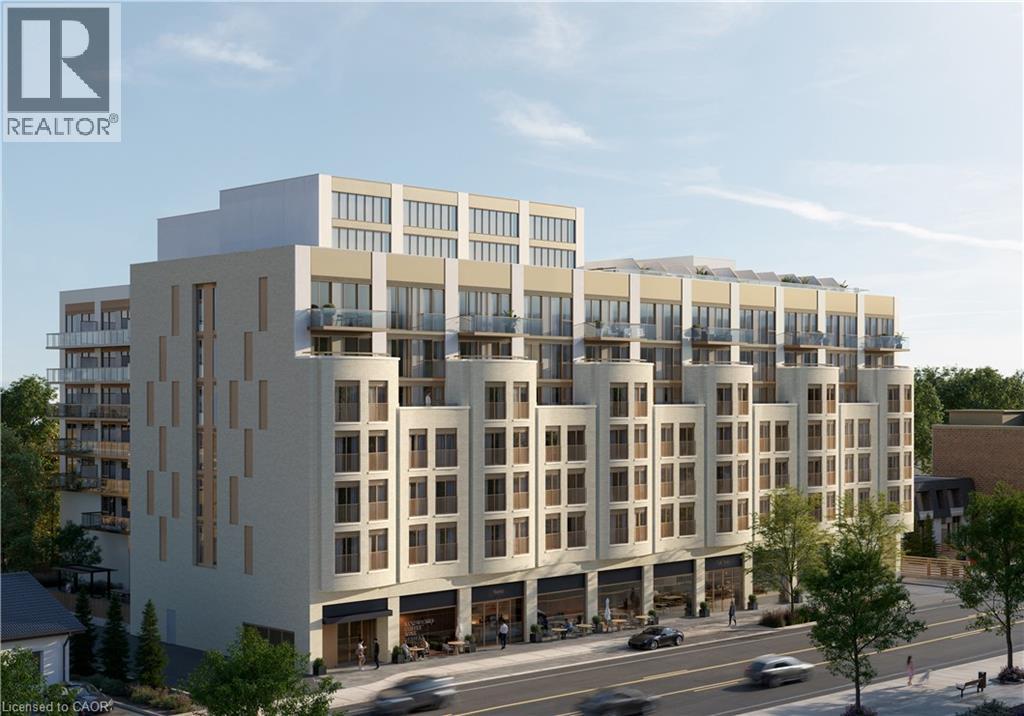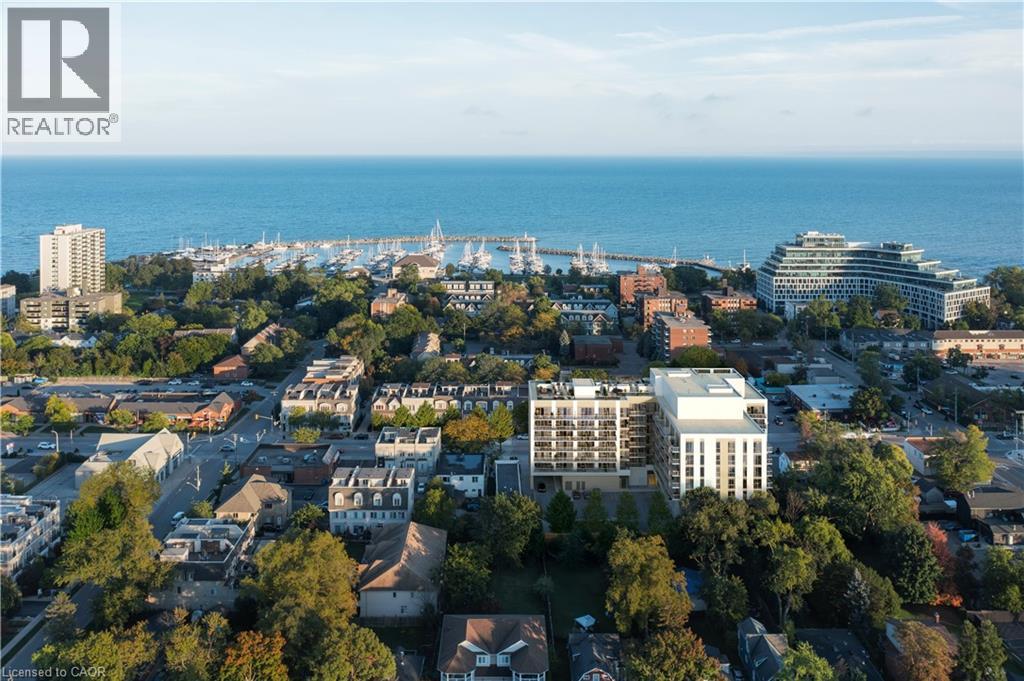

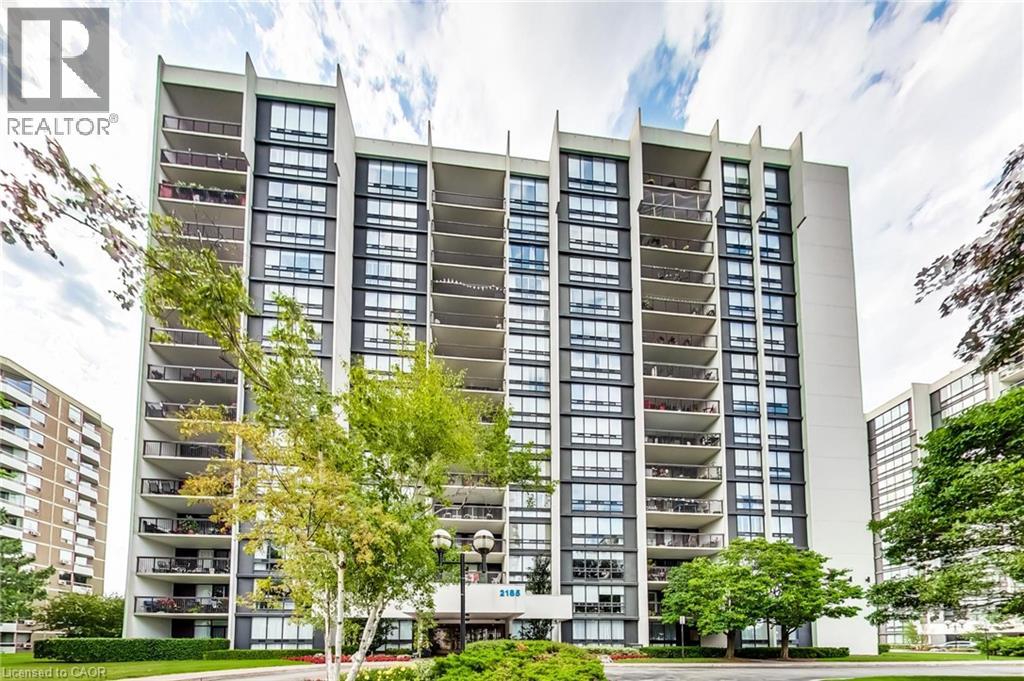
2185 MARINE Drive Unit# 202

2185 MARINE Drive Unit# 202

1001 - BR Bronte, Oakville, Ontario L6L5L6
Offered at $849,900
3Bedrooms
2Bathrooms
1,552Interior Sq Ft
1978Built
1Parking
The Residence

Apartment in 1001 - BR Bronte

Share
WhatsApp Facebook X Email

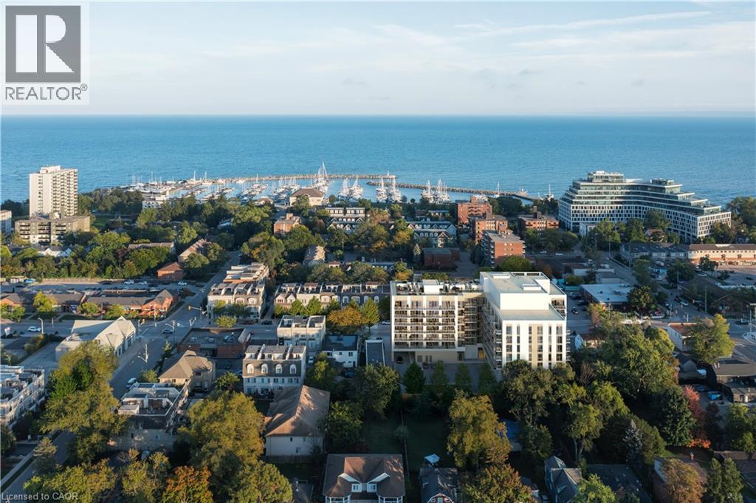
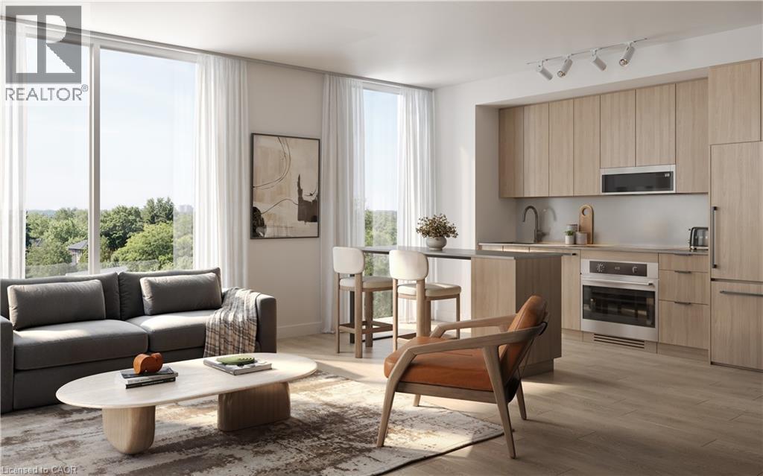
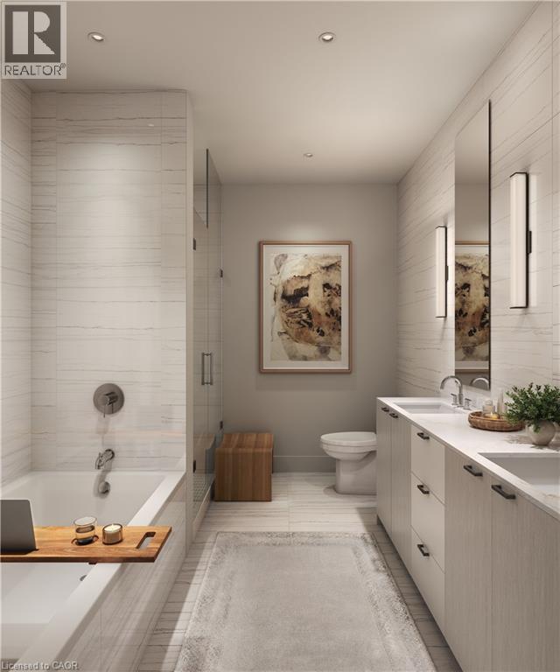
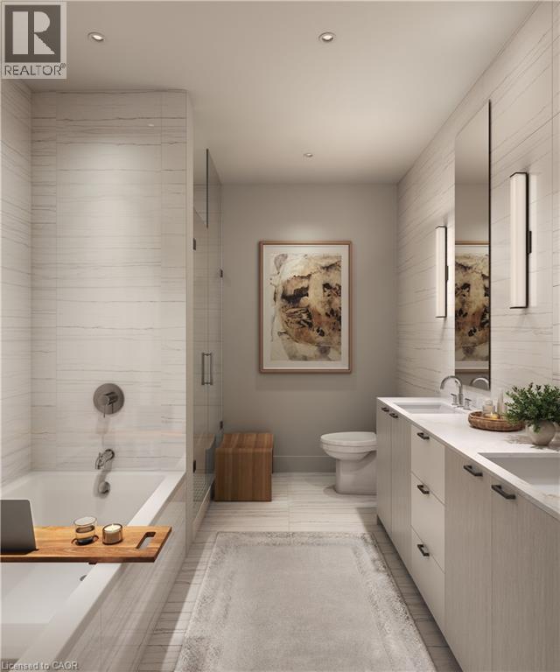
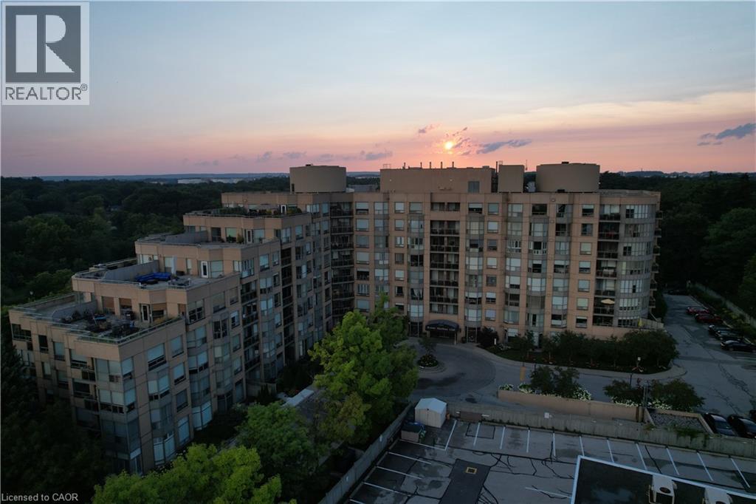
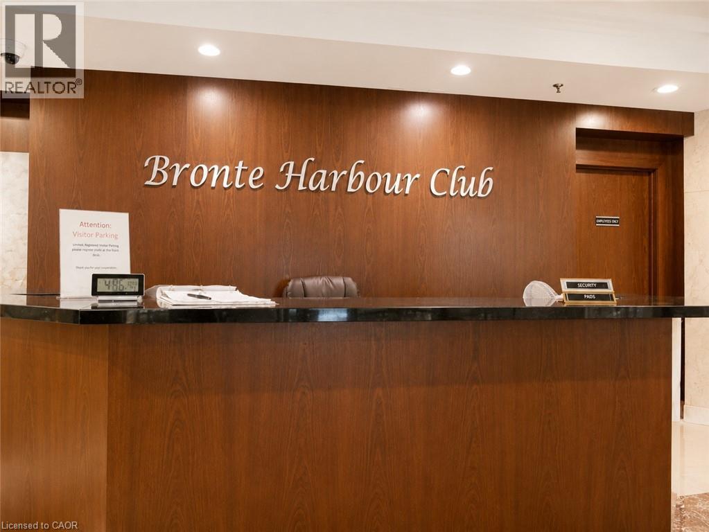
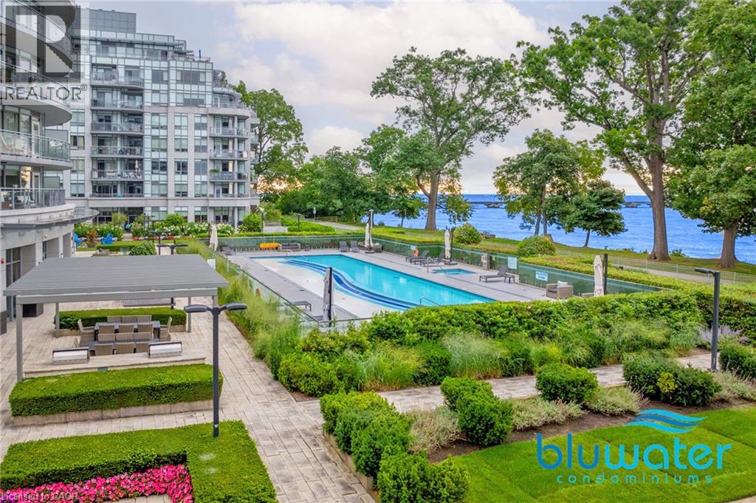
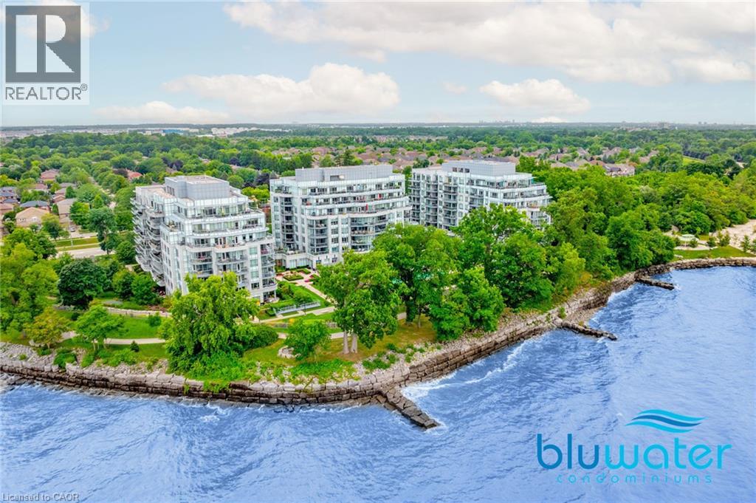
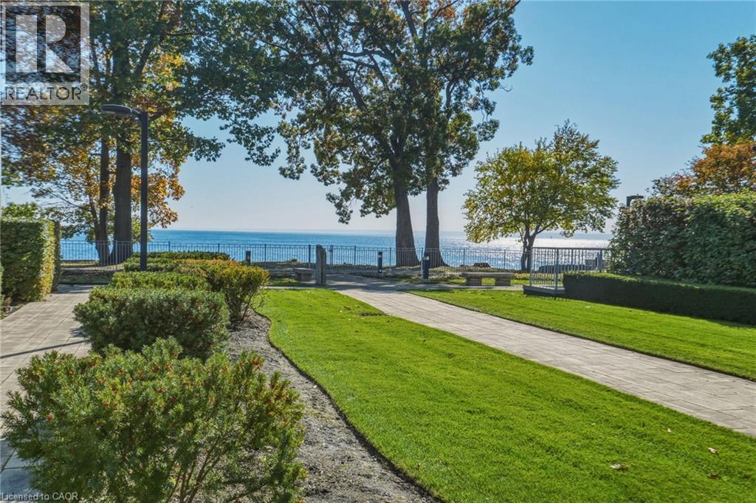
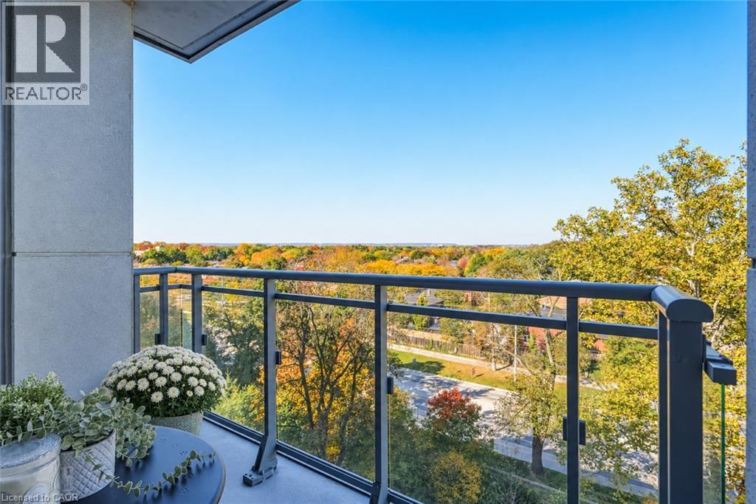
Bright & spacious well maintained quiet corner unit in sought after Ennisclare Bronte Community. This unit features gleaming hardwood floors throughout, Two Generous Bedrooms plus a large Den, Two full Bathrooms and a spacious balcony offering two entry points and overlooking manicured gardens. This second floor corner location allows for easy access to staircase down to parking garage - no waiting for elevators! Extensive building amenities including indoor pool, exercise room, saunas, lounge & library, party room, billiards, golf range, squash court, workshop, tennis court, visitor parking & more. Utilities and Cable included. Located in quaint Bronte Village offering easy access to the lake, marina, trails, parks shopping & restaurants. This unit is a clean slate with a fantastic floorplan!

MLS® Number40868343
Price$849,900
Property TypeApartment
Living Area1,552 sq ft
Bedrooms3 (2 above + 1 below)
Bathrooms2
Year Built1978
Storeys1
OwnershipCondo/Strata
ZoningR8
Annual Property Tax$4,591
Condo Fee$1,408.01 / Monthly
Days on Market50
The Gallery

Interiors & Grounds

Features & Amenities

Every Detail, Considered

Interior & Systems

HeatingNatural gas
CoolingCentral air conditioning
BasementNone

Appliances & Features

  • Washer
  • Refrigerator
  • Sauna
  • Dishwasher
  • Stove
  • Dryer
  • Microwave Built-in

Construction & Lot

StyleOther
ExteriorConcrete, Stucco
ConstructionConcrete block, Concrete Walls
Lot FeaturesBalcony, Paved driveway

Parking

Total Spaces1
TypeUnderground, Covered

Building & Community

  • Exercise Centre
  • Party Room
  • Indoor pool

Condo Fees

Fee$1,408.01 / Monthly
  • Heat
  • Electricity
  • Water
  • Parking

Room Dimensions

Main level

3pc Bathroom10'0'' x 6'0''
Primary Bedroom11'0'' x 16'8''
Bedroom9'10'' x 12'7''
Den8'5'' x 12'7''
Laundry room5'6'' x 9'1''
4pc Bathroom5'0'' x 7'0''
Foyer6'0'' x 10'10''
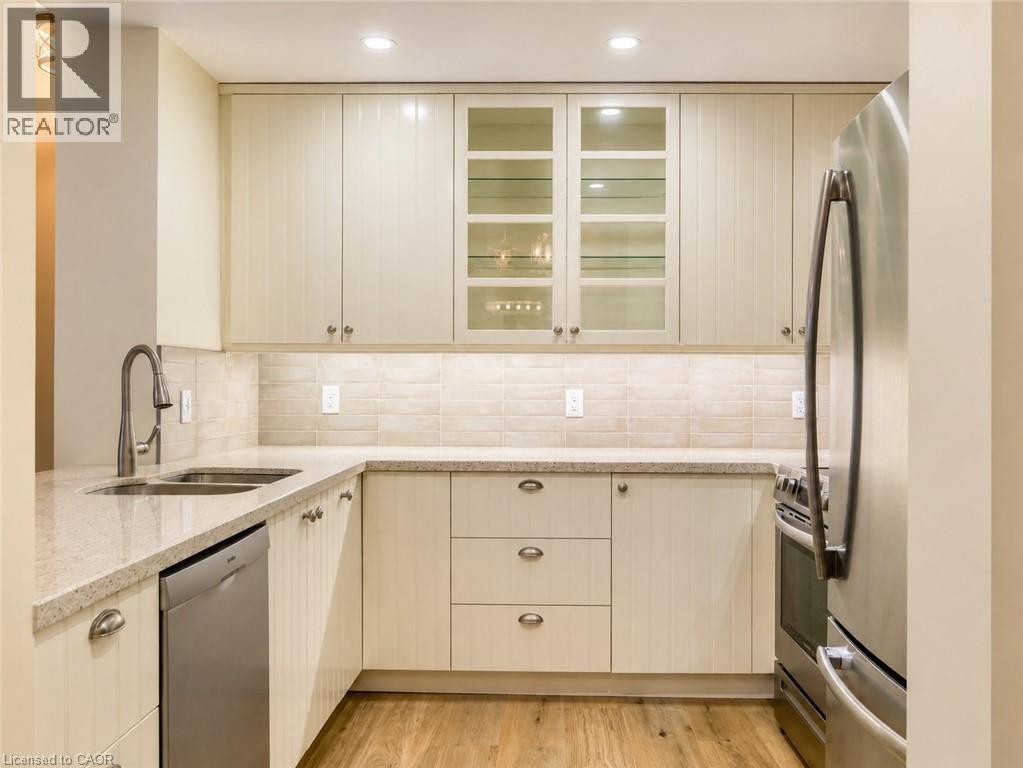
Kitchen8'7'' x 14'9''
Dining room8'11'' x 19'0''
Living room13'1'' x 19'0''
Map & Location
Address2185 MARINE Drive Unit# 202
Community1001 - BR Bronte
CityOakville
ProvinceOntario
Postal CodeL6L5L6
CountryCanada
Open in Google Maps
Affordability

Estimate Your Monthly Payment

$0per month
  • Mortgage payment $0
  • Property tax $0
  • Home insurance $0
  • Condo fees $0
  • Down payment $0
  • CMHC insurance $0
  • Mortgage amount $0

Estimate only, using Canadian semi-annual compounding and standard CMHC premiums. Your lender will confirm your actual rate and payment.
By Appointment

Begin a Private Conversation.

Request a private showing of 2185 MARINE Drive Unit# 202, or speak with Champagne Taylor about this home and the market — in confidence.