
2196 Otter Ridge Dr

2196 Otter Ridge Dr

Sooke, British Columbia V9Z1E4
Offered at $1,299,000
4Bedrooms
3Bathrooms
3,578Interior Sq Ft
1.55Acres
2006Built
6Parking
The Residence

House in Sooke

Virtual tour
Share
WhatsApp Facebook X Email

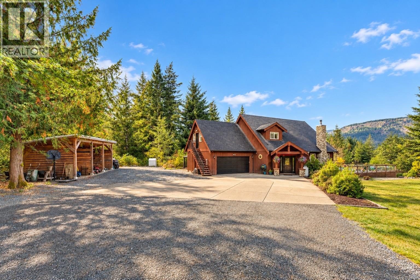
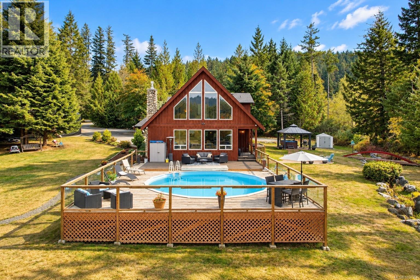
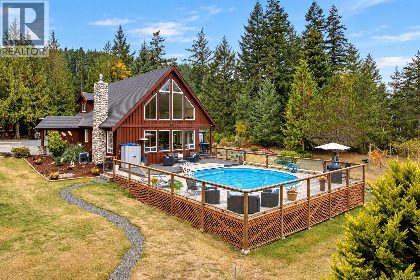
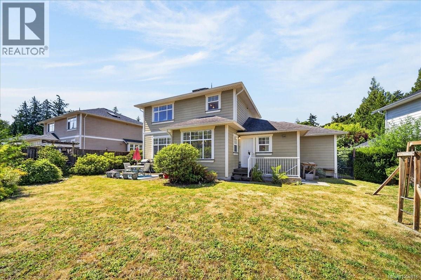
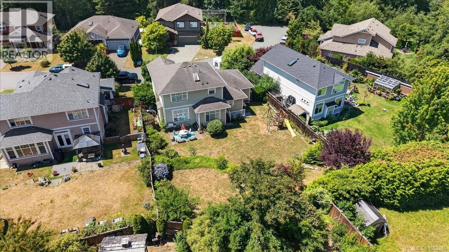
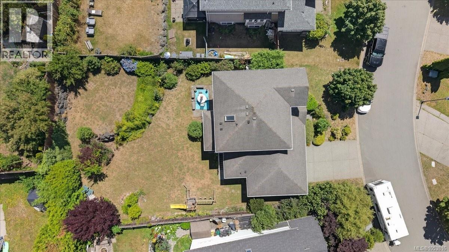
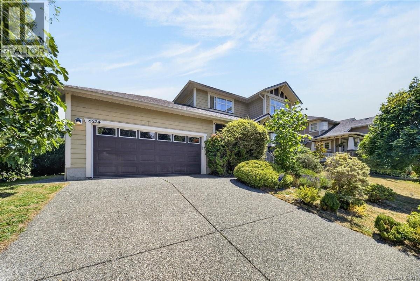
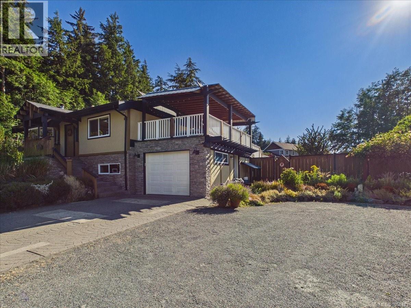
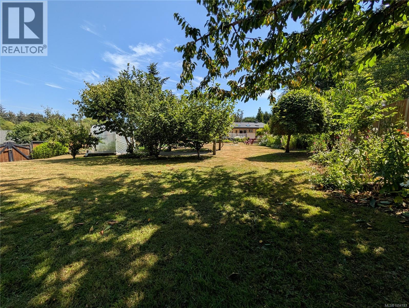
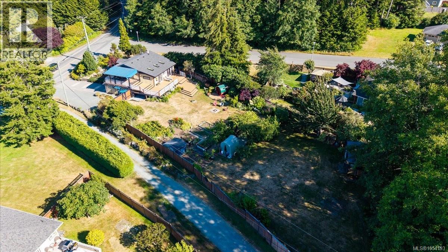
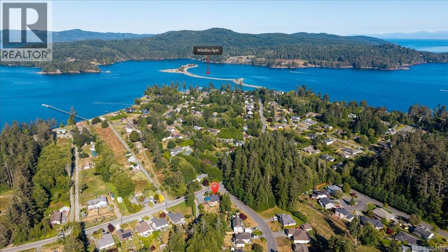
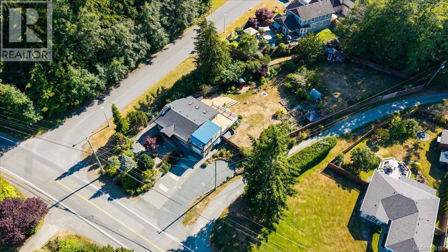
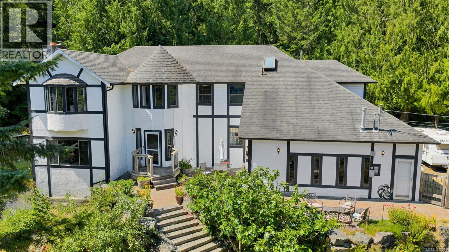
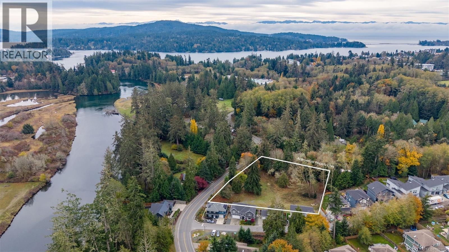
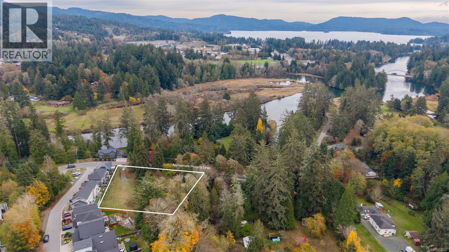
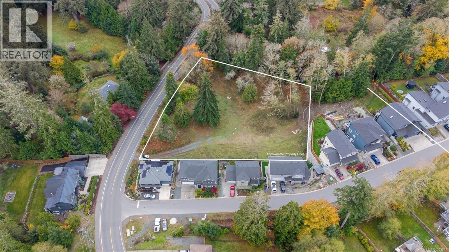
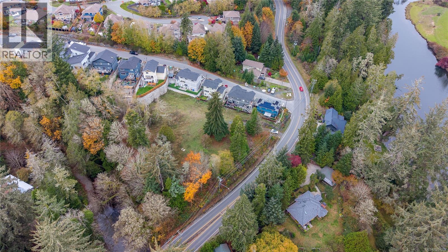
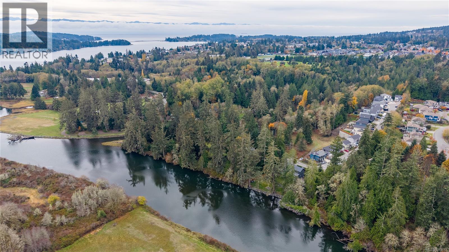
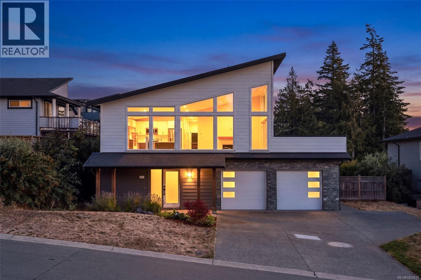
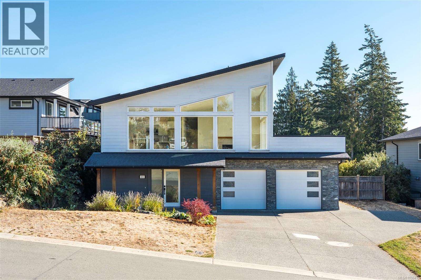
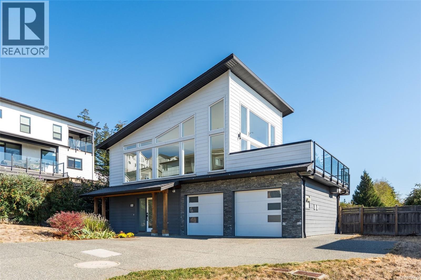
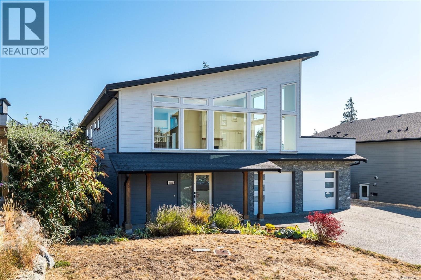
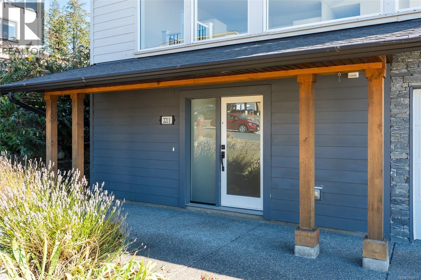
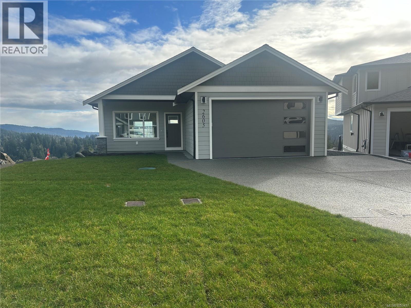
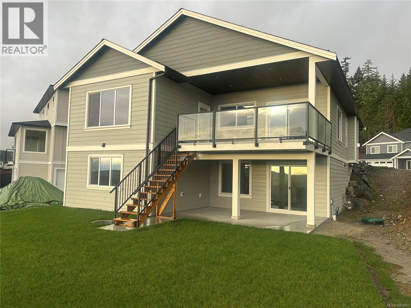
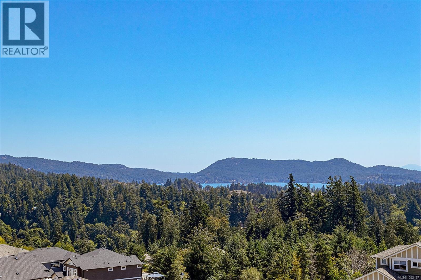
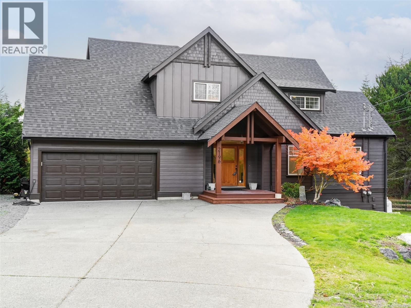
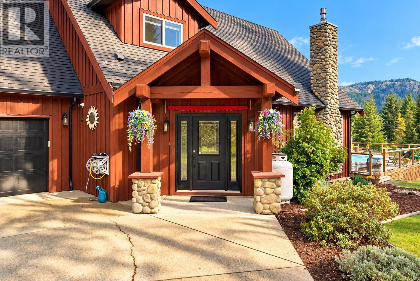
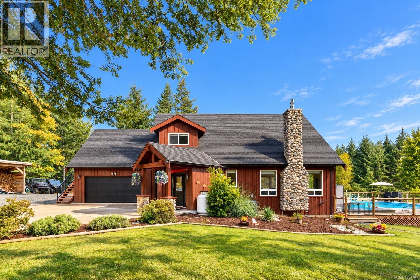
A remarkable West Coast sanctuary where luxury, privacy and nature converge. Set on 1.5 secluded acres at the end of a quiet cul-de-sac, this impressive executive residence captures the essence of coastal living, with breathtaking ocean vistas and a spectacular natural setting. Built in 2006, the home showcases soaring vaulted ceilings, rich bamboo flooring, granite countertops and a beautiful gas fireplace. Ocean glimpses extend from the kitchen and main-level deck, while the stunning primary retreat takes centre stage with sweeping ocean views, a private balcony and spa-inspired ensuite. A versatile bonus room offers endless possibilities as a media lounge, fitness studio or games room, complemented by a self-contained one-bedroom suite. A new roof, fresh paint and newly rebuilt decks add to the appeal. Step outside and discover the beauty of Otter Point Park, with a scenic trail leading to the shoreline for fishing and coastal exploration. This is an exceptional West Coast property where the views, privacy and lifestyle are truly unforgettable.

MLS® Number1053909
Price$1,299,000
Property TypeHouse
Living Area3,578 sq ft
Bedrooms4
Bathrooms3
Year Built2006
Lot Size2 acres
OwnershipFreehold
Annual Property Tax$5,742
Days on Market9
The Gallery

Interiors & Grounds

Features & Amenities

Every Detail, Considered

Interior & Systems

HeatingHeat Pump, Baseboard heaters, Forced air, Electric, Propane
CoolingAir Conditioned
Fireplaces1

Construction & Lot

StyleWestcoast
Lot FeaturesAcreage, Cul-de-sac, Curb & gutter, Private setting, Wooded area

Parking

Total Spaces6
TypeAttached Garage, Garage, RV

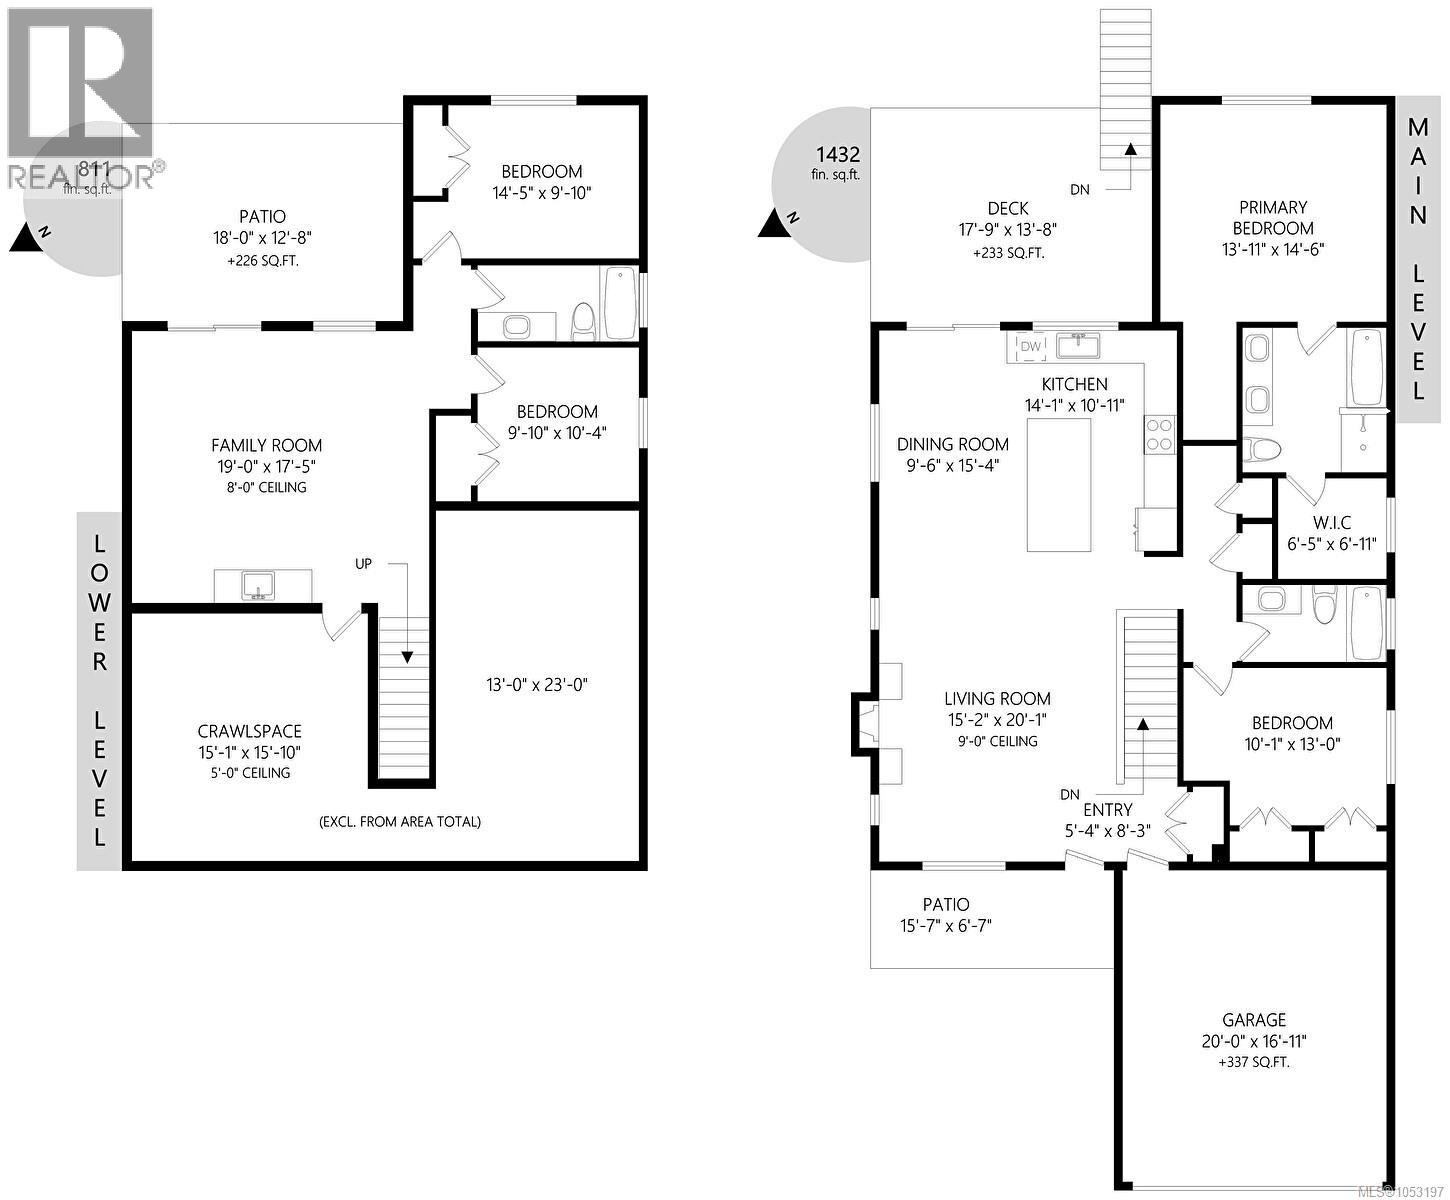
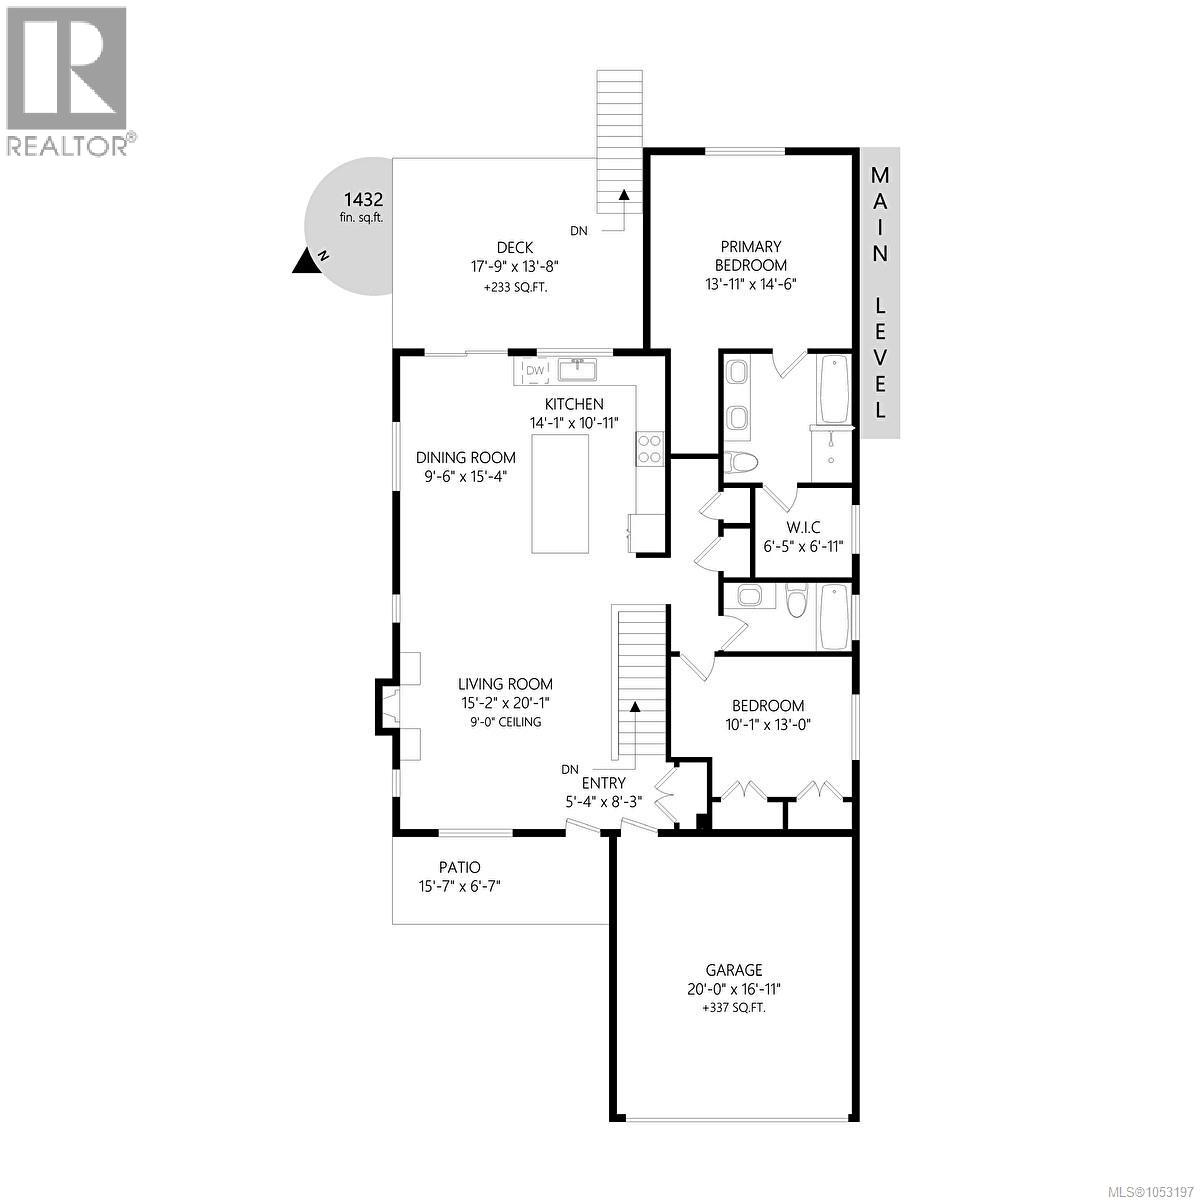
Room Dimensions

Main level

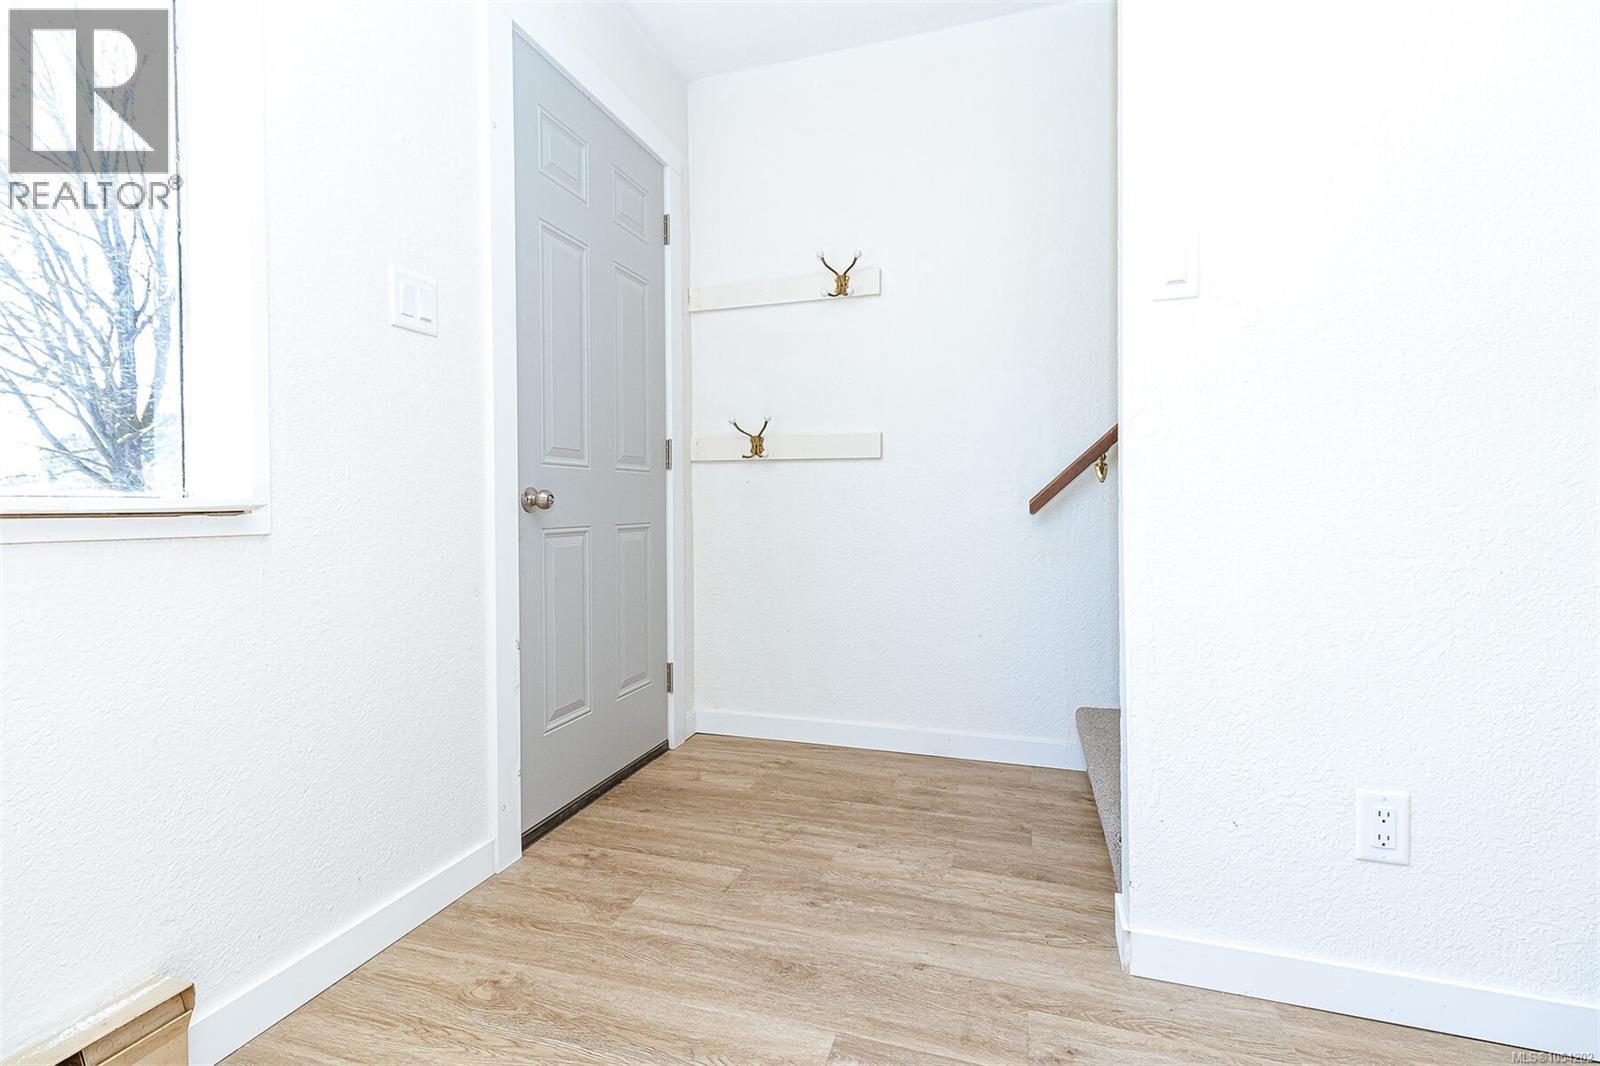
Porch8' x 10'
Bathroom7' x 9'
Bedroom11' x 15'
Laundry room6' x 11'
Pantry4' x 5'
Kitchen11' x 13'
Dining room9' x 14'
Living room15' x 27'
Entrance10' x 11'

Second level

Balcony10' x 13'
Bedroom11' x 12'
Office8' x 9'
Sitting room10' x 13'
Ensuite12' x 13'
Primary Bedroom12' x 16'

Lower level

Patio7' x 16'
Utility room6' x 15'
Media10' x 28'
Laundry room10' x 10'

Additional Accommodation

Bathroom5' x 11'
Bedroom11' x 16'
Living room13' x 15'
Kitchen11' x 13'
Map & Location
Address2196 Otter Ridge Dr
CitySooke
ProvinceBritish Columbia
Postal CodeV9Z1E4
CountryCanada
Open in Google Maps
Affordability

Estimate Your Monthly Payment

$0per month
  • Mortgage payment $0
  • Property tax $0
  • Home insurance $0
  • Condo fees $0
  • Down payment $0
  • CMHC insurance $0
  • Mortgage amount $0

Estimate only, using Canadian semi-annual compounding and standard CMHC premiums. Your lender will confirm your actual rate and payment.
By Appointment

Begin a Private Conversation.

Request a private showing of 2196 Otter Ridge Dr, or speak with Champagne Taylor about this home and the market — in confidence.