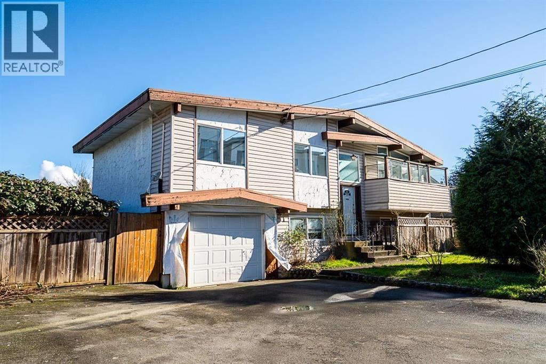
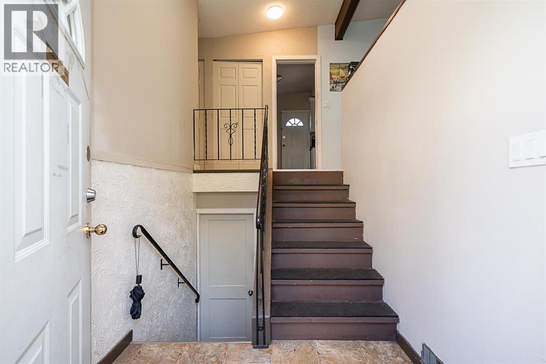
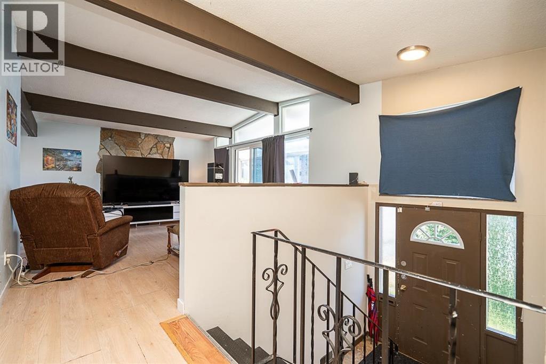
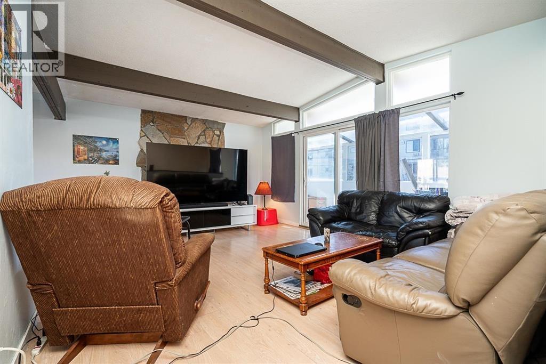
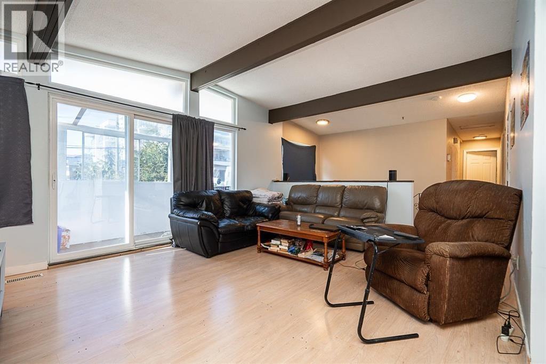

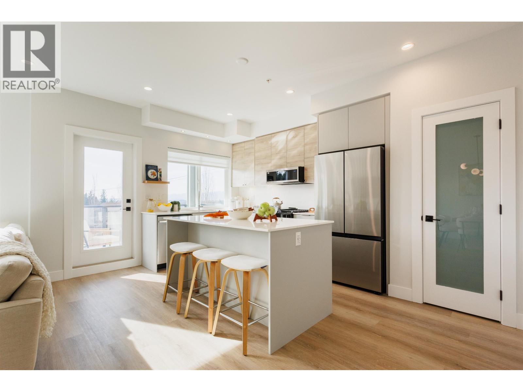
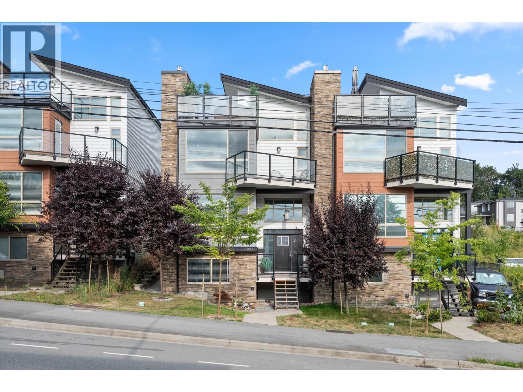
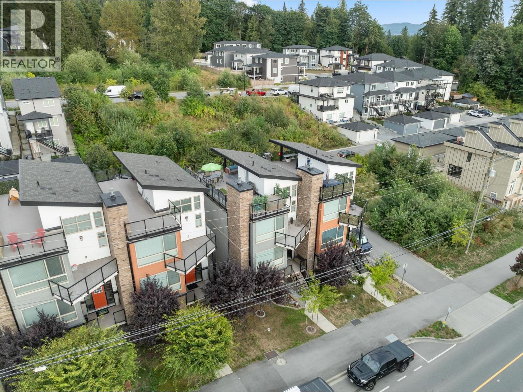
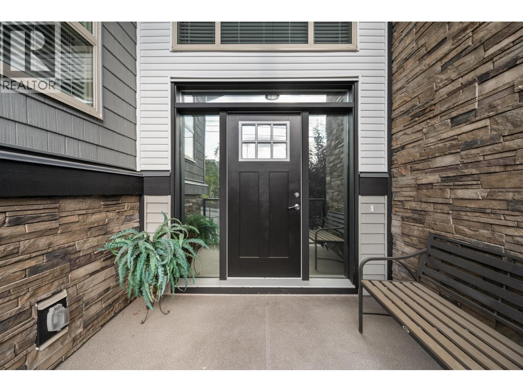
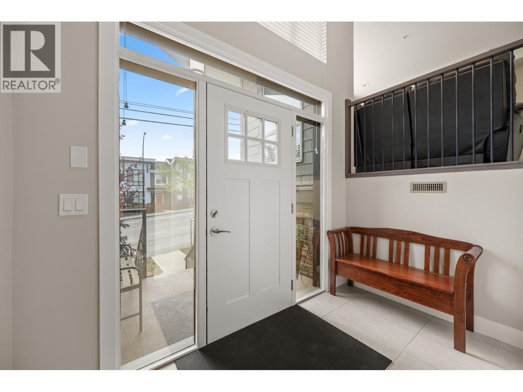
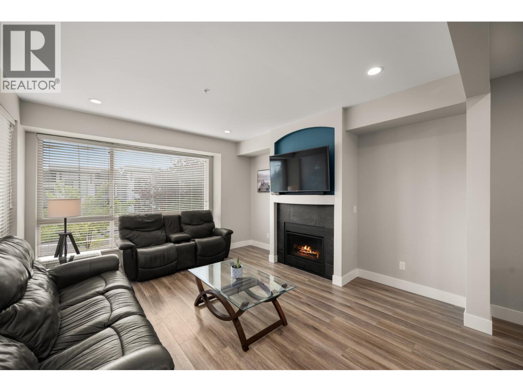
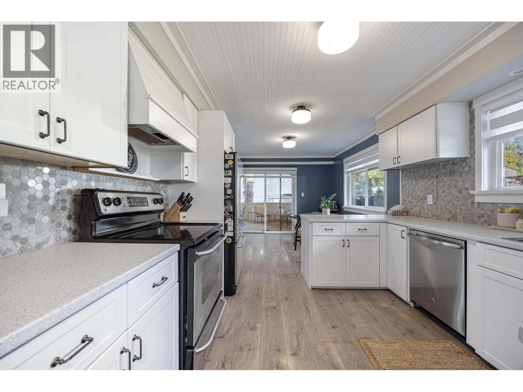
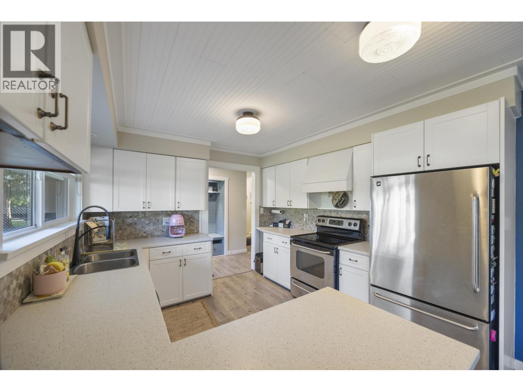
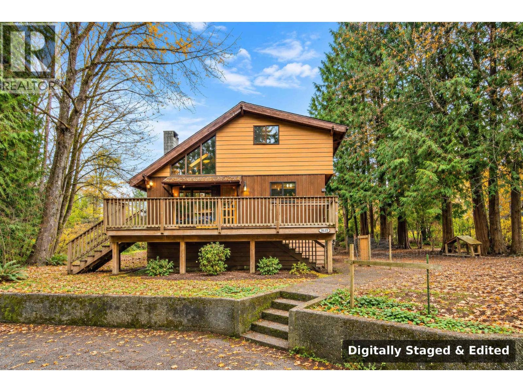
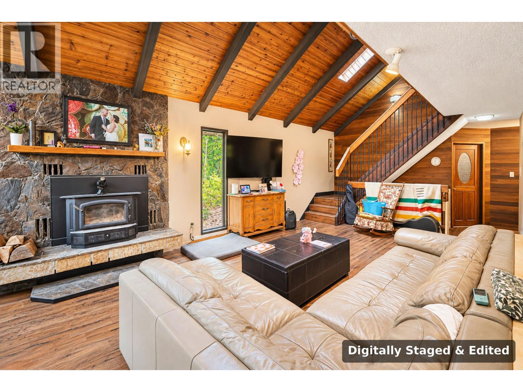
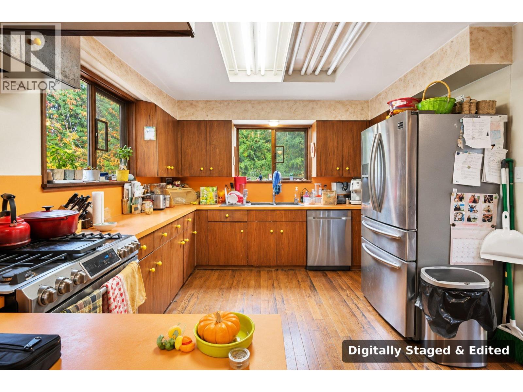
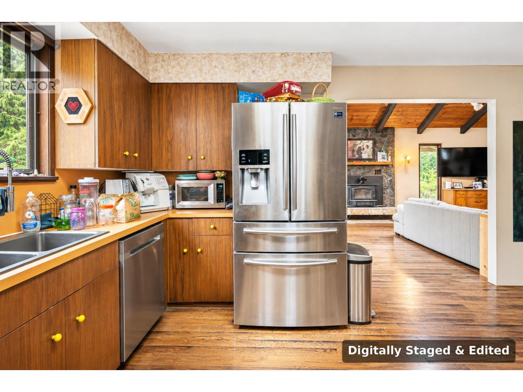
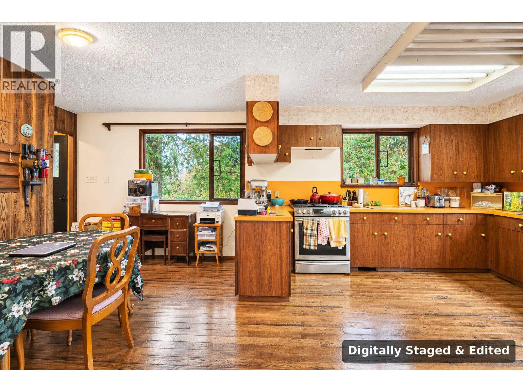
Move in now or choose a home completing in 2027! Discover the C Plan at Rydge Townhomes, featuring beautiful views and a stunning vaulted family room that creates a bright, inviting gathering space. The walk-out basement offers an optional fourth bedroom-perfect for growing families or hosting visiting family and friends-with convenient under-stair storage. Enjoy 9´ ceilings on the main and basement levels, oversized windows, and a beautifully appointed kitchen with quartzite countertops, soft-close cabinetry and a 5-burner gas range. Enjoy low strata fees of approximately $0.11/sq. ft. per month.
Estimate only, using Canadian semi-annual compounding and standard CMHC premiums. Your lender will confirm your actual rate and payment.


Request a private showing of 22 10640 248 STREET, or speak with Champagne Taylor about this home and the market — in confidence.
Compare listings
Compare