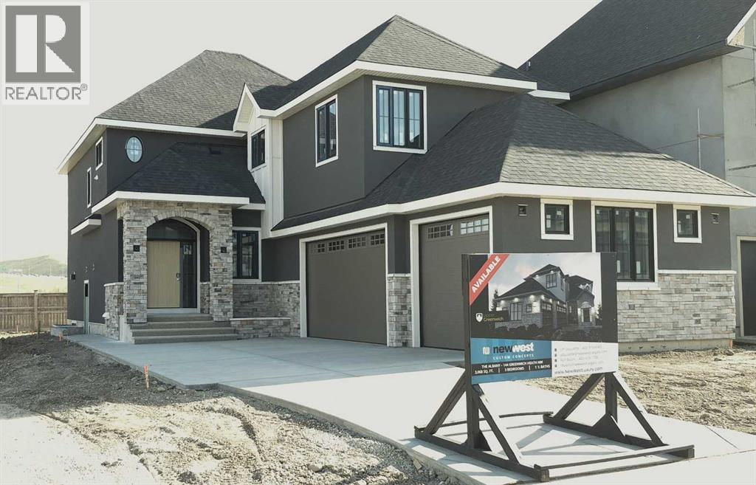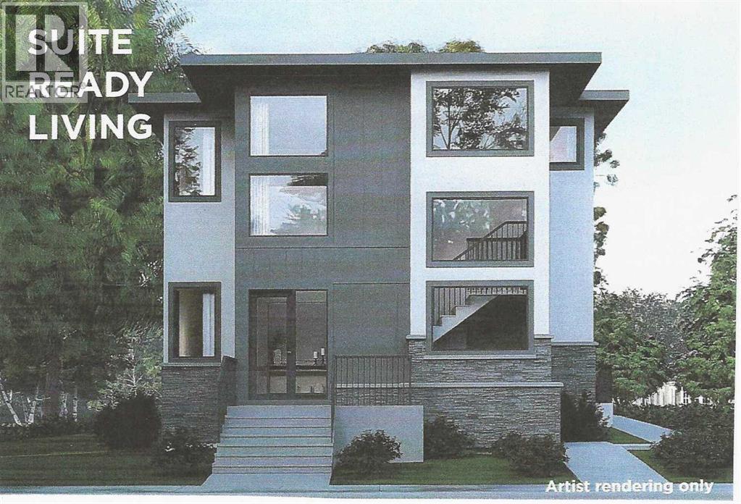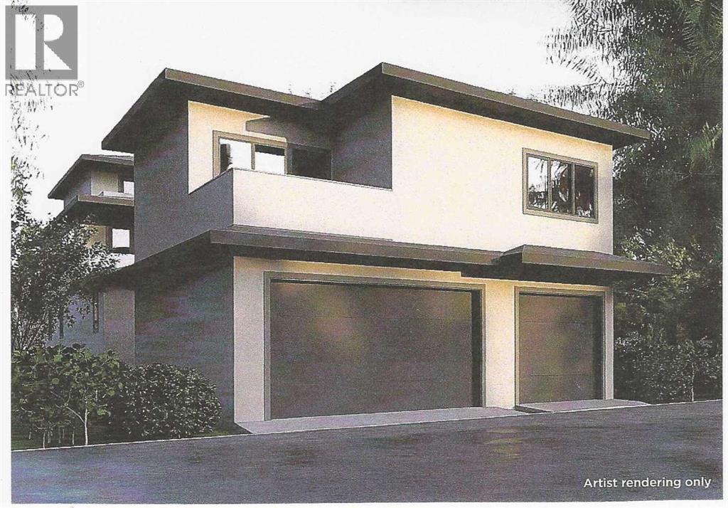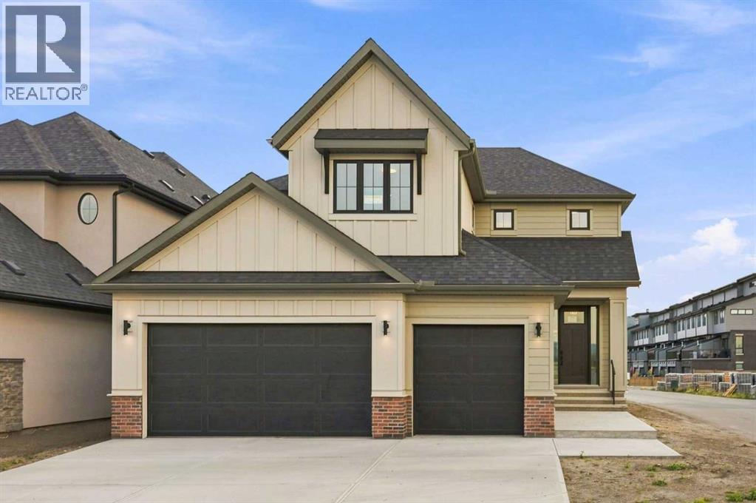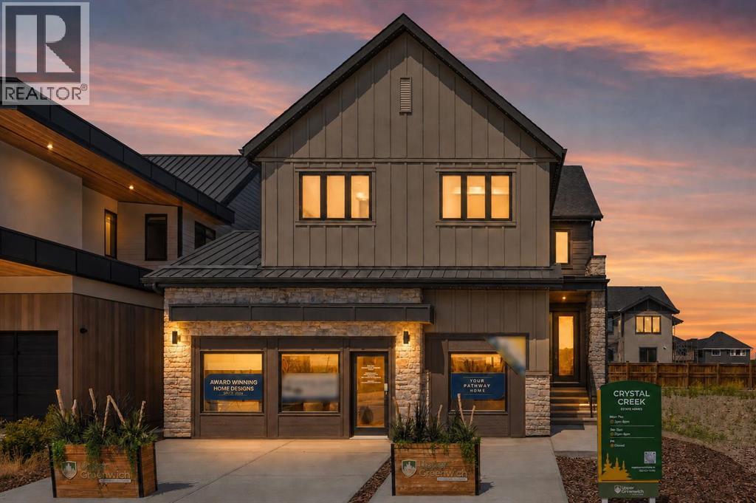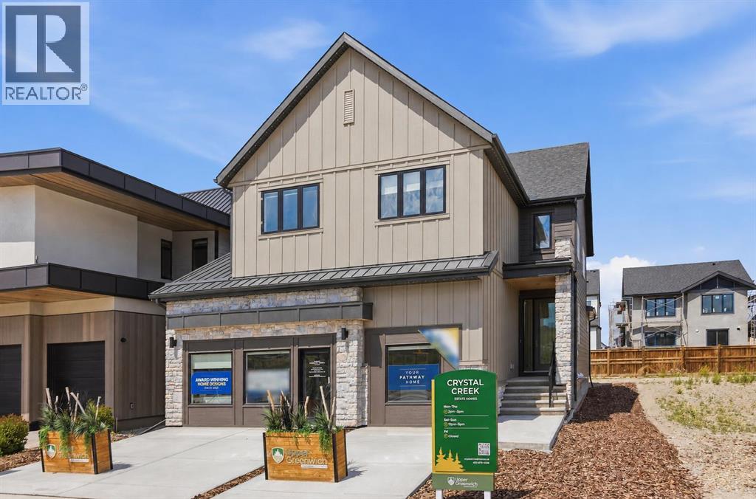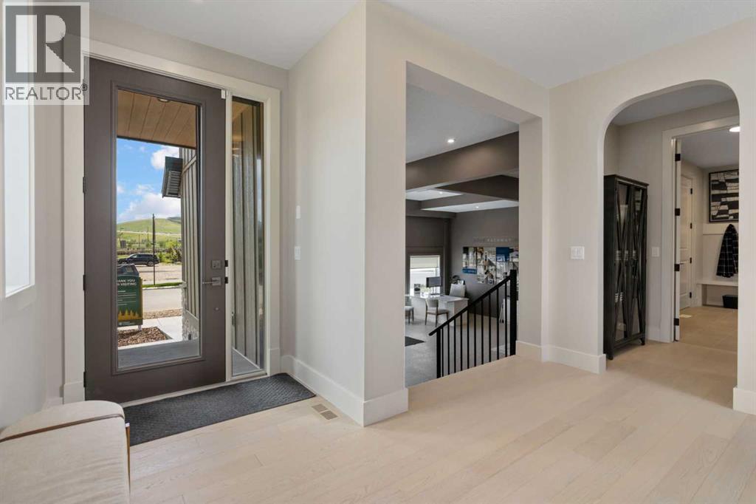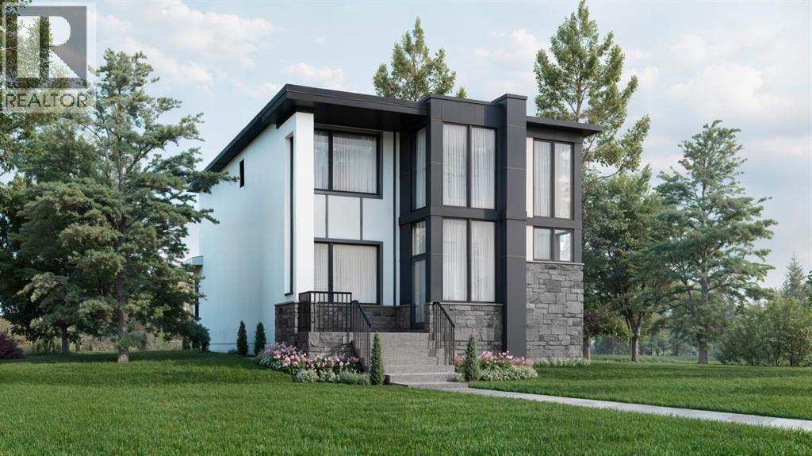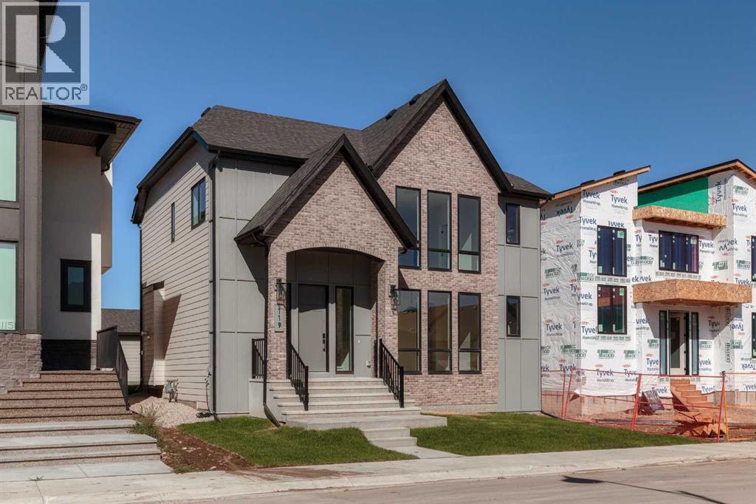

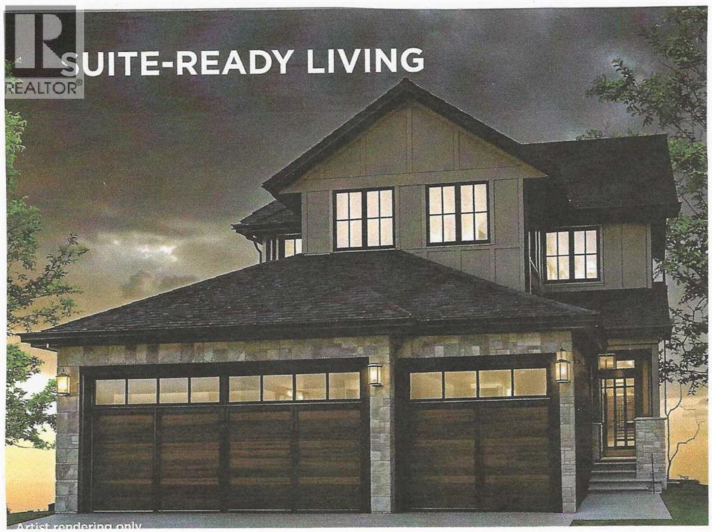
Front Elevation (Artist Rendering)

22 Greenwich Row NW

Greenwood/Greenbriar, Calgary, Alberta T3B6P4
Offered at $1,295,900
4Bedrooms
3Bathrooms
2,295Interior Sq Ft
5,060Lot Sq Ft
2026Built
6Parking
The Residence

House in Greenwood/Greenbriar

Share
WhatsApp Facebook X Email

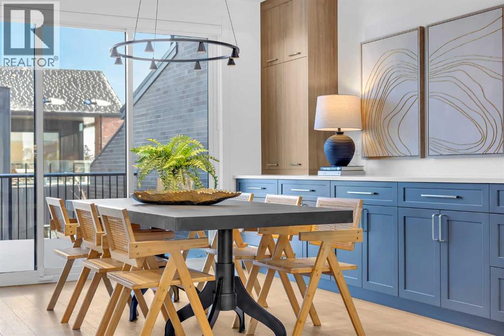
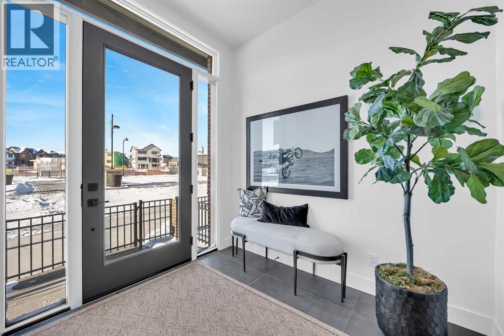
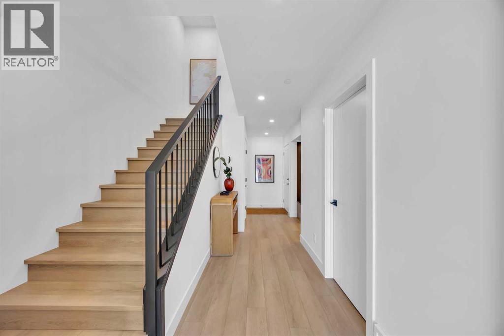
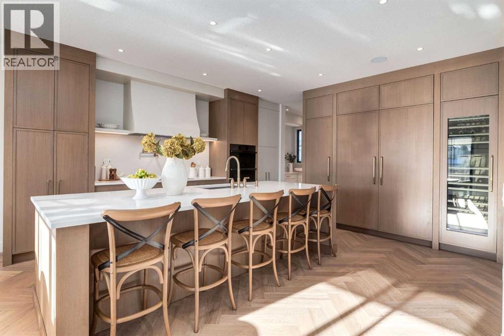
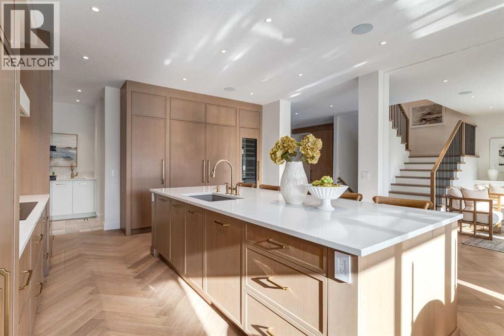
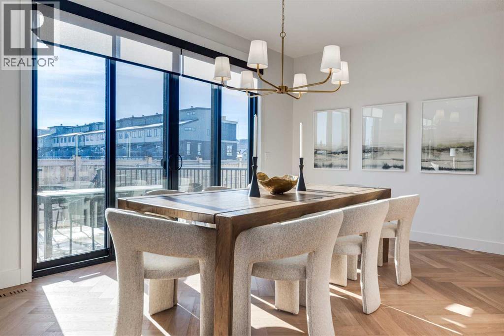
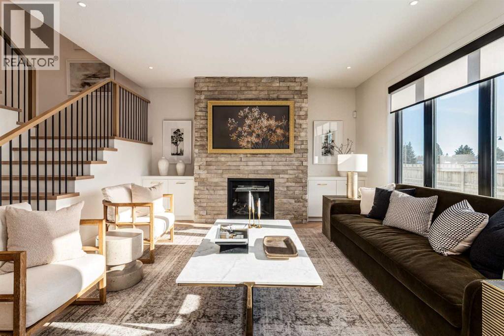
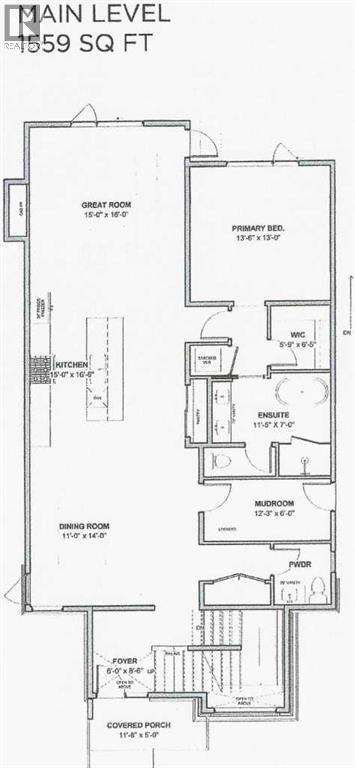
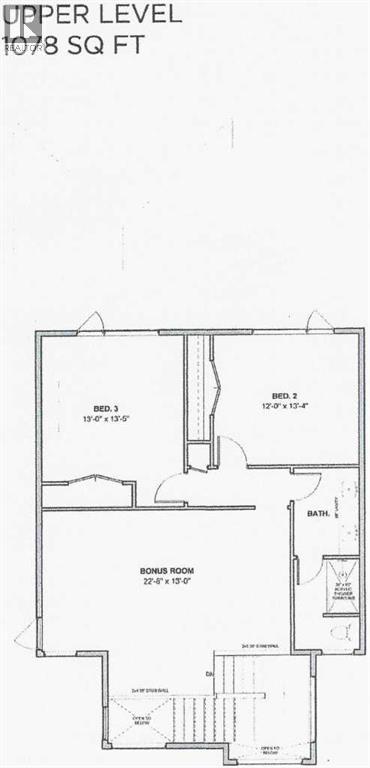
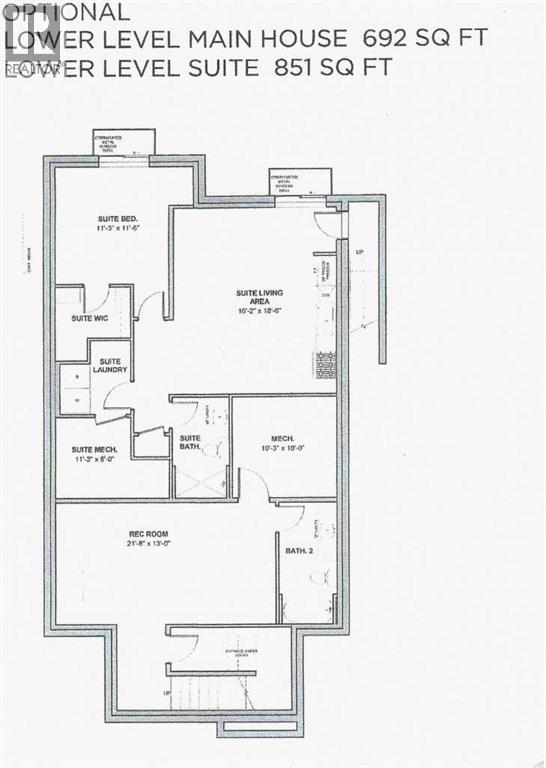
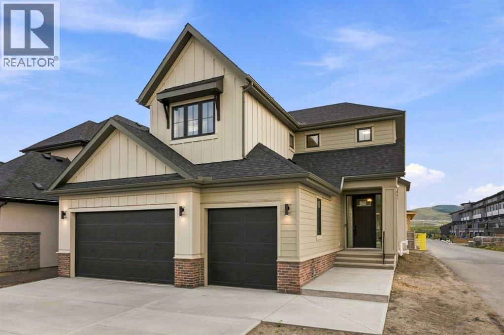
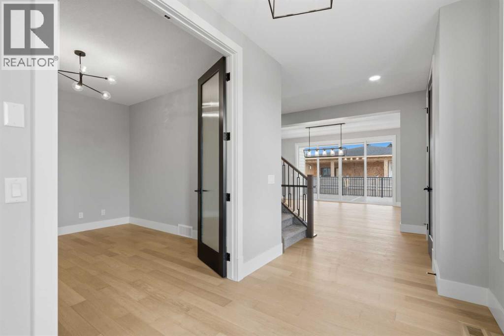
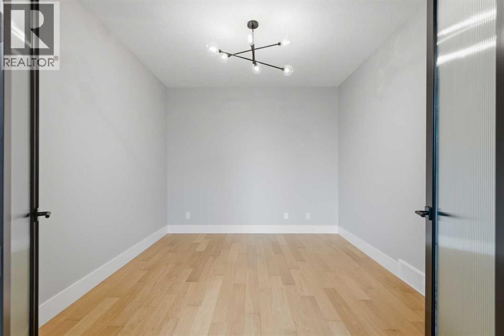
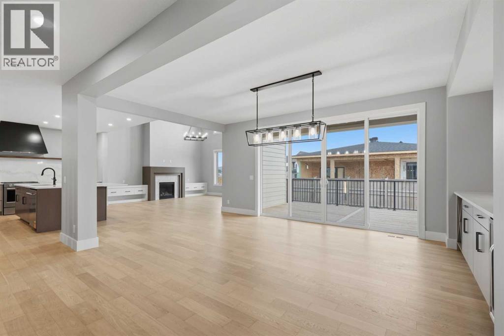
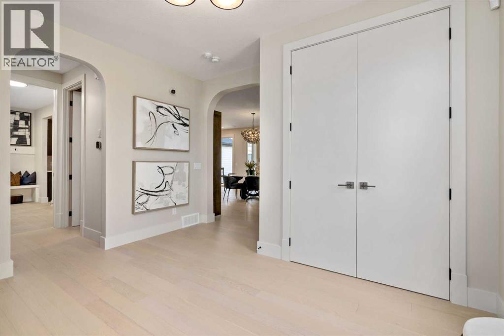
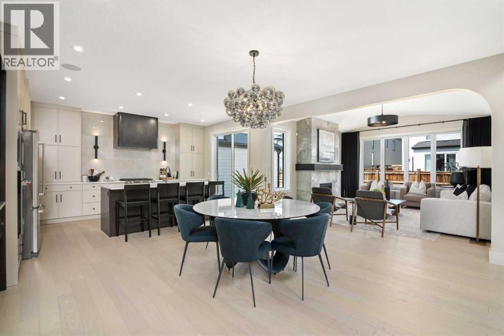
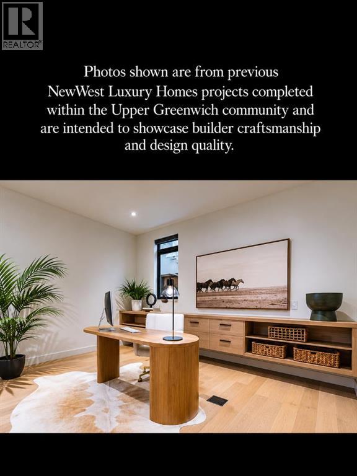
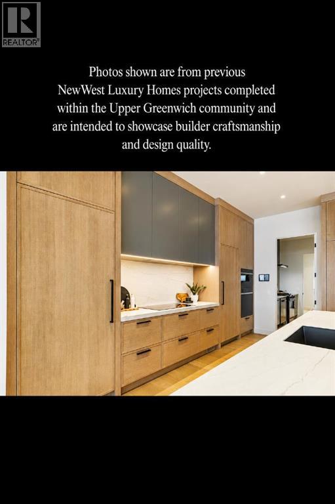
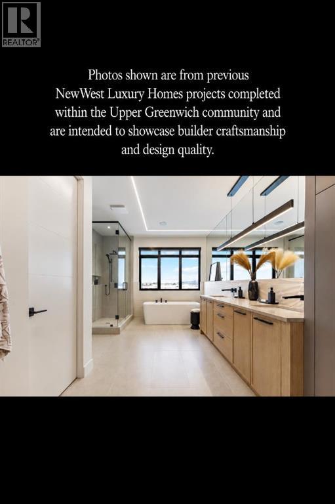
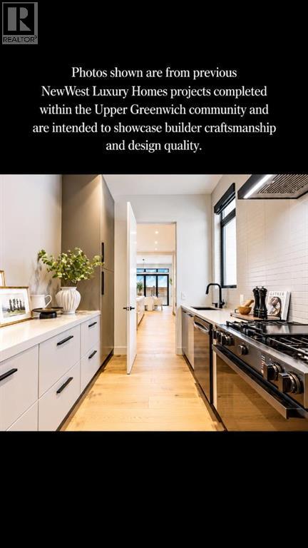
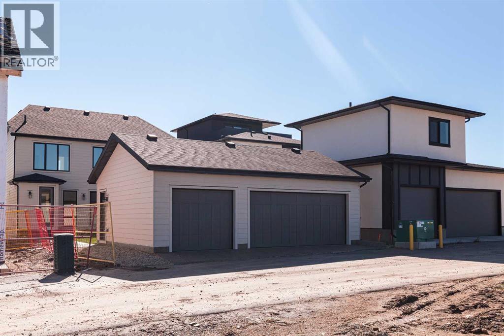
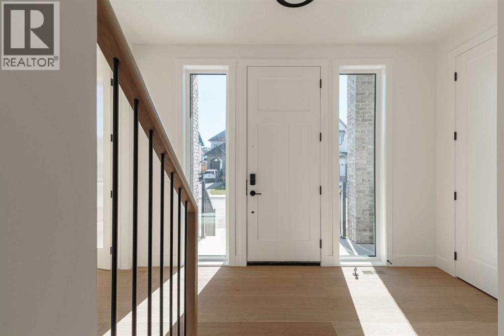
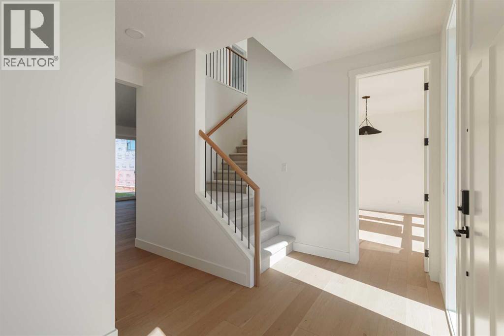
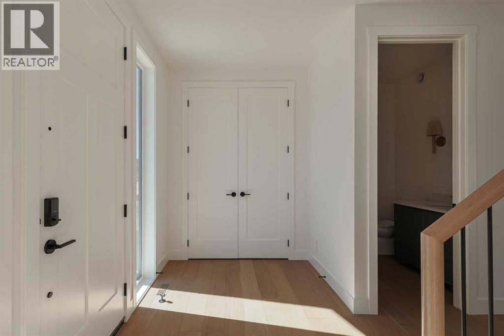
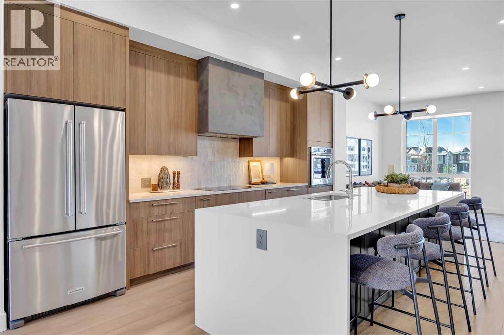
QUICK 90 DAY POSSESSION! Experience the perfect blend of style and function in The Manhattan, a 2,300 ft2 two-storey home. The main floor features 1,137 sq. ft., including a dedicated den or bedroom with a full ensuite, ideal for working from home or as a quiet retreat. The upper floor provides 1,162 sq. ft. of living space, including 3 spacious bedrooms, 2 bathrooms, and a convenient laundry room. With an open-to-below design, enjoy the grandeur of the main living area from the upper floor. The UNDEVELOPED basement of this home includes ROUGH-IN'S for a 1-bedroom Legal suite with a separate entrance or can be redesigned to make the home 'single-family' living. The triple front drive garage ensures plenty of space for vehicles and storage.This home offers the perfect balance of convenience and customization The initial design, permitting, foundation, and framing are already completed, so you can begin personalizing at the rough-in stage .Upper Greenwich is a distinctive community nestled on the west edge of Calgary – an easy commute to downtown with quick access to the Rocky Mountains. Upper Greenwich is a lovely blend of sophisticated urban living in natural surroundings. Walking paths, sport courts, playgrounds and abundant greenspaces can be enjoyed right outside your front door. The HOA ensures upkeep of the amenities of the community and helps bring people together with seasonal celebrations and neighborhood events. Upper Greenwich is a community that is connected, active and thriving!

MLS® NumberA2282441
Price$1,295,900
Property TypeHouse
Living Area2,295 sq ft
Bedrooms4
Bathrooms3
Year Built2026
Storeys2
Lot Size5,060 square feet
Frontage13.41 meters
OwnershipFreehold
ZoningDC
Annual Property Tax$1,250 (2025)
Days on Market246
The Gallery

Interiors & Grounds

Features & Amenities

Every Detail, Considered

Interior & Systems

FlooringHardwood, Laminate, Carpeted, Ceramic Tile
HeatingForced air, Natural gas, Other
CoolingNone
BasementFinished, Full, Separate entrance, Suite
Fireplaces1

Appliances & Features

  • Refrigerator
  • Cooktop - Gas
  • Range - Electric
  • Dishwasher
  • Oven
  • Microwave
  • Microwave Range Hood Combo
  • Washer/Dryer Stack-Up

Construction & Lot

FoundationPoured Concrete
ExteriorConcrete, Stone, Stucco
ConstructionPoured concrete, Wood frame
FencingPartially fenced
Lot FeaturesPVC window, Closet Organizers, No Animal Home, No Smoking Home, Level, Gas BBQ Hookup, Parking

Parking

Total Spaces6
TypeAttached Garage, Concrete

Room Dimensions

Main level

Foyer5.00 Ft x 11.00 Ft
Bedroom9.50 Ft x 10.00 Ft
4pc Bathroom5.00 Ft x 8.00 Ft
Kitchen12.00 Ft x 13.00 Ft
Dining room11.83 Ft x 13.00 Ft
Pantry6.00 Ft x 6.50 Ft
Great room14.00 Ft x 15.00 Ft
Other7.00 Ft x 9.58 Ft

Second level

Primary Bedroom13.00 Ft x 13.50 Ft
5pc Bathroom10.00 Ft x 10.00 Ft
Other6.50 Ft x 13.00 Ft
Bedroom10.58 Ft x 13.00 Ft
Bedroom12.50 Ft x 13.00 Ft
4pc Bathroom6.75 Ft x 9.50 Ft
Laundry room6.00 Ft x 9.50 Ft

Lower level

Recreational, Games room14.33 Ft x 26.00 Ft
Map & Location
Address22 Greenwich Row NW
CommunityGreenwood/Greenbriar
CityCalgary
ProvinceAlberta
Postal CodeT3B6P4
CountryCanada
Open in Google Maps
Affordability

Estimate Your Monthly Payment

$0per month
  • Mortgage payment $0
  • Property tax $0
  • Home insurance $0
  • Condo fees $0
  • Down payment $0
  • CMHC insurance $0
  • Mortgage amount $0

Estimate only, using Canadian semi-annual compounding and standard CMHC premiums. Your lender will confirm your actual rate and payment.
By Appointment

Begin a Private Conversation.

Request a private showing of 22 Greenwich Row NW, or speak with Champagne Taylor about this home and the market — in confidence.