
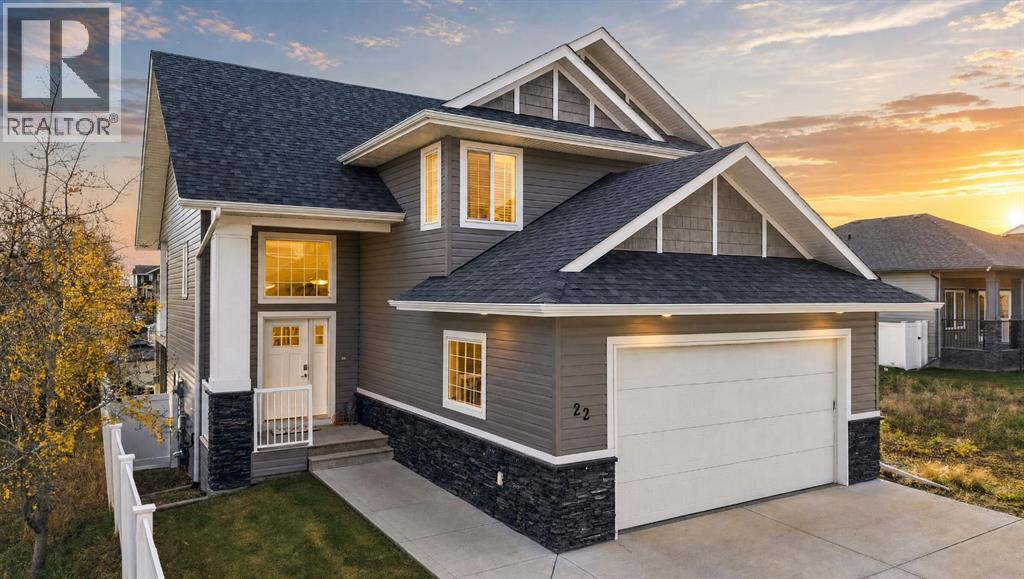
22 Parson Drive

22 Parson Drive

Pierview, Sylvan Lake, Alberta T4S0L5
Offered at $615,000
5Bedrooms
3Bathrooms
1,337Interior Sq Ft
5,013Lot Sq Ft
2018Built
2Parking
The Residence

House in Pierview

Virtual tour
Share
WhatsApp Facebook X Email

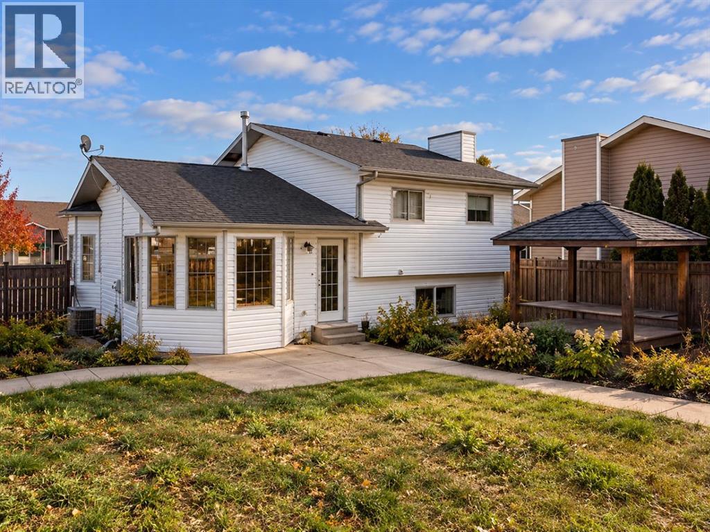
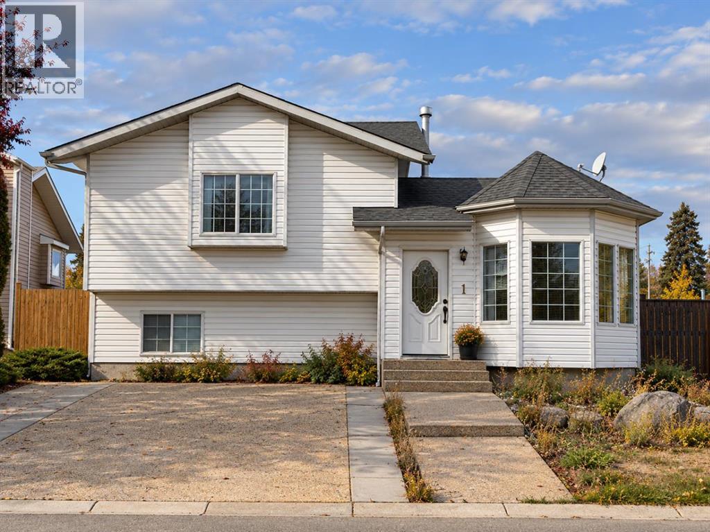
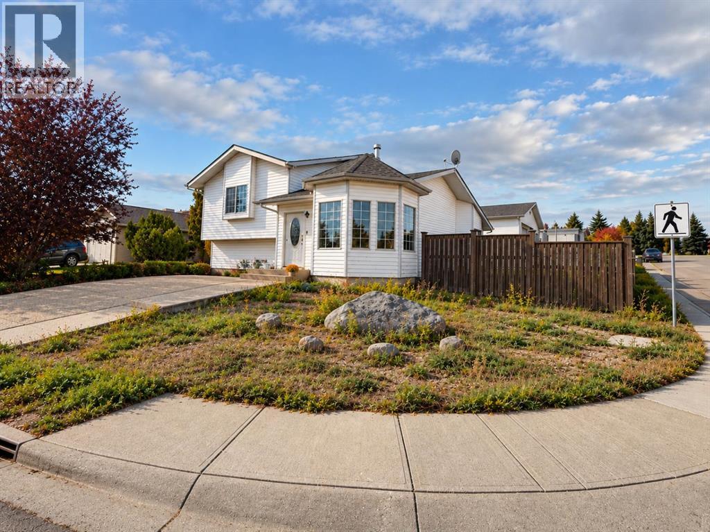
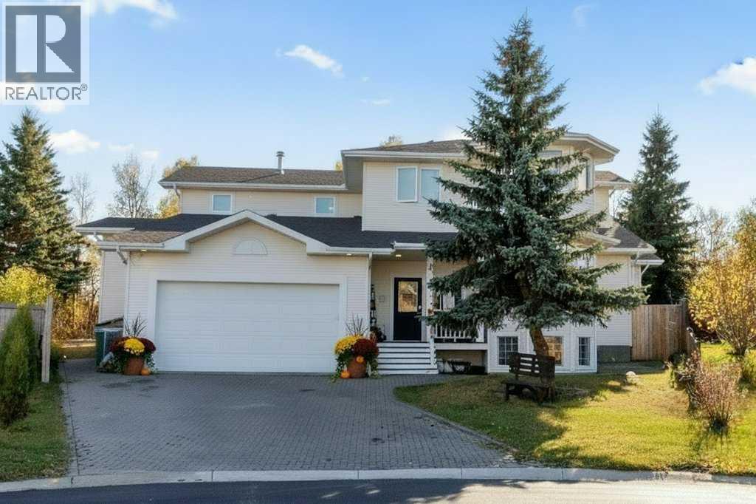
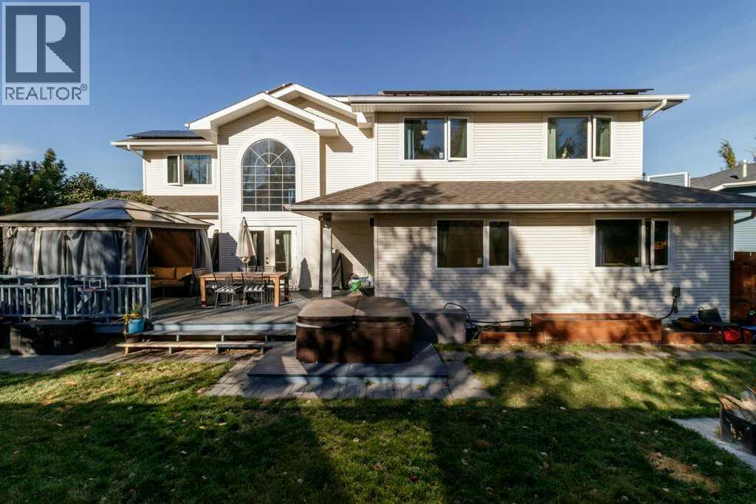
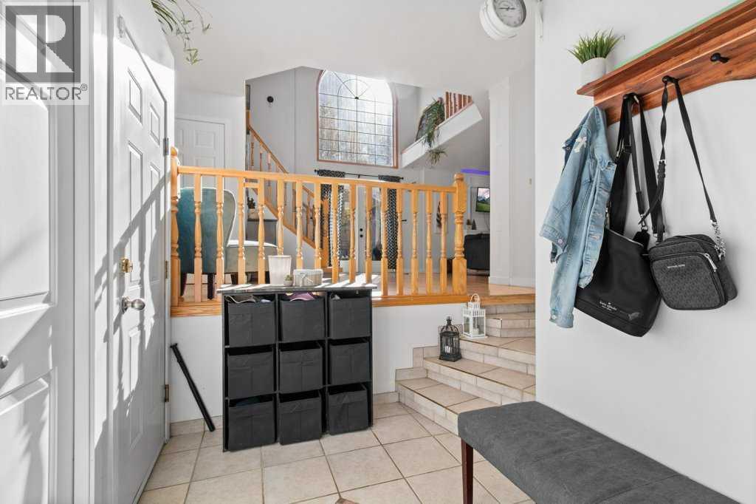
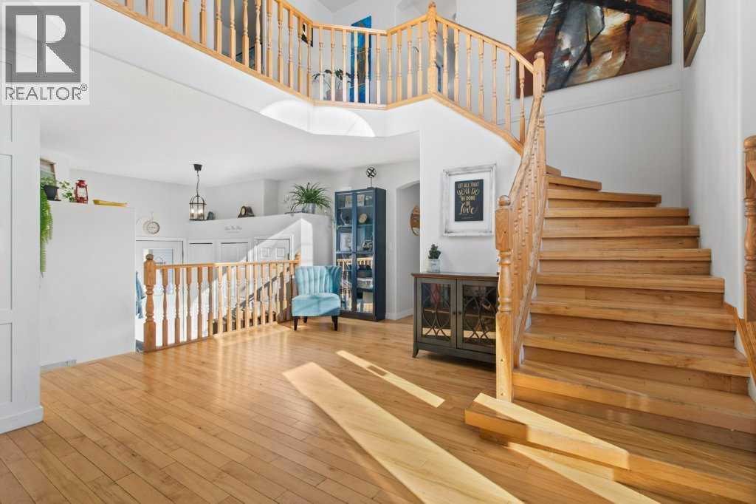
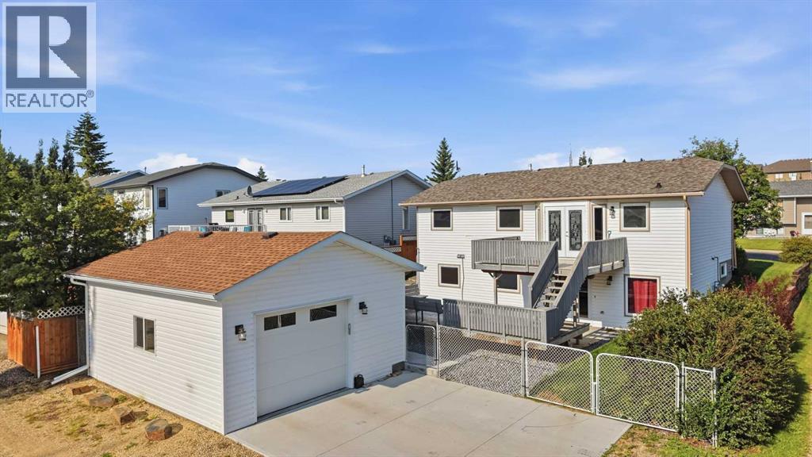
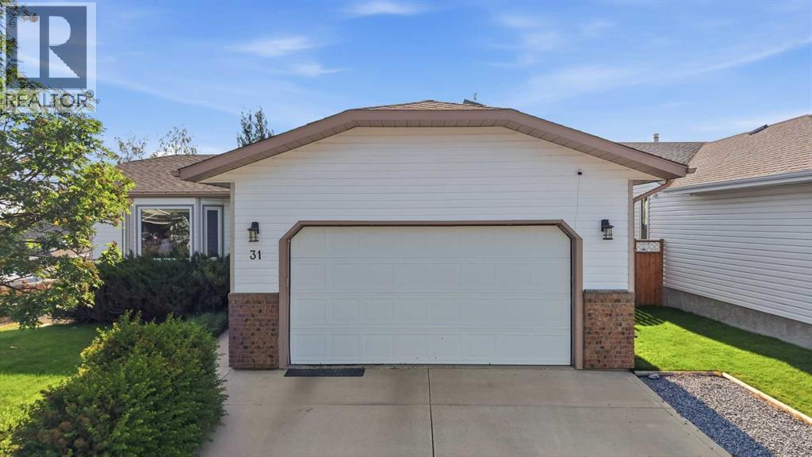
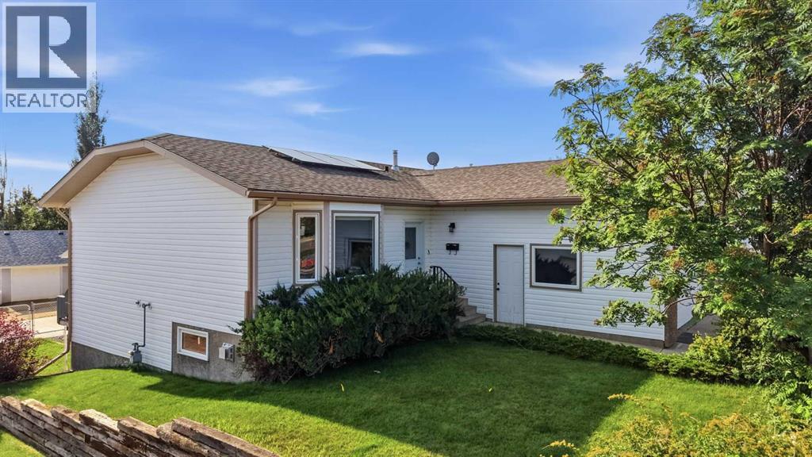
Set in Sylvan Lake’s family friendly Pierview neighbourhood, this custom 5 bedroom, 3 bathroom modified bi level walkout is ready to move in. The open concept main floor is bright and welcoming with 9 foot ceilings, crisp white cabinetry, and a central island that becomes the natural gathering spot when friends and family come over. The living room overlooks the kitchen, keeping everyone connected whether you’re cooking, hosting, or settling in for a quiet night, and a custom feature wall adds warmth and character. Above grade you’ll find three bedrooms and two full bathrooms, including a spacious primary retreat with its own ensuite and a generous walk in closet. The fully finished walkout basement adds two more bedrooms, a full bathroom, laundry, and a large rec room that works well as a second living area, family room, or movie space, all with direct access to the backyard. Outside, the professionally landscaped yard is made for enjoying, with a hot tub, a gazebo, and a dedicated dog run for your four legged family members. Central air conditioning keeps things comfortable on hot days, and the heated double attached garage includes a 220V outlet ready for electric vehicle charging. Pierview puts you close to parks, playgrounds, and schools, with Sylvan Lake’s beaches, shops, and restaurants just minutes away. This is a move in ready home in a great community, ready for its next chapter.

MLS® NumberA2354616
Price$615,000
Property TypeHouse
Living Area1,337 sq ft
Bedrooms5 (3 above + 2 below)
Bathrooms3
Year Built2018
Lot Size5,013 square feet
Frontage12.8 meters
OwnershipFreehold
ZoningR1A
Annual Property Tax$5,169 (2026)
Days on Market21
The Gallery

Interiors & Grounds

Features & Amenities

Every Detail, Considered

Interior & Systems

FlooringVinyl
HeatingForced air, Natural gas
CoolingCentral air conditioning
BasementFinished, Full, Walk out
Fireplaces1

Appliances & Features

  • Washer
  • Refrigerator
  • Dishwasher
  • Stove
  • Dryer
  • Microwave
  • Garage door opener

Construction & Lot

StyleBi-level
FoundationPoured Concrete
ExteriorConcrete, Brick
ConstructionPoured concrete, Wood frame
FencingFence
Lot FeaturesGazebo

Parking

Total Spaces2
TypeAttached Garage, Garage, Concrete, Heated Garage

Building & Community

  • Lake Privileges

Room Dimensions

Main level

Kitchen18.25 Ft x 9.92 Ft
Living room16.67 Ft x 13.00 Ft
Dining room9.00 Ft x 8.58 Ft
Bedroom10.08 Ft x 11.00 Ft
Bedroom10.67 Ft x 9.67 Ft
4pc Bathroom—

Basement

Bedroom12.67 Ft x 12.75 Ft
Bedroom11.92 Ft x 9.50 Ft
4pc Bathroom—
Recreational, Games room25.75 Ft x 16.17 Ft
Furnace9.92 Ft x 12.75 Ft
Laundry room—

Upper Level

Primary Bedroom13.50 Ft x 12.58 Ft
4pc Bathroom—
Map & Location
Address22 Parson Drive
CommunityPierview
CitySylvan Lake
ProvinceAlberta
Postal CodeT4S0L5
CountryCanada
Open in Google Maps
Affordability

Estimate Your Monthly Payment

$0per month
  • Mortgage payment $0
  • Property tax $0
  • Home insurance $0
  • Condo fees $0
  • Down payment $0
  • CMHC insurance $0
  • Mortgage amount $0

Estimate only, using Canadian semi-annual compounding and standard CMHC premiums. Your lender will confirm your actual rate and payment.
By Appointment

Begin a Private Conversation.

Request a private showing of 22 Parson Drive, or speak with Champagne Taylor about this home and the market — in confidence.