
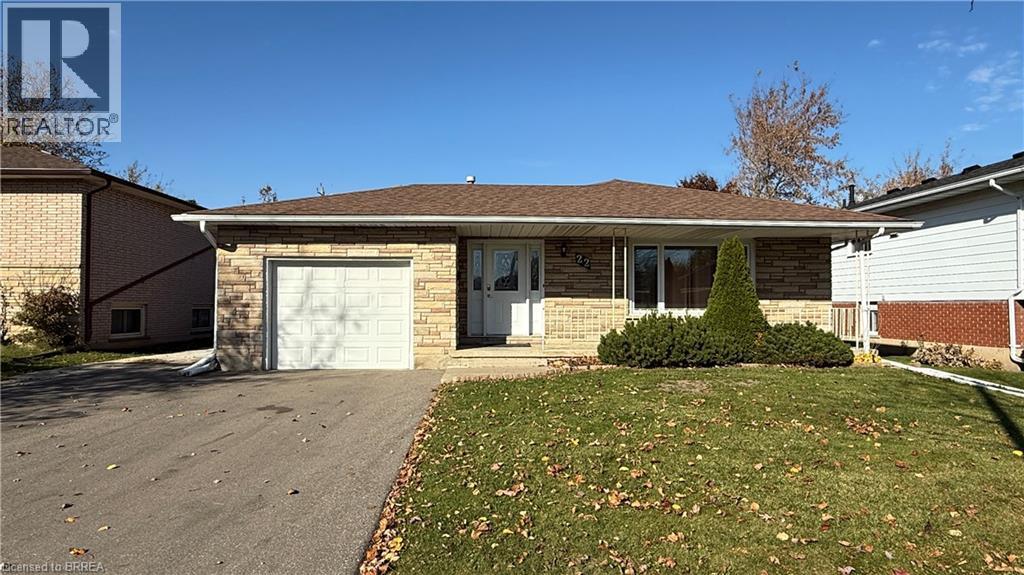
22 SHALFLEET Boulevard

22 SHALFLEET Boulevard

2014 - Grand Woodlands, Brantford, Ontario N3R6L6
Offered at $649,900
3Bedrooms
2.5Bathrooms
1,888Interior Sq Ft
0.14Acres
1975Built
5Parking
The Residence

House in 2014 - Grand Woodlands

Virtual tour
Share
WhatsApp Facebook X Email

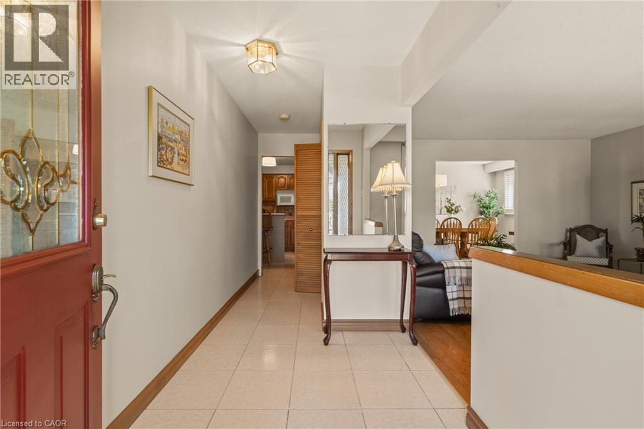
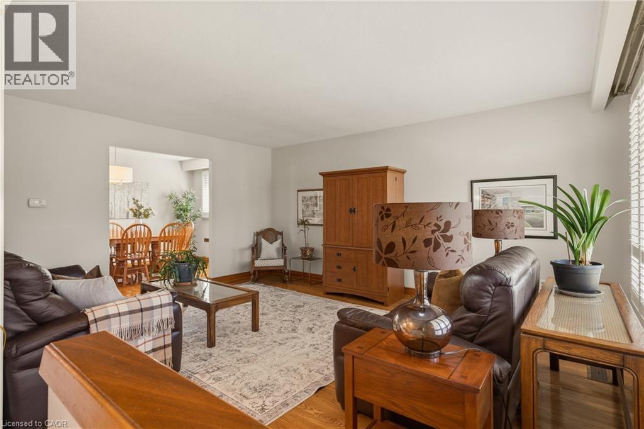
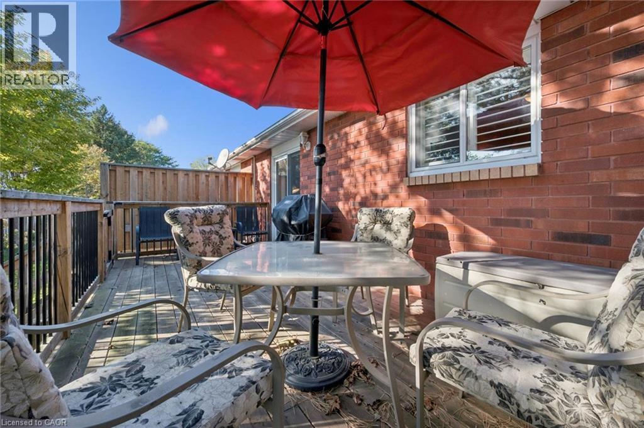
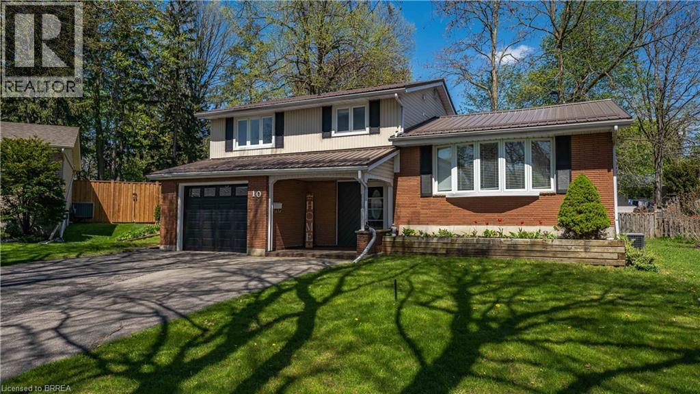
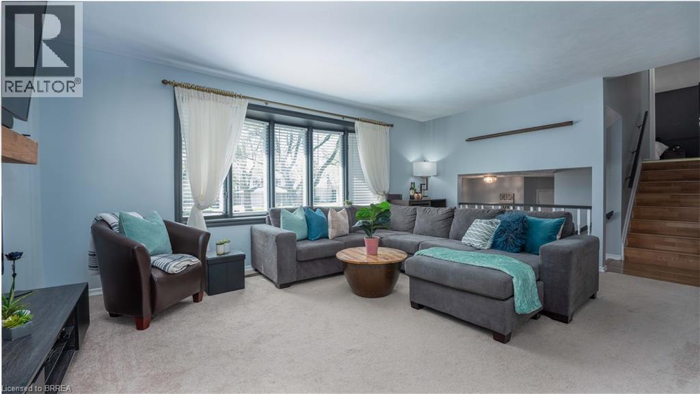
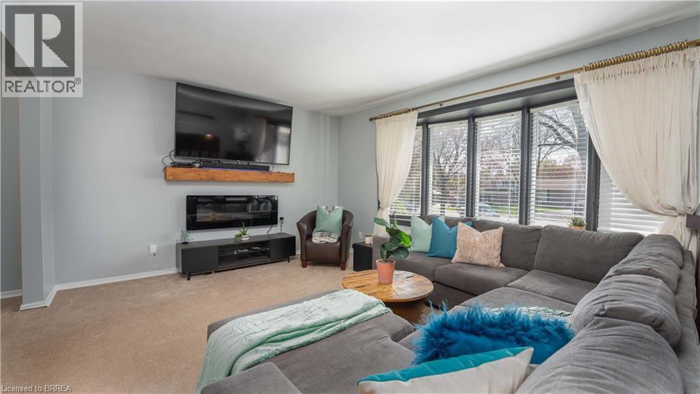
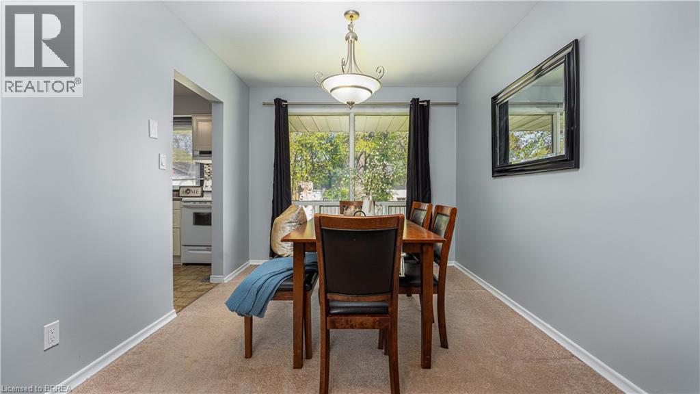
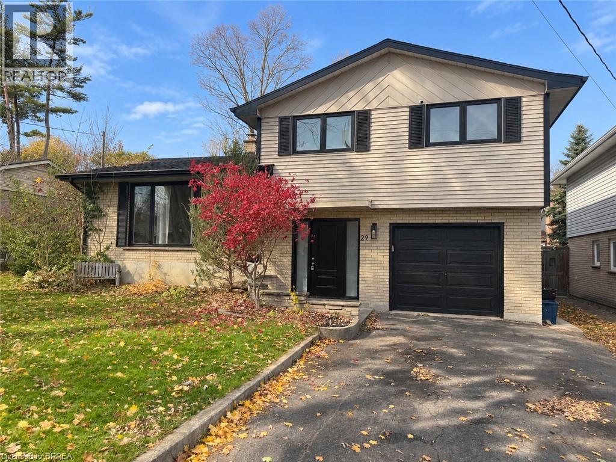
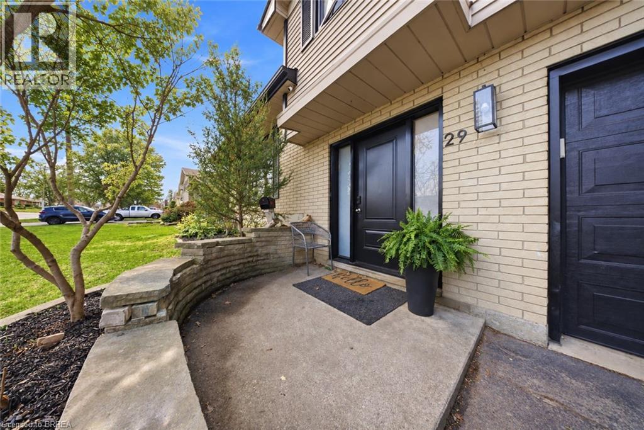
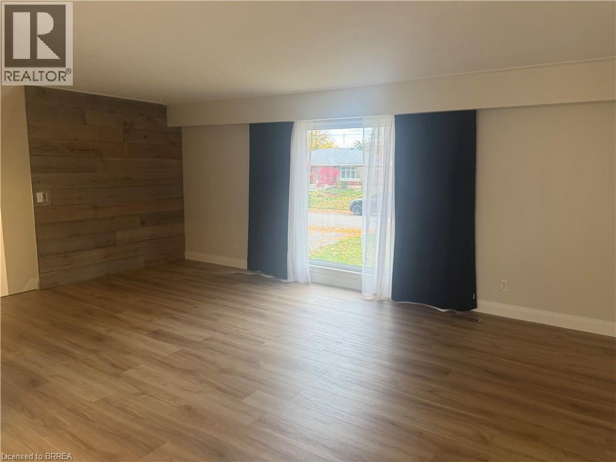
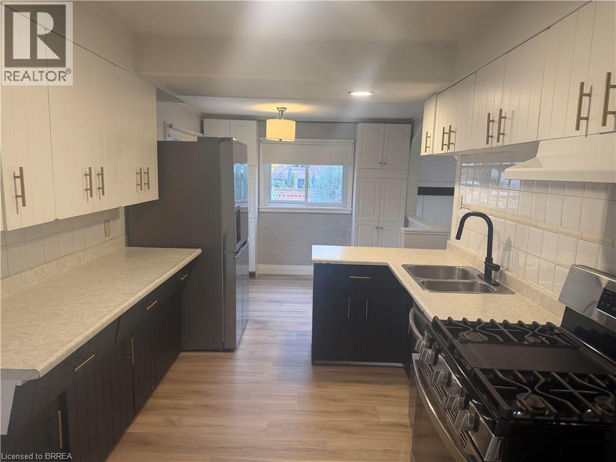
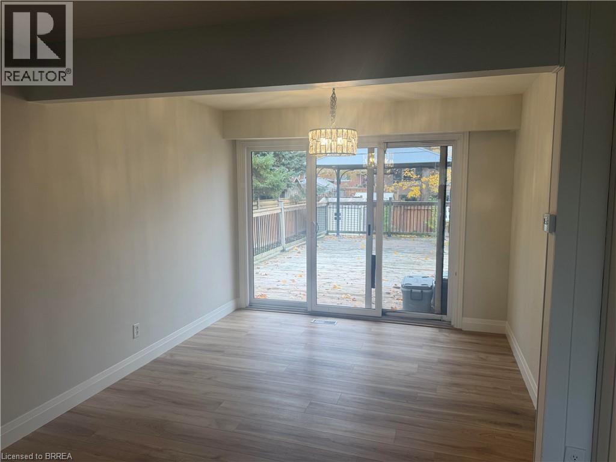
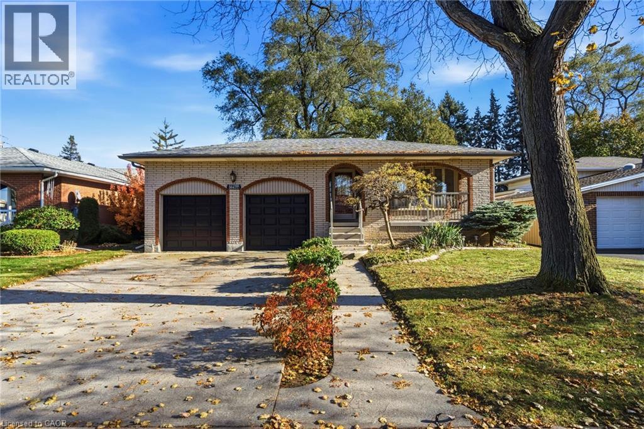
Welcome to this spacious four-level backsplit on a quiet street in a desirable, family-friendly neighbourhood! Offering over 2,500 sq. ft. of living space and numerous updates, this home features a bright living room, spacious kitchen, family-sized dining room, three bedrooms and a four-piece bath. The lower level offers a family room with fireplace (currently non-functional), office or potential fourth bedroom, two-piece bath and enclosed walk-up with separate entrance. The basement includes a 16' x 24' unfinished recreation room, laundry/utility area and cold storage. Enjoy a fully fenced, pool-sized backyard, attached garage and paved double wide driveway. An ideal opportunity for growing families, multi-generational living or those seeking future income potential. Conveniently located close to schools, parks and local amenities!

MLS® Number40871856
Price$649,900
Property TypeHouse
Living Area1,888 sq ft
Bedrooms3
Bathrooms2 (+1 half)
Year Built1975
Storeys2
Lot Size0 acres
Frontage57 feet
OwnershipFreehold
ZoningNLR
Annual Property Tax$4,977
Days on Market10
The Gallery

Interiors & Grounds

Features & Amenities

Every Detail, Considered

Interior & Systems

HeatingForced air, Natural gas
CoolingCentral air conditioning
BasementPartially finished, Full

Appliances & Features

  • Refrigerator
  • Dishwasher
  • Stove
  • Dryer
  • Hood Fan
  • Window Coverings
  • Garage door opener

Construction & Lot

StyleOther
ExteriorBrick Veneer
Lot FeaturesAutomatic Garage Door Opener

Parking

Total Spaces5
TypeAttached Garage

Building & Community

  • Quiet Area
  • Community Centre

Room Dimensions

Basement

Cold room4'3'' x 26'0''
Games room14'5'' x 25'0''
Utility room11'7'' x 25'0''

Second level

3pc Bathroom7'5'' x 8'2''
Bedroom11'5'' x 12'2''
Primary Bedroom11'7'' x 12'10''

Lower level

2pc Bathroom4'0'' x 8'3''
Office8'10'' x 10'9''
Recreation room11'4'' x 25'9''

Main level

Dining room10'11'' x 12'9''
Eat in kitchen12'9'' x 15'0''
Living room11'10'' x 18'10''
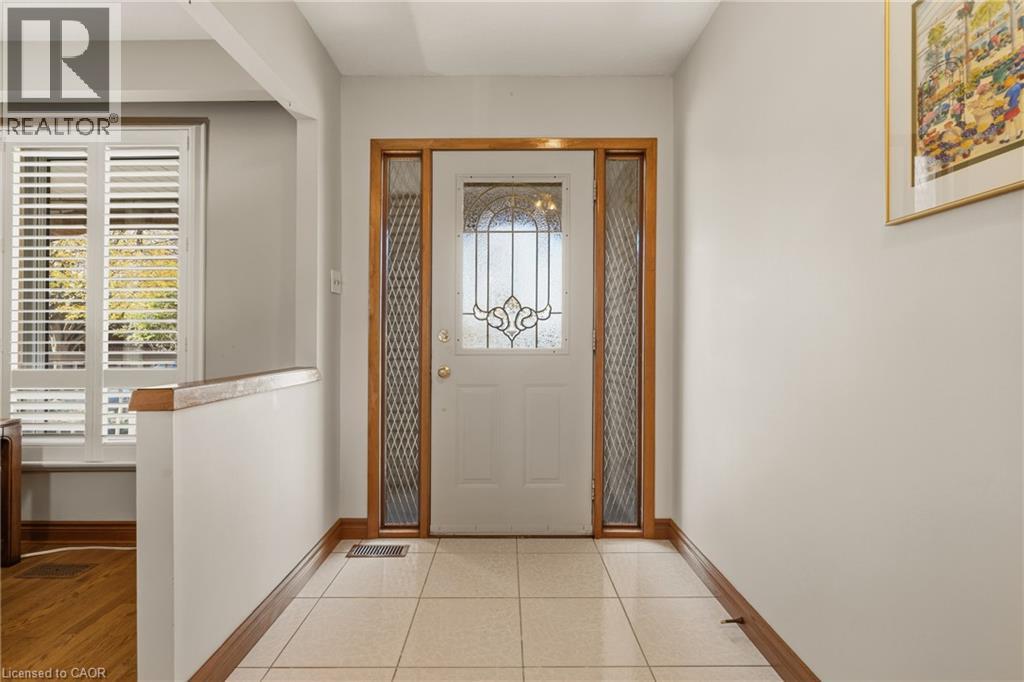
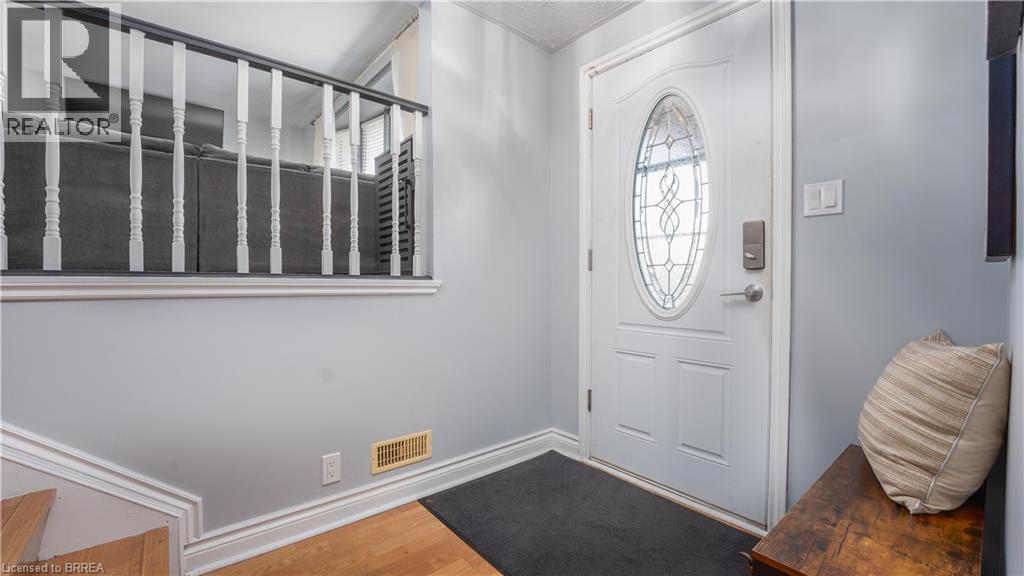
Foyer5'2'' x 11'10''
Map & Location
Address22 SHALFLEET Boulevard
Community2014 - Grand Woodlands
CityBrantford
ProvinceOntario
Postal CodeN3R6L6
CountryCanada
Open in Google Maps
Affordability

Estimate Your Monthly Payment

$0per month
  • Mortgage payment $0
  • Property tax $0
  • Home insurance $0
  • Condo fees $0
  • Down payment $0
  • CMHC insurance $0
  • Mortgage amount $0

Estimate only, using Canadian semi-annual compounding and standard CMHC premiums. Your lender will confirm your actual rate and payment.
By Appointment

Begin a Private Conversation.

Request a private showing of 22 SHALFLEET Boulevard, or speak with Champagne Taylor about this home and the market — in confidence.