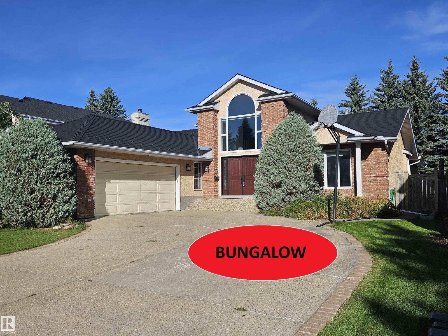
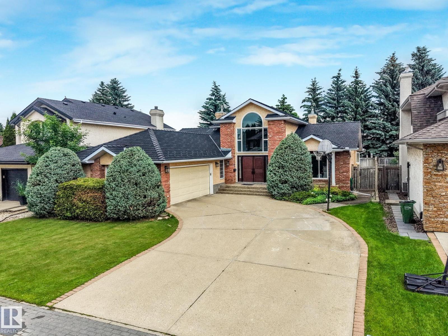
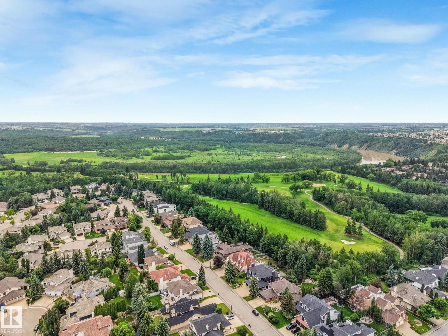

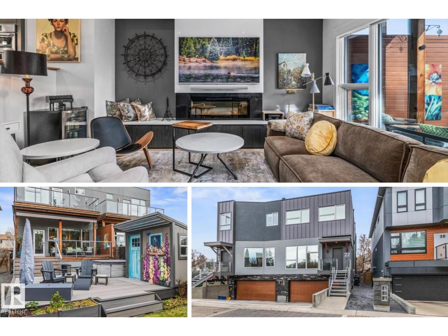
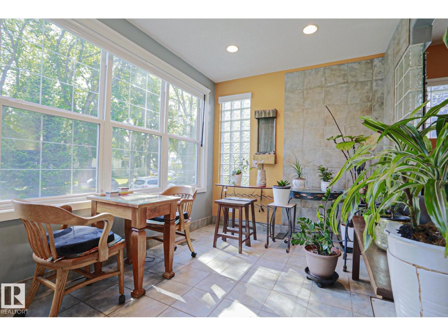
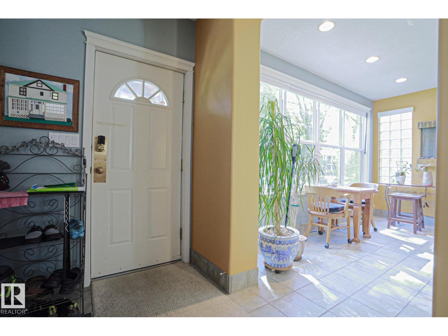
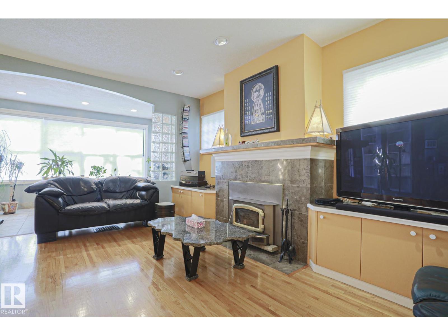
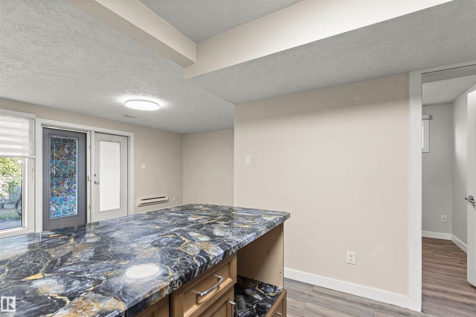
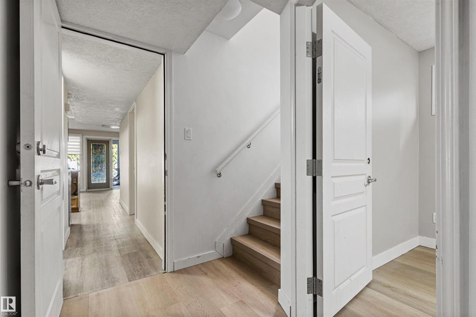
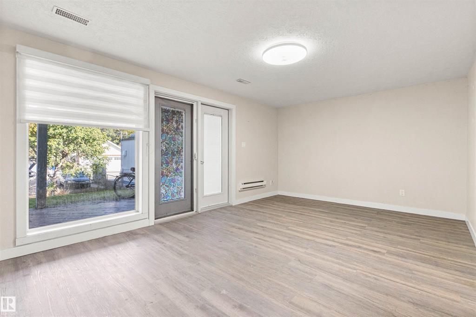
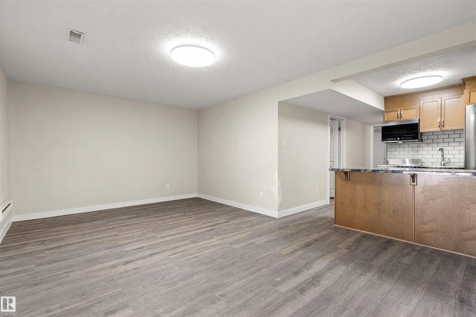
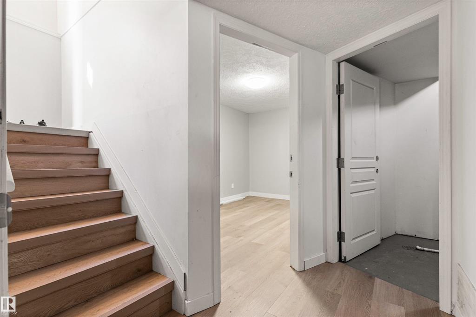
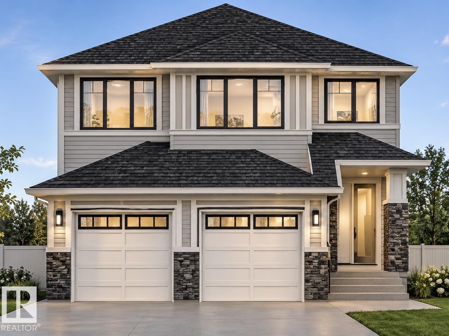
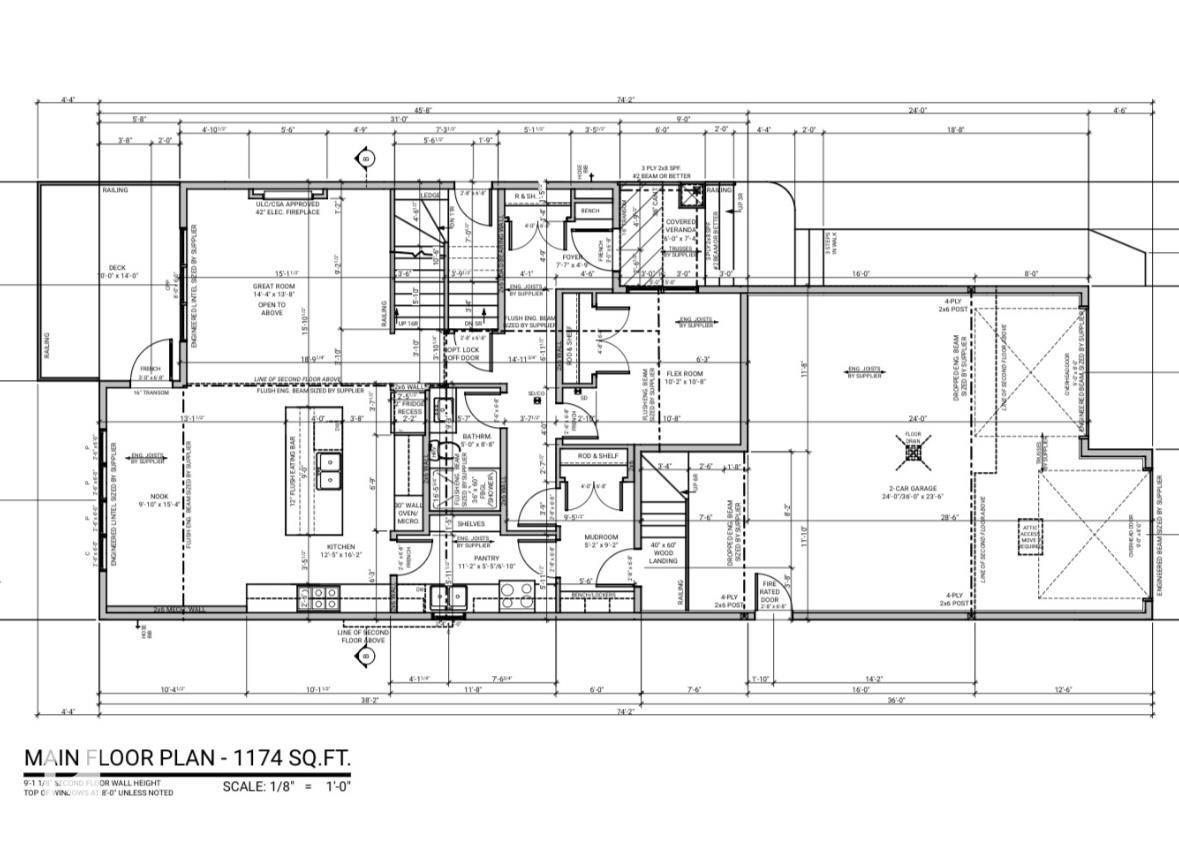
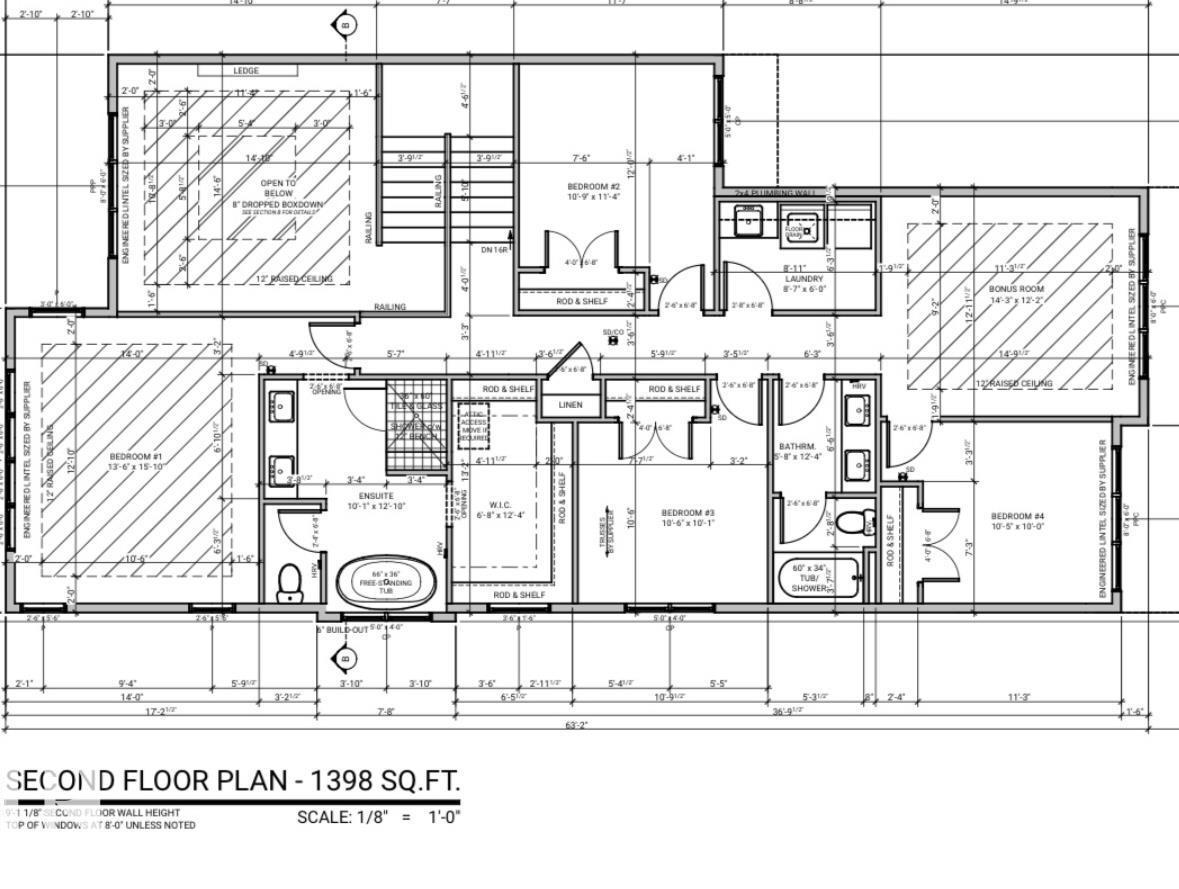
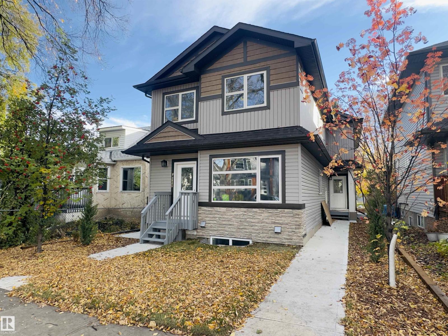
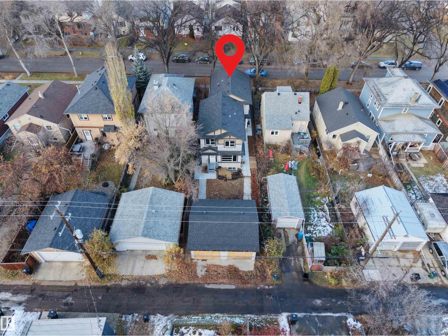
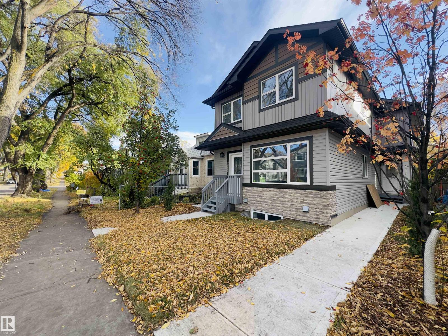
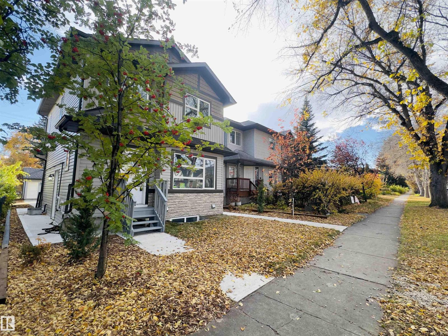
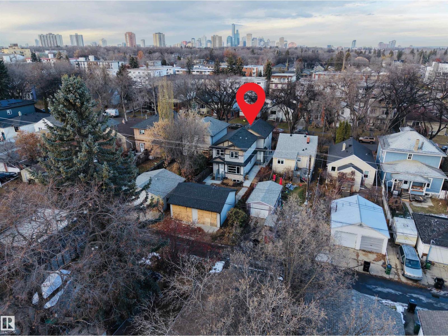
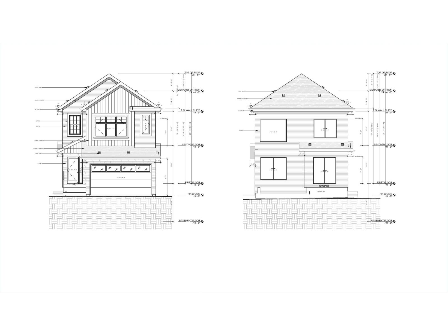
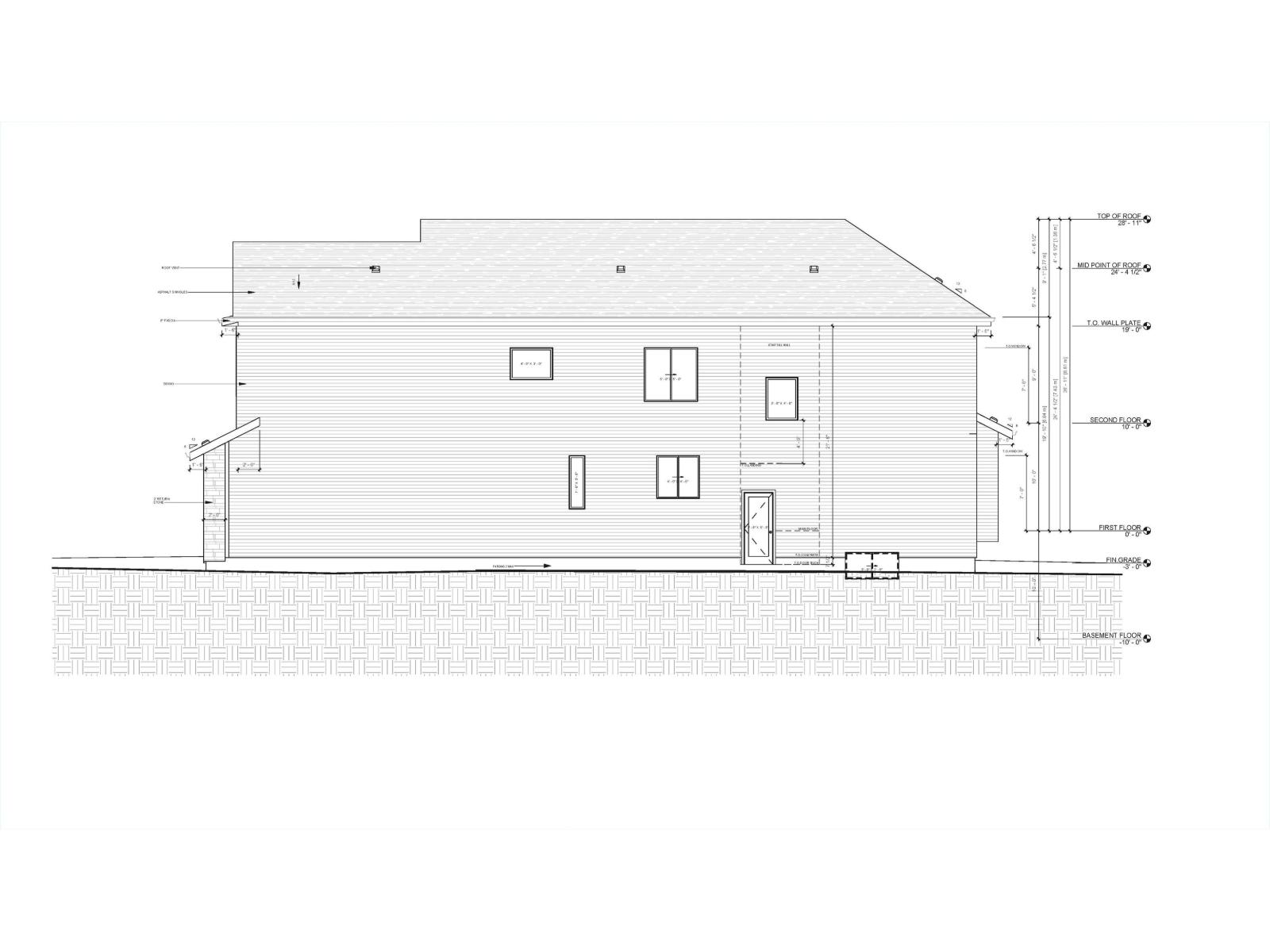
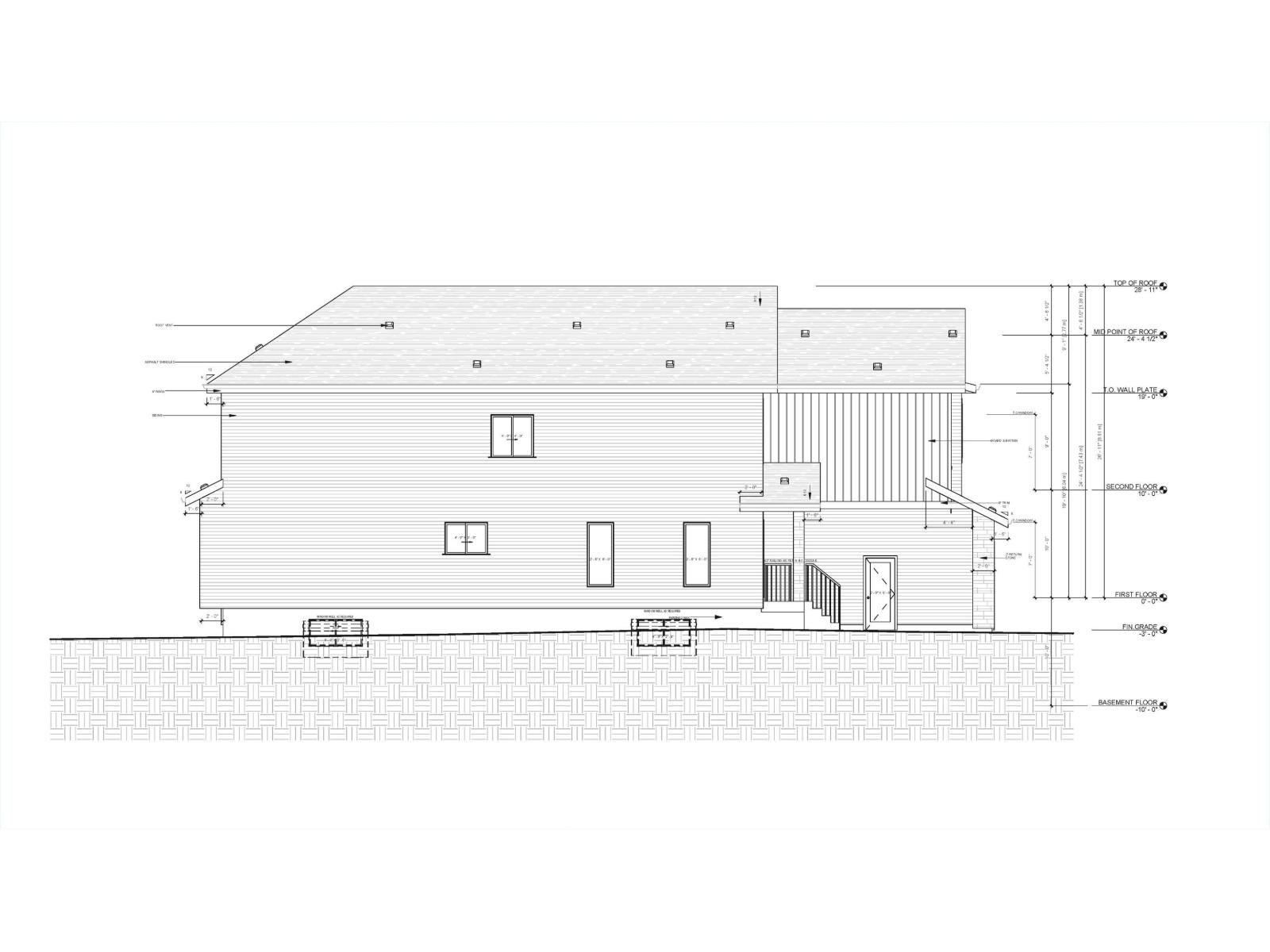
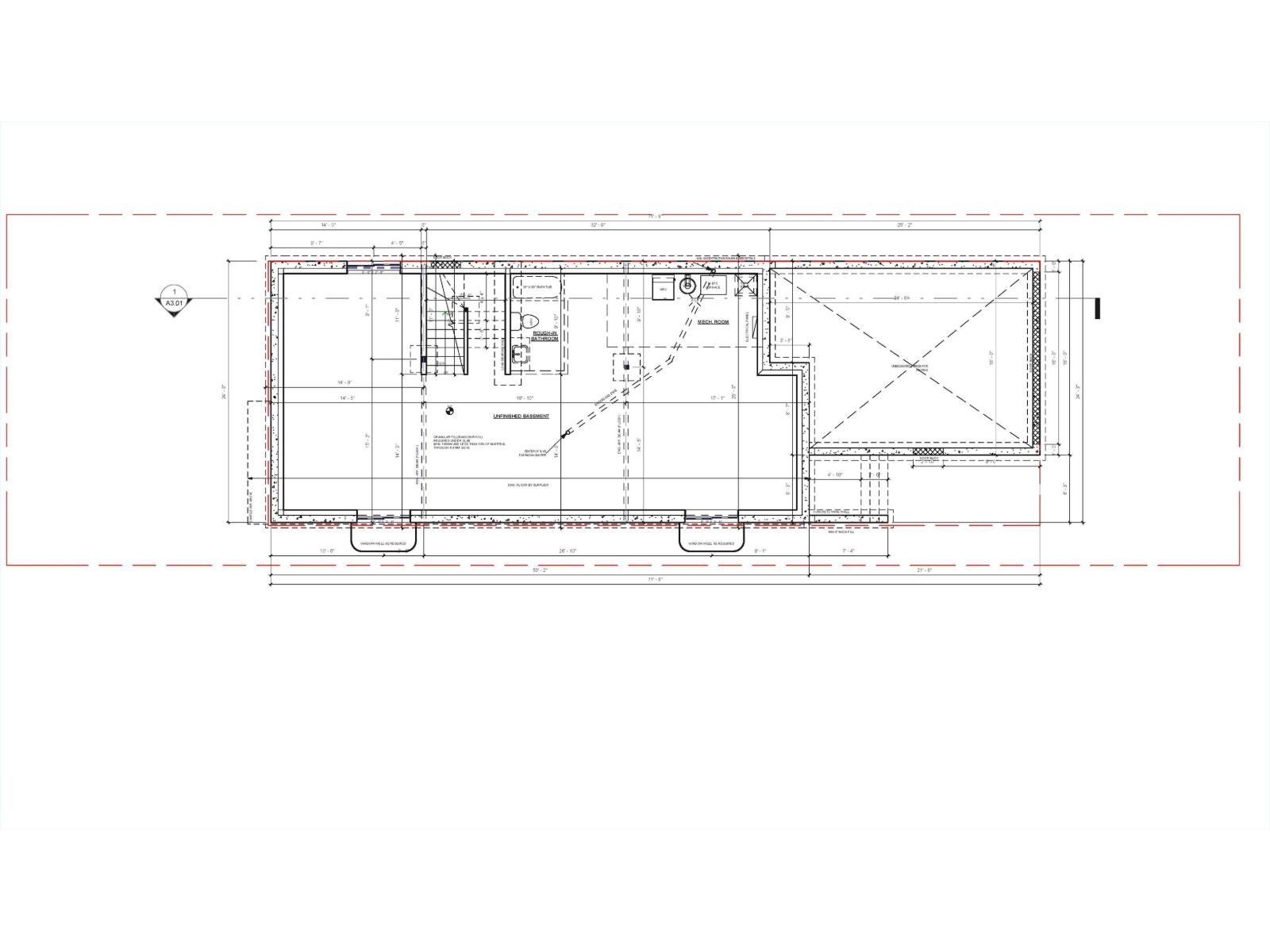
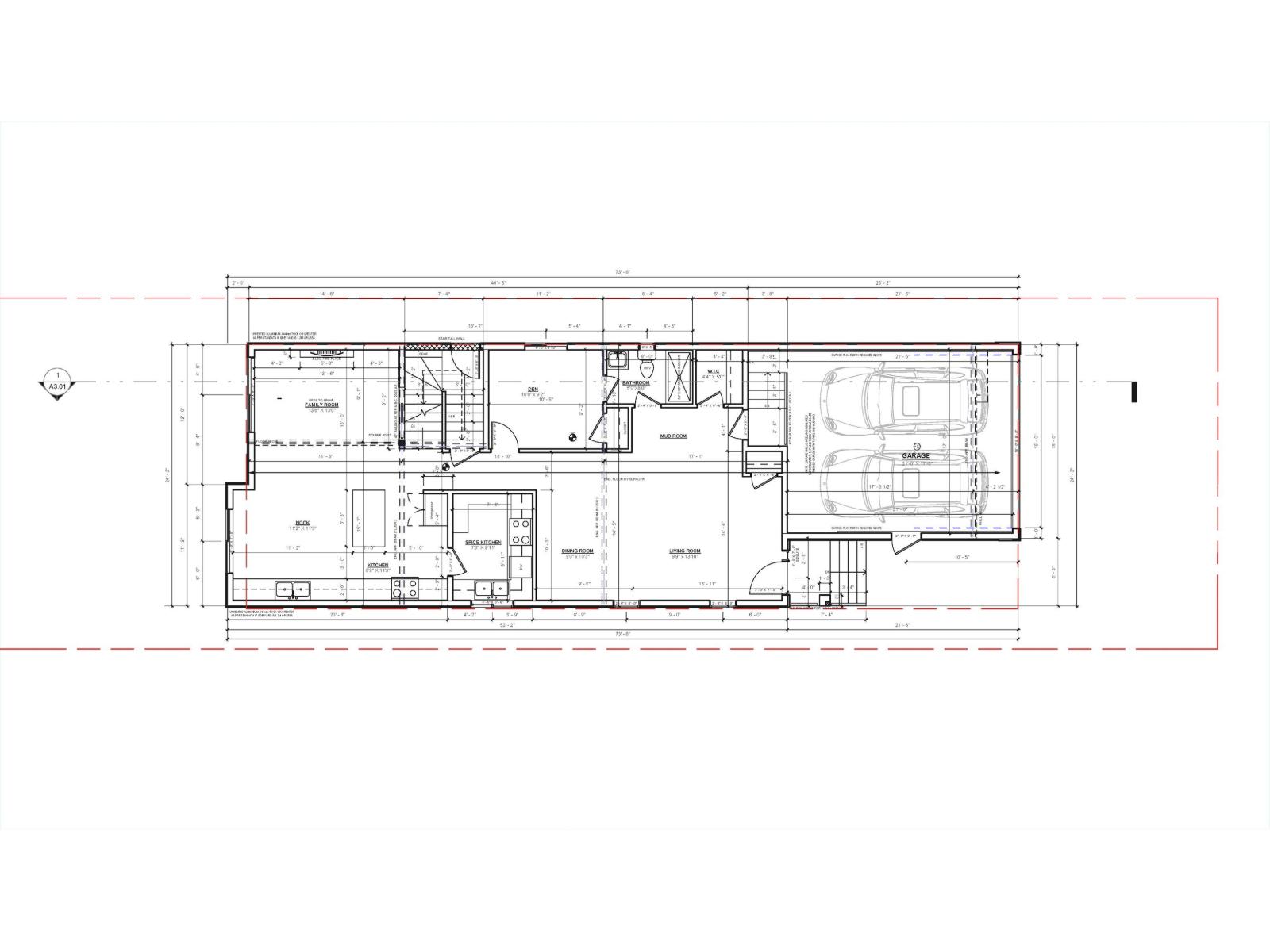
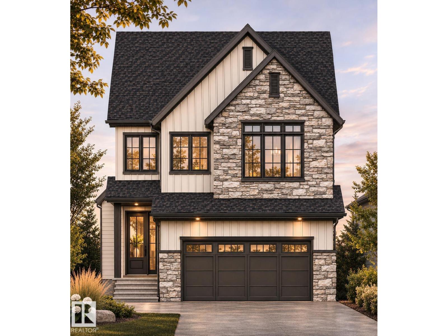
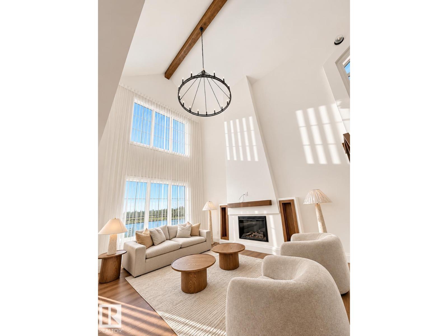
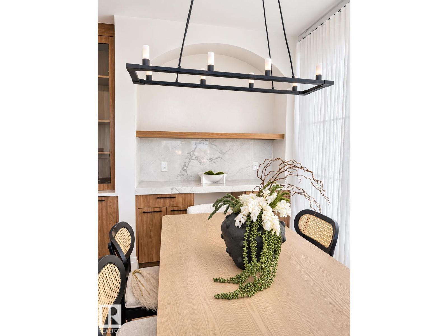
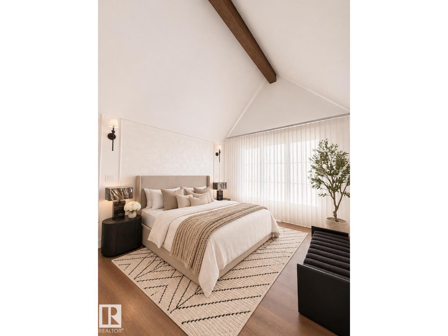
ARCHITECTURAL STYLE. SHOWSTOPPING KITCHEN. BACKYARD OASIS! This extensively upgraded 3-bed, 2.5-bath half duplex in WESTMOUNT delivers striking design & exceptional outdoor living. Glass railings, warm wood stairs & expansive windows complement the sunken living room w/ fireplace. The chef-inspired kitchen steals the show w/ rare Brazilian Fusion Quartzite waterfall island, Fulgor Milano 36” gas cooktop, custom ceiling detail & statement lighting. Upstairs, the primary retreat features a private balcony, walk-in closet & 5-piece ensuite w/ freestanding tub. Two additional bedrooms & custom California Closets laundry complete the level. Finished basement & DOUBLE ATTACHED GARAGE both feature IN-FLOOR HEATING. Garage boasts polyaspartic flooring, French drain, plus a HEATED DRIVEWAY—no more shovelling! Entertain on the upper deck or unwind under the 20’ motorized awning beside the hot tub & landscaped yard. A/C, NEW commercial-grade roof & exterior upgrades! Centrally located near 124 Street shops & cafés.
Estimate only, using Canadian semi-annual compounding and standard CMHC premiums. Your lender will confirm your actual rate and payment.
Request a private showing of 22 SYLVANCROFT LN NW, or speak with Champagne Taylor about this home and the market — in confidence.
Compare listings
Compare