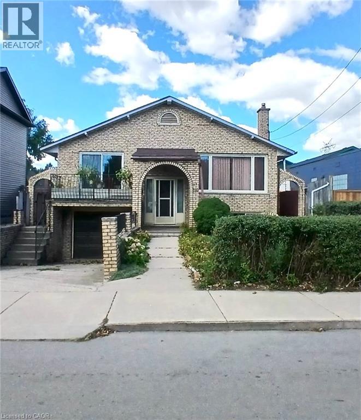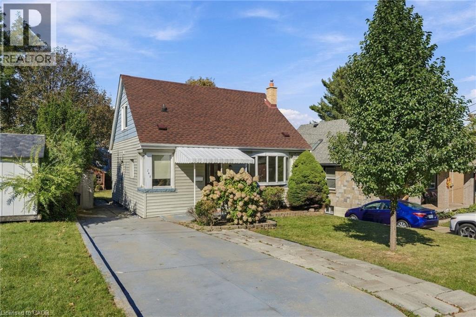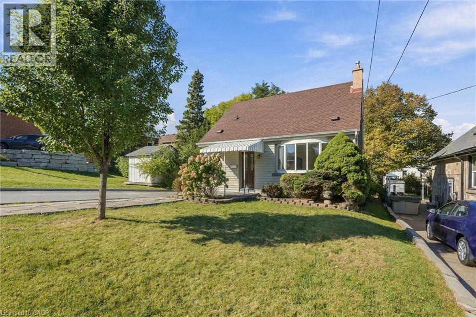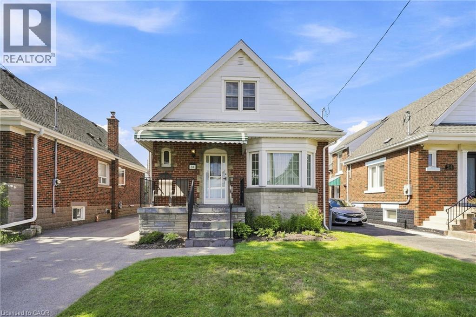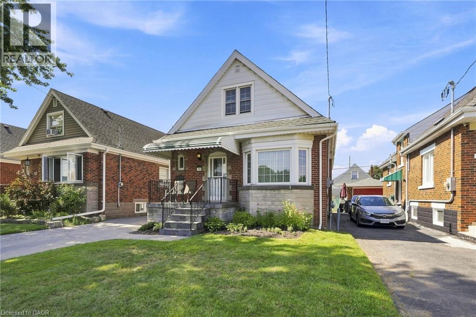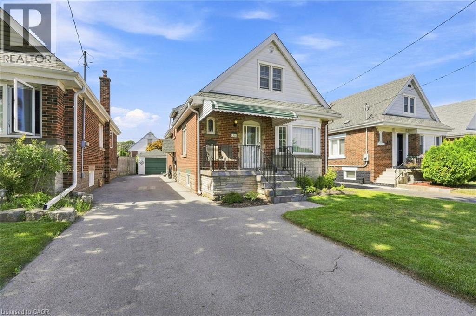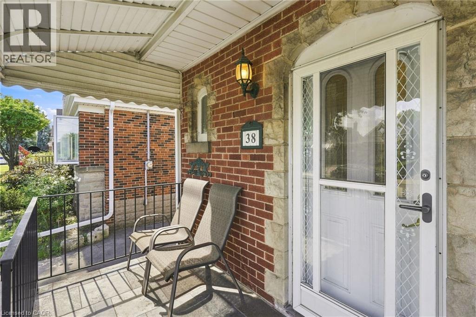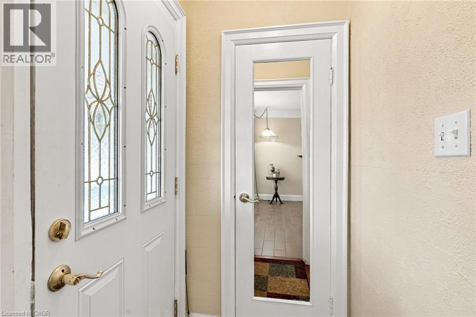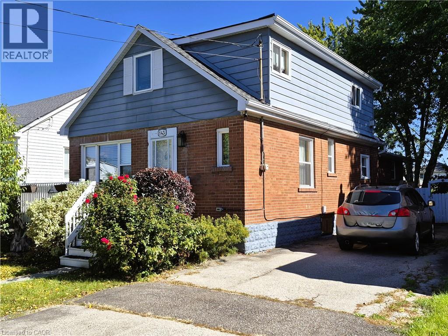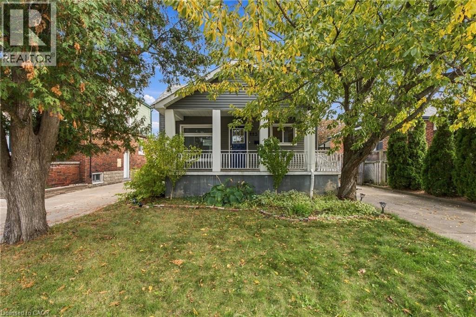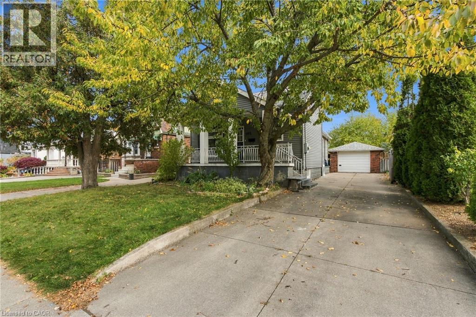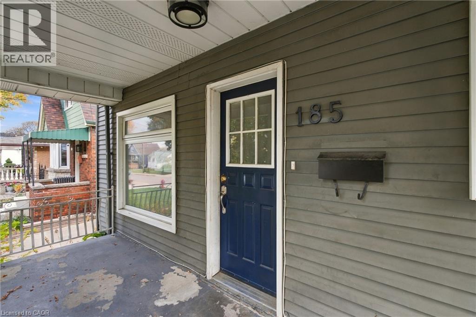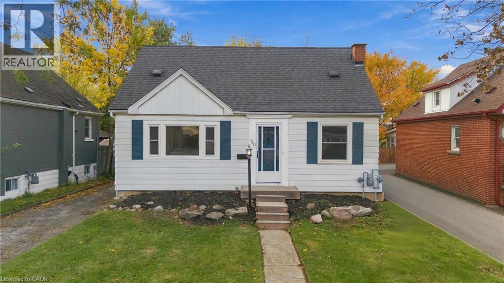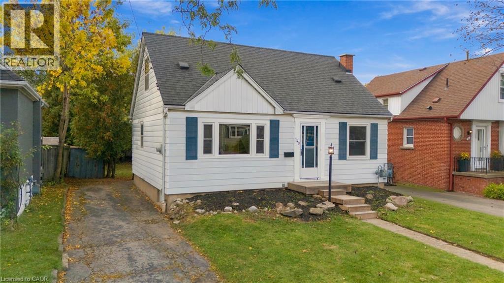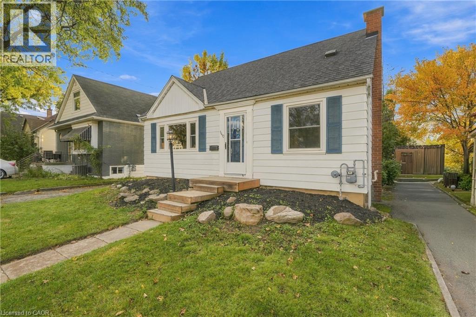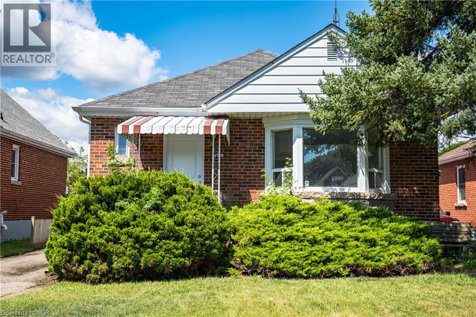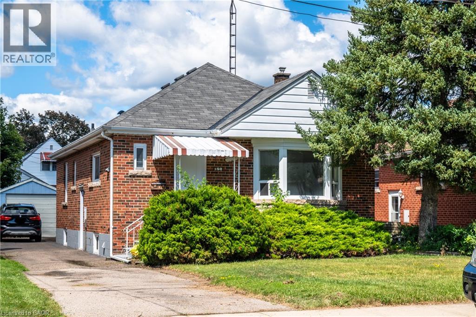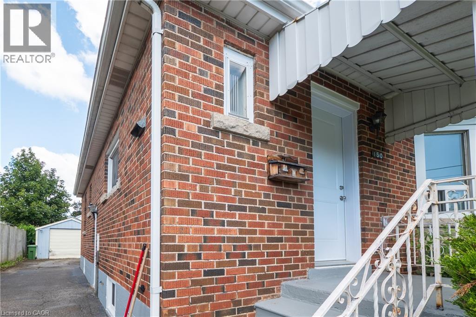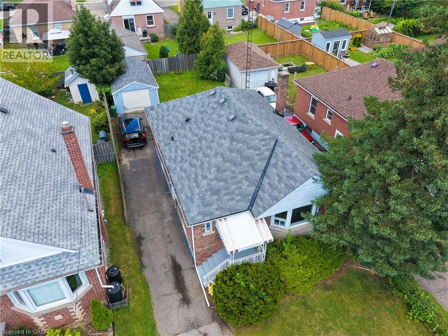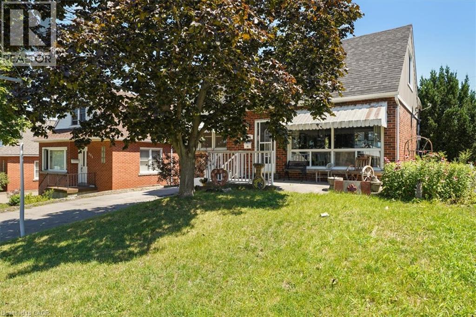
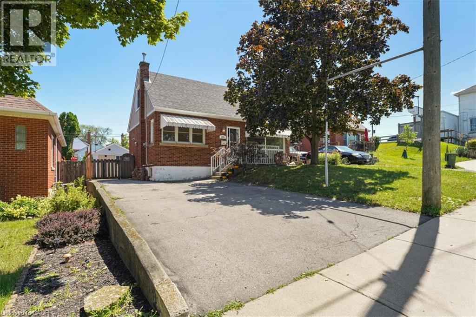
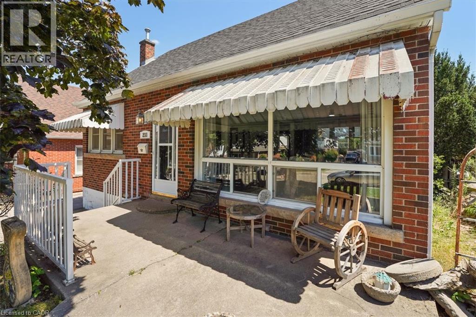

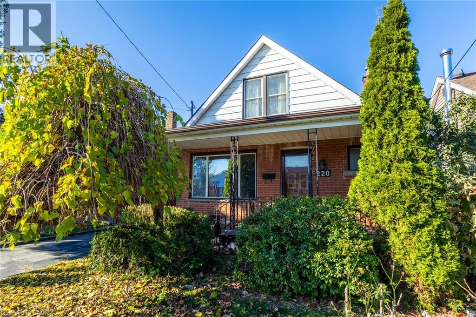
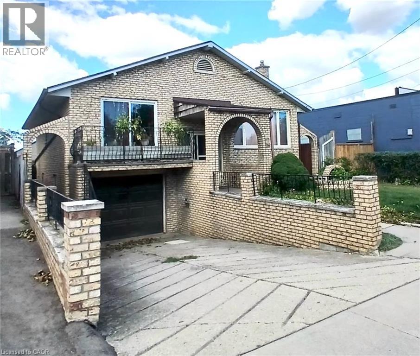
Brick exterior featuring a gabled roofline, front-facing covered porch, decorative metal columns, and horizontal siding on the upper facade

220 WALTER Avenue S

240 - Bartonville/Glenview, Hamilton, Ontario L8K3L4
Offered at $499,000
4Bedrooms
3.5Bathrooms
1,375Interior Sq Ft
0.09Acres
2Parking
The Residence

House in 240 - Bartonville/Glenview

Share
WhatsApp Facebook X Email

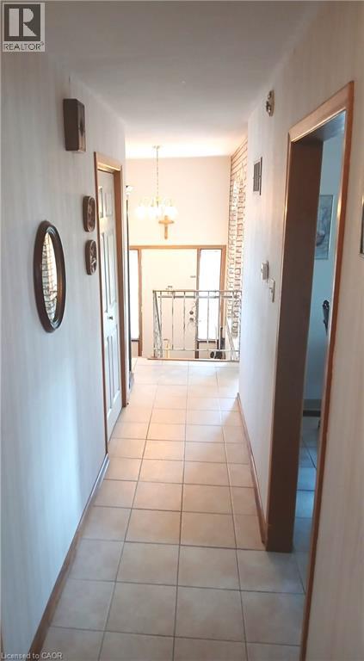
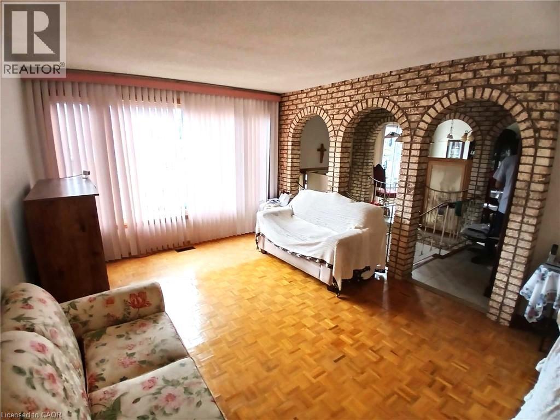
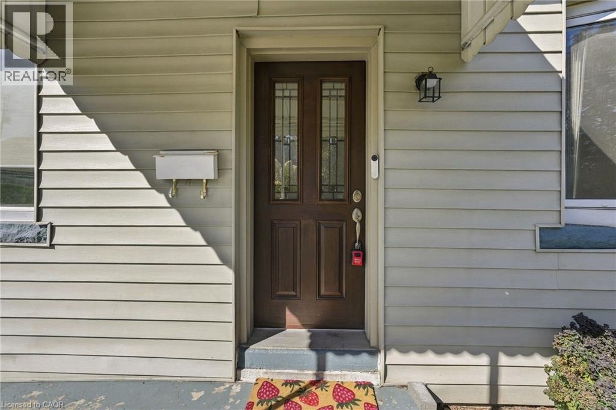
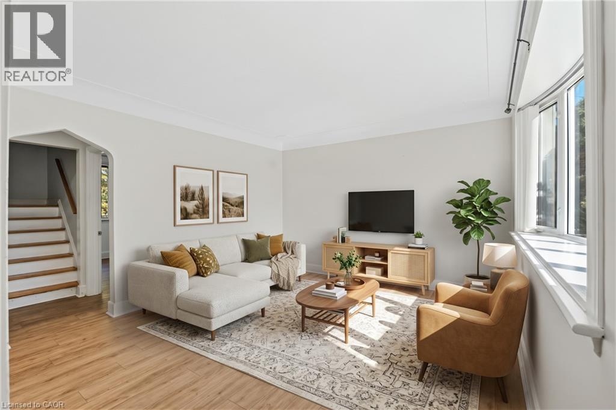
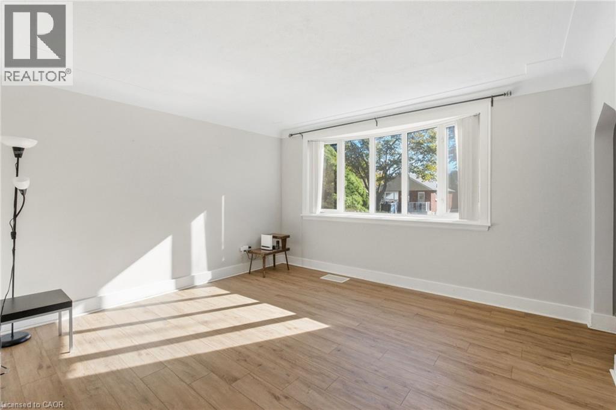
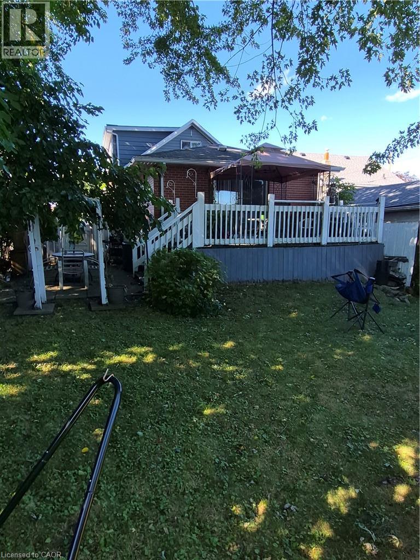
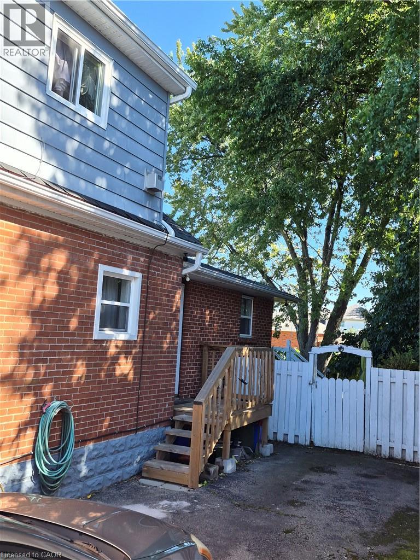
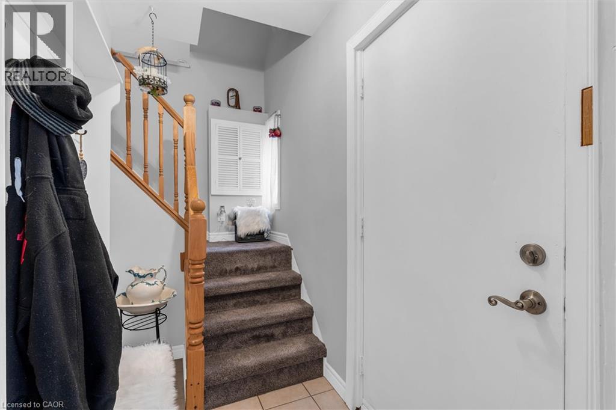
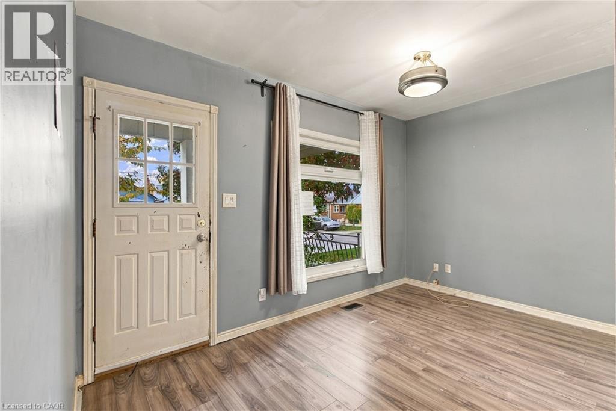
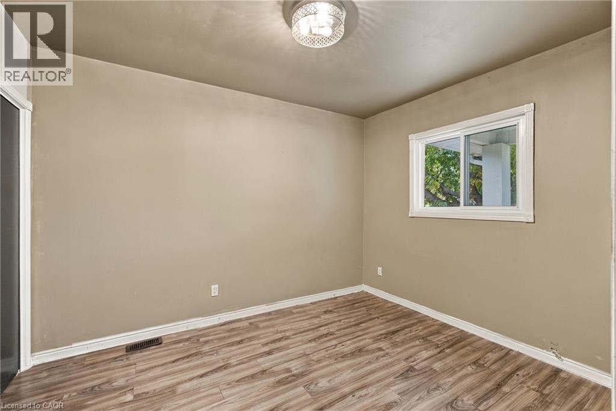
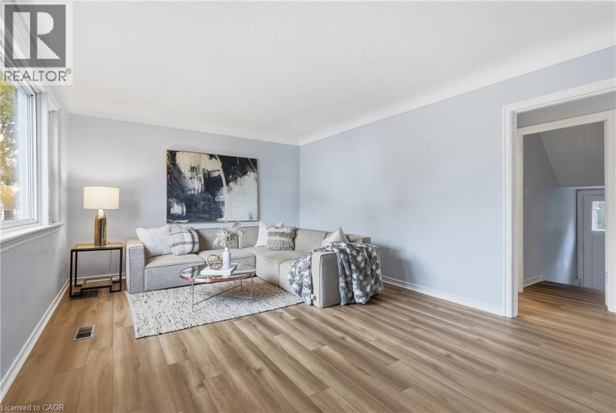
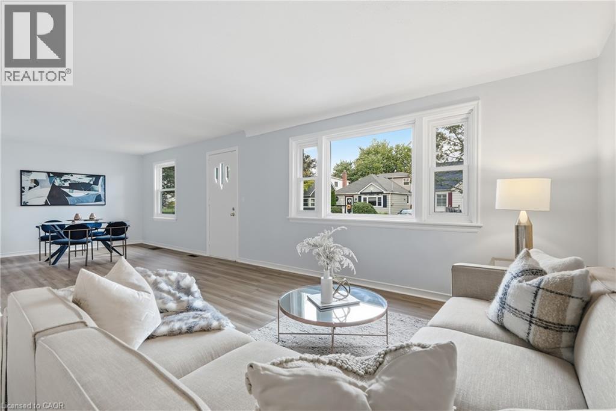
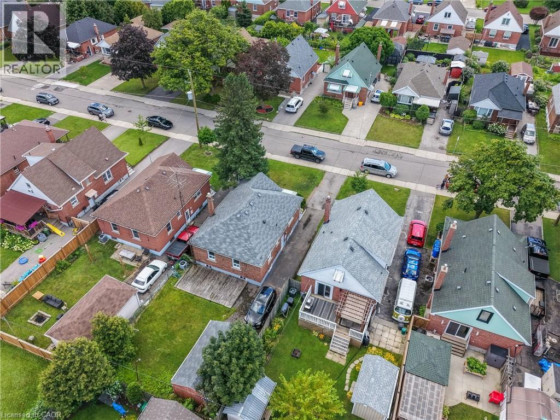
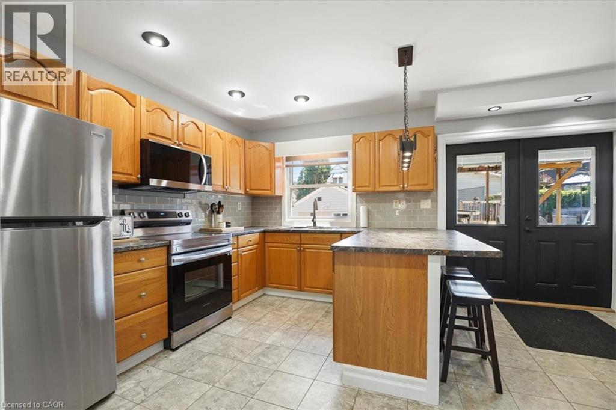
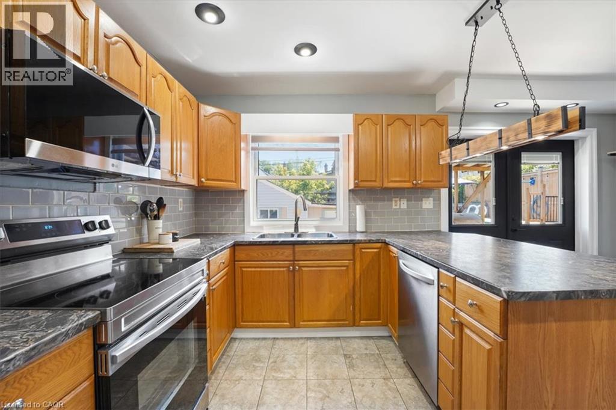
As welcoming as Sunday dinner and as private as a guest cottage, 220 Walter Avenue South brings two generations together under one roof. Two kitchens, two laundry areas and a separate entrance to the lower level give everyone room to live on their own schedule. This Glenview two-storey features 1,975 sq. ft. of living space, including 1,375 sq. ft. above grade, with 3+1 bedrooms, two full bathrooms and a powder room. The main kitchen, updated in 2021 with granite countertops, opens directly onto a spacious rear deck, while the separate dining room could serve as a fourth above-grade bedroom. The lower level's second kitchen, full bath, laundry and gas fireplace give extended family or overnight guests room to settle in, while upstairs laundry keeps everyday chores close to the bedrooms. A grand covered front porch and private two-car driveway complete the home, with Montgomery Park, the Kenilworth Stairs, King's Forest Golf Club and the Red Hill Valley Parkway nearby.

MLS® Number40879008
Price$499,000
Property TypeHouse
Living Area1,375 sq ft
Bedrooms4 (3 above + 1 below)
Bathrooms3 (+1 half)
Storeys2
Lot Size0 acres
Frontage40 feet
OwnershipFreehold
ZoningC
Annual Property Tax$4,530
Days on Market0
The Gallery

Interiors & Grounds

Features & Amenities

Every Detail, Considered

Interior & Systems

HeatingNatural gas
CoolingCentral air conditioning
BasementFinished, Full
Fireplaces1

Appliances & Features

  • Washer
  • Refrigerator
  • Dishwasher
  • Stove
  • Dryer
  • Window Coverings

Construction & Lot

StyleOther
FoundationUnknown
ExteriorBrick

Parking

Total Spaces2

Room Dimensions

Basement

Cold room—
Utility room—
3pc Bathroom—
Bedroom11'0'' x 10'0''
Kitchen9'5'' x 10'0''
Recreation room18'7'' x 10'5''

Second level

Laundry room8'0'' x 4'0''
Bedroom12'11'' x 9'7''
Bedroom13'0'' x 10'1''
2pc Bathroom—

Main level

Primary Bedroom12'7'' x 9'4''
4pc Bathroom—
Dining room9'5'' x 11'4''
Kitchen10'0'' x 10'9''
Living room18'5'' x 10'9''
Map & Location
Address220 WALTER Avenue S
Community240 - Bartonville/Glenview
CityHamilton
ProvinceOntario
Postal CodeL8K3L4
CountryCanada
Open in Google Maps
Affordability

Estimate Your Monthly Payment

$0per month
  • Mortgage payment $0
  • Property tax $0
  • Home insurance $0
  • Condo fees $0
  • Down payment $0
  • CMHC insurance $0
  • Mortgage amount $0

Estimate only, using Canadian semi-annual compounding and standard CMHC premiums. Your lender will confirm your actual rate and payment.
By Appointment

Begin a Private Conversation.

Request a private showing of 220 WALTER Avenue S, or speak with Champagne Taylor about this home and the market — in confidence.