
221 EMERALD DR DRIVE
Saugeen Shores, Ontario N0H2L0
Offered at
$999,900
5Bedrooms
4.5Bathrooms
4Parking
The Residence
House in Saugeen Shores
Virtual tour
Share
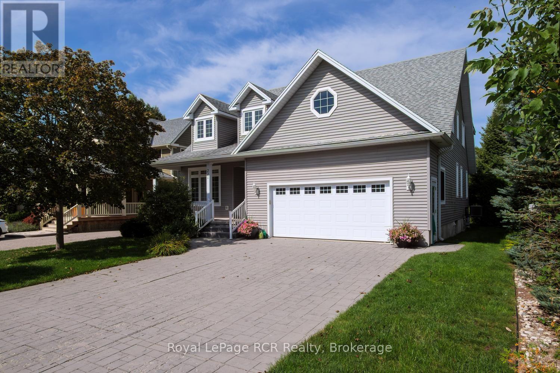
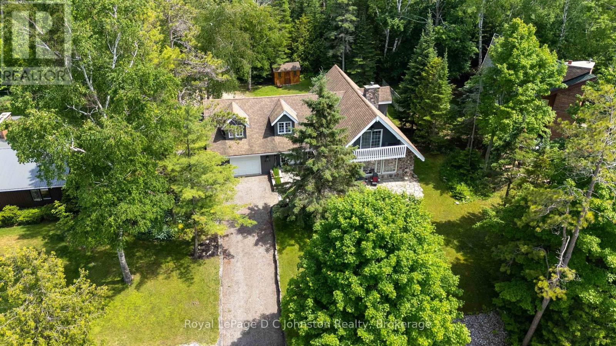
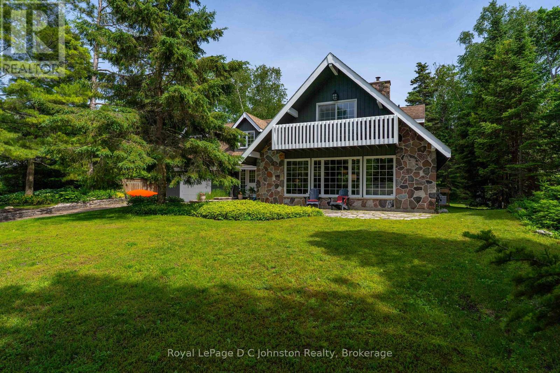
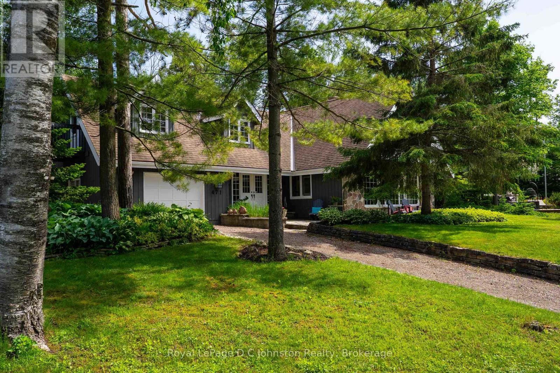
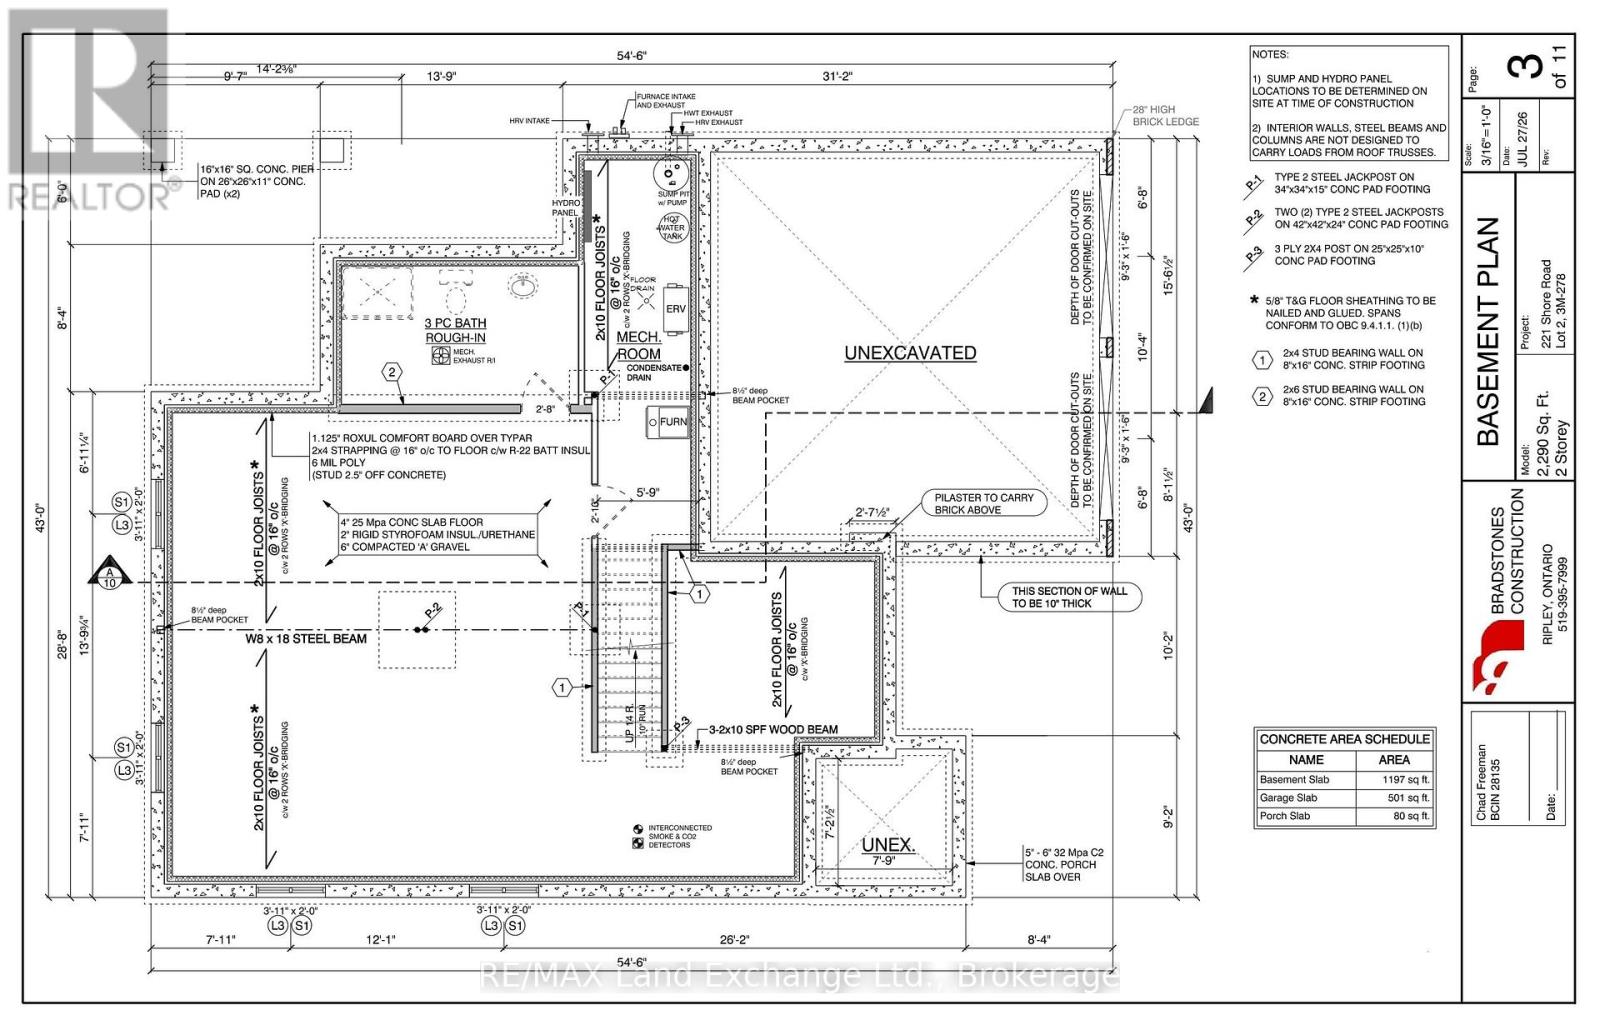
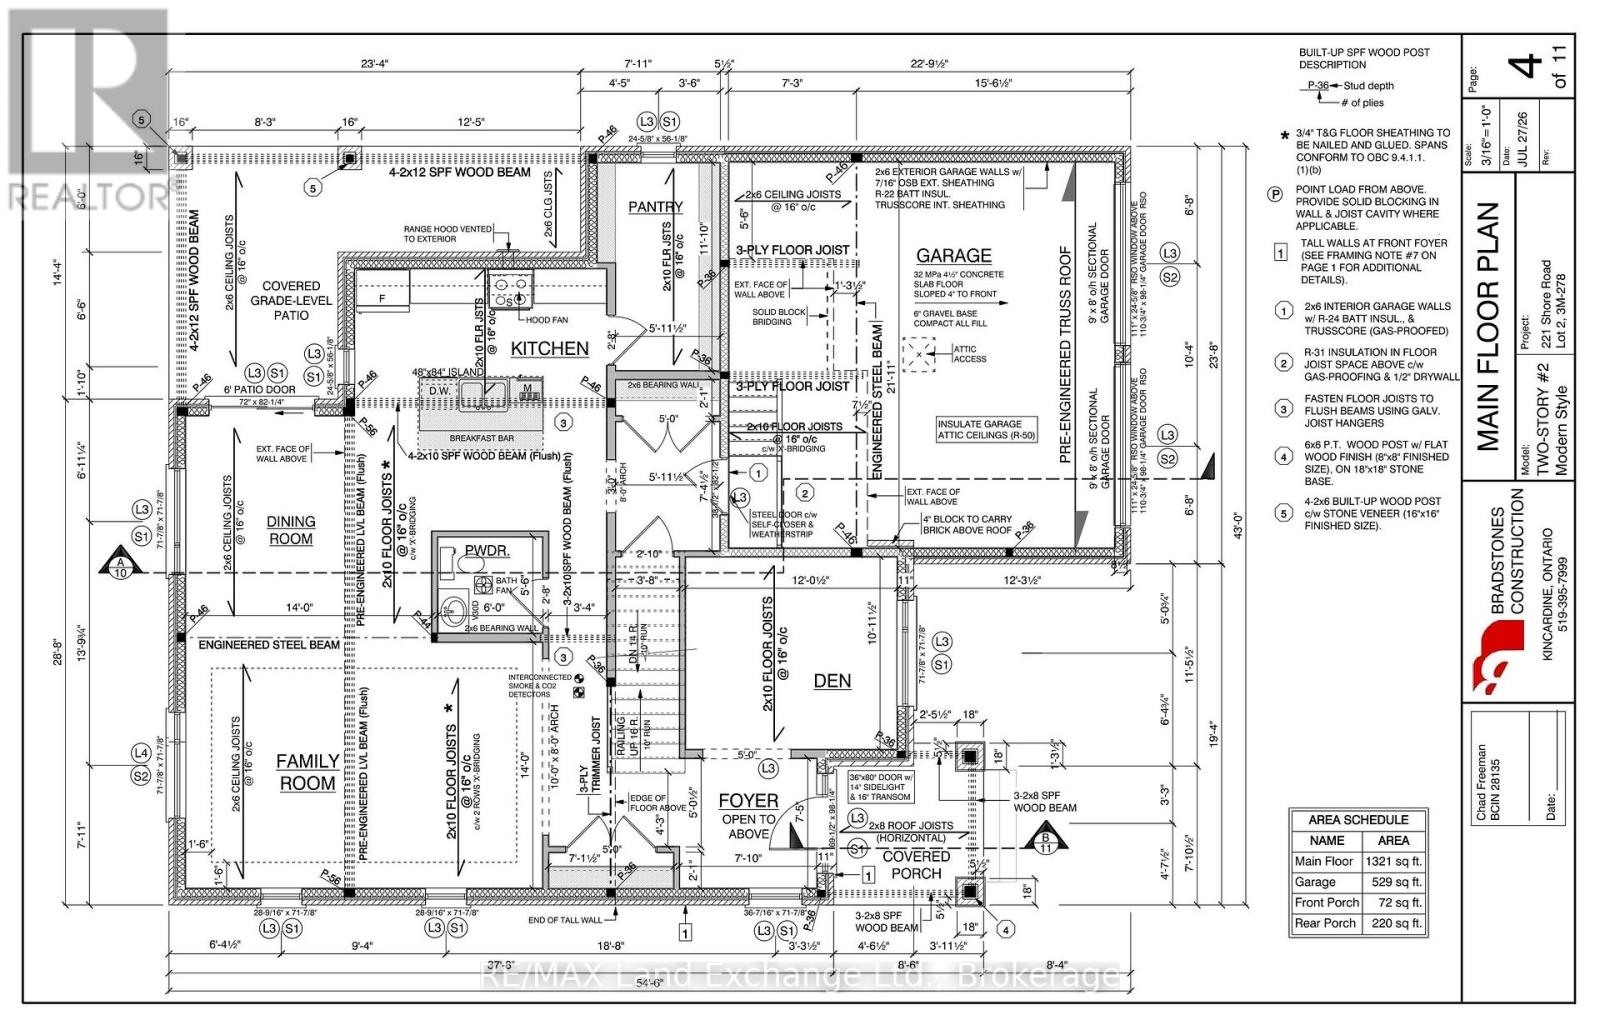
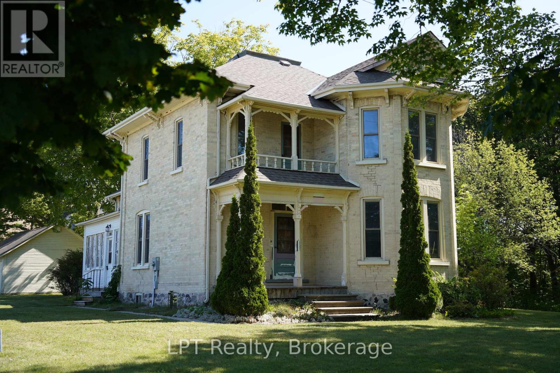
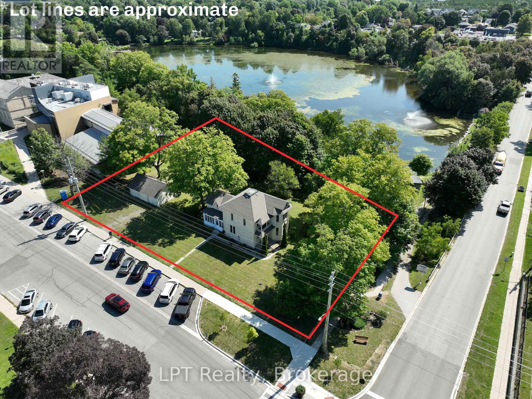
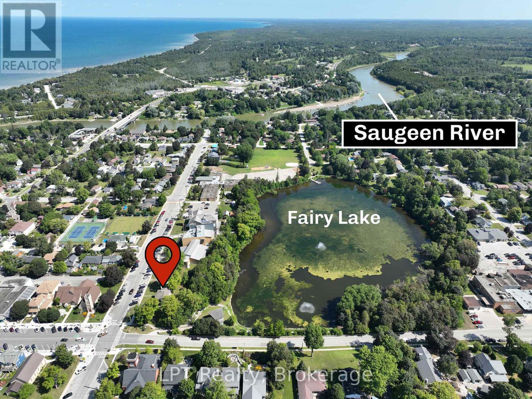
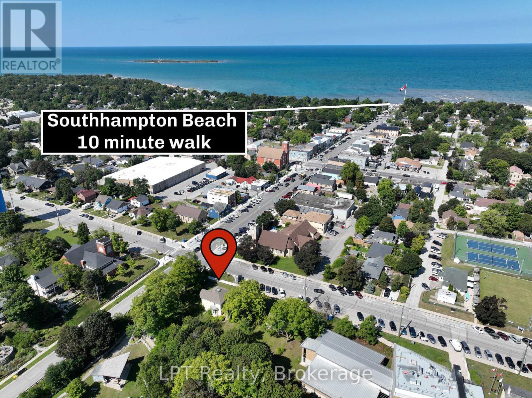
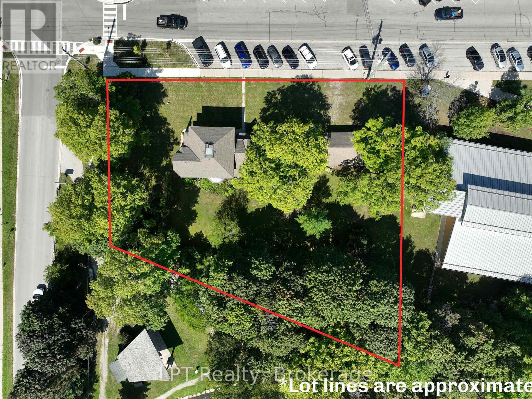
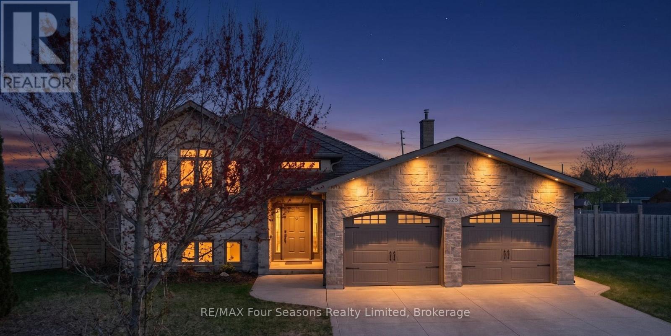
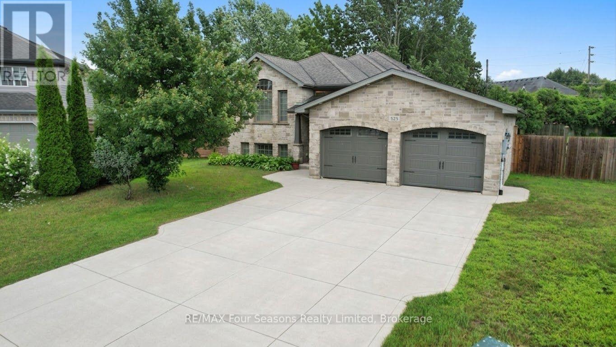
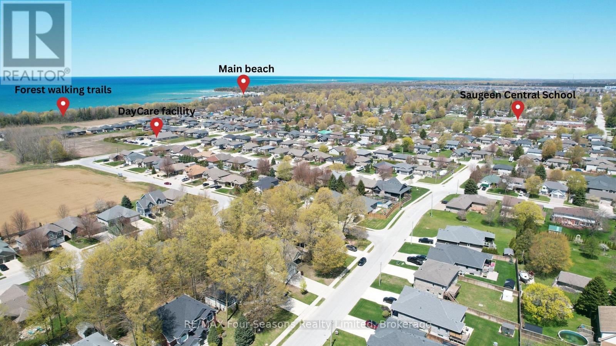
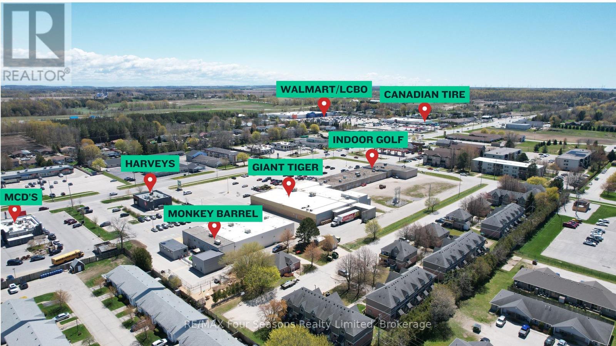
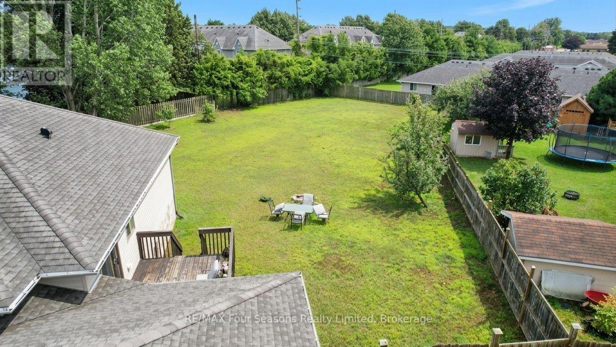
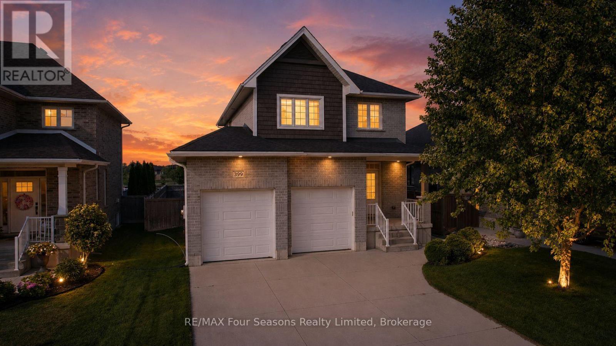
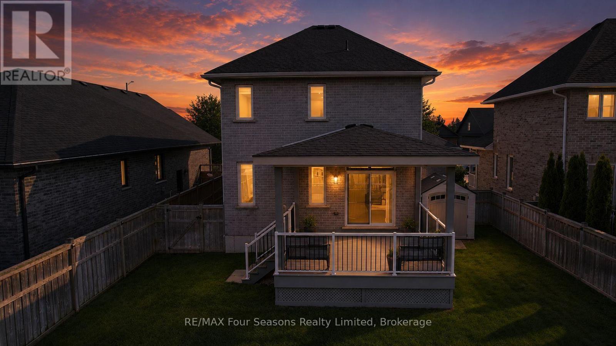
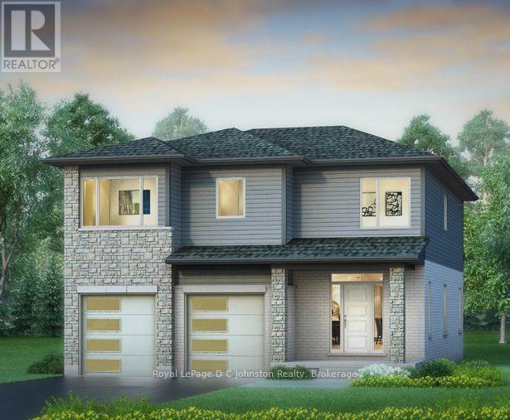
I am pleased to present a fantastic property listing at 221 Emerald Dr. This 2,200 sq. ft. custom-built home has been lovingly maintained by the same owner for the past 20 years, and pride of ownership is evident throughout. Key features are 5 bedrooms and 3.5 baths, including a primary suite with an en-suite bath on the main floor, a second bedroom/den on the main floor, 2 bedrooms with a 4-piece bath on the second level, and 1 bedroom with a 4-piece bath in the basement. The second level also includes a flexible media loft area. Generous closet space throughout the house, including walk-in closets in 3 of the 5 bedrooms.A large eat-in kitchen and a grand great room featuring 18-foot cathedral ceilings with skylights, a gas fireplace, and an open staircase leading to the second level.-700sq. ft. Finished Lower Level: Includes a rec room, a 4-piece bath, a bedroom, and a large workshop area. With a walk-up to the garage, this space could easily be converted into an in-law suite or rental unit with the addition of a second kitchen. A private large back deck, an enclosed sunroom, and direct backyard access to the central town walking and biking trail. The property also includes a whole-home backup generator. Conveniently situated within a 10-minute walk to both the beach and downtown.
MLS® NumberX14101698
Price$999,900
Property TypeHouse
Bedrooms5
Bathrooms4 (+1 half)
Storeys1.5
Frontage55.9 feet
OwnershipFreehold
ZoningR-1
Annual Property Tax$6,475
Days on Market24
The Gallery
Interiors & Grounds
Features & Amenities
Every Detail, Considered
Interior & Systems
HeatingForced air, Natural gas
CoolingCentral air conditioning, Air exchanger
BasementFinished, Walk-up, N/A, N/A
Fireplaces1
Appliances & Features
- Washer
- Refrigerator
- Water meter
- Stove
- Dryer
- Garage door opener remote(s)
Construction & Lot
FoundationConcrete
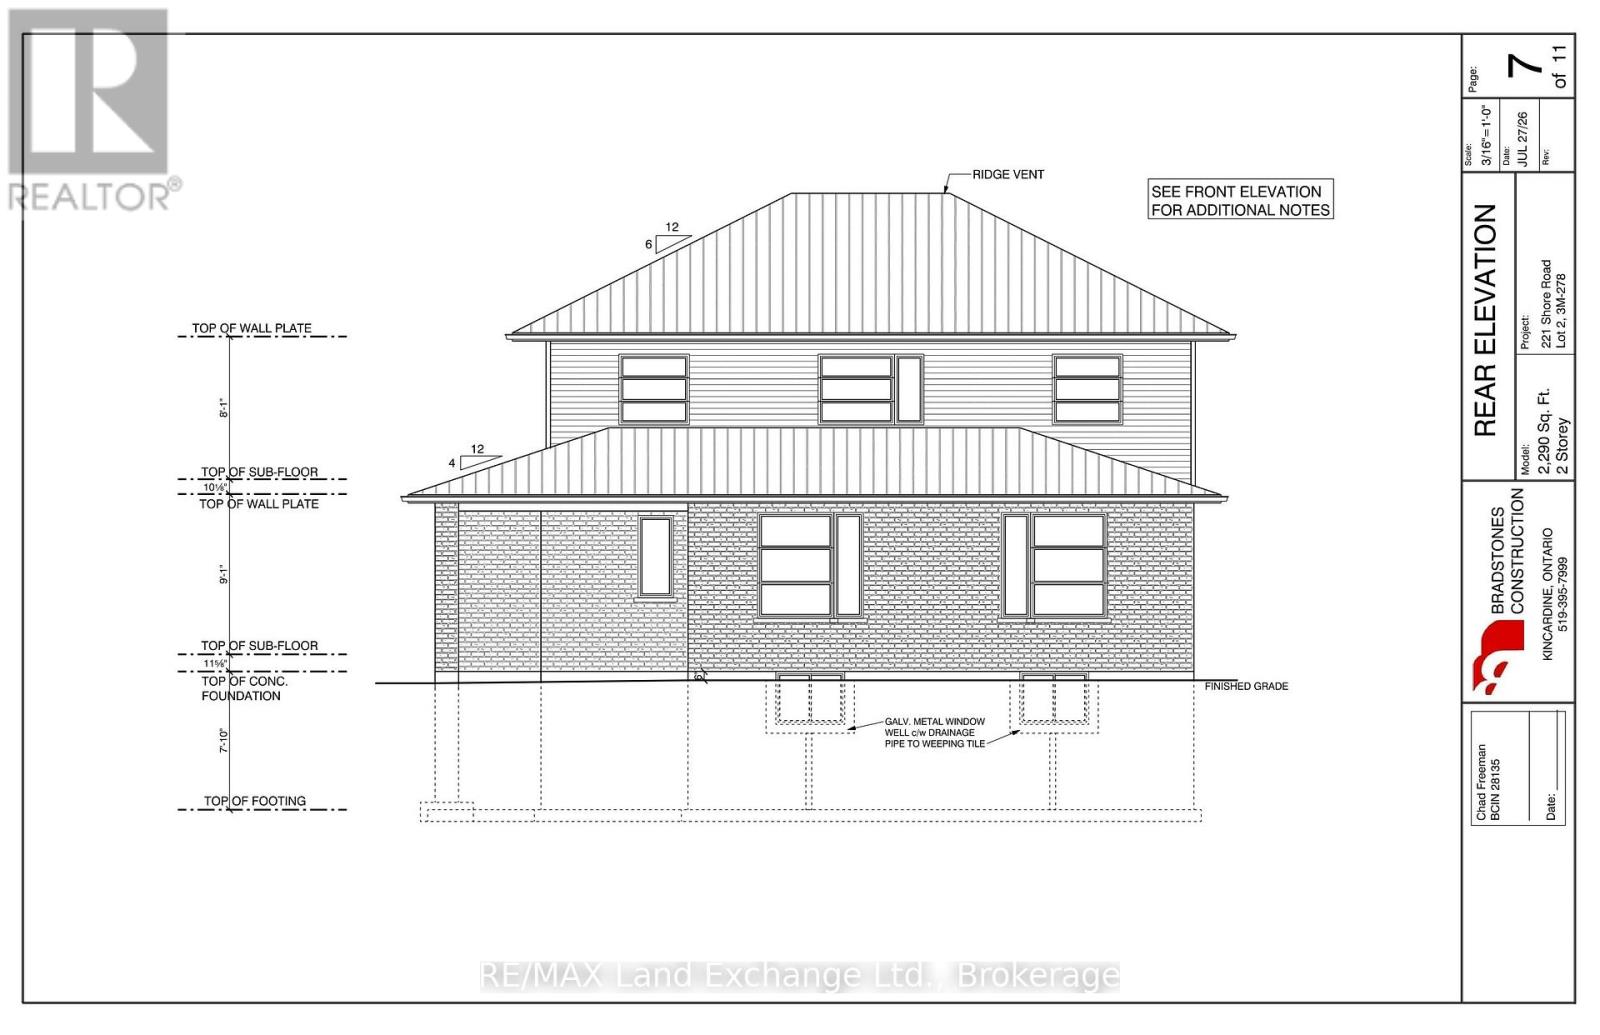
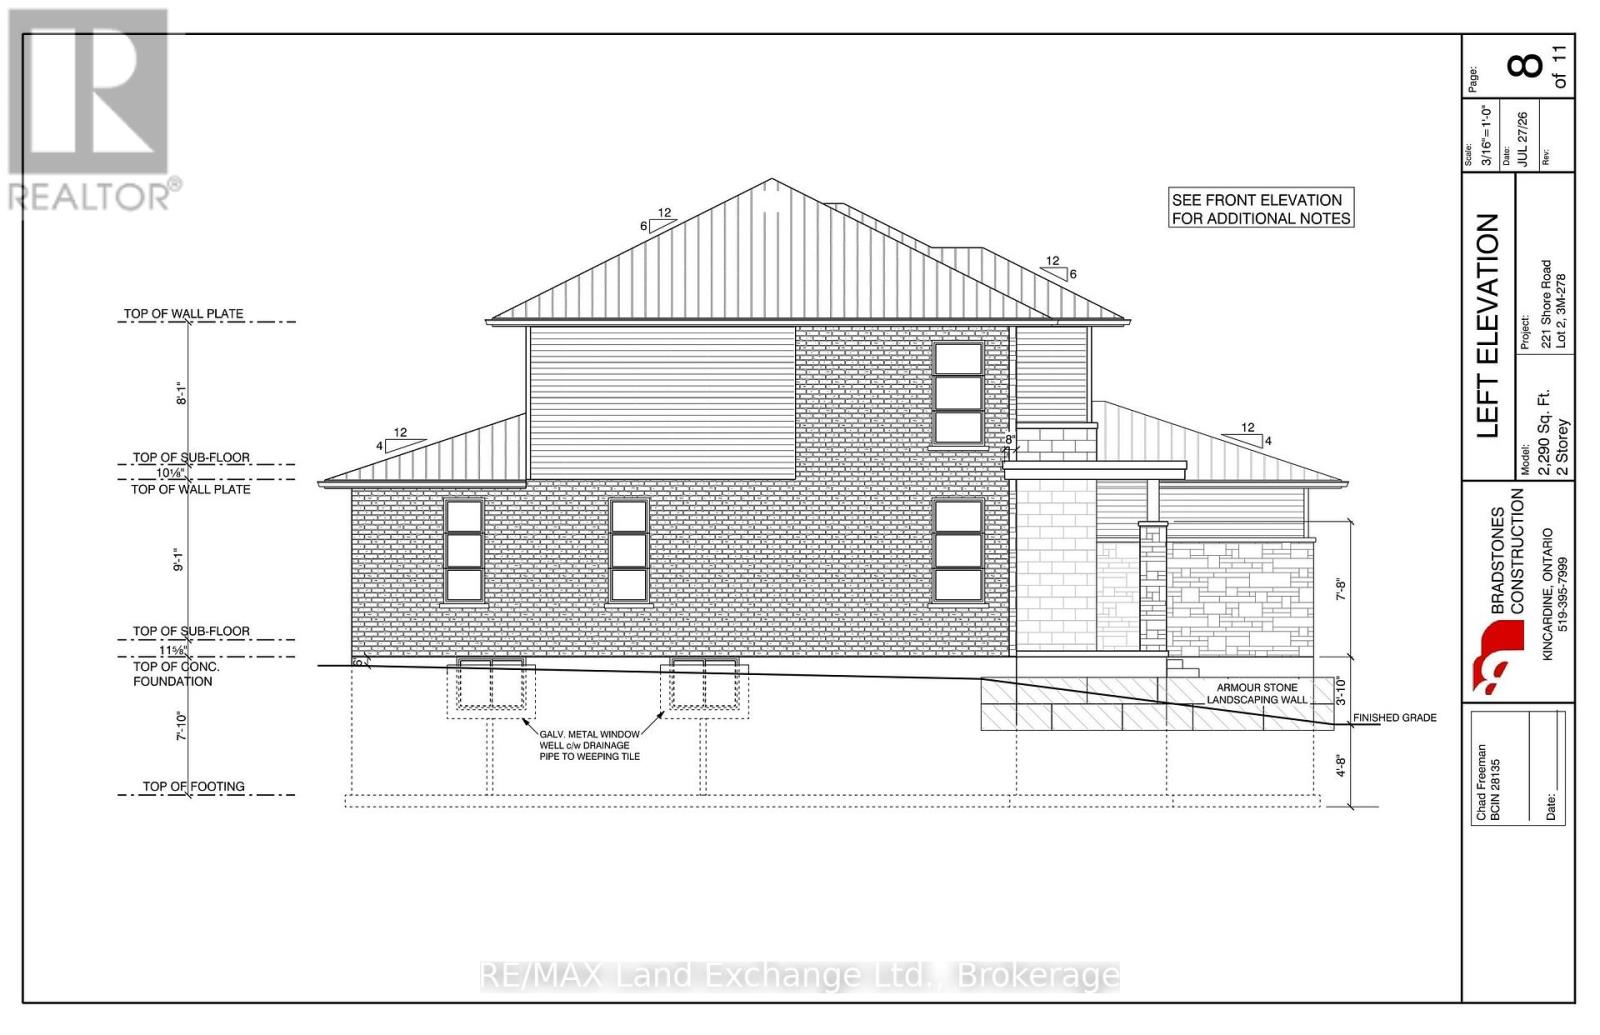
ExteriorVinyl siding
Lot FeaturesSump Pump
Parking
Total Spaces4
TypeAttached Garage, Garage
Building & Community
- Fireplace(s)
- Community Centre
Room Dimensions
Main level
Foyer—
Living room—
Dining room—
Kitchen—
Laundry room—
Bedroom—
Primary Bedroom—
Bathroom—
Bathroom—
Sunroom—
Second level
Bedroom—
Bedroom—
Bathroom—
Loft—
Basement
Family room—
Bedroom—
Utility room—
Bathroom—
Workshop—
Furnace—
Map & Location
Address221 EMERALD DR DRIVE
CitySaugeen Shores
ProvinceOntario
Postal CodeN0H2L0
CountryCanada
Affordability
Estimate Your Monthly Payment
$0per month
- Mortgage payment $0
- Property tax $0
- Home insurance $0
- Condo fees $0
- Down payment $0
- CMHC insurance $0
- Mortgage amount $0
Estimate only, using Canadian semi-annual compounding and standard CMHC premiums. Your lender will confirm your actual rate and payment.
More to Explore
Other Homes in Saugeen Shores
By Appointment
Begin a Private Conversation.
Request a private showing of 221 EMERALD DR DRIVE, or speak with Champagne Taylor about this home and the market — in confidence.