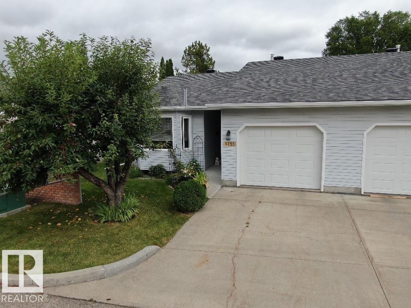
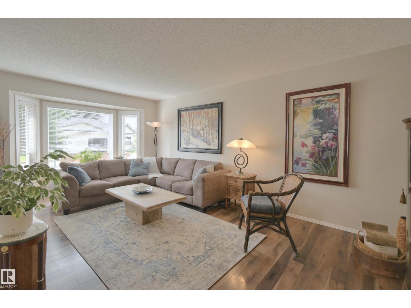
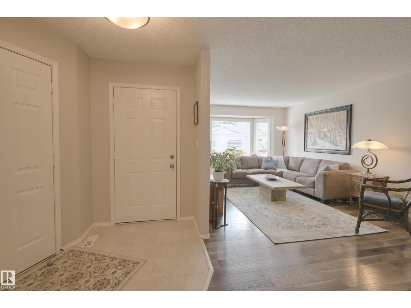
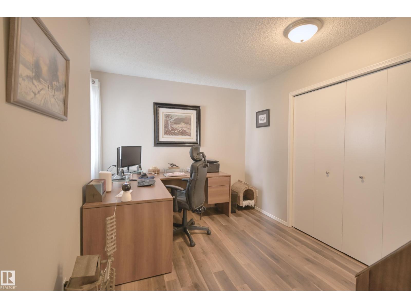
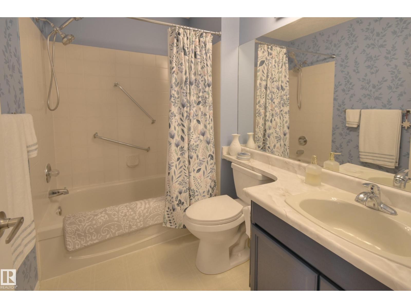

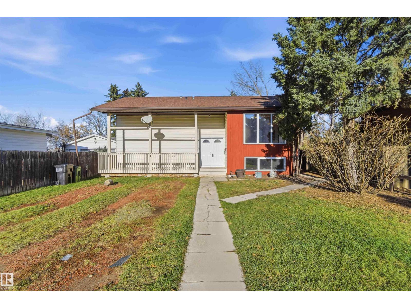
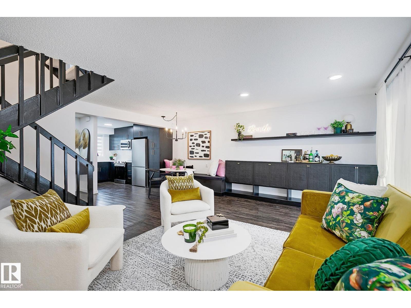
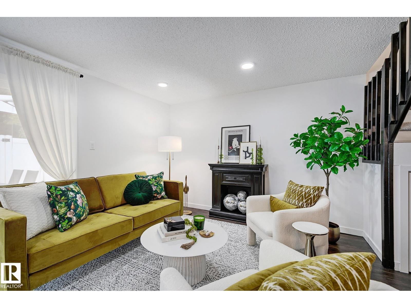
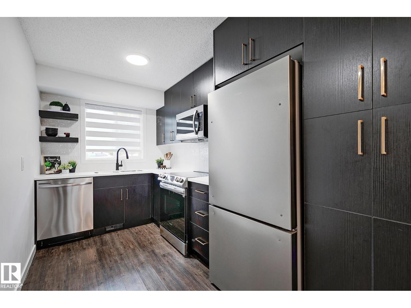
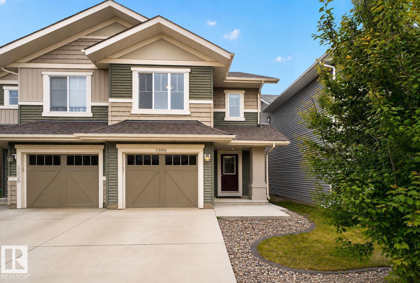
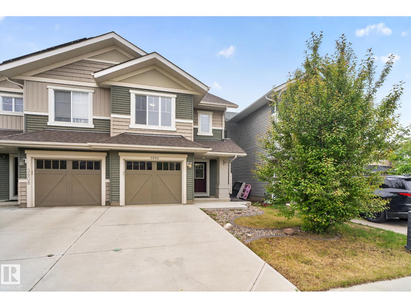
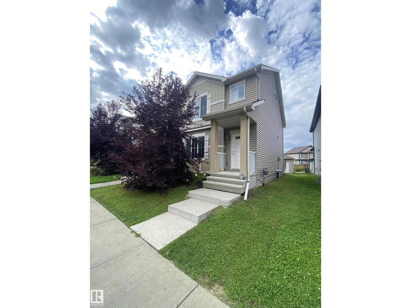
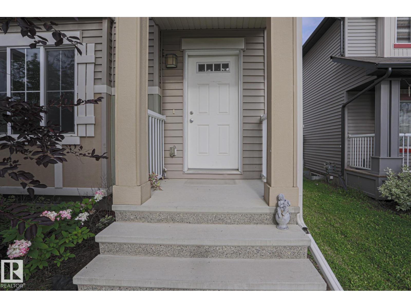
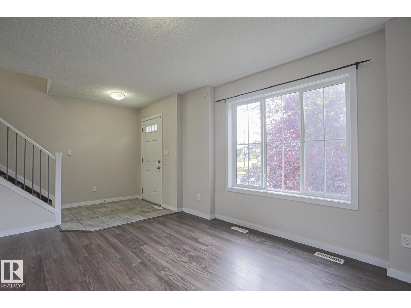
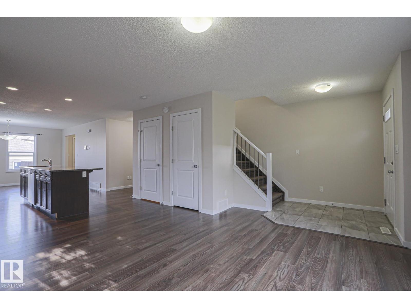
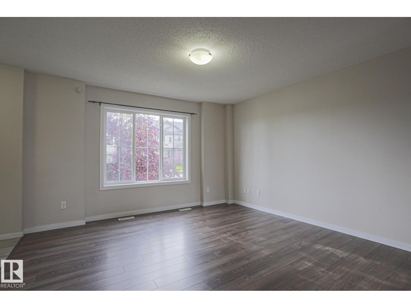
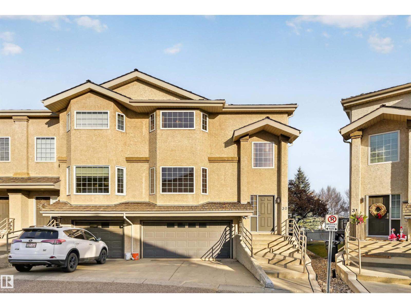
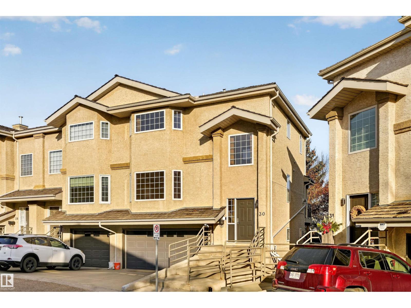
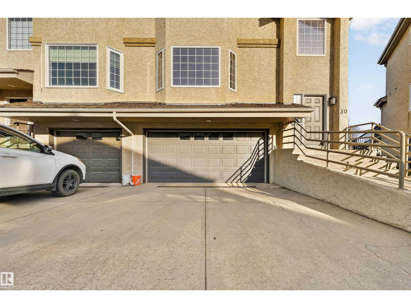
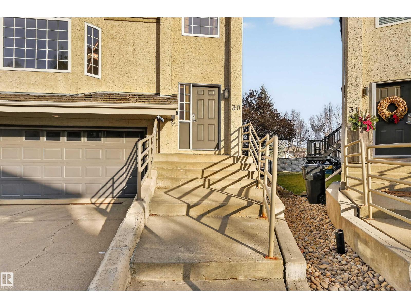
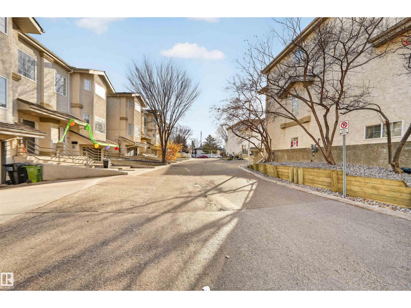
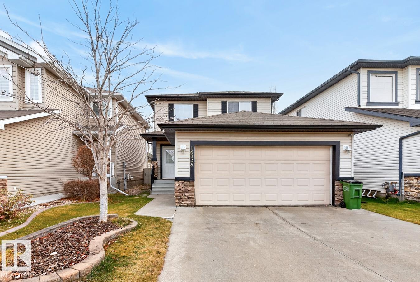
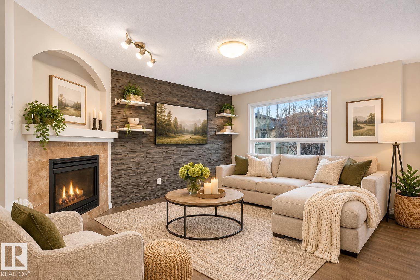
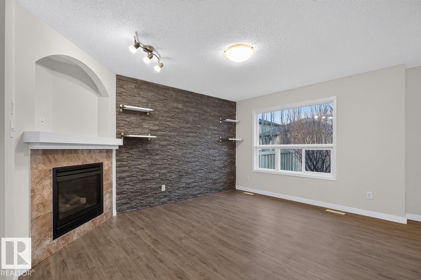
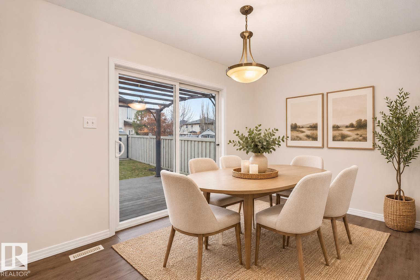
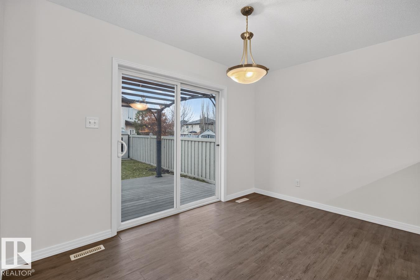
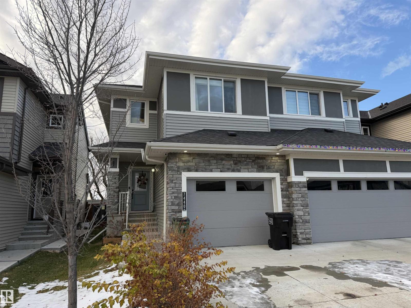
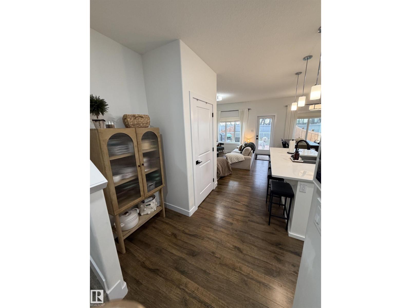
Minutes to shopping, schools, the LRT and every amenity, yet tucked away on a large, private lot in Tweedle Place. This 1,200 sq. ft. bi-level has five bedrooms (3 up, 2 down), 2.5 baths and cathedral ceilings that make the bright living and dining rooms feel even bigger. The kitchen has counter space to spare, laundry is on the main floor, and the primary bedroom has its own ensuite. The lower level is built for flexibility, with a family room, games area, second laundry, plenty of storage and rough-ins for an additional kitchen & laundry space, which suits extended family. The big-ticket items are done: windows, furnace, hot water tank, shingles and flooring. The home was also designed for an attached double garage. Cosmetic updating is the chance to add your own style and build equity. All this home needs is YOU!
Estimate only, using Canadian semi-annual compounding and standard CMHC premiums. Your lender will confirm your actual rate and payment.
Request a private showing of 2211 MILLBOURNE RD W NW, or speak with Champagne Taylor about this home and the market — in confidence.
Compare listings
Compare