
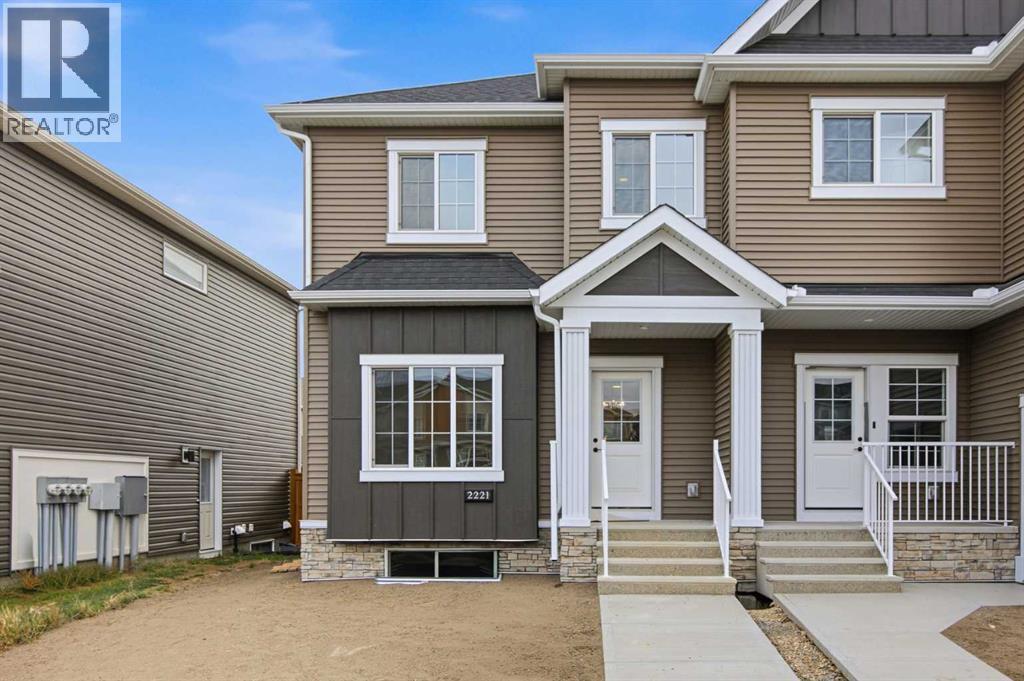
2221 Bayview Drive SW

2221 Bayview Drive SW

Bayview, Airdrie, Alberta T4B5N3
Offered at $489,000
3Bedrooms
3.5Bathrooms
1,260Interior Sq Ft
2,476Lot Sq Ft
2026Built
2Parking
The Residence

Row / Townhouse in Bayview

Share
WhatsApp Facebook X Email

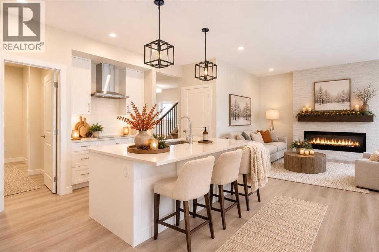
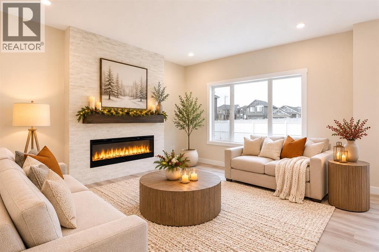
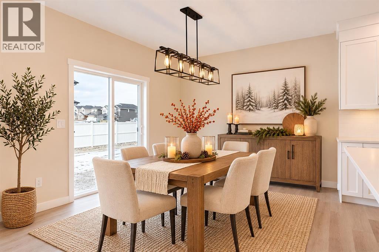
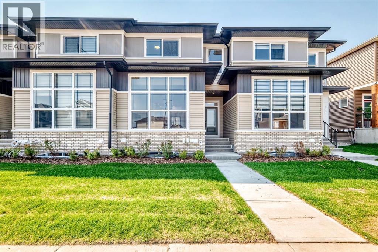
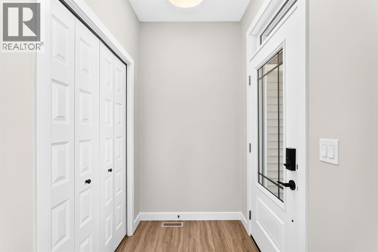
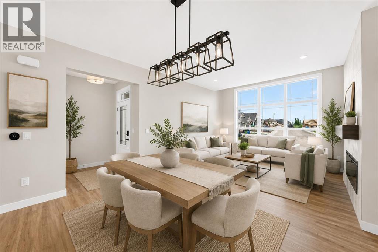
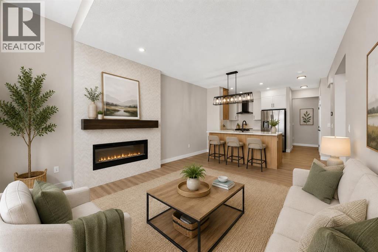
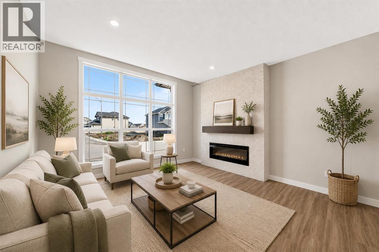
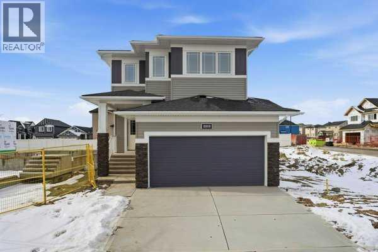
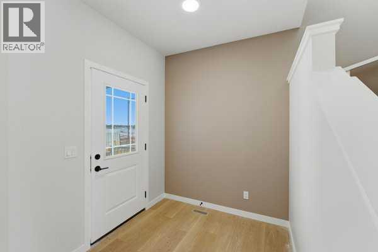
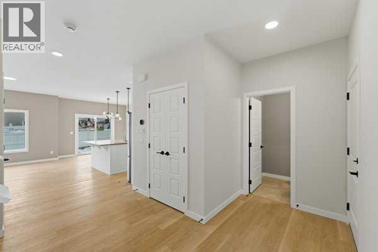
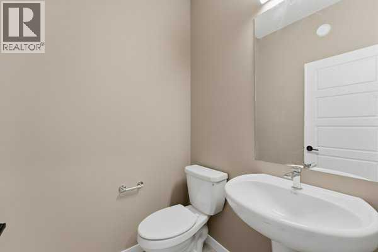
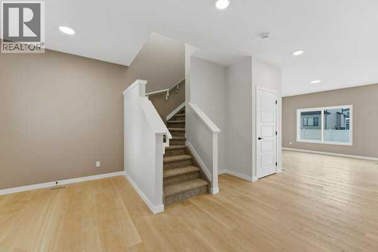
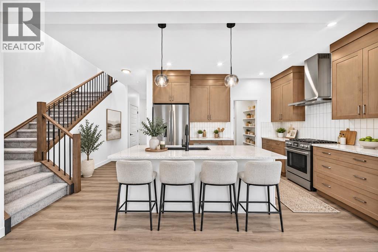
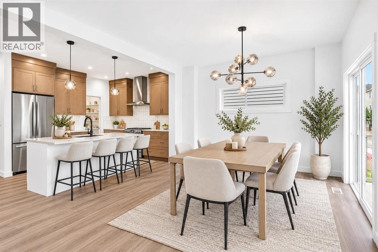
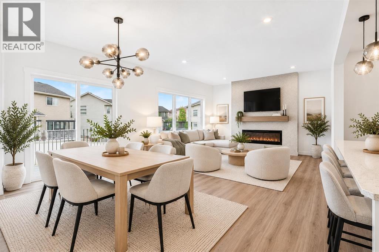
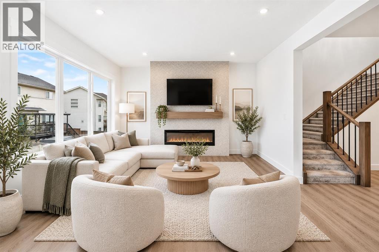
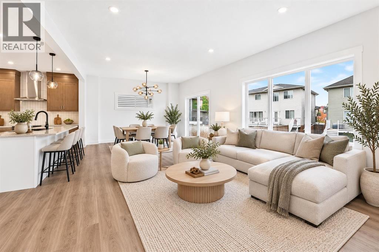
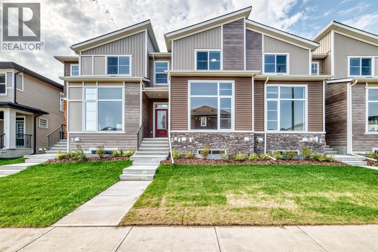
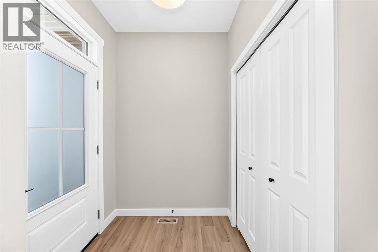
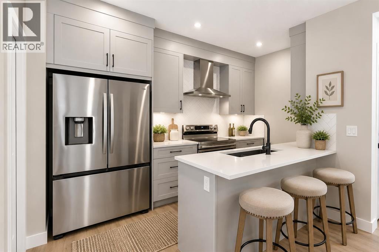
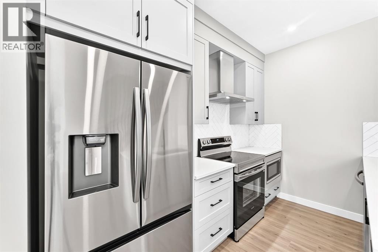
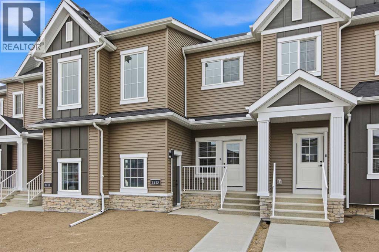
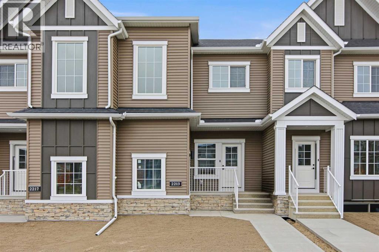
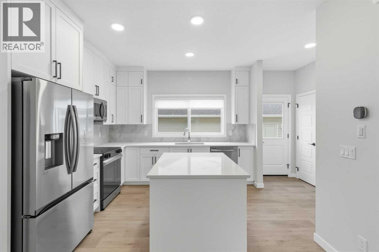
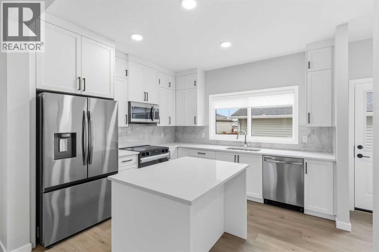
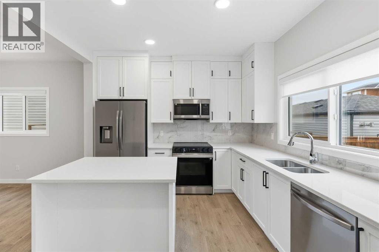
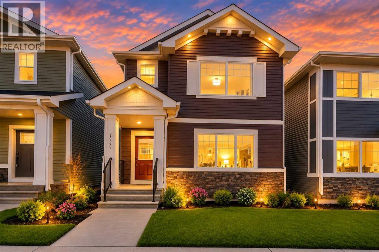
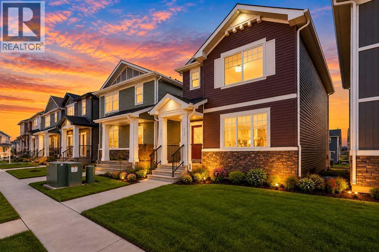
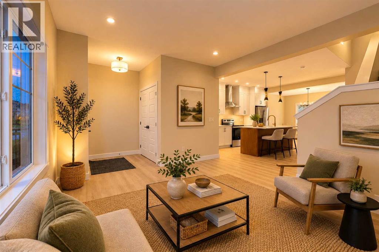
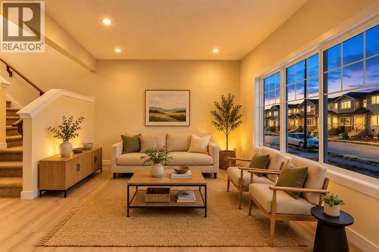
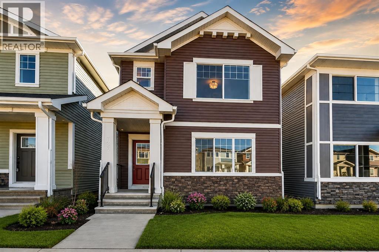
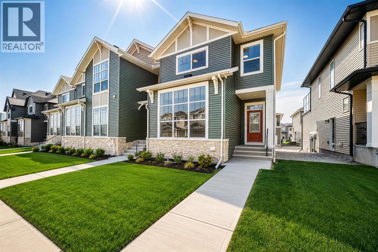
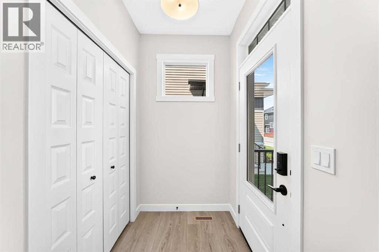
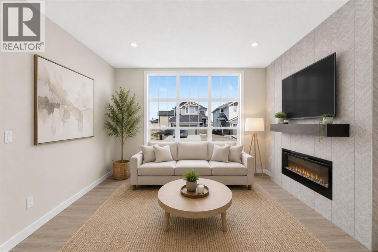
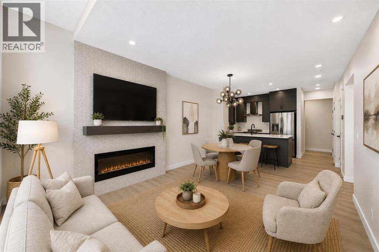
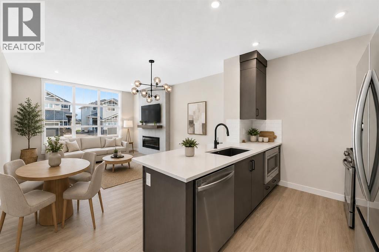
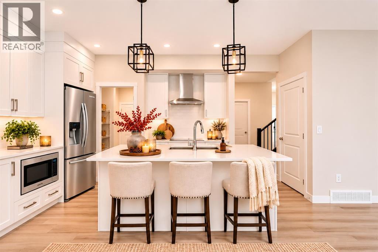
Welcome to The Old Castle by McKee Homes — a beautifully finished 3-bed, 2.5-bath home in the heart of Bayview, one of Airdrie's most established and prestigious canal communities. Enjoy all-day sunshine in your south-facing backyard, fully landscaped and ready for you from day one. Inside, the main floor impresses with 9' ceilings, luxury vinyl plank flooring, 1¼" quartz countertops, undermount vanity sinks, triple pane windows, and a blind package throughout. A full appliance package is included — just move in and enjoy. The open-concept main floor features a spacious living room and dining area , perfect for entertaining. Upstairs, the owners' suite offers a private ensuite, alongside two additional bedrooms and upper floor laundry. Bayview delivers the lifestyle — tree-lined streets, canal-side pathways, parks, bridges, and a brand new pump track park (2025). Walk to Nose Creek School, nearby shops, and enjoy quick access to downtown Airdrie. Alberta New Home Warranty and BuiltGreen certified. Opportunities in Bayview are limited — Don't miss your chance to call this exceptional community home. If you are a qualified First-Time Buyer you will be eligible for reduction of the GST portion off this List Price. Interior photos shown are from a past model. Final finishes and selections may vary- these will be updated on final clean.

MLS® NumberA2352208
Price$489,000
Property TypeRow / Townhouse
Living Area1,260 sq ft
Bedrooms3
Bathrooms3 (+1 half)
Year Built2026
Storeys2
Lot Size230 square meters
Frontage7.8 meters
OwnershipFreehold
ZoningR1-U
Days on Market31
The Gallery

Interiors & Grounds

Features & Amenities

Every Detail, Considered

Interior & Systems

FlooringLaminate, Carpeted
HeatingNatural gas
CoolingNone
BasementUnfinished, Full

Appliances & Features

  • Refrigerator
  • Dishwasher
  • Stove
  • Microwave
  • Window Coverings
  • Garage door opener
  • Washer/Dryer Stack-Up

Construction & Lot

FoundationPoured Concrete
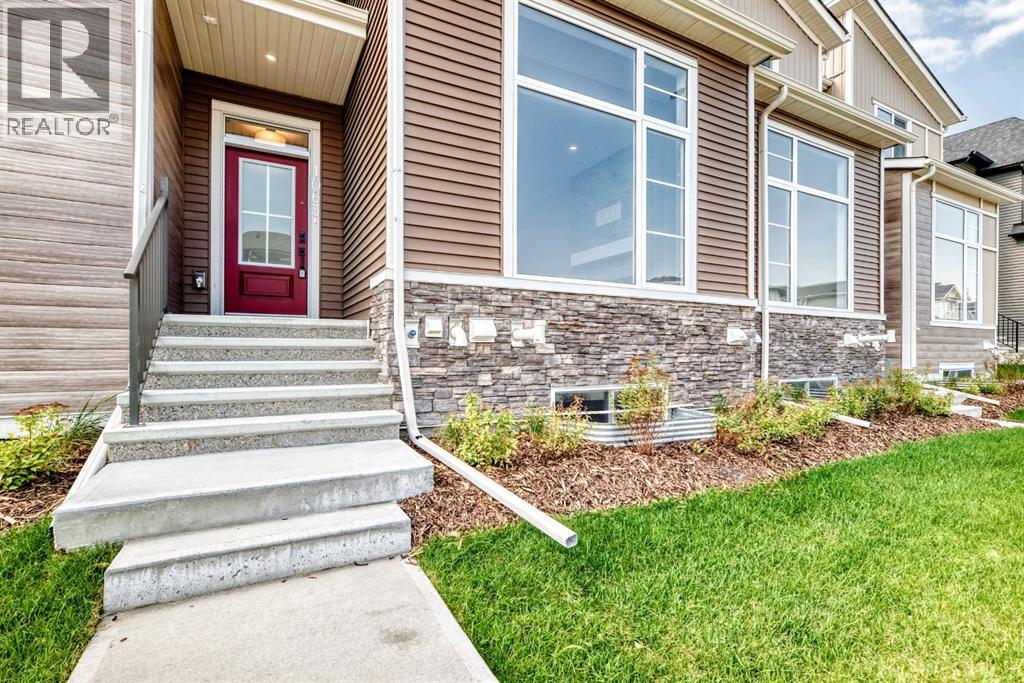
ExteriorConcrete, Stone, Vinyl siding
ConstructionPoured concrete, Wood frame
FencingPartially fenced
Lot FeaturesSee remarks, Back lane, PVC window, Closet Organizers

Parking

Total Spaces2
TypeDetached Garage

Room Dimensions

Main level

Kitchen11.20 M x 12.20 M
Dining room5.10 M x 11.00 M
Living room13.20 M x 18.70 M
2pc Bathroom2.11 M x 6.20 M
Pantry3.10 M x 3.80 M

Second level

Bedroom9.40 M x 9.20 M
Bedroom9.00 M x 9.11 M
Laundry room3.60 M x 3.80 M
4pc Bathroom5.30 M x 7.60 M
Other4.20 M x 7.60 M
Primary Bedroom12.60 M x 10.90 M
4pc Bathroom9.10 M x 7.60 M
Map & Location
Address2221 Bayview Drive SW
CommunityBayview
CityAirdrie
ProvinceAlberta
Postal CodeT4B5N3
CountryCanada
Open in Google Maps
Affordability

Estimate Your Monthly Payment

$0per month
  • Mortgage payment $0
  • Property tax $0
  • Home insurance $0
  • Condo fees $0
  • Down payment $0
  • CMHC insurance $0
  • Mortgage amount $0

Estimate only, using Canadian semi-annual compounding and standard CMHC premiums. Your lender will confirm your actual rate and payment.
By Appointment

Begin a Private Conversation.

Request a private showing of 2221 Bayview Drive SW, or speak with Champagne Taylor about this home and the market — in confidence.