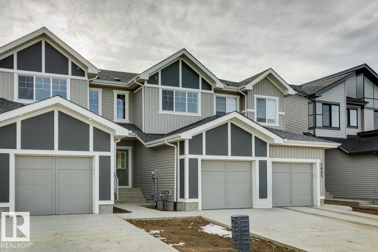
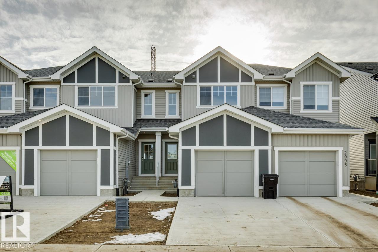
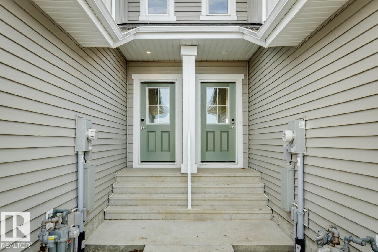
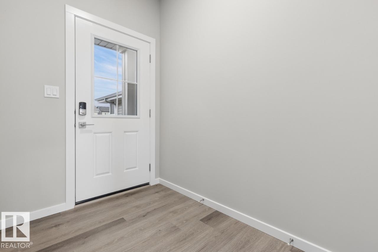
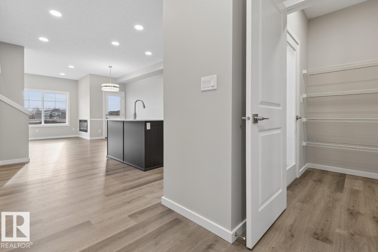

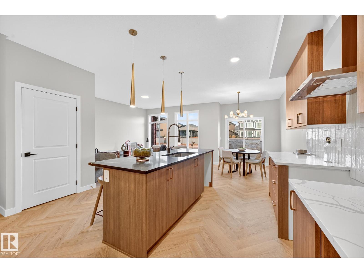
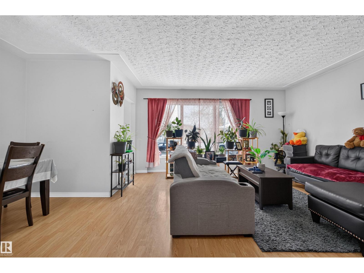
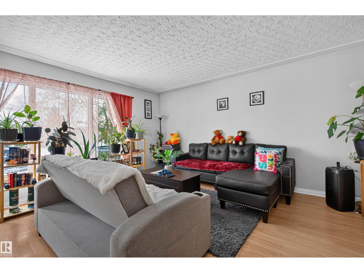
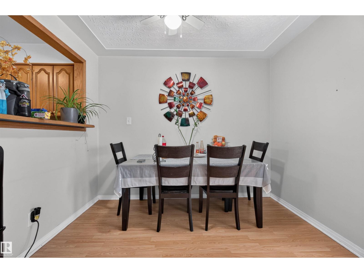
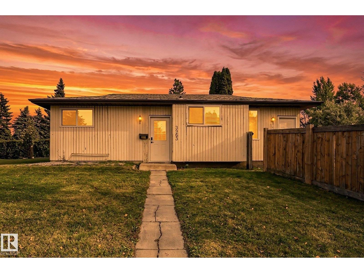
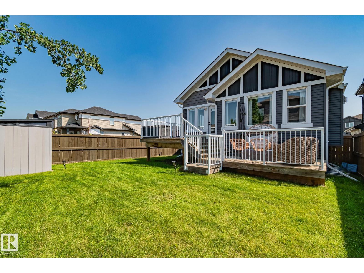
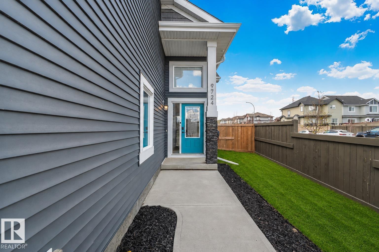
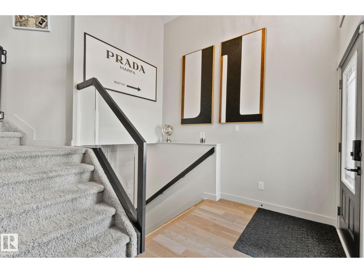
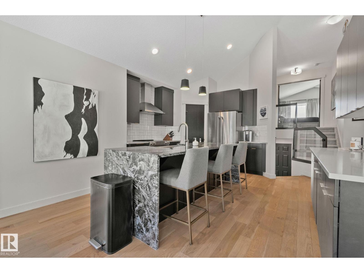
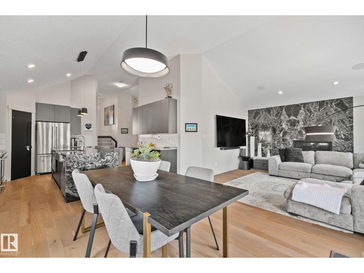
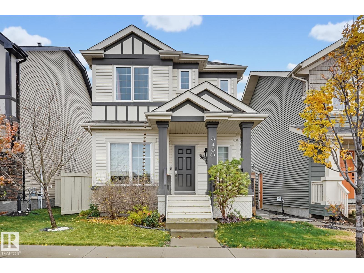
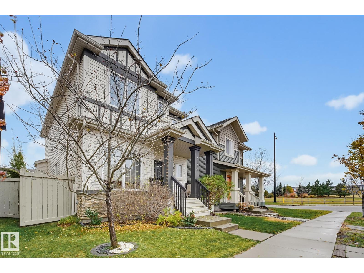
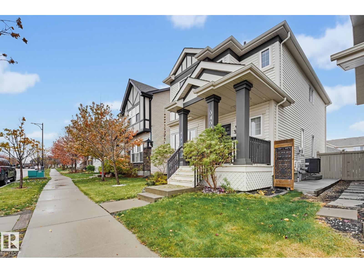
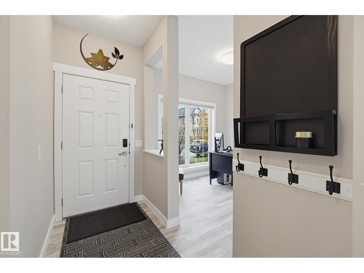
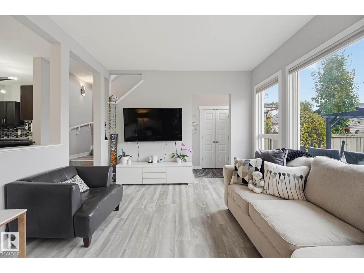
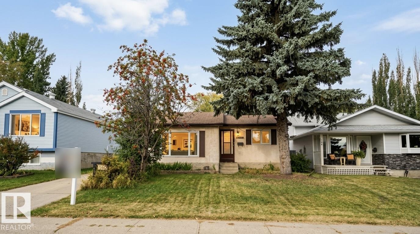
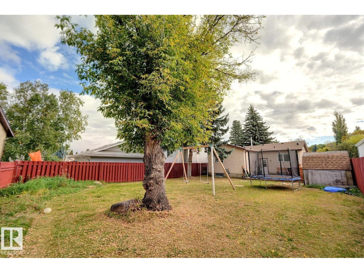
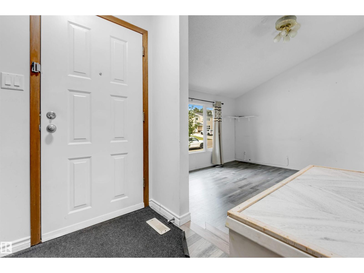
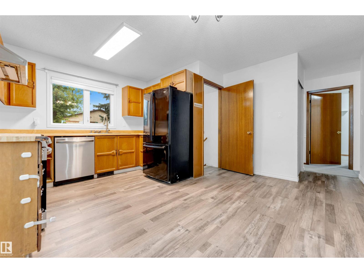
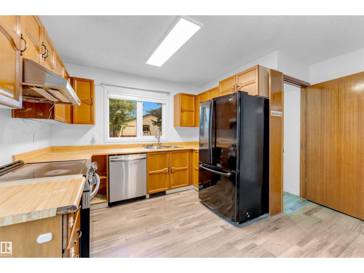
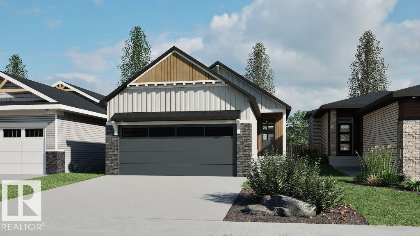
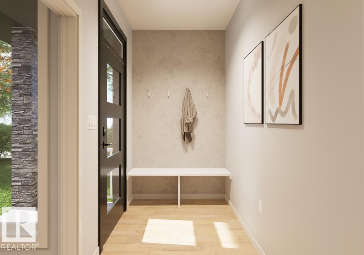
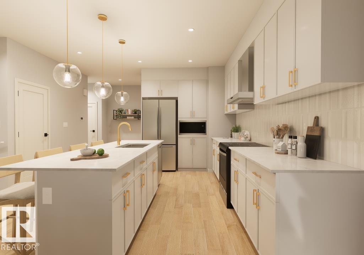
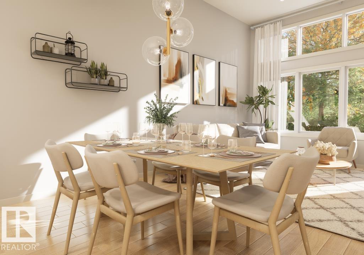
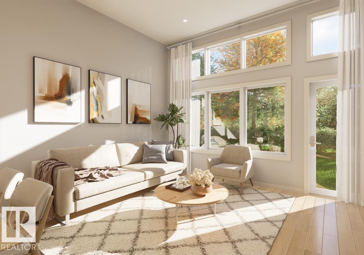
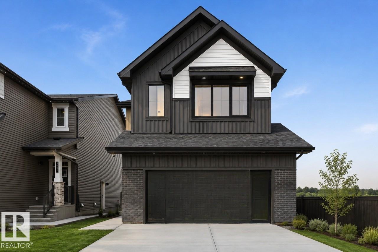
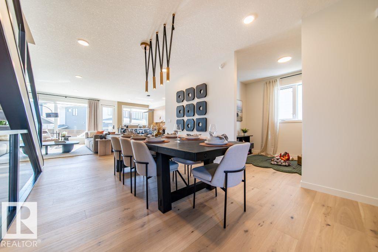
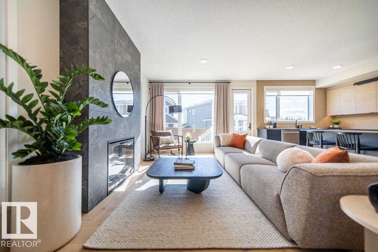
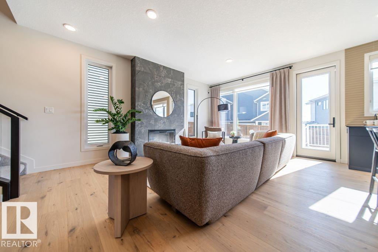
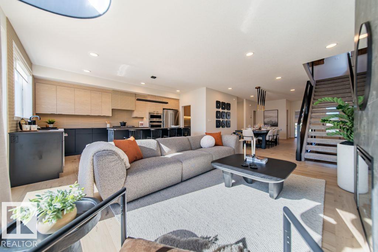
This modern designed home in the beautiful community of Kinglet features gorgeous finishes, double attached garage and separate side entrance. Spacious entrance leads to open concept main floor boasting a kitchen with dual toned wood cabinets, complimentary quartz counters, island with eating bar and walk in corner pantry. Upstairs completes this family in mind home with a central bonus room, perfect for cozy nights, laundry room, 4pc main bath and 3 spacious bedrooms. The primary suite showcases a large walk-in closet and a 5pc ensuite with double sinks, walk in shower and soaker tub. $3,000 appliance allowance included to personalize the kitchen and rough grading included. Under construction-tentative completion April. Photos from a previous build & may differ; interior colors are not represented upgrades vary, appliances not incl. Last 5 photos are example of interior design in previous build of a different model. HOA TBD.
Estimate only, using Canadian semi-annual compounding and standard CMHC premiums. Your lender will confirm your actual rate and payment.
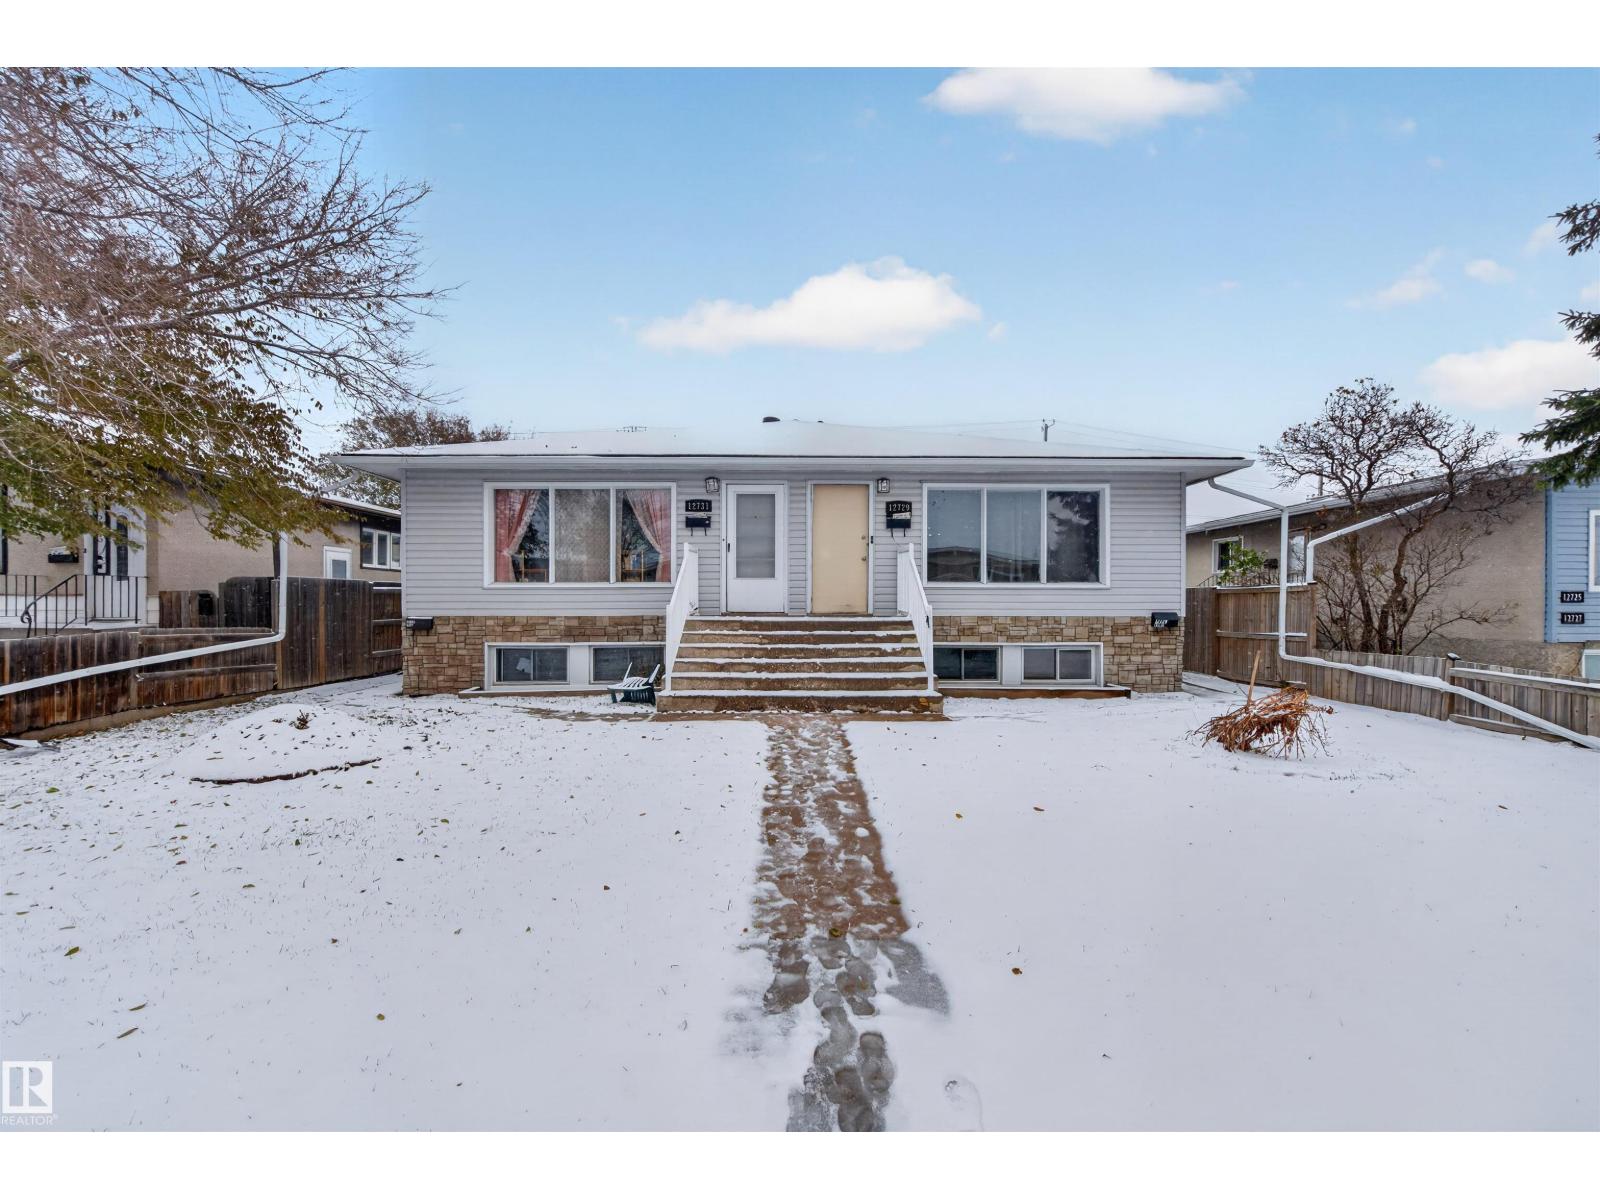
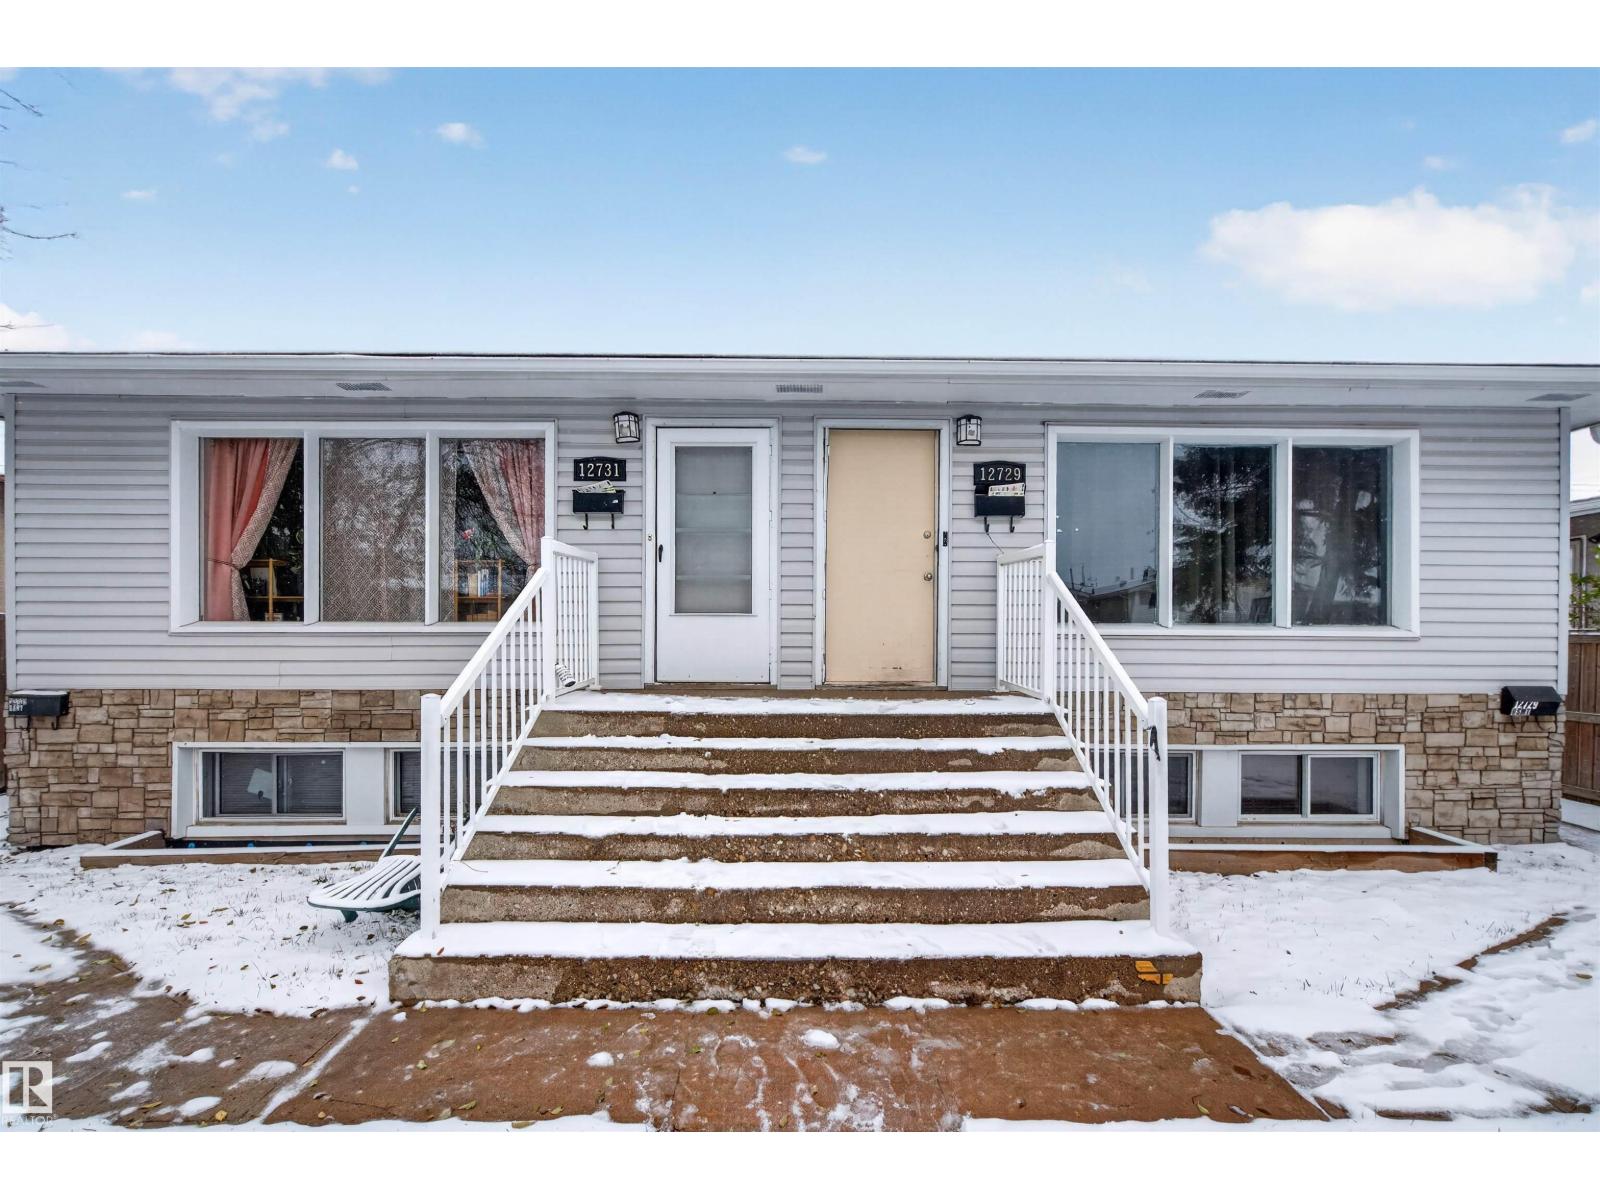
Request a private showing of 2222 Crossbill LI NW, or speak with Champagne Taylor about this home and the market — in confidence.
Compare listings
Compare