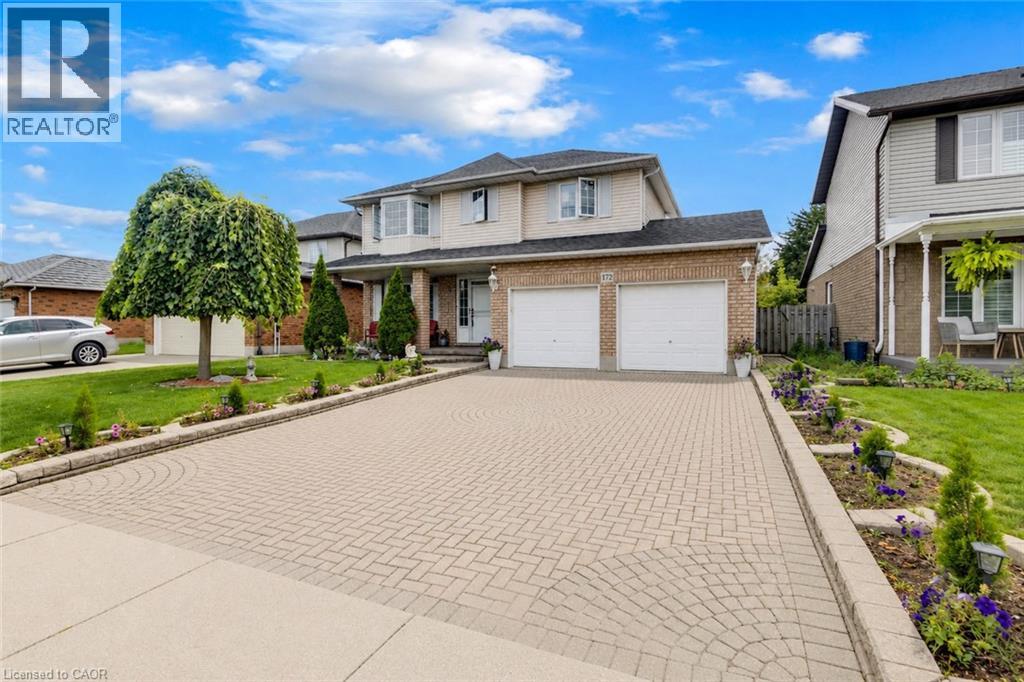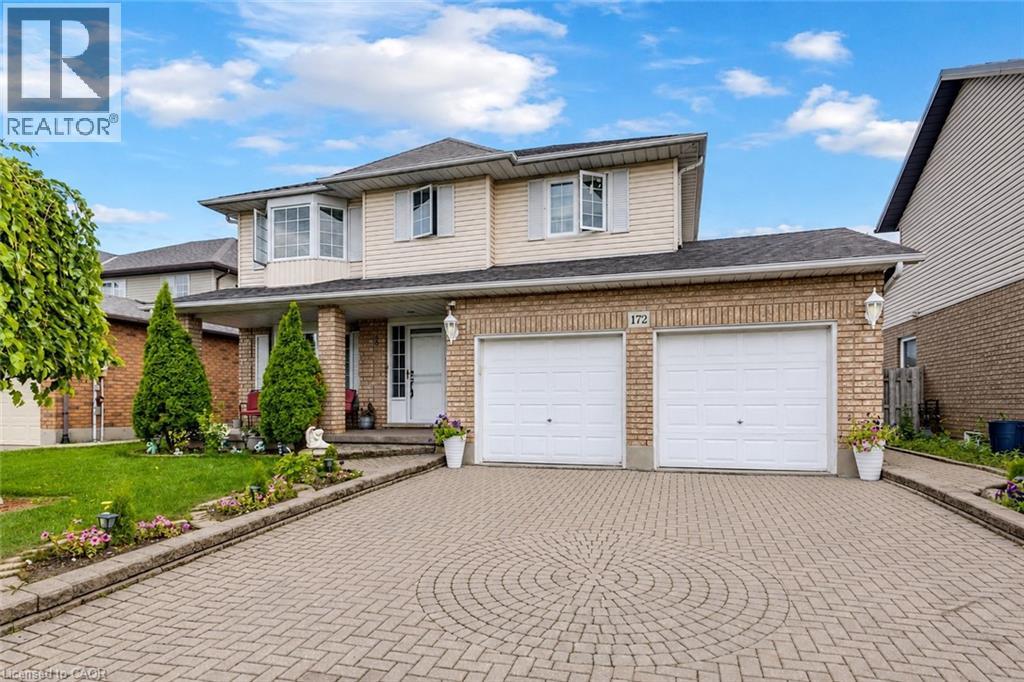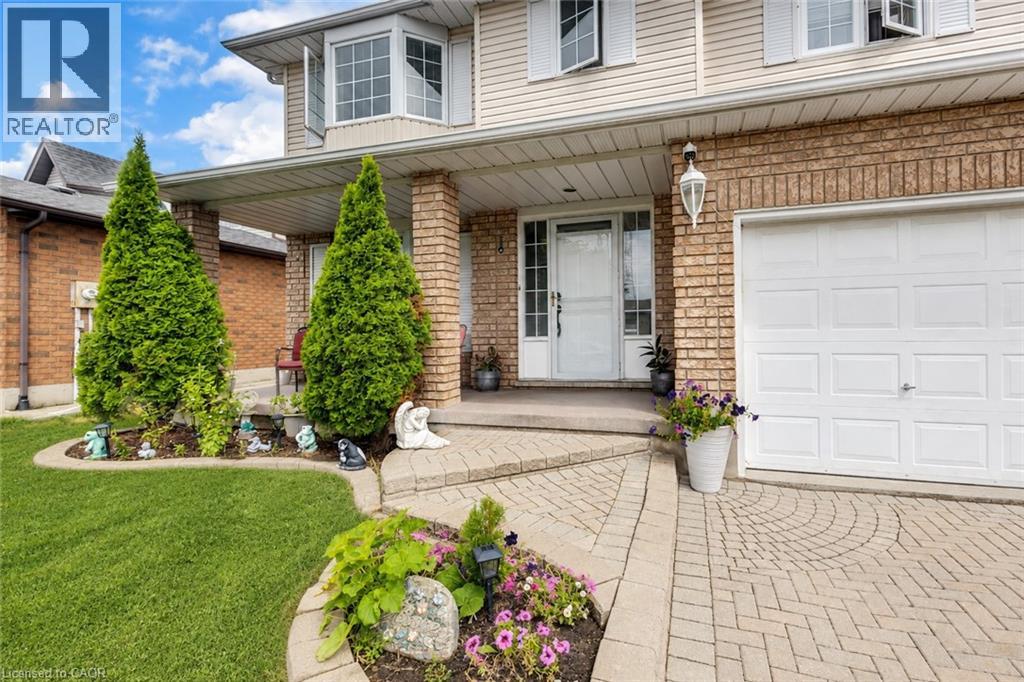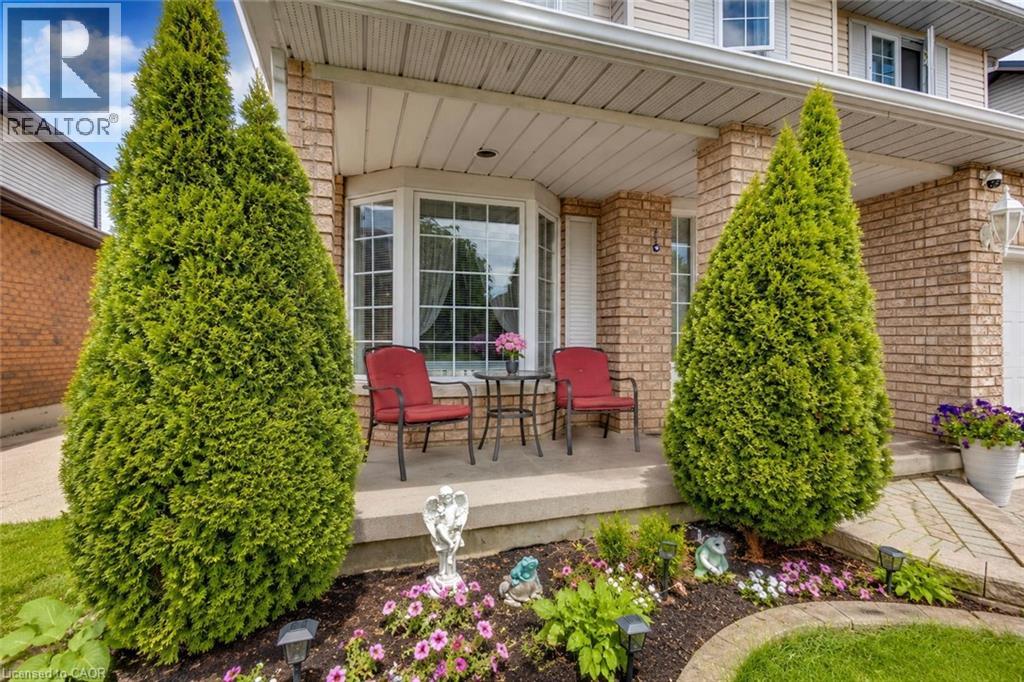

223 STAGECOACH Drive

223 STAGECOACH Drive

530 - Rural Glanbrook, Hamilton, Ontario L0R1W0
Offered at $874,900
5Bedrooms
3Bathrooms
2,768Interior Sq Ft
5Parking
The Residence

House in 530 - Rural Glanbrook

Virtual tour
Share
WhatsApp Facebook X Email

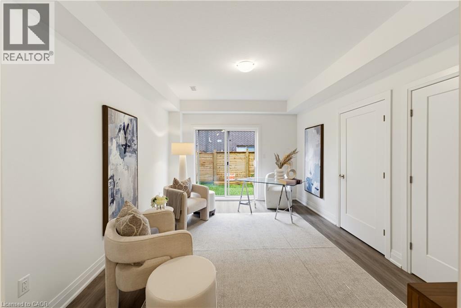
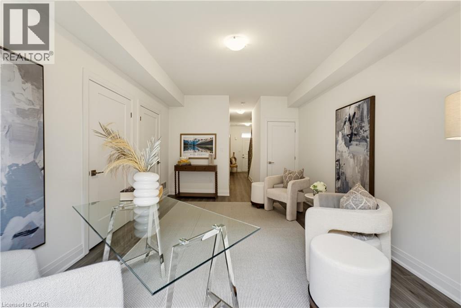
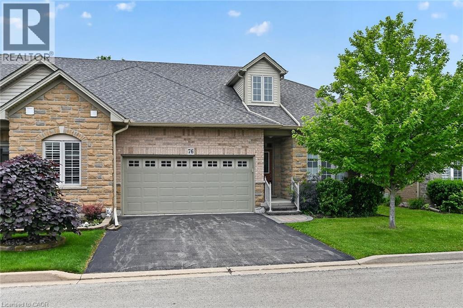
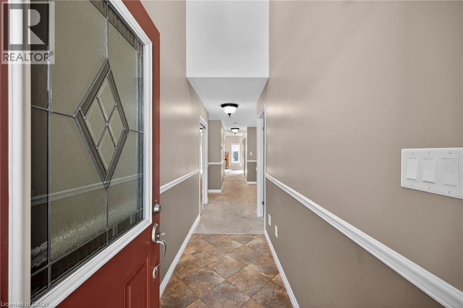
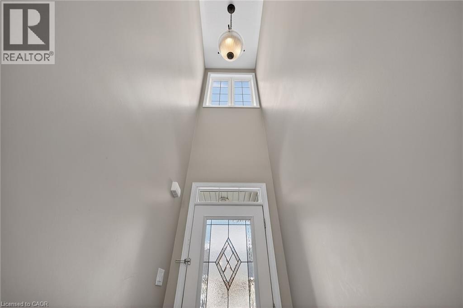
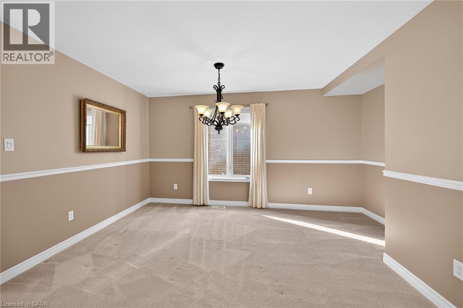
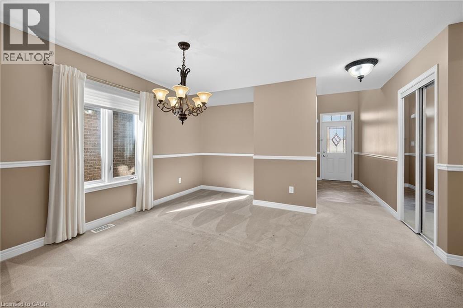
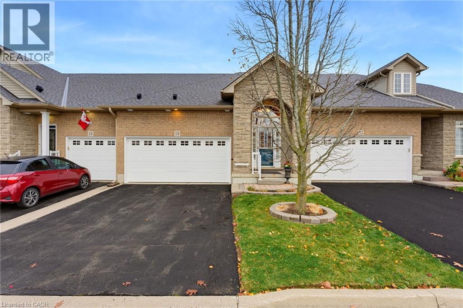
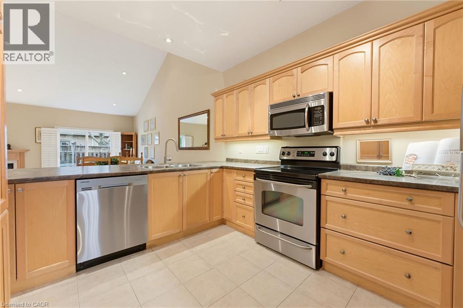
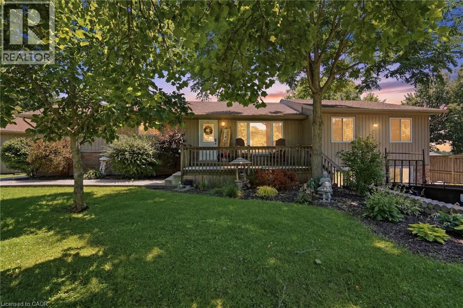
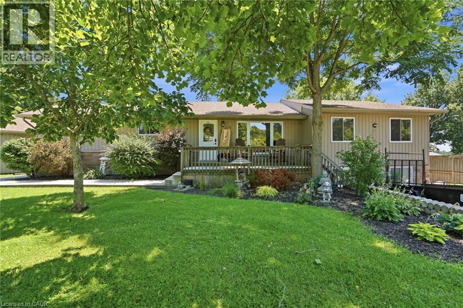
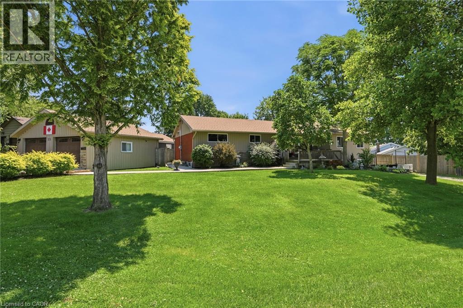
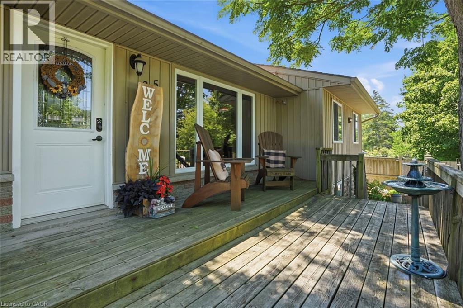
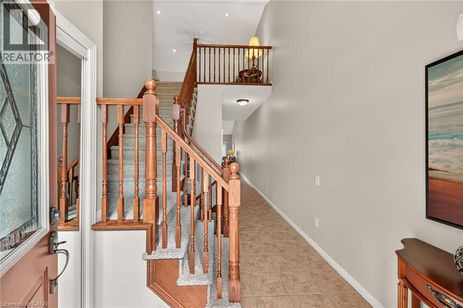
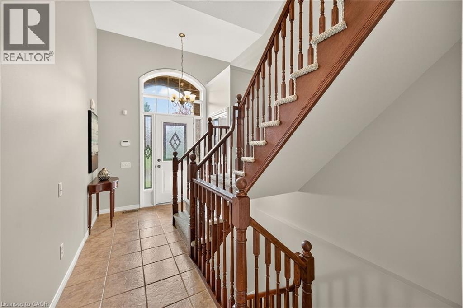
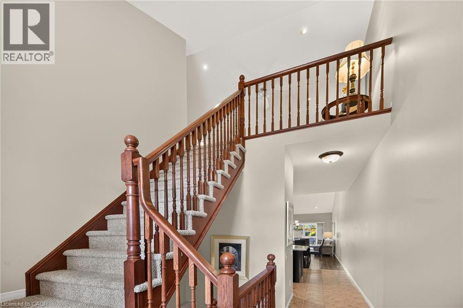
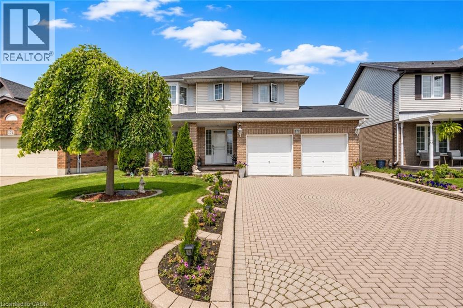
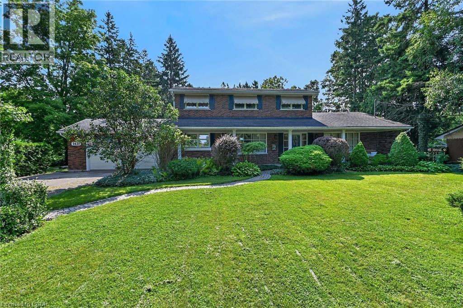
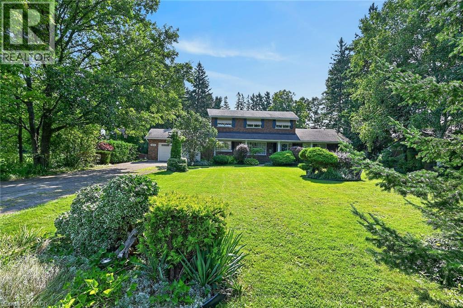
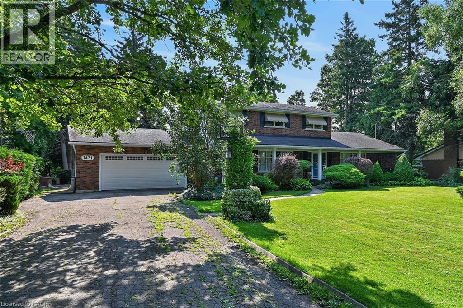
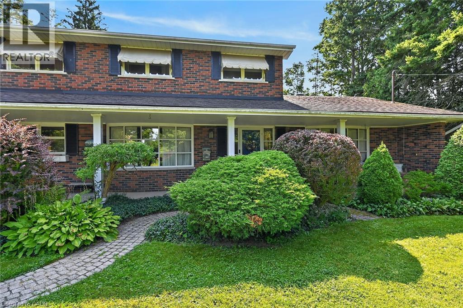
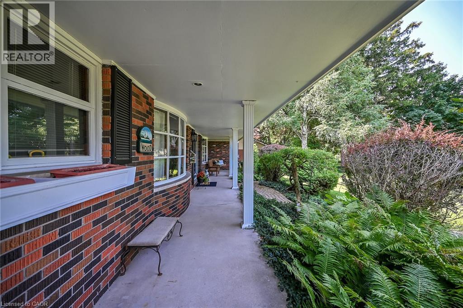
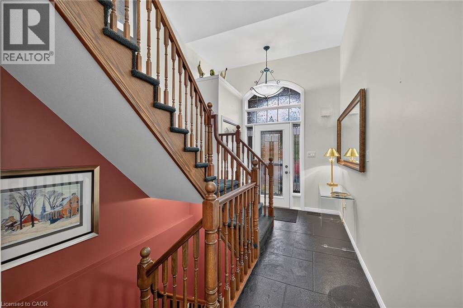
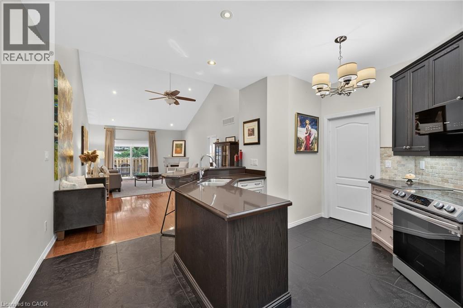
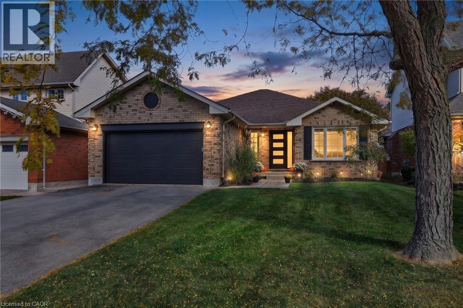
Renovated Bungalow Offering Over 2,700 Sq. Ft. of Finished Living Space in Prime Mount Hope! Welcome to 223 Stagecoach Drive, where thoughtful modern updates pair with an expansive 3+2 bedroom, 3 full-bathroom layout. The main level underwent a major 2025 renovation, featuring an open living/dining room, an updated kitchen with a bright breakfast area, and a welcoming family room centered around a cozy fireplace with integrated in-wall home theatre wiring. Three main-floor bedrooms include a comfortable primary retreat complete with a walk-in closet and a private ensuite bath. Downstairs, the newly finished lower level (2024/2025) adds 1,326 sq. ft. of versatile living space, highlighted by an expansive 31’ rec room, two massive bedrooms (each nearly 13’ x 14’), a third full bathroom, and a large laundry room an exceptional setup for multi-generational families, teens, or guests. Step outside to your private backyard complete with a pergola draped in ambient string lighting, pre-wired outdoor audio,and future-ready 50A exterior electrical service (ready for a future hot tub or workshop). Peace of mind is built right in with 5 hard-wired Google Nest smart security cameras. Ideally located in a quiet, family-oriented neighborhood near top schools, parks, Hamilton International Airport, and quick access to Hwy 6 and the 403 for easy GTA commuting.

MLS® Number40875243
Price$874,900
Property TypeHouse
Living Area2,768 sq ft
Bedrooms5 (3 above + 2 below)
Bathrooms3
Storeys1
Frontage49 feet
OwnershipFreehold
ZoningR3
Annual Property Tax$5,640
Days on Market16
The Gallery

Interiors & Grounds

Features & Amenities

Every Detail, Considered

Interior & Systems

HeatingForced air, Natural gas
CoolingCentral air conditioning
BasementFinished, Full
Fireplaces1

Appliances & Features

  • Washer
  • Refrigerator
  • Central Vacuum
  • Dishwasher
  • Stove
  • Microwave
  • Window Coverings
  • Garage door opener
  • Alarm system
  • Smoke Detectors

Construction & Lot

StyleBungalow
FoundationPoured Concrete
ExteriorBrick
FencingFence
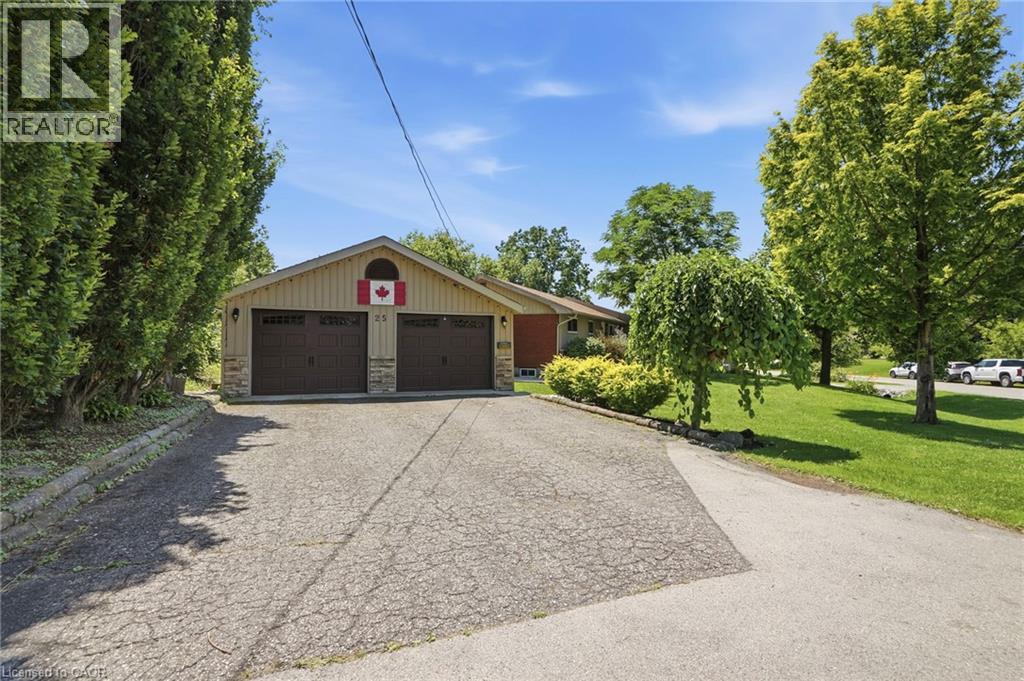
Lot FeaturesPaved driveway, Gazebo, Automatic Garage Door Opener

Parking

Total Spaces5
TypeAttached Garage, Open

Building & Community

  • Community Centre

Room Dimensions

Basement

Bedroom13'11'' x 12'9''
Utility room16'7'' x 10'0''
Recreation room31'0'' x 13'9''
3pc Bathroom6'2'' x 10'0''
Laundry room13'0'' x 10'0''

Main level

Living room/Dining room16'9'' x 10'8''
Kitchen9'1'' x 10'8''
Breakfast10'11'' x 10'8''
Family room14'1'' x 10'7''
Primary Bedroom16'4'' x 10'9''
4pc Ensuite bath8'0'' x 5'0''
4pc Bathroom8'0'' x 5'0''
Bedroom11'0'' x 9'4''
Bedroom11'9'' x 8'4''
Map & Location
Address223 STAGECOACH Drive
Community530 - Rural Glanbrook
CityHamilton
ProvinceOntario
Postal CodeL0R1W0
CountryCanada
Open in Google Maps
Affordability

Estimate Your Monthly Payment

$0per month
  • Mortgage payment $0
  • Property tax $0
  • Home insurance $0
  • Condo fees $0
  • Down payment $0
  • CMHC insurance $0
  • Mortgage amount $0

Estimate only, using Canadian semi-annual compounding and standard CMHC premiums. Your lender will confirm your actual rate and payment.
By Appointment

Begin a Private Conversation.

Request a private showing of 223 STAGECOACH Drive, or speak with Champagne Taylor about this home and the market — in confidence.