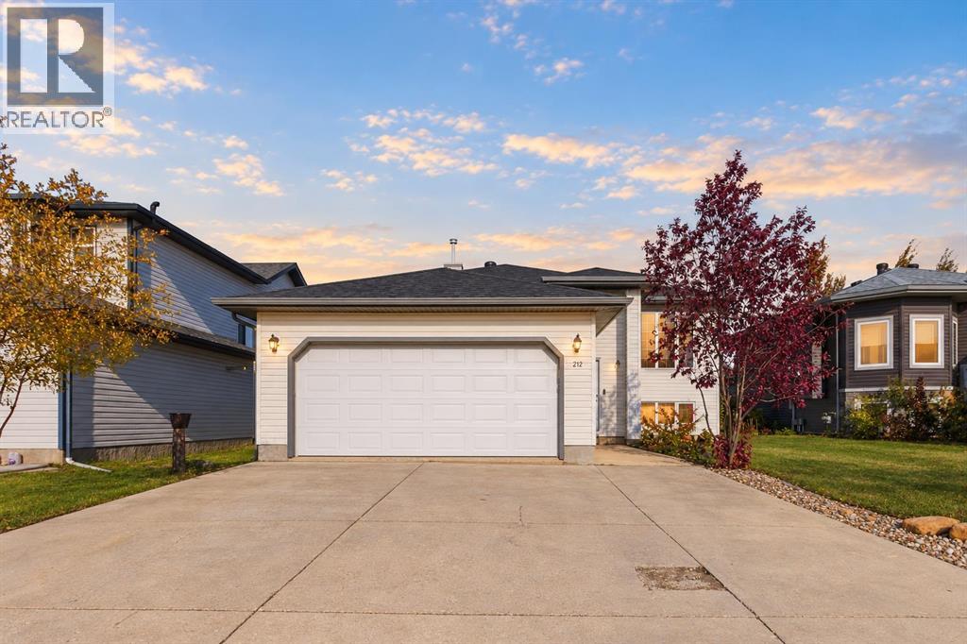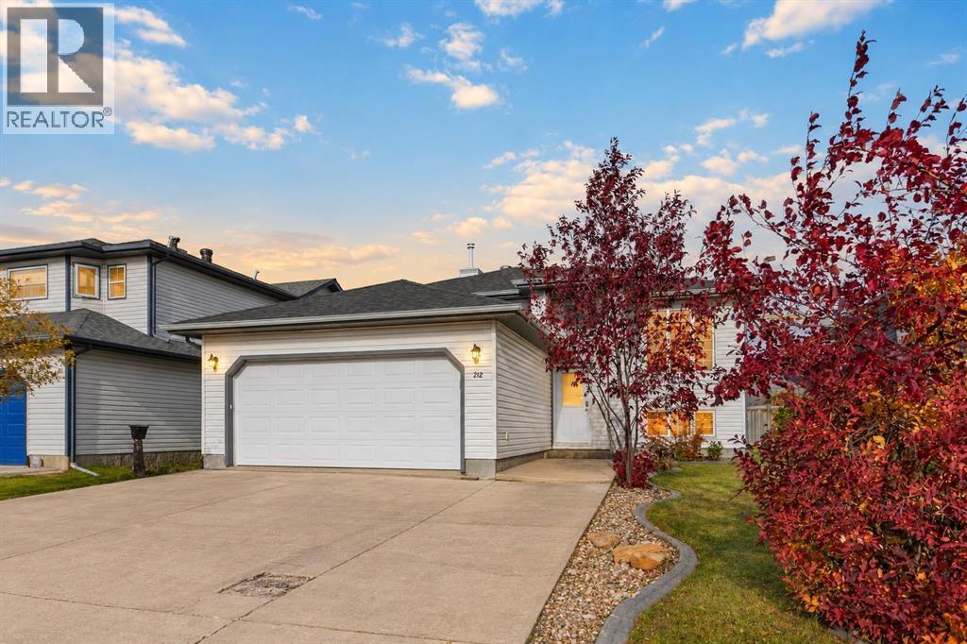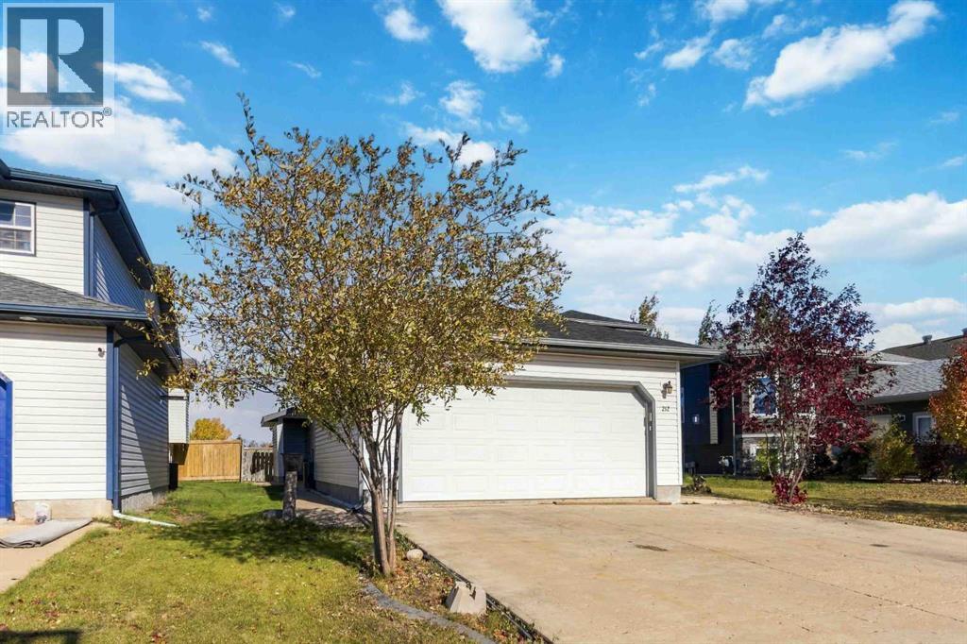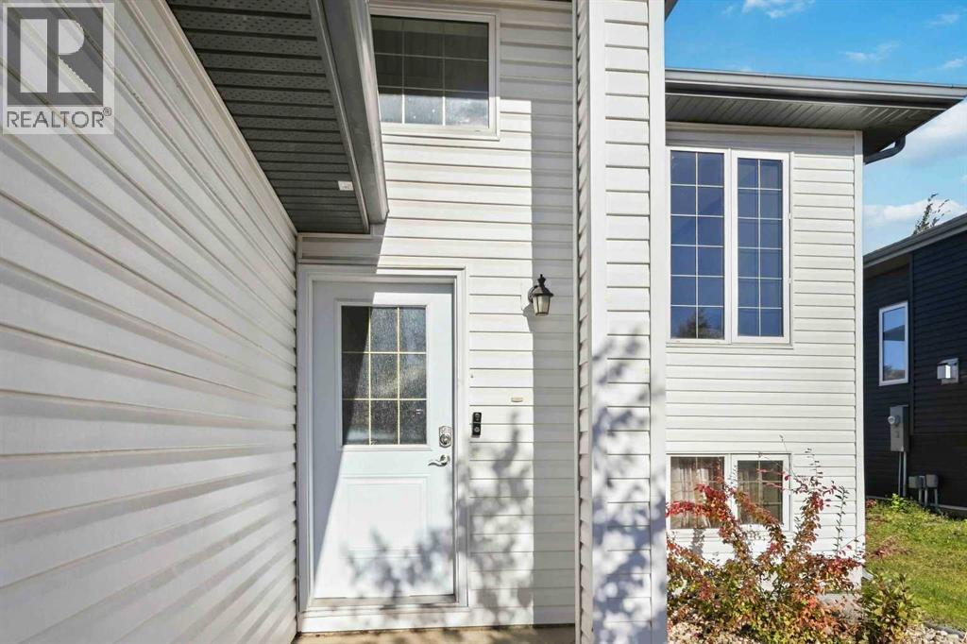
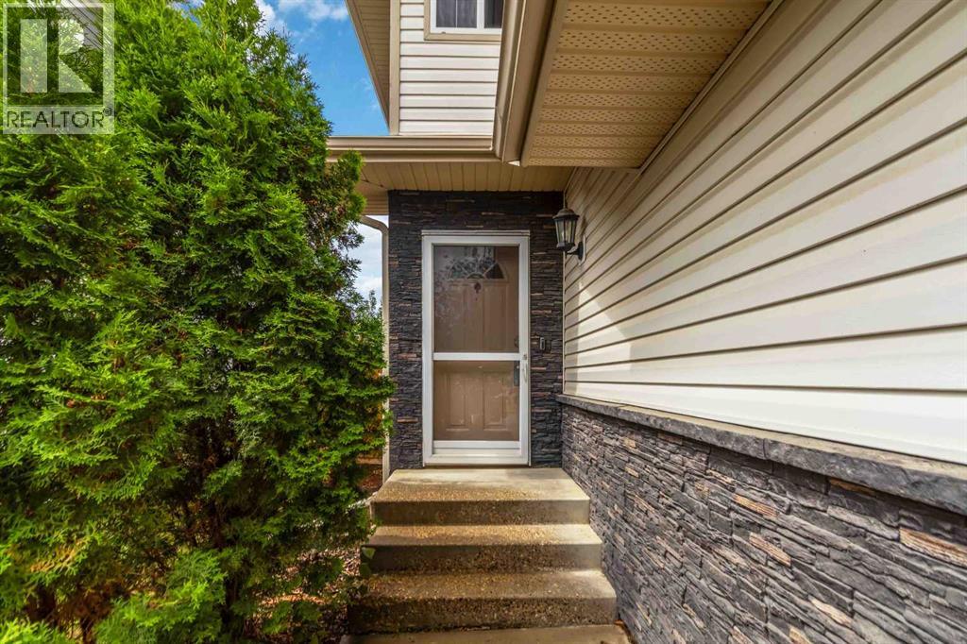

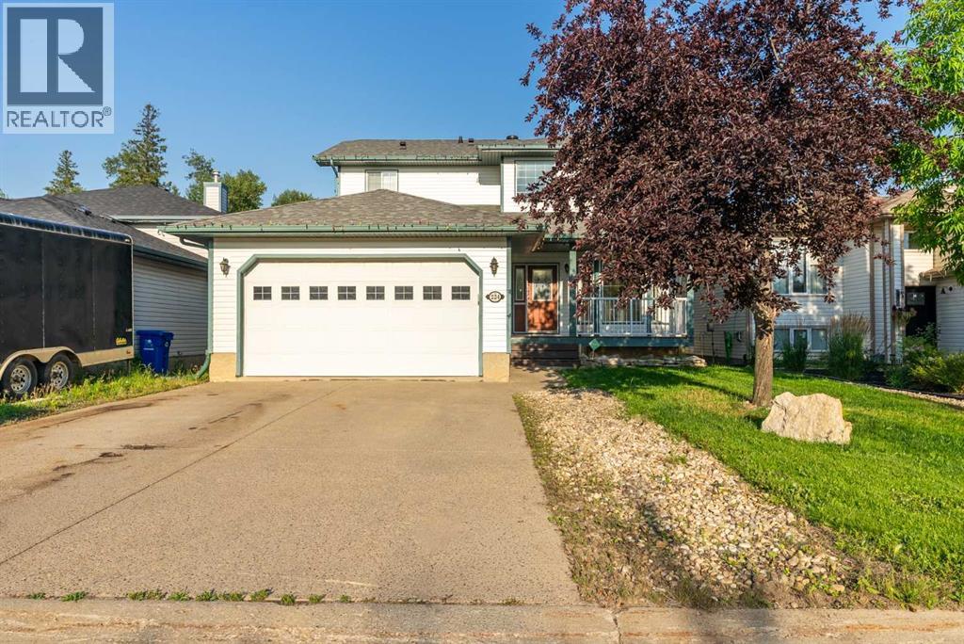
Welcome to 224 Williams Dr!

224 Williams Drive

Wood Buffalo, Fort McMurray, Alberta T9K5H2
Offered at $599,900
4Bedrooms
4.5Bathrooms
1,940Interior Sq Ft
5,173Lot Sq Ft
2000Built
4Parking
The Residence

House in Wood Buffalo

Virtual tour
Share
WhatsApp Facebook X Email

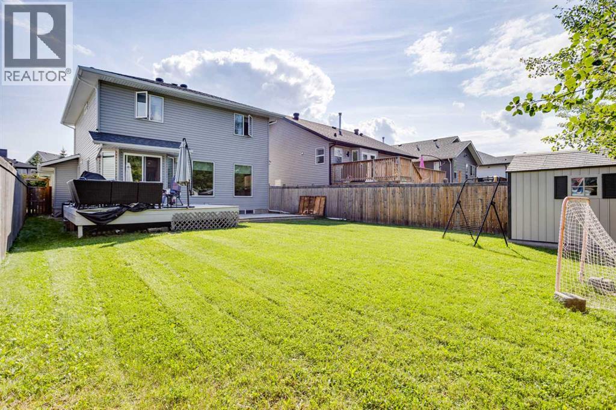
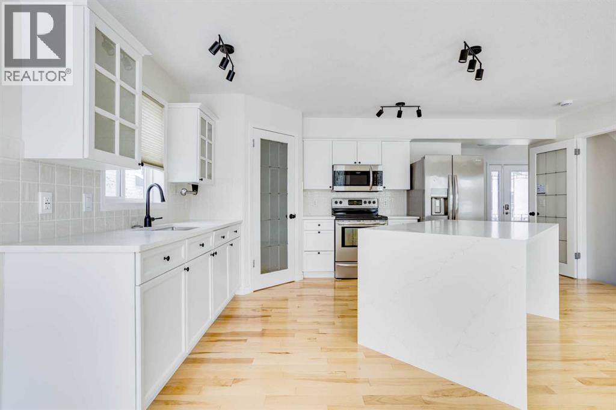
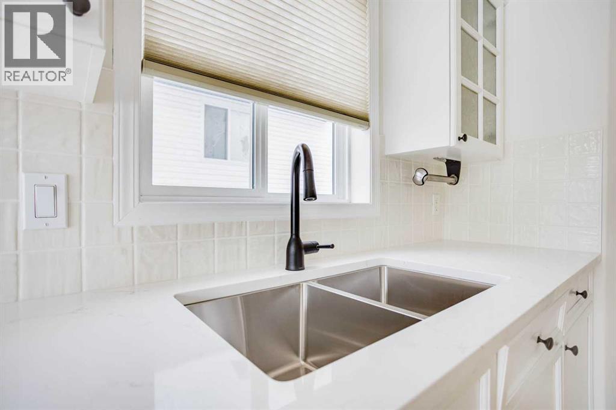
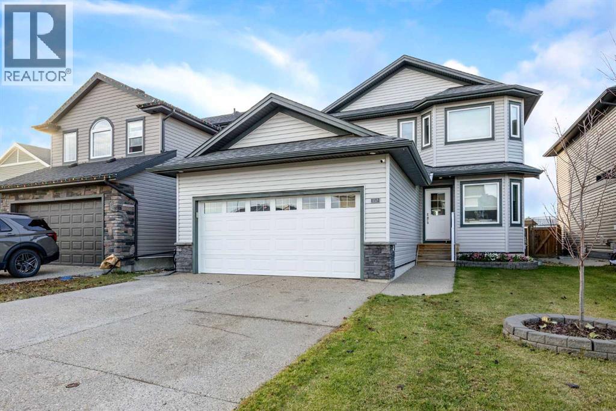
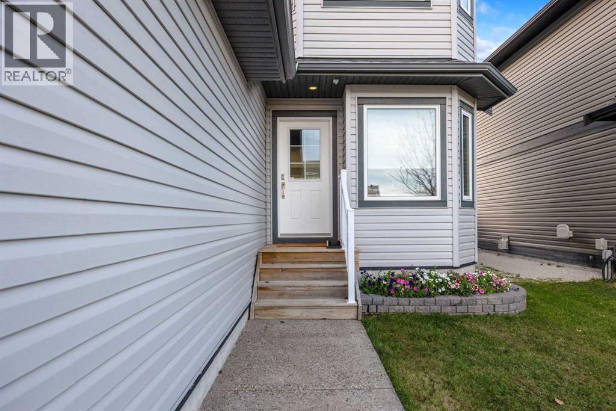
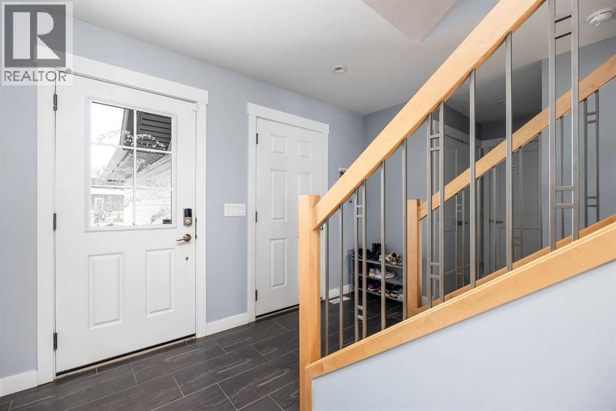
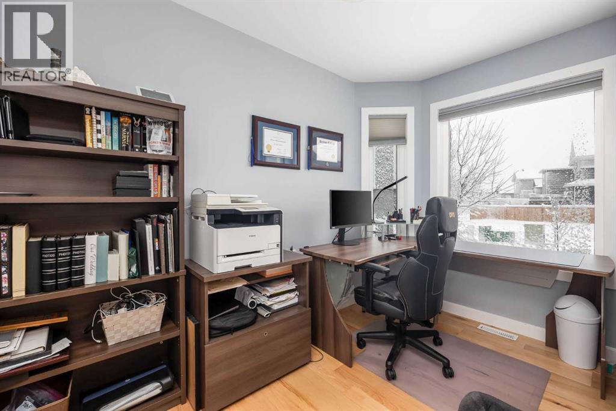
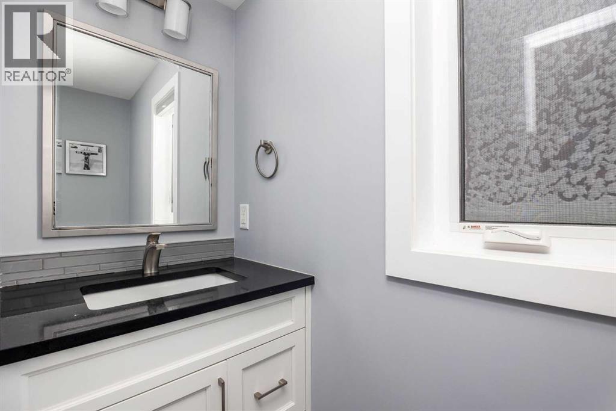
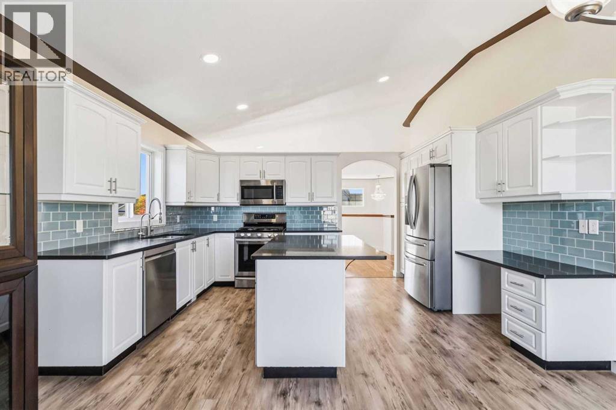
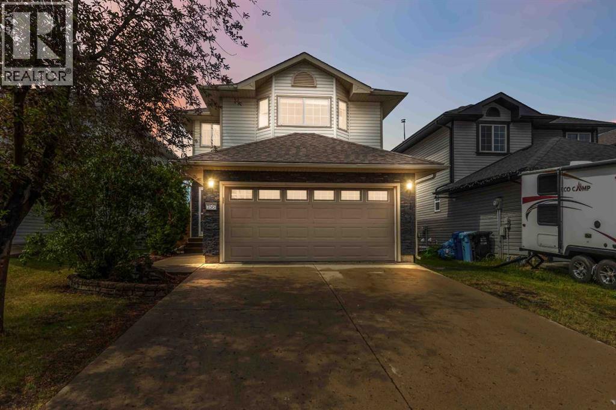
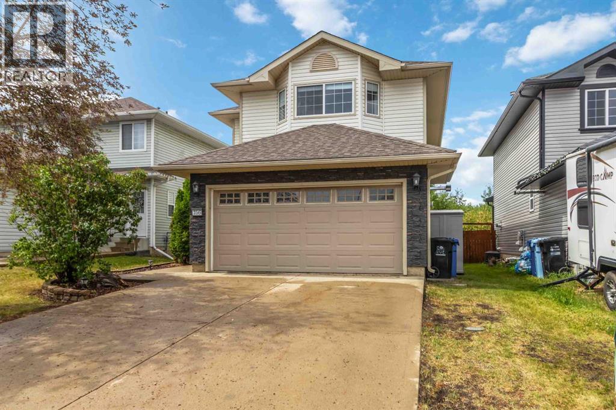
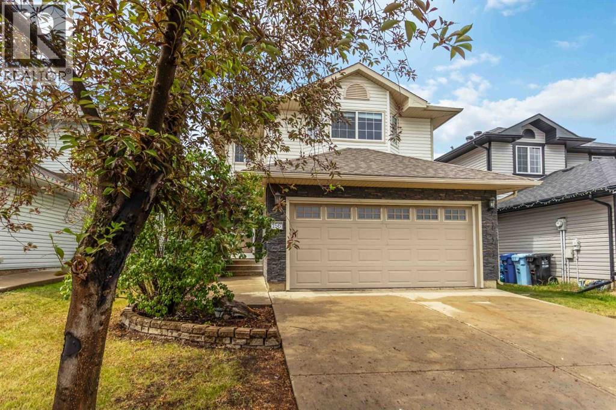
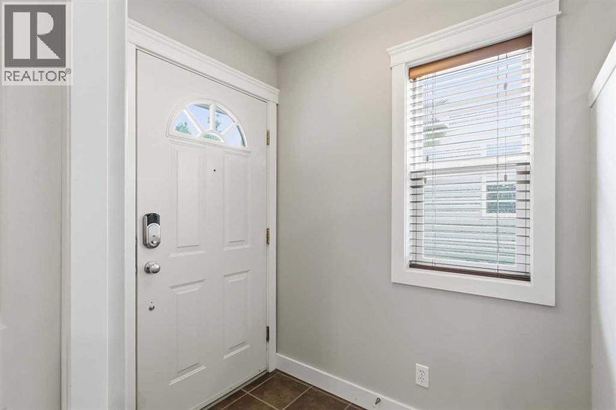
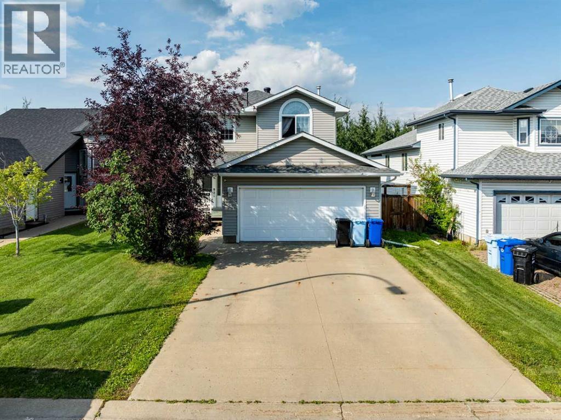
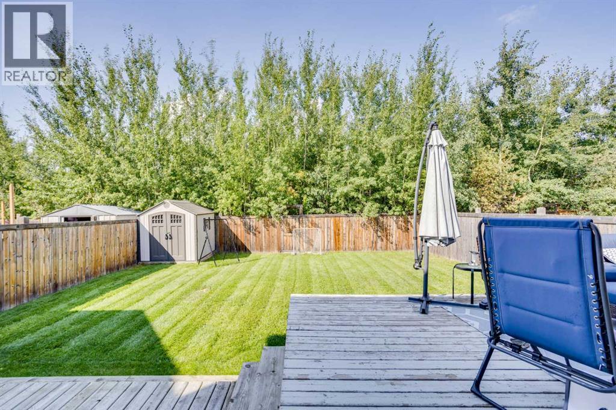
Welcome to 224 Williams Dr, a fantastic family home in one of Fort McMurray’s most sought-after communities! With no rear neighbours, this property backs onto a beautiful greenbelt with walking paths, offering peaceful views and added privacy.A covered front porch welcomes you into the spacious foyer, with a versatile front room ideal for an office, playroom, or sitting room. The bright open-concept main floor features large windows, beautiful greenbelt views, a cozy gas fireplace, dining area, and a spacious kitchen with abundant cabinetry and counter space, eat-up island, and walk-in pantry. A laundry room, 2-piece bathroom, and access to the heated attached double garage complete the main level.Upstairs offers 4 bedrooms and 2 full bathrooms, including a primary bedroom with greenbelt views, dual closets, and a 4-piece ensuite.The fully developed basement provides an oversized family room with gas fireplace and wet bar, a den/office with built-in oak cabinetry, and plenty of storage.Enjoy summer evenings on the oversized rear deck overlooking the peaceful, fully fenced yard and greenbelt. Additional features include central air conditioning, fresh paint throughout, shingles replaced in 2023, and hot water tank replaced in 2025.Located just minutes from the Fort McMurray Golf Club, nature trails, splash park, sports fields, and playgrounds, this 2 storey home offers the space, location, and lifestyle your family has been looking for. Book your private tour today!

MLS® NumberA2340752
Price$599,900
Property TypeHouse
Living Area1,940 sq ft
Bedrooms4
Bathrooms4 (+2 half)
Year Built2000
Storeys2
Lot Size5,173 square feet
Frontage13.76 meters
OwnershipFreehold
ZoningR1
Annual Property Tax$2,979 (2026)
Days on Market79
The Gallery

Interiors & Grounds

Features & Amenities

Every Detail, Considered

Interior & Systems

FlooringHardwood, Carpeted, Vinyl Plank
HeatingForced air, Natural gas, Other
CoolingCentral air conditioning
BasementFinished, Full
Fireplaces2

Appliances & Features

  • Washer
  • Refrigerator
  • Dishwasher
  • Stove
  • Dryer
  • Microwave Range Hood Combo

Construction & Lot

FoundationPoured Concrete
ExteriorVinyl siding
FencingFence
Lot FeaturesNo neighbours behind

Parking

Total Spaces4
TypeAttached Garage, Garage, Other, Concrete, Heated Garage

Building & Community

  • Golf Course Development

Room Dimensions

Main level

Living room16.33 Ft x 11.83 Ft
Family room15.83 Ft x 16.67 Ft
Dining room17.33 Ft x 8.50 Ft
Kitchen13.50 Ft x 10.00 Ft
2pc Bathroom5.17 Ft x 5.00 Ft
Foyer9.00 Ft x 7.17 Ft
Laundry room8.67 Ft x 9.25 Ft

Upper Level

4pc Bathroom8.83 Ft x 5.00 Ft
4pc Bathroom7.17 Ft x 11.08 Ft
Primary Bedroom17.50 Ft x 12.00 Ft
Bedroom12.42 Ft x 9.00 Ft
Bedroom8.83 Ft x 9.00 Ft
Bedroom15.33 Ft x 9.92 Ft

Basement

2pc Bathroom5.50 Ft x 7.58 Ft
Other5.58 Ft x 6.00 Ft
Recreational, Games room14.83 Ft x 26.83 Ft
Storage5.50 Ft x 7.08 Ft
Storage4.67 Ft x 7.17 Ft
Map & Location
Address224 Williams Drive
CommunityWood Buffalo
CityFort McMurray
ProvinceAlberta
Postal CodeT9K5H2
CountryCanada
Open in Google Maps
Affordability

Estimate Your Monthly Payment

$0per month
  • Mortgage payment $0
  • Property tax $0
  • Home insurance $0
  • Condo fees $0
  • Down payment $0
  • CMHC insurance $0
  • Mortgage amount $0

Estimate only, using Canadian semi-annual compounding and standard CMHC premiums. Your lender will confirm your actual rate and payment.
By Appointment

Begin a Private Conversation.

Request a private showing of 224 Williams Drive, or speak with Champagne Taylor about this home and the market — in confidence.