
2240 Longridge Drive SW

2240 Longridge Drive SW

North Glenmore Park, Calgary, Alberta T3E5N6
Offered at $1,175,000
3Bedrooms
2Bathrooms
1,478Interior Sq Ft
6,394Lot Sq Ft
1960Built
5Parking
The Residence

House in North Glenmore Park

Share
WhatsApp Facebook X Email

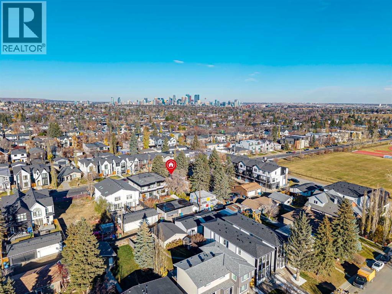
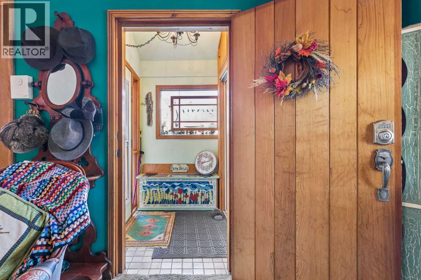
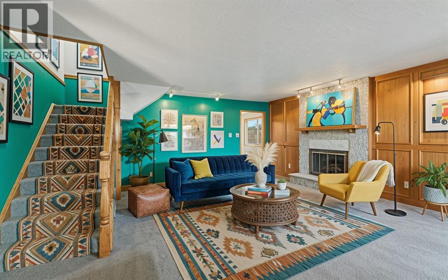
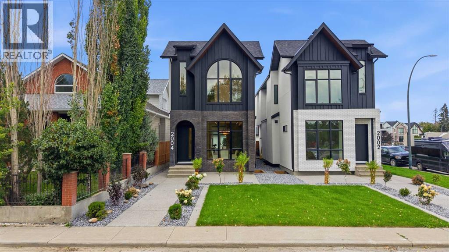
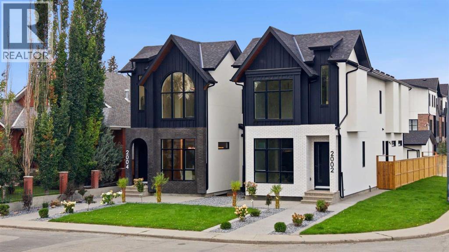
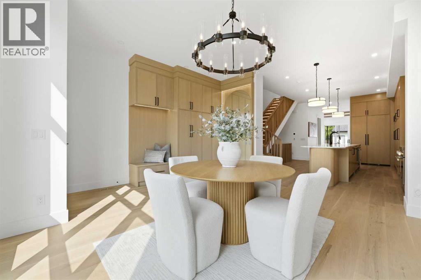
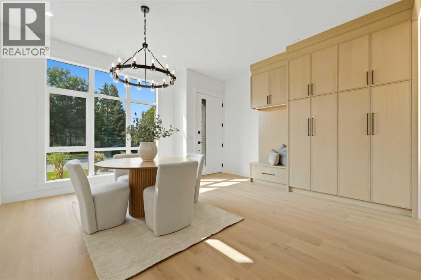
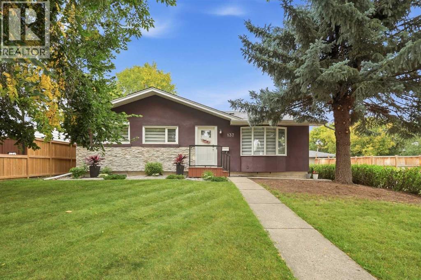
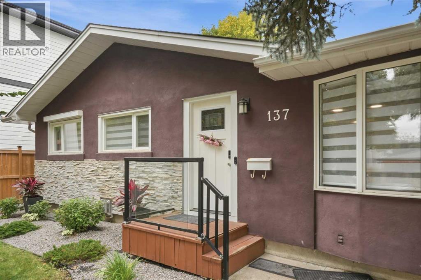
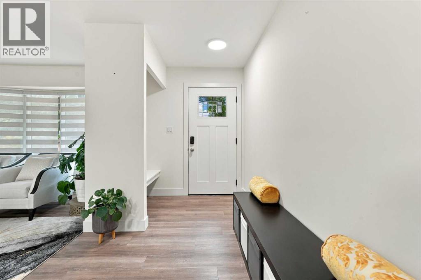
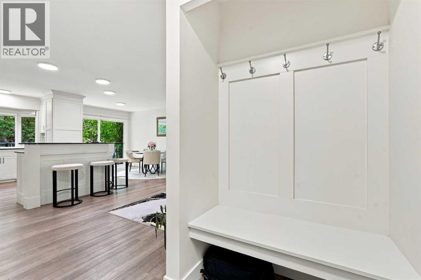
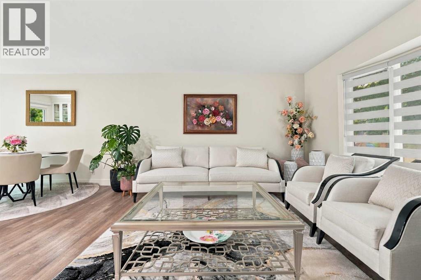
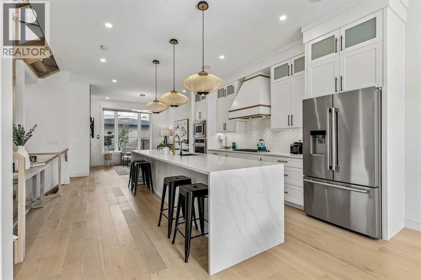
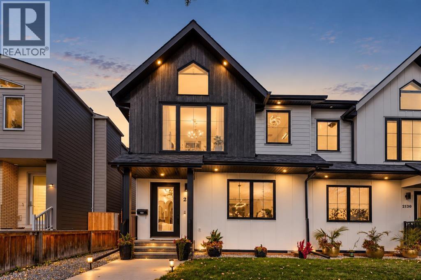
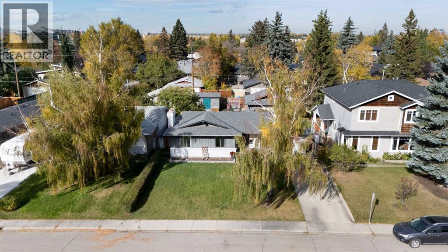
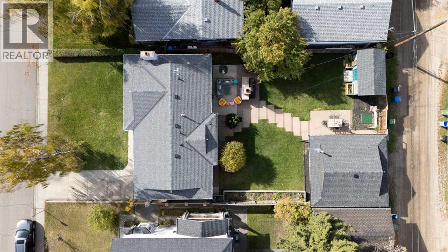
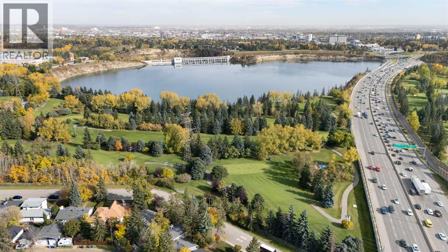
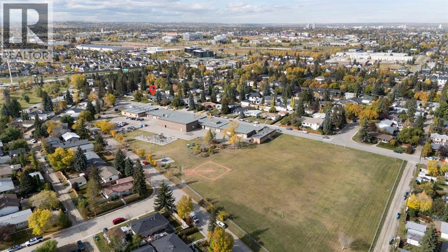
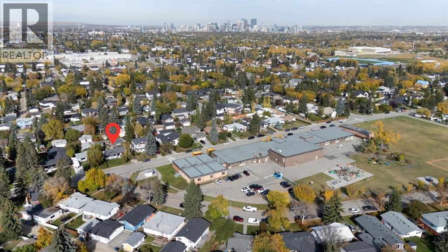
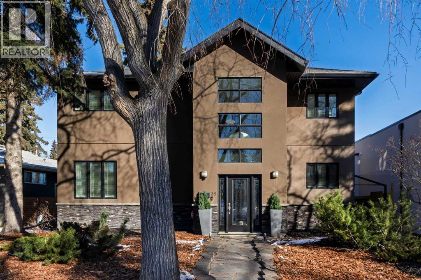
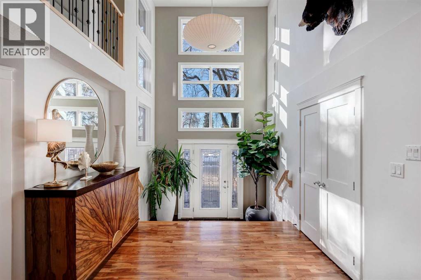
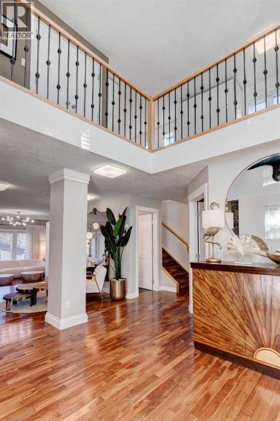
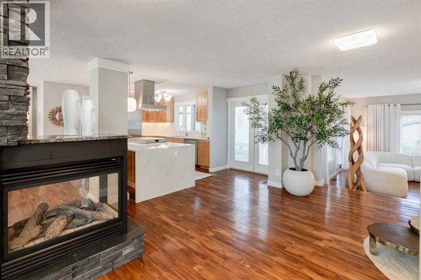
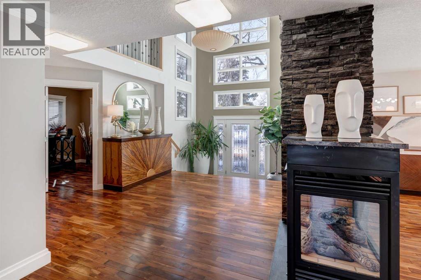
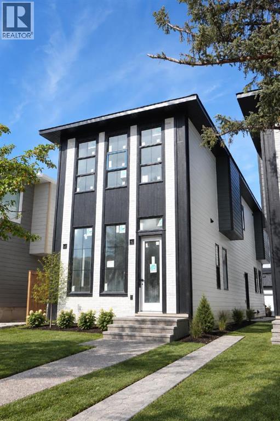
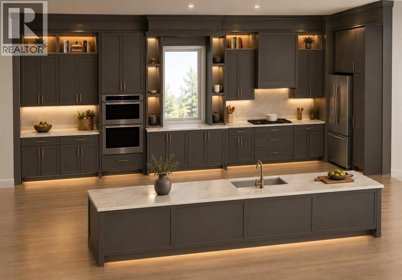
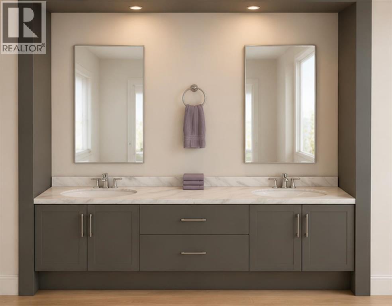
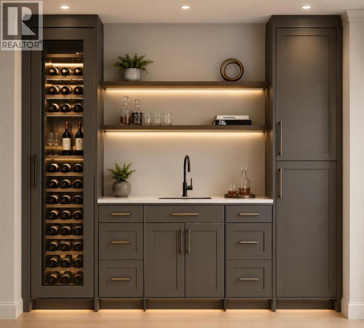
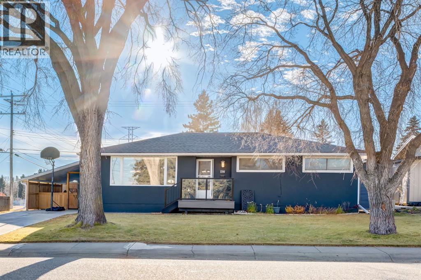
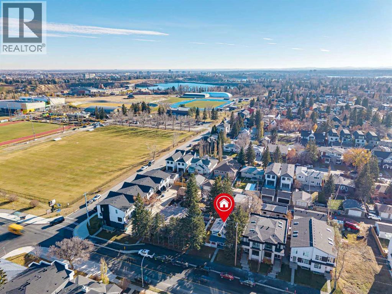
Welcome to North Glenmore Park! Ideally situated in one of Calgary's most desirable established southwest communities, this bright and beautifully maintained bungalow offers an exceptional combination of comfort, character and location. Featuring 3 bedrooms and 2 full bathrooms on the main floor, the home has been tastefully renovated upstairs, including a beautifully updated kitchen with leather-finished granite countertops.The developed basement provides additional living space, perfect for a family room, recreation area, home office or hobbies.The property enjoys a unique setting, with green space and a pathway bordering the side yard, adding to the sense of privacy and space. Additional features include central air conditioning, central vacuum, newer windows, stucco exterior and upgraded exterior concrete.Outside, enjoy mature front yard trees, underground sprinklers and an impressive parking setup featuring RV parking, a large double detached garage and an additional front carport.The location is hard to beat, directly across from the community centre and Calgary Girls' School, with convenient access to the pathway system connecting to North Glenmore Park and the Glenmore Reservoir. Enjoy the best of established southwest Calgary living, with parks, pathways, schools, shopping and major routes all close by.A fantastic opportunity to enjoy a private setting, functional living space and an unbeatable location in North Glenmore Park!

MLS® NumberA2357135
Price$1,175,000
Property TypeHouse
Living Area1,478 sq ft
Bedrooms3
Bathrooms2
Year Built1960
Storeys1
Lot Size594 square meters
Frontage19.52 meters
OwnershipFreehold
ZoningR-C1
Annual Property Tax$6,191 (2026)
Days on Market9
The Gallery

Interiors & Grounds

Features & Amenities

Every Detail, Considered

Interior & Systems

FlooringHardwood, Carpeted, Ceramic Tile
HeatingForced air
CoolingCentral air conditioning
BasementFinished, Full
Fireplaces1

Appliances & Features

  • Refrigerator
  • Dishwasher
  • Range
  • Microwave
  • Window Coverings
  • Washer & Dryer
  • Cooktop - Induction

Construction & Lot

StyleBungalow
FoundationPoured Concrete
ExteriorStucco
ConstructionWood frame
FencingFence
Lot FeaturesBack lane

Parking

Total Spaces5
TypeDetached Garage, Carport, RV

Building & Community

  • Golf Course Development

Room Dimensions

Main level

Foyer4.00 Ft x 7.67 Ft
Kitchen14.83 Ft x 21.00 Ft
Other9.17 Ft x 11.67 Ft
Living room11.67 Ft x 16.25 Ft
Dining room8.83 Ft x 11.50 Ft
Family room11.50 Ft x 14.67 Ft
Primary Bedroom11.75 Ft x 13.42 Ft
3pc Bathroom4.83 Ft x 8.42 Ft
Bedroom9.92 Ft x 10.00 Ft
Bedroom7.92 Ft x 10.00 Ft
4pc Bathroom6.92 Ft x 8.17 Ft
Map & Location
Address2240 Longridge Drive SW
CommunityNorth Glenmore Park
CityCalgary
ProvinceAlberta
Postal CodeT3E5N6
CountryCanada
Open in Google Maps
Affordability

Estimate Your Monthly Payment

$0per month
  • Mortgage payment $0
  • Property tax $0
  • Home insurance $0
  • Condo fees $0
  • Down payment $0
  • CMHC insurance $0
  • Mortgage amount $0

Estimate only, using Canadian semi-annual compounding and standard CMHC premiums. Your lender will confirm your actual rate and payment.
By Appointment

Begin a Private Conversation.

Request a private showing of 2240 Longridge Drive SW, or speak with Champagne Taylor about this home and the market — in confidence.